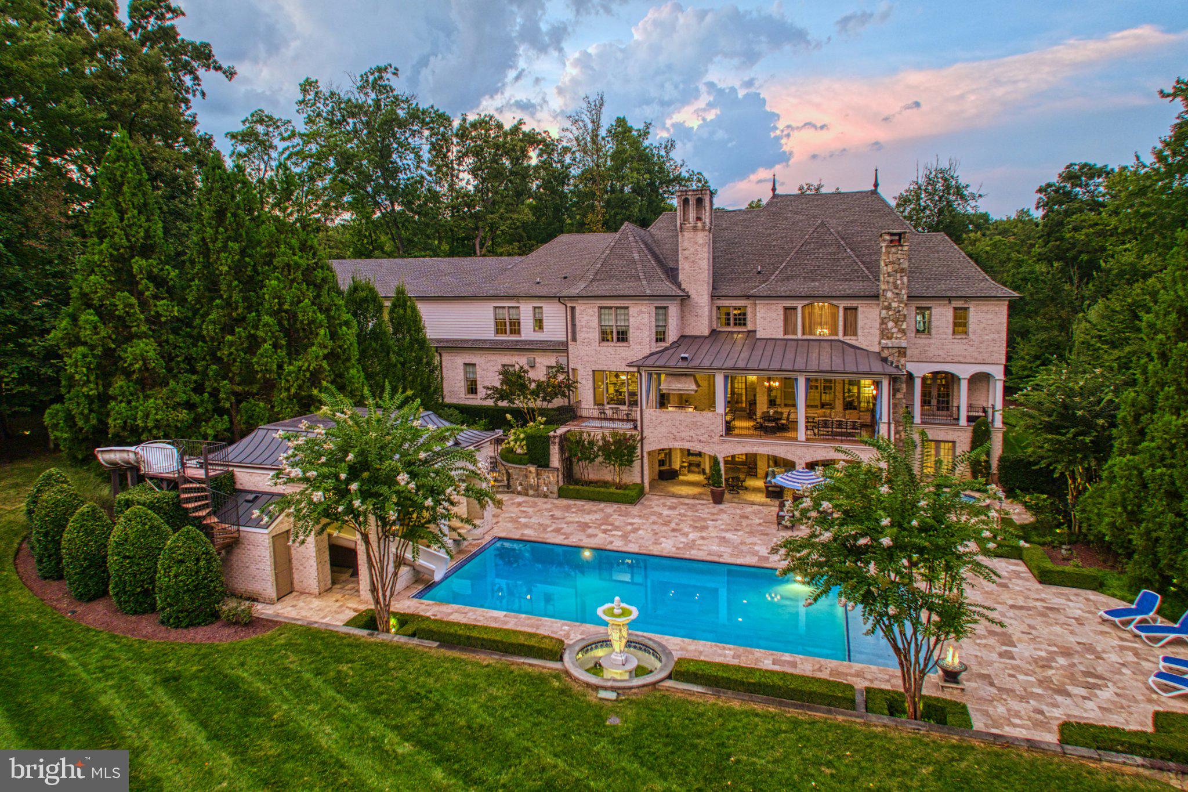
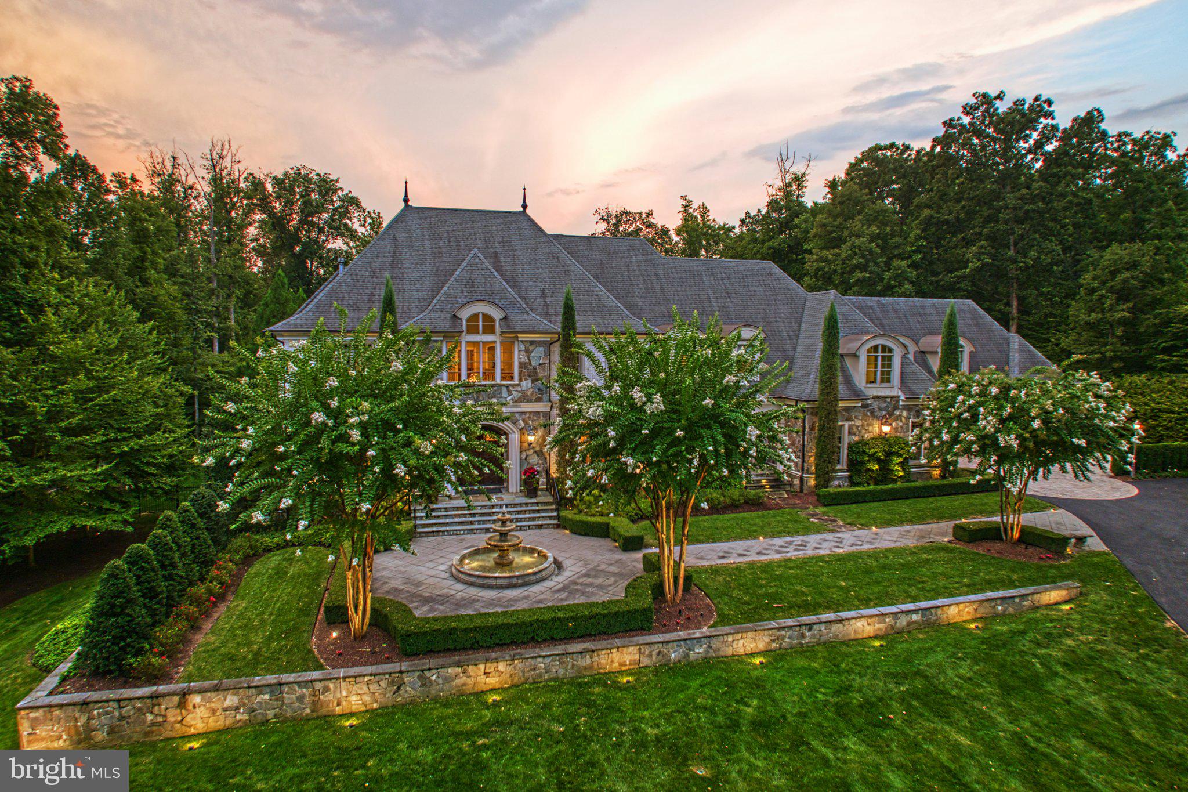
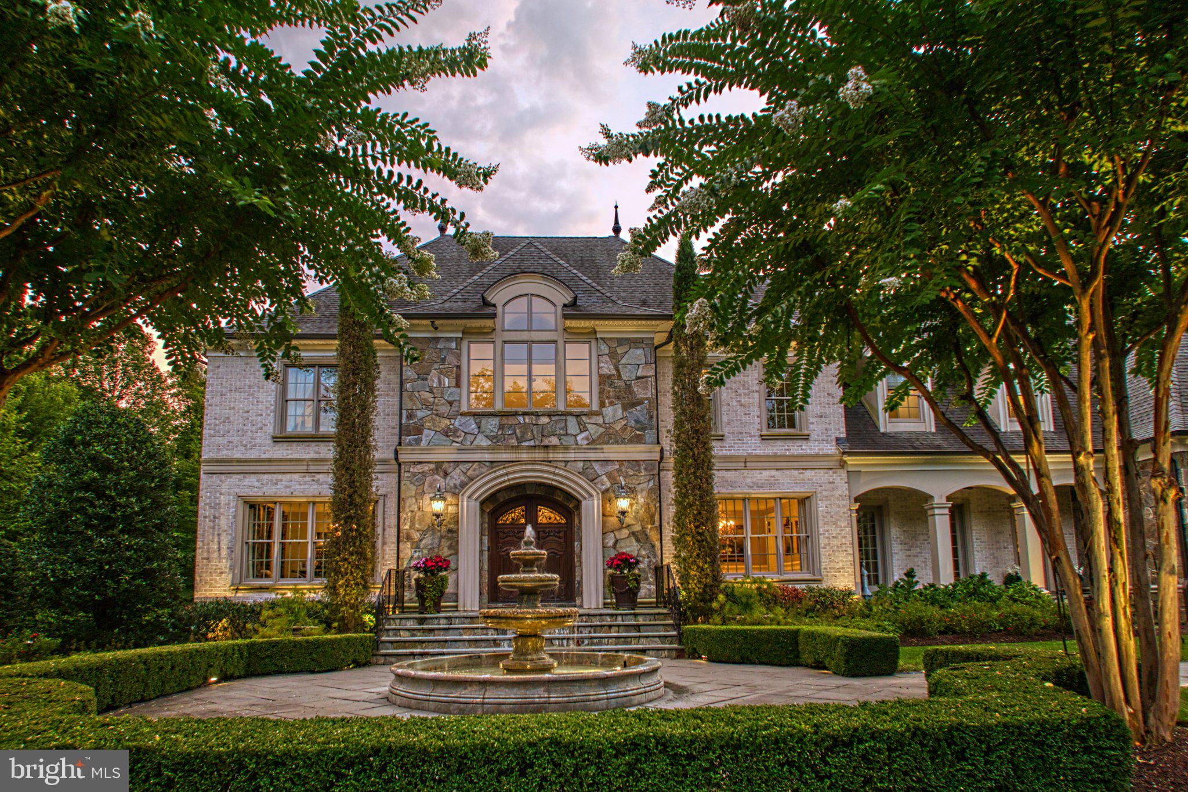
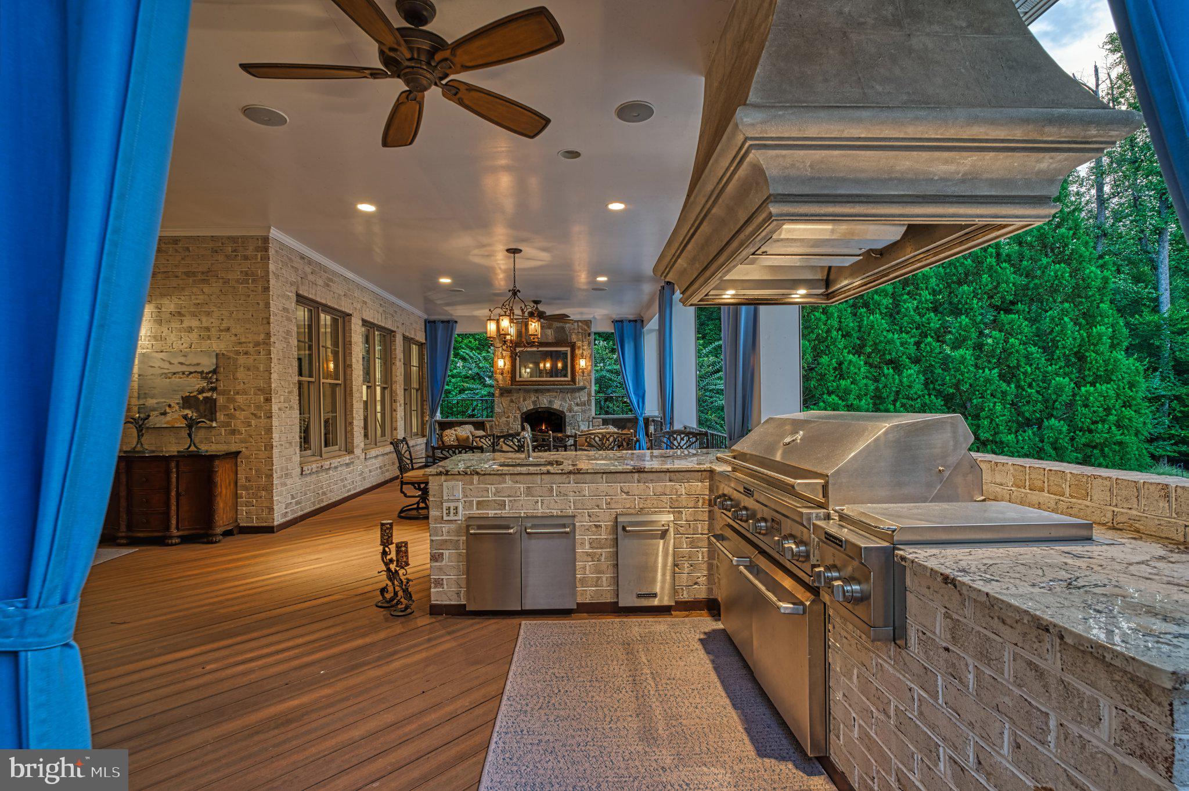
A masterful expression of French château-inspired elegance, this extraordinary estate is a private sanctuary where timeless architecture, resort-style living, and refined craftsmanship converge across 5.16 breathtaking acres in the heart of Grenata. Beyond stately gas lanterns, a flowing fountain, and lush woodland surroundings, a refined breezeway and hand-carved entry introduce interiors spanning more than 11,500 square feet, thoughtfully curated with bespoke millwork, rich hardwoods, soaring coffered ceilings, and geothermal comfort throughout. Designed for both grand entertaining and everyday living, the home blends sophistication with warmth, as a dramatic floating staircase anchors elegant gathering spaces illuminated by sparkling chandeliers and centered around a striking dual-sided fireplace. The chef’s kitchen features custom cabinetry, professional-grade appliances, intricate detailing, and a fully appointed butler’s pantry, while adjacent indoor and outdoor living spaces flow seamlessly onto an enclosed deck with retractable screens, outdoor kitchen, and fireside lounge overlooking the estate grounds. The resort-caliber pool setting serves as the centerpiece of the outdoor experience, complete with a concealed winding waterslide and dedicated pool bath with double showers. The expansive lower level was designed for elevated entertaining, offering spaces for wine tastings, game nights, cinematic screenings, catered gatherings, and a custom bar crafted for effortless hosting. A spectacular primary suite offers dual dressing rooms and a spa-inspired steam shower sanctuary, complemented by two additional bedrooms with private en suite baths and two generously sized bedrooms connected by a shared bath. A dedicated upper-level executive office suite with private entrance and welcoming lobby creates an exceptional environment for private consultations, remote business operations, wellness services, or inspired creative pursuits, while additional highlights include a home gym, Victorian-style conservatory greenhouse, spacious mudroom, main-level bedroom suite with full bath, and attached four-car garage. Perfectly positioned moments from shopping, dining, wineries, and the equestrian lifestyle of Leesburg’s celebrated Hunt and Wine Country, this exceptional estate delivers a luxury lifestyle defined by privacy, beauty, and timeless distinction.
Save
Ask
Tour
Hide
Share
Listing Snapshot
Price
$4,999,999
Days On Site
130 Days
Bedrooms
6
Inside Area (SqFt)
11,573 sqft
Total Baths
12
Full Baths
7
Partial Baths
5
Lot Size
5.16 Acres
Year Built
2011
MLS® Number
VALO2123686
Status
Active
Property Tax
$20,889
HOA/Condo/Coop Fees
$167.97 monthly
Sq Ft Source
Estimated
Friends & Family
React
Comment
Invite
No Comments Yet
Did you know? You can invite friends and family to your search. They can join your search, rate and discuss listings with you.
Recent Activity
4 days ago
Listing updated with changes from the MLS®
2 months ago
Price changed to $4,999,999
4 months ago
Status changed to Active
4 months ago
Listing first seen on site
General Features
Acres
5.16
Attached Garage
Yes
Direction Faces
North
Foundation
Concrete Perimeter
Garage
Yes
Garage Spaces
6
Levels
Three Or More
Parking
OversizedGarage Door OpenerAsphaltGarageDrivewayAttachedDetached
Parking Spaces
12
Property Sub Type
Single Family Residence
Security
Security Lights
Sewer
Septic Tank
Special Circumstances
Standard
SqFt Above
8604
SqFt Below
2969
SqFt Total
11573
Style
French
Water Source
Well
Zoning
AR1
Interior Features
Appliances
RangeDouble OvenCooktopHumidifierElectric Water HeaterBuilt-In RangeDishwasherDisposalDryerIce MakerRange HoodRefrigeratorWasherWater HeaterMicrowaveWater Purifier
Basement
Walk-Out AccessDaylightPartial
Cooling
Ceiling Fan(s)Geothermal
Fireplace
Yes
Fireplace Features
GasWood BurningStone
Fireplaces
5
Flooring
CarpetWoodHardwood
Furnished
Unfurnished
Heating
GeothermalZonedForced Air
Interior
BarCeiling Fan(s)Kitchen IslandPantryWalk-In Closet(s)High CeilingsTray Ceiling(s)Built-in FeaturesCrown MoldingSoaking Tub
Laundry Features
Laundry RoomUpper LevelMain LevelLower Level
Main Level Bedrooms
1
Spa
Yes
Window Features
Window CoveringsWindow Treatments
Bedroom 2
Bedroom 3
Bedroom 4
Bonus Room
Breakfast Room
Level - Main
Dining Room
Level - Main
Exercise Room
Family Room
Level - Main
Foyer
Level - Main
Kitchen
Level - Main
Laundry
Library
Level - Main
Living Room
Level - Main
Media Room
Mud Room
Level - Main
Office
Primary Bathroom
Primary Bedroom
Recreation Room
Screened Porch
Level - Main
Sitting Room
Storage Room
Save
Ask
Tour
Hide
Share
Exterior Features
Exterior
BarbecueBalconyLighting
Other Structures
Pool House
Patio And Porch
DeckPatioPorchScreened
Pool Features
In GroundHeatedSalt WaterPrivate
Private Pool
Yes
Roof
Shingle
Spa
Yes
Spa Features
Heated
View
Garden
Waterview
Garden
Windows/Doors
Window CoveringsWindow Treatments
Community Features
Association Fee
$167.97
Association Fee Frequency
Monthly
School District
LOUDOUN COUNTY PUBLIC SCHOOLS
Schools
School District
LOUDOUN COUNTY PUBLIC SCHOOLS
Elementary School
Unknown
Middle School
Unknown
High School
Unknown
Listing courtesy of Hunt Country Sotheby's International Realty



Did you know? You can invite friends and family to your search. They can join your search, rate and discuss listings with you.