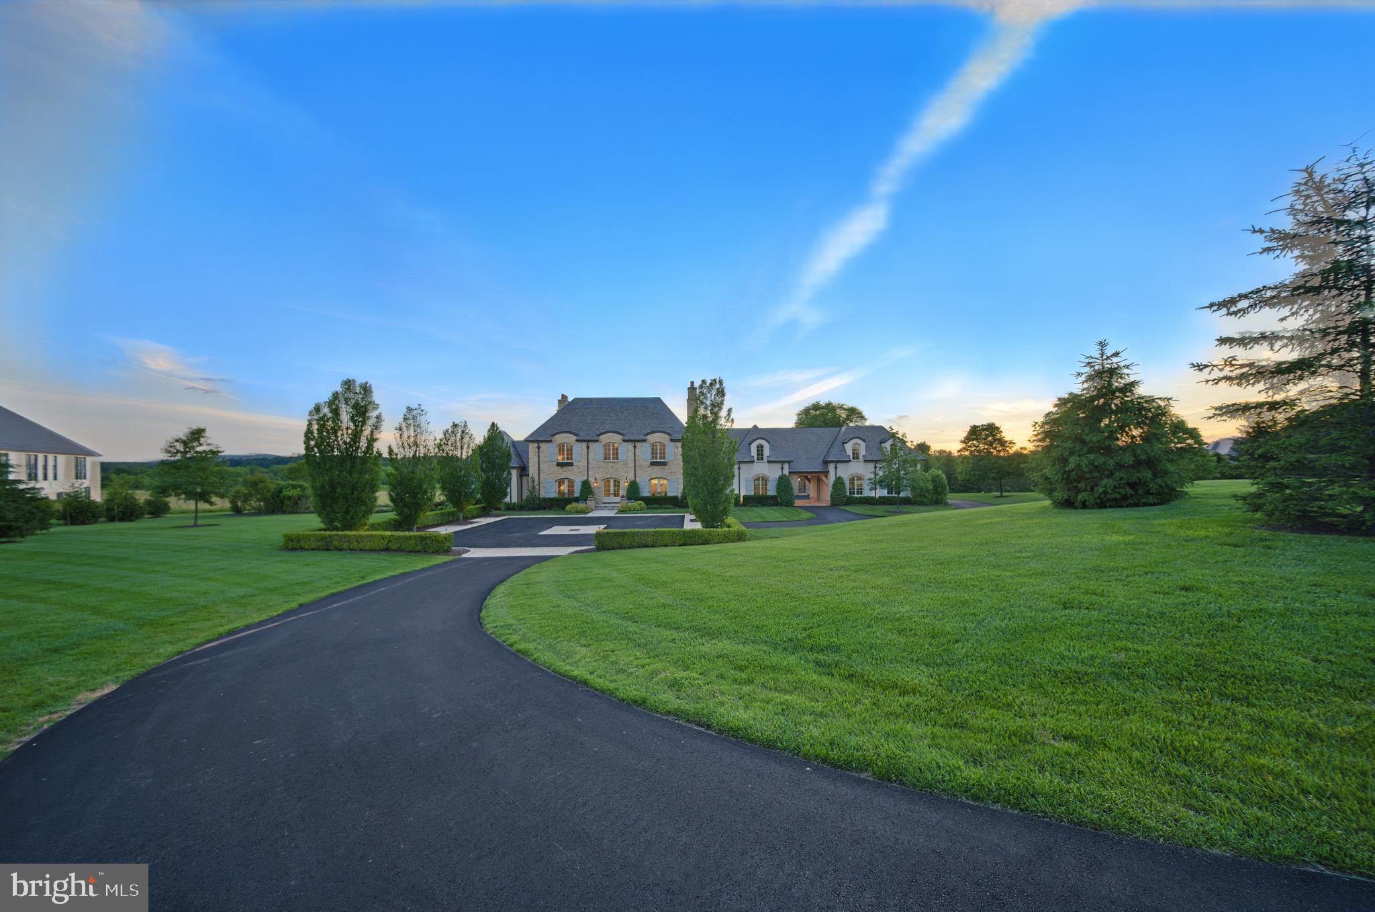
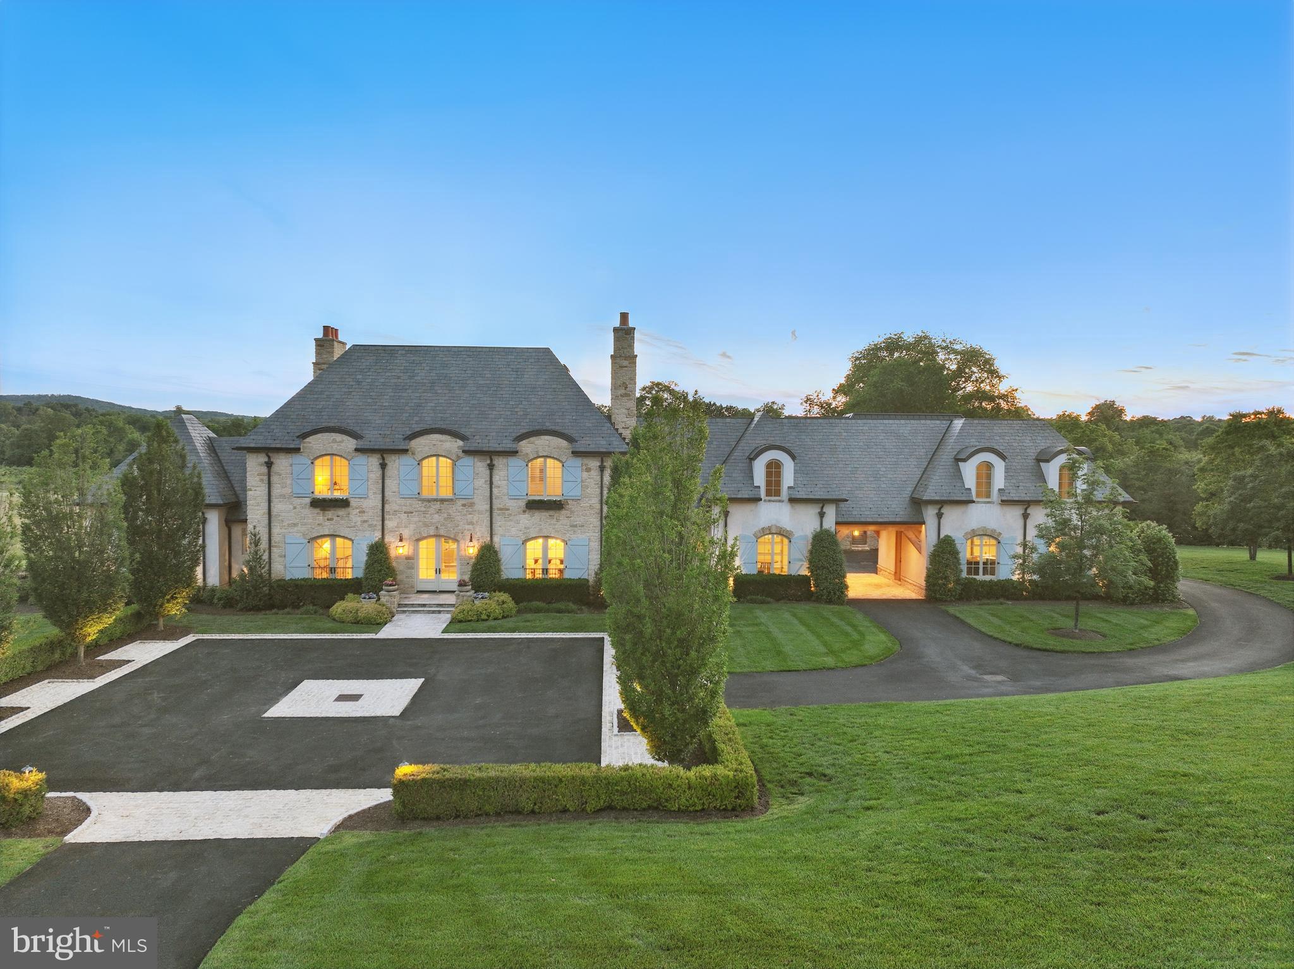
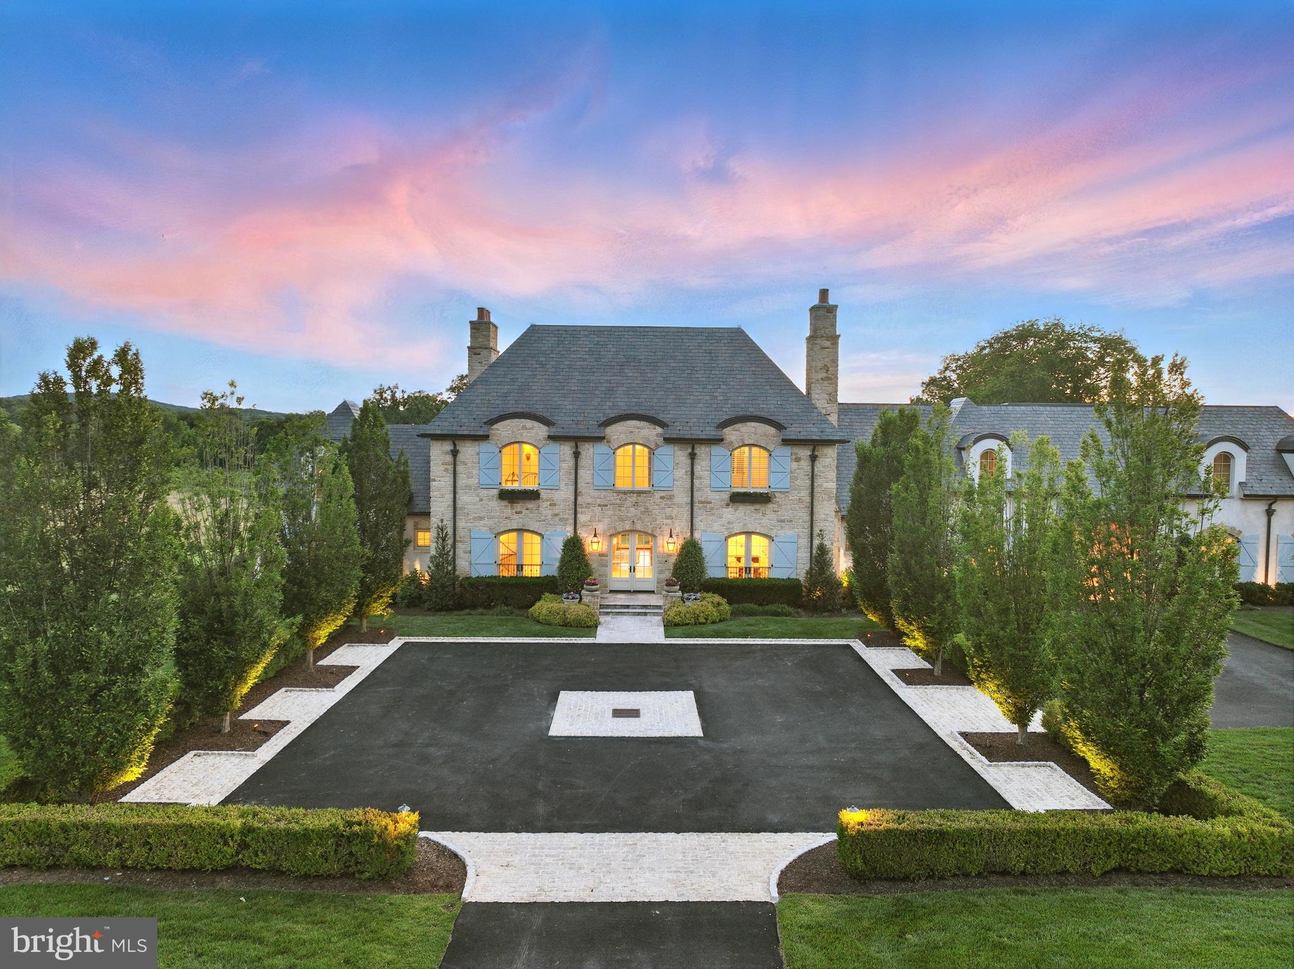
Set within the prestigious gates of Creighton Farms, 22805 Creighton Farms Drive is a meticulously crafted estate that blends timeless elegance with elevated modern living. Thoughtfully designed across three finished levels and complemented by a private carriage house, this residence offers both grand scale and refined comfort at every turn.
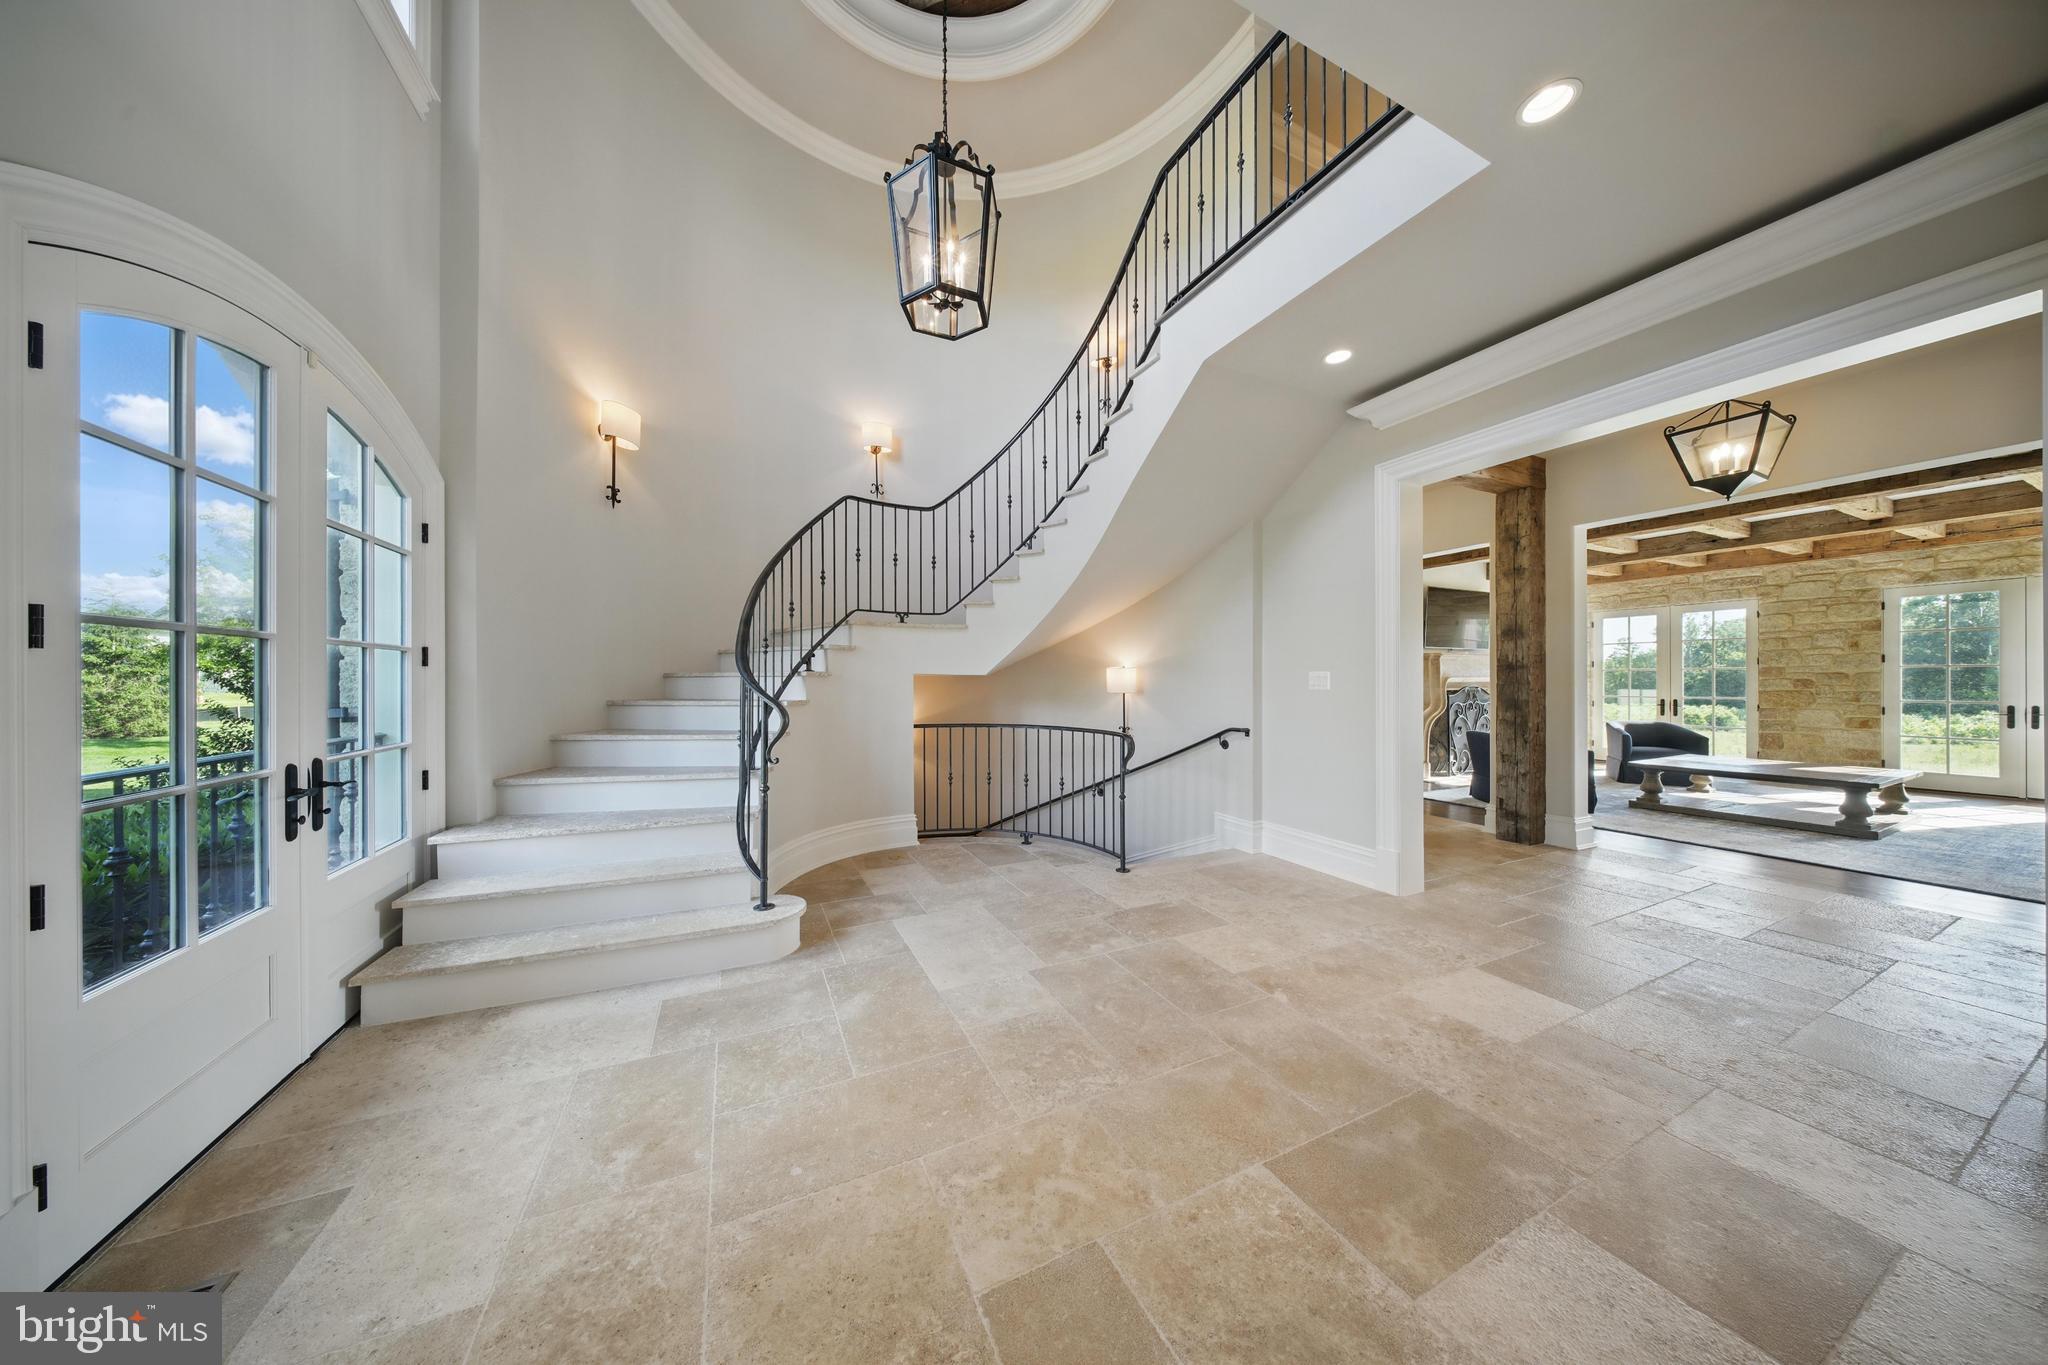
The main level is anchored by beautifully appointed living spaces, including a formal dining room with a gas fireplace, custom built-ins, and designer lighting. A fully equipped wet bar with Sub-Zero refrigeration enhances the home’s entertaining capabilities, while the chef’s kitchen serves as a true centerpiece—featuring stone countertops, a statement LaCanche range with pot filler, Vent-A-Hood designer hood, Sub-Zero refrigeration with integrated drawers, a Wolf coffee system, and exposed wood beams. The kitchen flows seamlessly into a sunlit breakfast nook and an inviting family room with fireplace, built-ins, and French doors. A private office wrapped in windows, a functional mudroom with stone flooring and built-ins, and a walk-in pantry add both style and practicality.
Upstairs, five spacious en-suite bedrooms provide comfort and privacy, along with a secondary wet/coffee bar. The primary suite offers a serene retreat with tray ceilings, a gas fireplace, automated window treatments, and French doors opening to a Juliet balcony. The spa-like bath features dual vanities, a Victoria + Albert soaking tub, steam shower, water closet, and a custom walk-in closet with built-in vanity. A dedicated laundry room with LG appliances completes the level.
The lower level is designed for lifestyle and leisure, featuring a wine cellar, expansive entertainment room, private theater, exercise studio, and an additional bedroom with full bath. Outdoor and indoor spaces are seamlessly connected through a covered living area with brick flooring, a wood-burning fireplace, and retractable screens—perfect for year-round enjoyment.
A detached carriage house adds exceptional flexibility, offering its own living quarters with a mudroom entry, flexible main-level living space, and two bedrooms with a full bath above. Complete with a five-car garage, dual staircases, Perrin & Rowe fixtures, and professional landscaping, this residence delivers a rare opportunity to experience luxury living at its finest.
Save
Ask
Tour
Hide
Share
Listing Snapshot
Price
$5,999,999
Days On Site
136 Days
Bedrooms
7
Inside Area (SqFt)
10,534 sqft
Total Baths
10
Full Baths
7
Partial Baths
3
Lot Size
4.09 Acres
Year Built
2016
MLS® Number
VALO2124170
Status
Pending
Property Tax
$29,002
HOA/Condo/Coop Fees
$742 monthly
Sq Ft Source
Estimated
Friends & Family
React
Comment
Invite
No Comments Yet
Did you know? You can invite friends and family to your search. They can join your search, rate and discuss listings with you.



Did you know? You can invite friends and family to your search. They can join your search, rate and discuss listings with you.