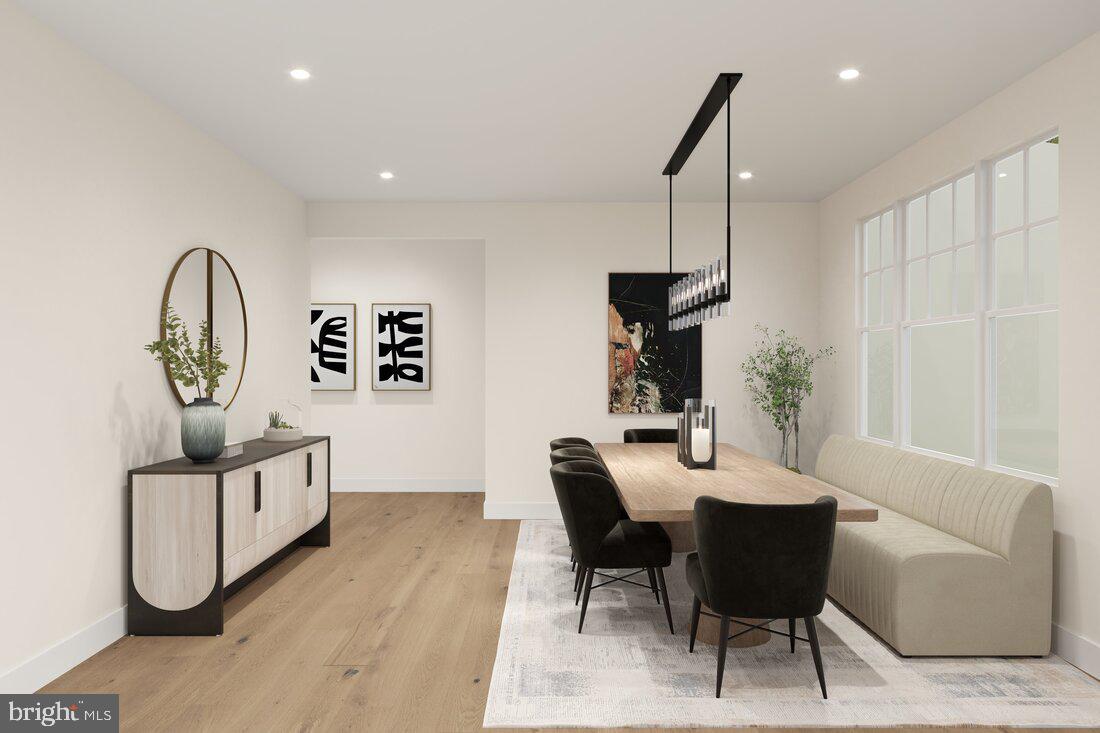
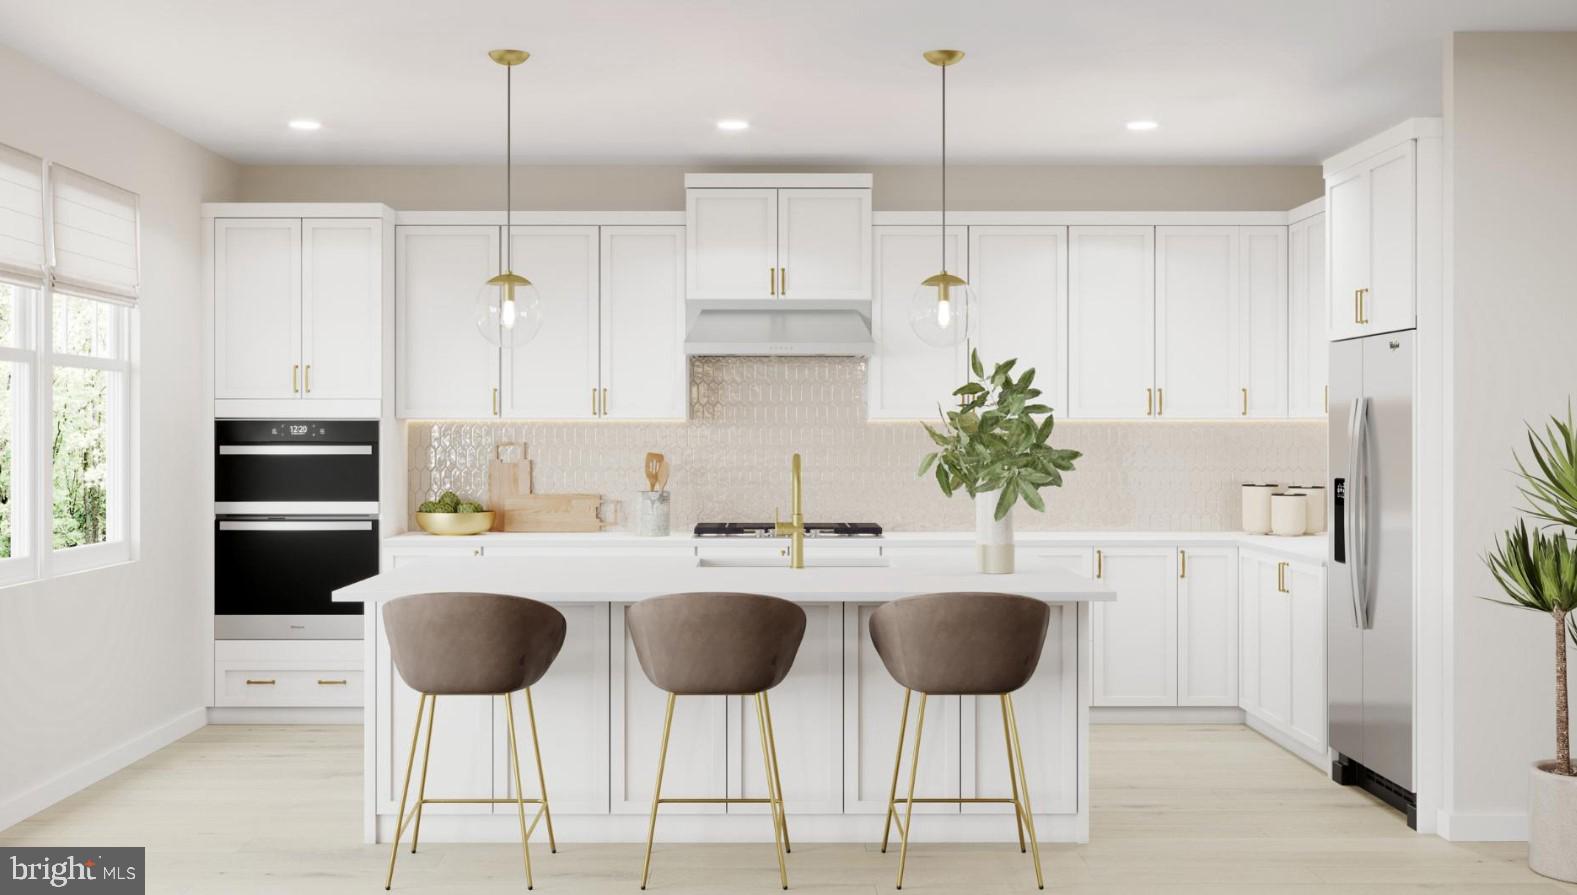
Experience luxury living in the Lochlan Fairview at Riverfield Estates, nestled in the historic and charming Lucketts area of Leesburg, VA. This intimate enclave of luxury single-family homes offers an exceptional blend of privacy, natural beauty, and convenience. Situated on a premium 1.5+ acre west-facing homesite backing to woods, this home provides a peaceful natural setting with a large backyard ready for your future outdoor living retreat. Anticipated for Spring 2027 move-in, the home showcases designer-appointed finishes throughout, including luxury vinyl plank flooring throughout the entire home, a professional chef's range, and a built-in refrigerator. Designed for both everyday living and entertainment, the main level features a private multi-generational suite complete with its own living area, bedroom, and full bath, along with an expanded casual dining room off the kitchen. An elegant oak staircase leads to the second level, where you'll find spacious secondary bedrooms, a versatile loft, and a luxurious primary suite. The finished lower level with full bath provides additional living and entertaining space, while the 3-car garage offers ample storage and convenience. Discover the perfect combination of luxury, comfort, and privacy at Riverfield Estates, where expansive homesites, wooded surroundings, and thoughtfully designed homes create an extraordinary place to call home.
Save
Ask
Tour
Hide
Share
Listing Snapshot
Price
$1,380,000
Days On Site
175 Days
Bedrooms
5
Inside Area (SqFt)
5,624 sqft
Total Baths
7
Full Baths
6
Partial Baths
1
Lot Size
1.56 Acres
Year Built
N/A
MLS Number
VALO2124186
Status
Active
Property Tax
N/A
HOA/Condo/Coop Fees
$163 monthly
Sq Ft Source
Estimated
Friends & Family
React
Comment
Invite
No Comments Yet
Did you know? You can invite friends and family to your search. They can join your search, rate and discuss listings with you.
Recent Activity
4 days ago
Price changed to $1,380,000
4 days ago
Listing updated with changes from the MLS
6 months ago
Listing first seen on site
General Features
Acres
1.56
Attached Garage
Yes
Foundation
Slab
Garage
Yes
Garage Spaces
3
Levels
Three Or More
Parking
OversizedGarage Door OpenerAsphaltPrivateGarageDrivewayInside EntranceAttached
Parking Spaces
13
Property Condition
New Construction
Property Sub Type
Single Family Residence
Security
Smoke Detector(s)Carbon Monoxide Detector(s)
Sewer
Private SewerSeptic Tank
Special Circumstances
Standard
SqFt Above
4071
SqFt Below
1553
SqFt Total
6291
Style
Farmhouse/National Folk
Utilities
Cable AvailableUnderground UtilitiesPropane
Water Source
Well
Zoning
N/A
Interior Features
Appliances
OvenGas RangeGas OvenCooktopDishwasherDisposalExhaust FanMicrowaveRefrigeratorENERGY STAR Qualified RefrigeratorENERGY STAR Qualified DishwasherTankless Water Heater



Did you know? You can invite friends and family to your search. They can join your search, rate and discuss listings with you.