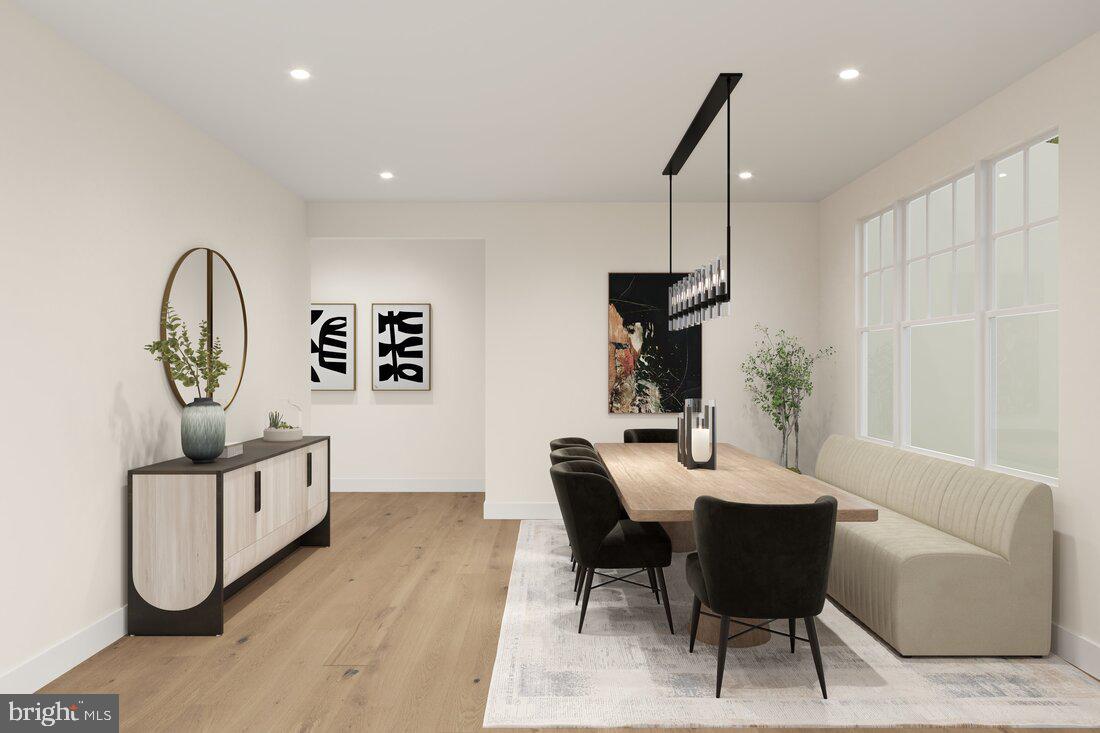
An exceptional opportunity to build the Lochlan home design on a remarkable 1.4+ acre homesite, offering generous space, privacy, and a peaceful natural setting. Thoughtfully designed for everyday living and entertaining, the Lochlan welcomes you with a covered front porch and charming foyer that opens to a formal dining room and versatile flex space.
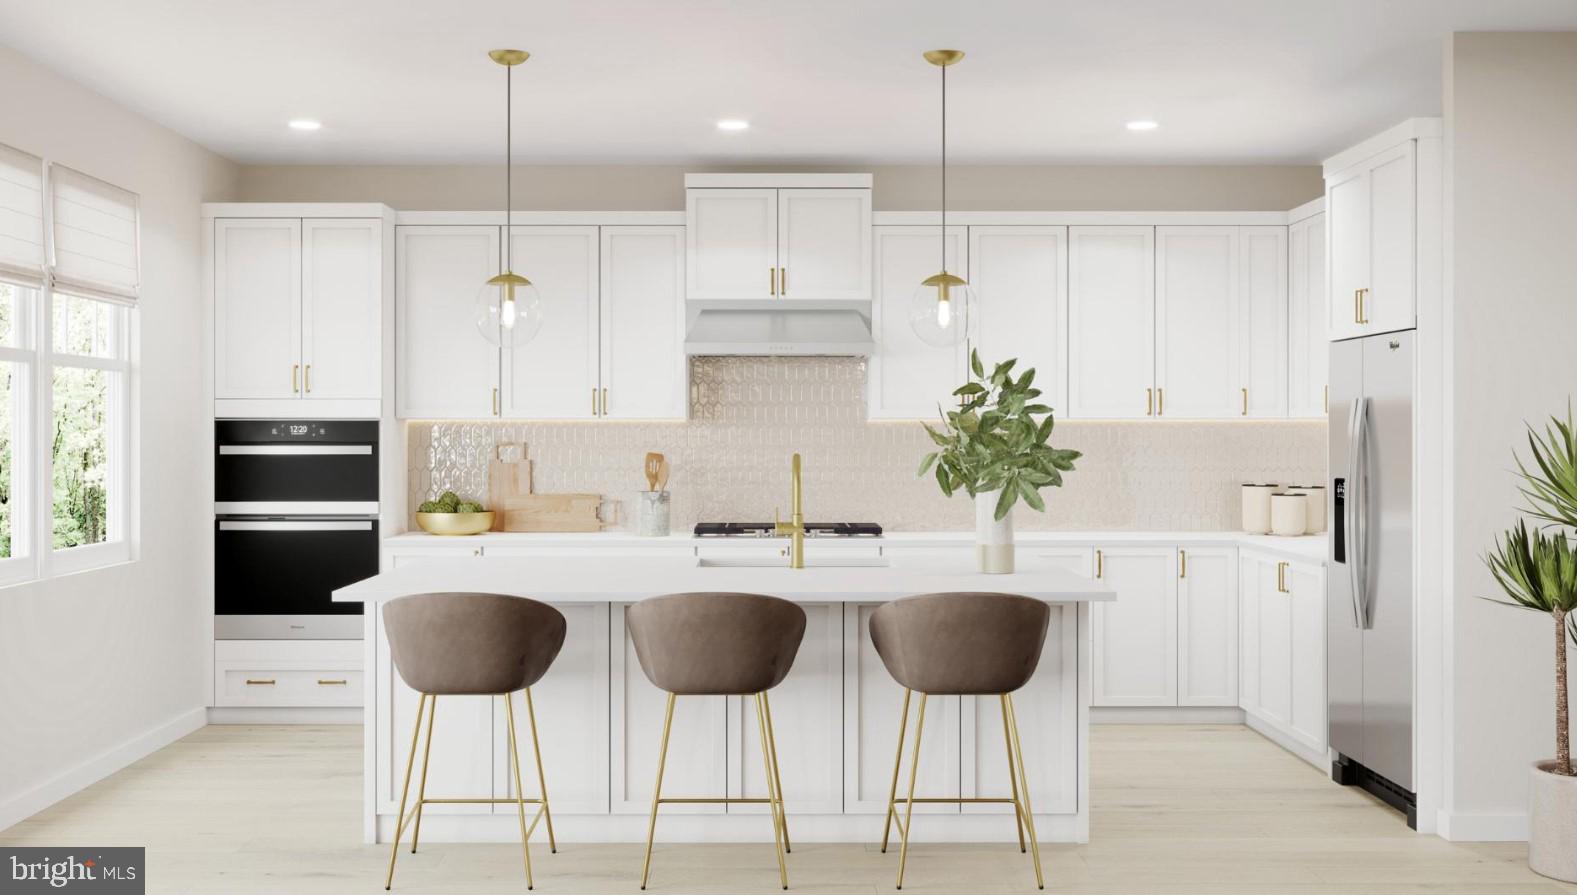
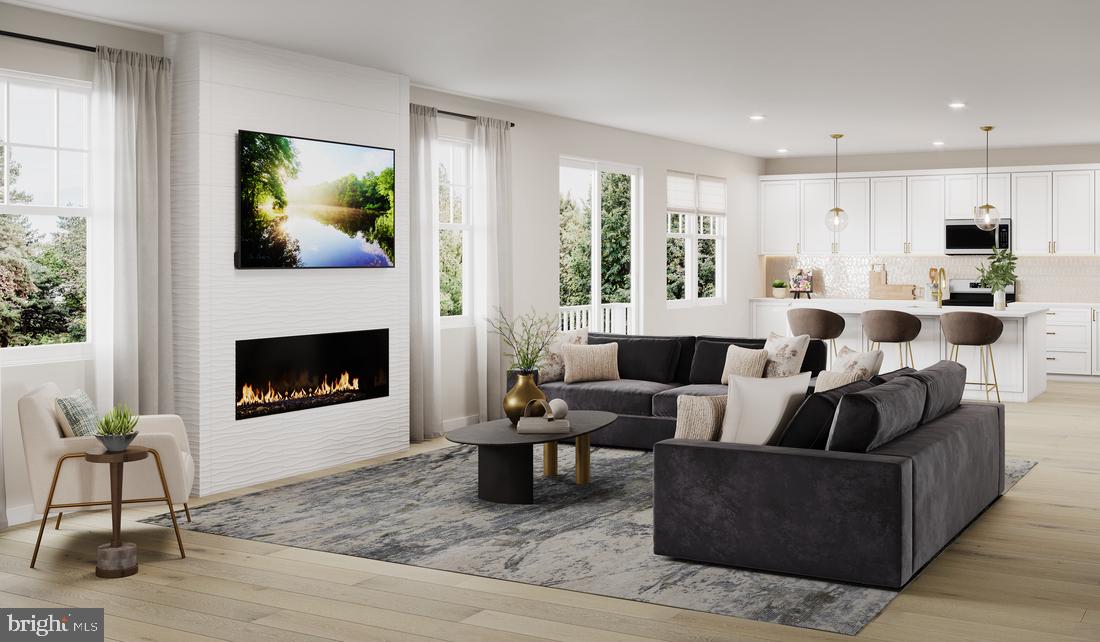
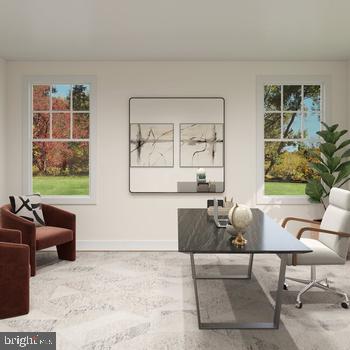
The spacious great room features sliding doors and flows seamlessly into the well-appointed kitchen, complete with an oversized island, wraparound cabinetry, and a generous walk-in pantry. A large private office is ideally positioned just off the great room, providing a dedicated space for work or study. Upstairs, the private primary bedroom suite offers a generous walk-in closet and serene bath with dual vanities and a luxe shower. Secondary bedrooms are thoughtfully designed for comfort and privacy, including two with en-suite baths, and surround a flexible loft that provides additional living space. Second-floor laundry, a powder room, convenient everyday entry, and a finished lower-level recreation room add to the home's versatility and functionality. The expansive homesite provides ample opportunity to create a private outdoor setting tailored to your vision. This to-be-built Lochlan offers a thoughtfully designed home paired with an exceptional 1.4+ acre homesite and the opportunity to create a residence that suits the way you live. while being just a short drive from the shopping, dining, wineries, and everyday conveniences of downtown Leesburg. Sales Office by appointment Monday–Friday. On-site sales available Saturday 10 AM–5 PM and Sunday 12 PM–5 PM.
Save
Ask
Tour
Hide
Share
Listing Snapshot
Price
$1,149,995
Days On Site
175 Days
Bedrooms
4
Inside Area (SqFt)
4,771 sqft
Total Baths
5
Full Baths
4
Partial Baths
1
Lot Size
1.43 Acres
Year Built
N/A
MLS Number
VALO2124194
Status
Active
Property Tax
N/A
HOA/Condo/Coop Fees
$163 monthly
Sq Ft Source
Estimated
Friends & Family
React
Comment
Invite
No Comments Yet
Did you know? You can invite friends and family to your search. They can join your search, rate and discuss listings with you.
Recent Activity
2 months ago
Listing updated with changes from the MLS
6 months ago
Listing first seen on site
General Features
Acres
1.43
Attached Garage
Yes
Foundation
Slab
Garage
Yes
Garage Spaces
2
Levels
Three Or More
Parking
AsphaltPrivateGarageDrivewayAttached
Parking Spaces
8
Property Condition
New Construction
Property Sub Type
Single Family Residence
Security
Smoke Detector(s)
Sewer
Private SewerSeptic Tank
Special Circumstances
Standard
SqFt Above
3671
SqFt Below
1100
SqFt Total
5491
Style
Farmhouse/National Folk
Utilities
Cable AvailableUnderground UtilitiesPropane
Water Source
Well
Zoning
N/A
Interior Features
Appliances
OvenGas RangeGas OvenCooktopDishwasherDisposalExhaust FanMicrowaveRefrigeratorENERGY STAR Qualified RefrigeratorENERGY STAR Qualified DishwasherTankless Water Heater



Did you know? You can invite friends and family to your search. They can join your search, rate and discuss listings with you.