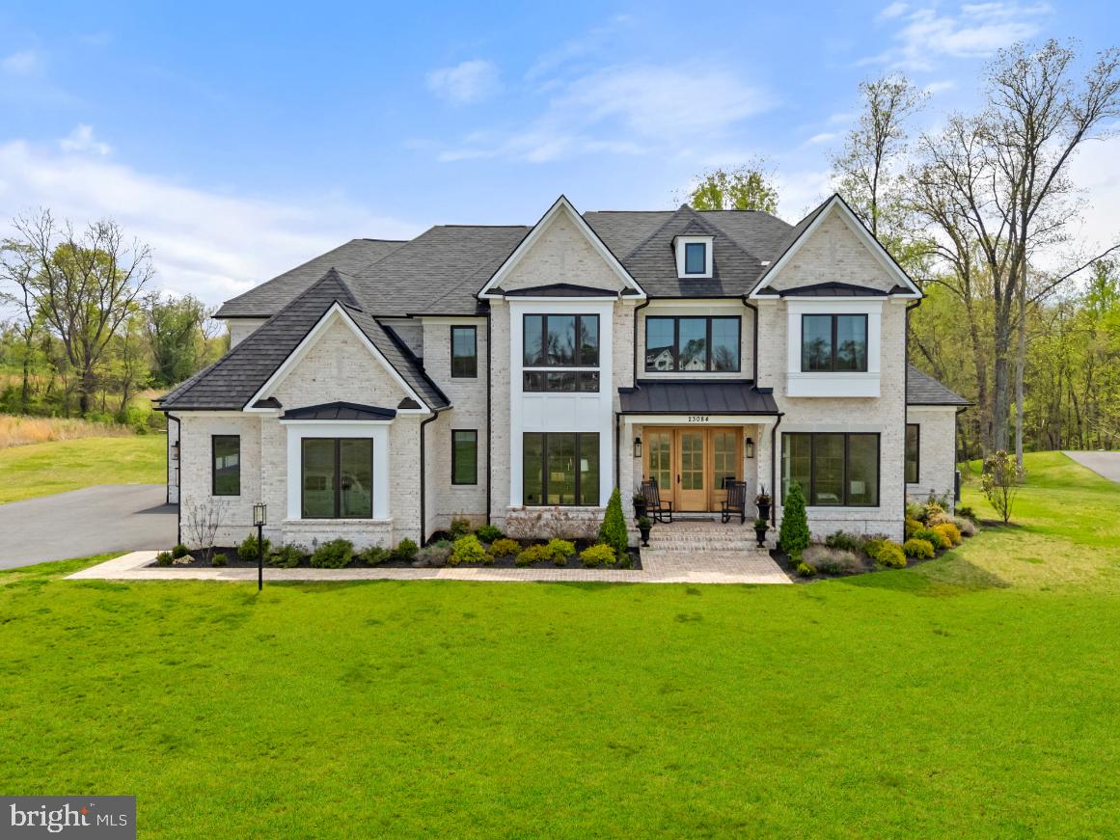
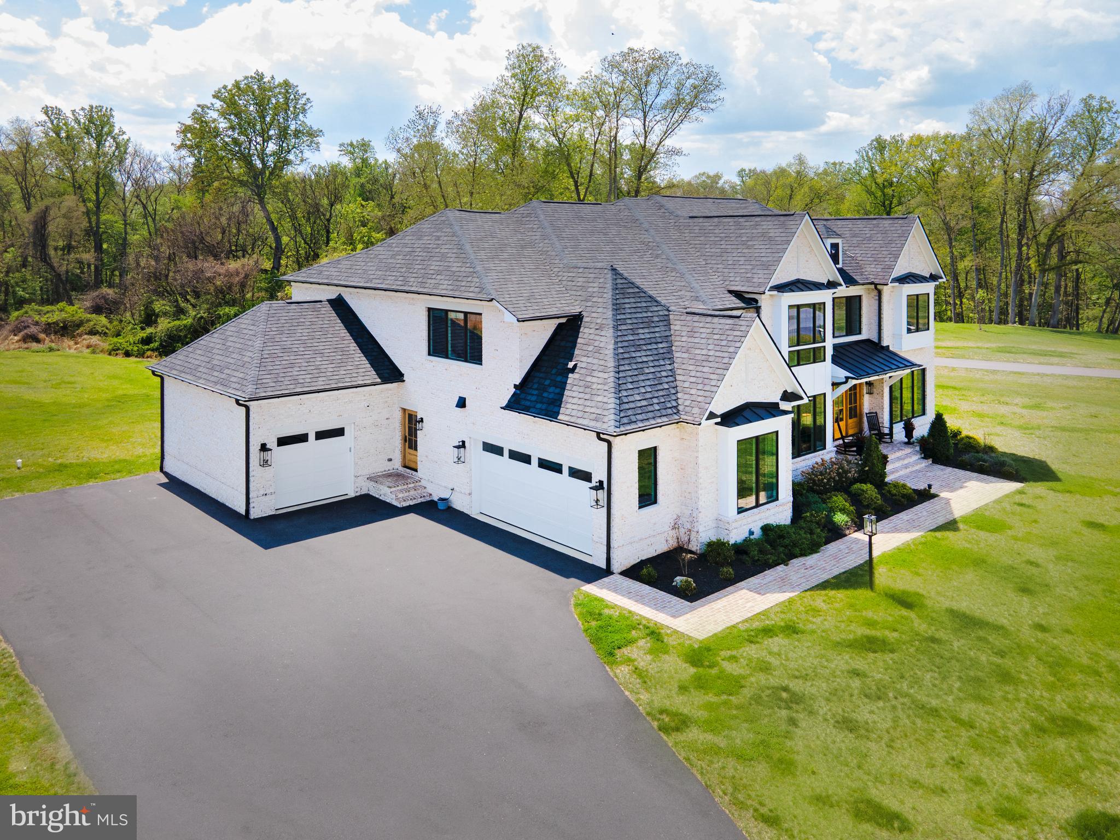
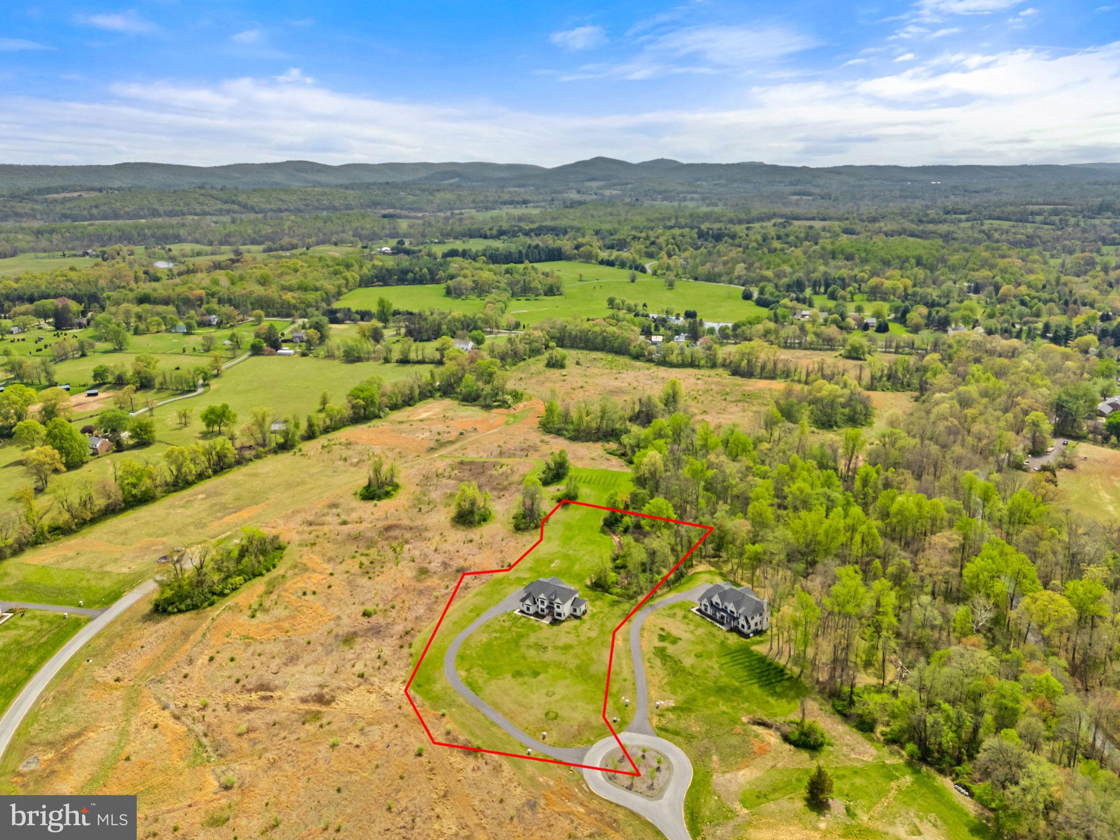
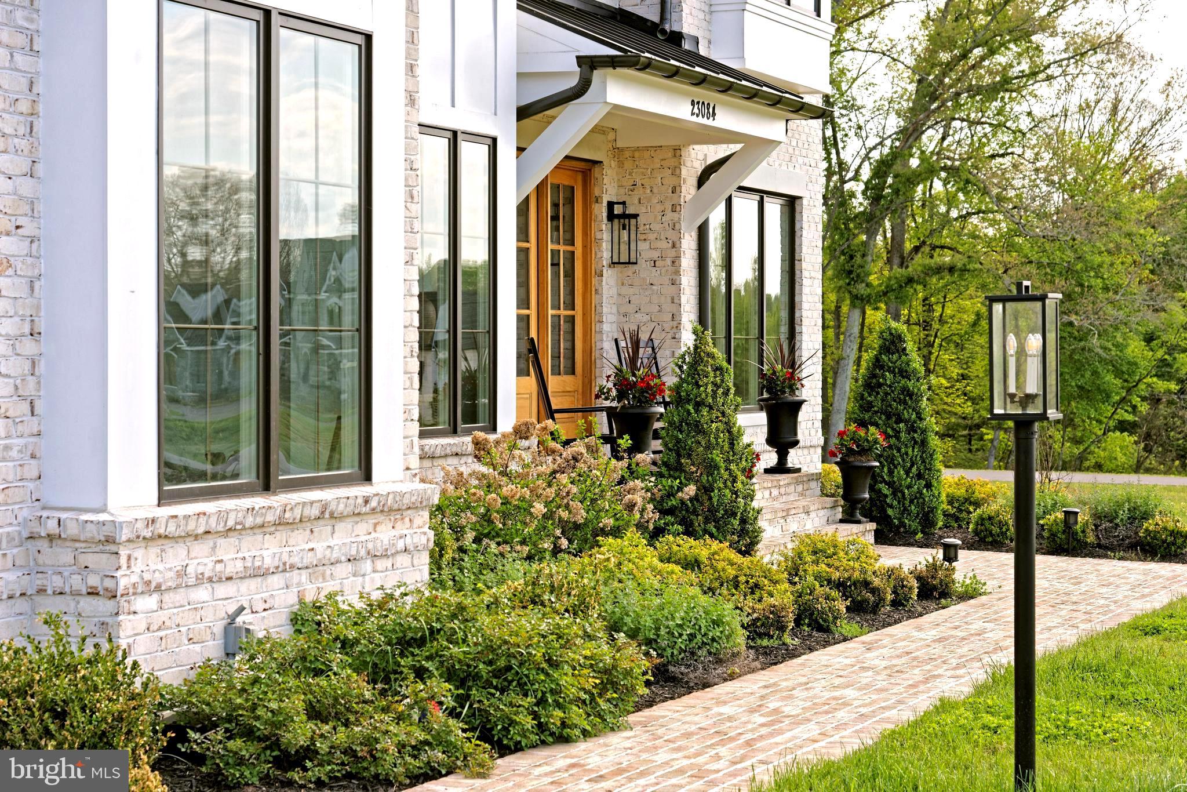
Back on the market through no fault of the home. Buyer financing fell through. Amazing opportunity. Move fast! Want to build a custom home near Middleburg, but not wait for new construction? Welcome to Affirmed Park Court …a stunning French transitional home located just minutes from downtown Middleburg in Banbury Cross Reserve, an exclusive enclave of custom homes. Offering over 6,000 square feet of beautifully finished living space, this home was thoughtfully designed for today’s discerning buyer and is move-in ready. The floor plan includes 4 bedrooms with ensuite baths, plus the flexibility for a 5th bedroom and bath on the lower level, ideal for guests or an in-law suite. Privately sited at the end of a cul-de-sac, the premium lot enjoys protected views of fields and woods under permanent open space easement. Stone gate posts and a paved driveway lead to the all-brick residence with a deep front porch, mahogany entry doors, and designer carriage lighting. Inside, wide-plank white oak floors, soaring 10’ ceilings, and extensive custom millwork set the tone. Highlights include a formal dining room, private office, living room with built-ins, wet bar, and a dramatic family room with coffered ceilings and a floor-to-ceiling stone fireplace. The gourmet kitchen features Omega cabinetry, quartz countertops, a 12’ island, and premium Sub-Zero, Wolf and Cove appliances. The kitchen opens to the light-filled breakfast room with doors to the rear deck, complete with a gas-plumbing for a grill and automatic awning for outdoor entertaining. Upstairs, the luxurious primary suite offers a sitting room, dual walk-in closets, and a spa-like bath with soaking tub and oversized shower. Three additional ensuite bedrooms, plus a well-appointed laundry room with double washers and dryers, complete the second floor. The unfinished lower level offers abundant potential for recreation, fitness, a guest space and storage. Residents enjoy walking the community roads and the protected open spaces and easy access to Route 50, Dulles International Airport, and Washington, DC. Please see documents section for the extensive list of upgrades and custom features.
Save
Ask
Tour
Hide
Share
Listing Snapshot
Price
$2,845,000
Days On Site
148 Days
Bedrooms
4
Inside Area (SqFt)
6,142 sqft
Total Baths
5
Full Baths
4
Partial Baths
1
Lot Size
3.17 Acres
Year Built
2023
MLS® Number
VALO2124228
Status
Active
Property Tax
$16,680
HOA/Condo/Coop Fees
$200 monthly
Sq Ft Source
Estimated
Friends & Family
React
Comment
Invite
No Comments Yet
Did you know? You can invite friends and family to your search. They can join your search, rate and discuss listings with you.
Recent Activity
2 months ago
Listing updated with changes from the MLS®
2 months ago
Status changed to Active
5 months ago
Listing first seen on site
General Features
Acres
3.17
Attached Garage
Yes
Cross Street
Sam Fred Road
Direction Faces
Northwest
Foundation
Block
Garage
Yes
Garage Spaces
3
Levels
Two
Parking
Garage Door OpenerPrivateLightedPavedGarageDrivewayInside EntranceAttached
Parking Spaces
7
Pets
Yes
Property Sub Type
Single Family Residence
Security
Security System
Sewer
Private Sewer
Special Circumstances
Standard
SqFt Above
6047
SqFt Below
95
SqFt Total
9974
Style
TransitionalFrench
Utilities
Underground Utilities
Water Source
PrivateWell
Zoning
AR2
Interior Features
Appliances
Gas RangeGas OvenCooktopWasherGas Water HeaterDishwasherDisposalStainless Steel Appliance(s)RefrigeratorRange HoodMicrowaveENERGY STAR Qualified AppliancesDryerWater Purifier



Did you know? You can invite friends and family to your search. They can join your search, rate and discuss listings with you.