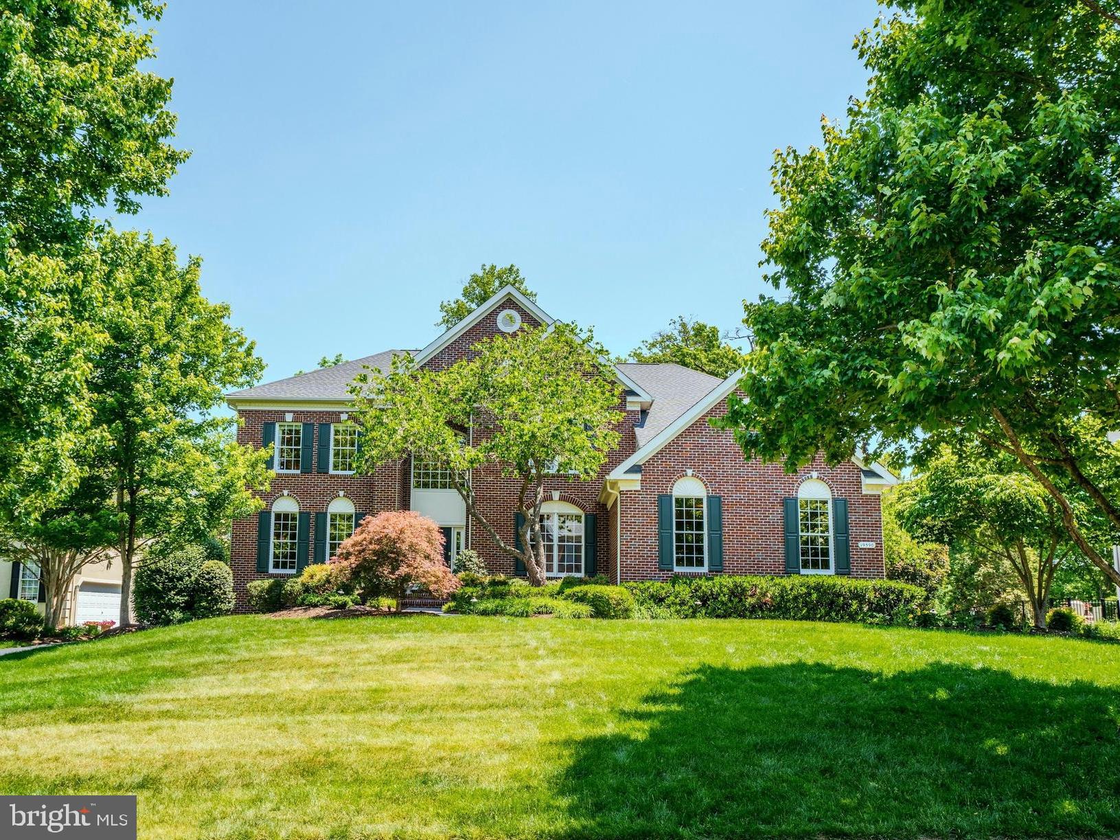
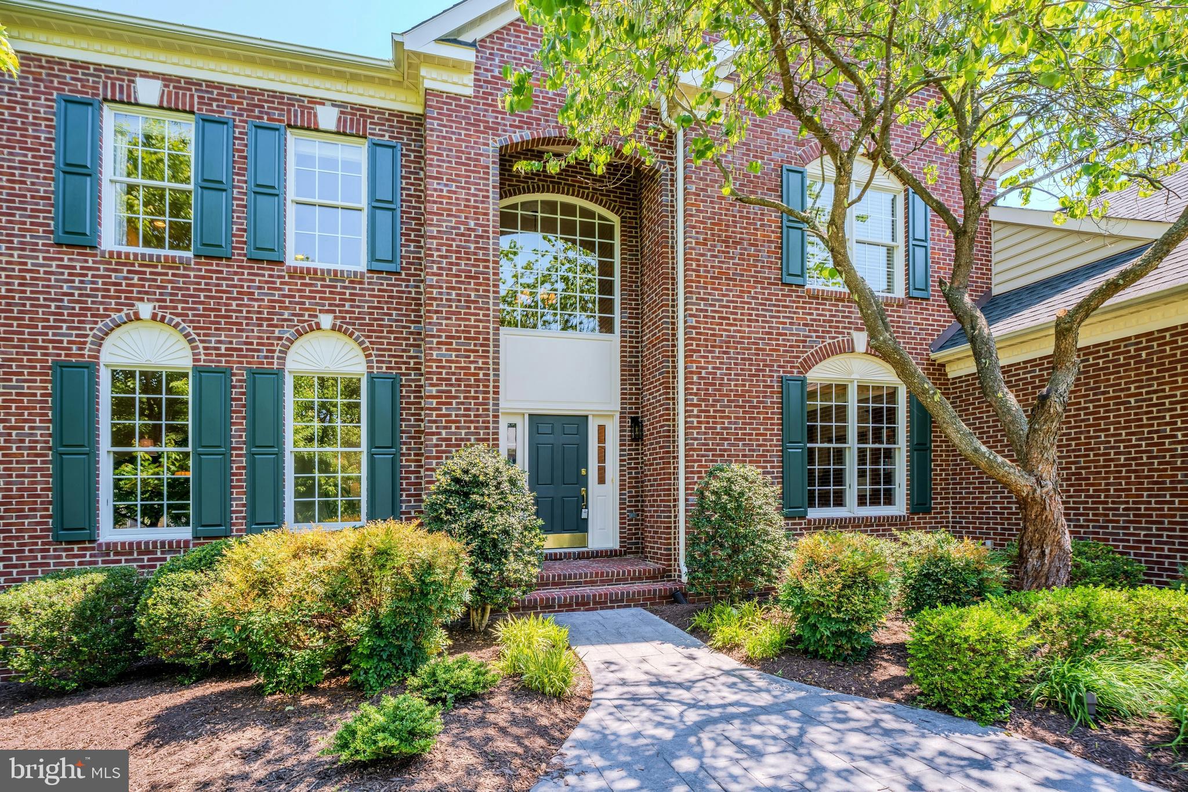
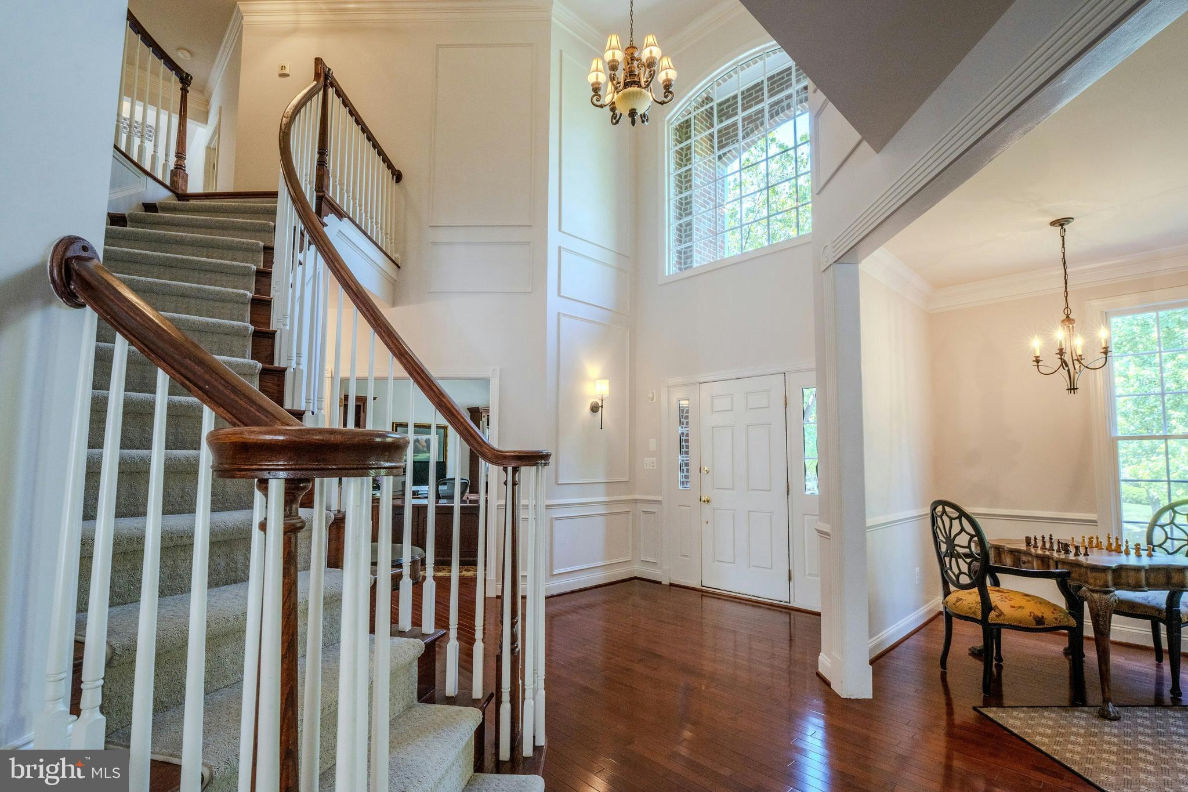
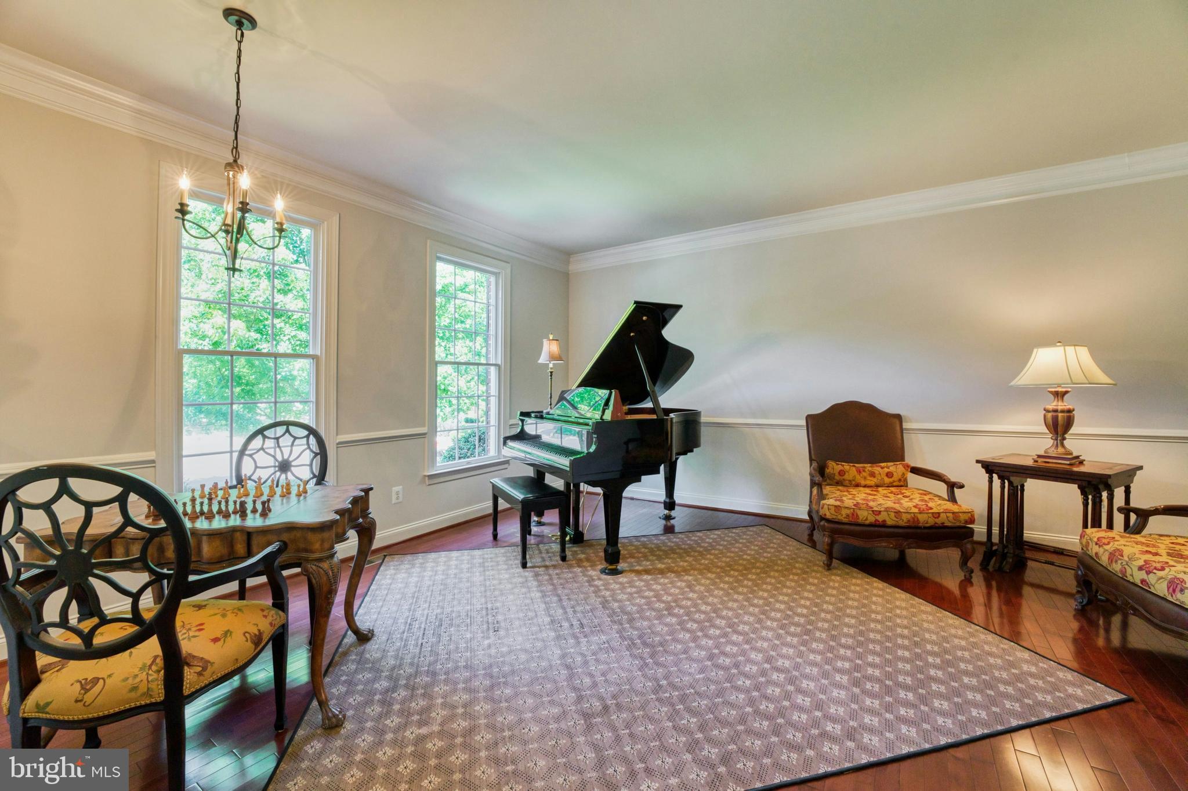
NEW PRICE! Welcome home to this stunning brick front Toll Brothers built home on a private .48 acre lot on a cul-de-sac street in the highly coveted gated Belmont Country Club golf course community of Ashburn. This beautiful home features 4 bedrooms, 4.5 baths, over 5600 square feet of indoor living space, fresh paint throughout much of the home & an incredible rear yard with trees backing to the golf course. Inviting two story foyer with curved staircase & detailed molding welcomes you as you enter this home. Spacious living room & formal dining room with detailed moldings & custom lighting. The gourmet kitchen was renovated in 2020 & features stainless steel appliances, upgraded quartzite countertops, tons of cabinet space, center island, pantry & spacious eating area. The grand two story family room features a wall of windows providing tons of light, new carpet (2026), cozy wood burning fireplace & rear staircase. Private main level office with built-ins provides ideal work from home space. The main level also features a powder room & mudroom leading out to the oversized 3-car garage. Spacious primary suite features a luxurious renovated full bath & two walk-in closets. The secondary bedrooms all feature new carpet (2026) & includes bedrooms two and three with a shared updated bath as well as a fourth bedroom with private full bath. The finished lower level is an entertainer’s dream with multiple areas including a recreation room, pool table area, exercise area, custom bar with refrigerators, 4th full bath, media room & storage! The outdoor living space includes an incredible covered porch & deck overlooking the picturesque rear yard with trees & views of the golf course. This home has been meticulously maintained by the original owners whom have updated the roof, water heater & upper level HVAC. The monthly HOA Fee includes lawn mowing, high speed internet, cable TV, trash removal, community swimming pool, playground & more. Belmont Country Club offers many social events & golf course memberships are available! This home is conveniently located nearly local dining, shopping, entertainment & commuter routes.
Save
Ask
Tour
Hide
Share
Listing Snapshot
Price
$1,599,900
Days On Site
150 Days
Bedrooms
4
Inside Area (SqFt)
5,619 sqft
Total Baths
5
Full Baths
4
Partial Baths
1
Lot Size
0.48 Acres
Year Built
2002
MLS® Number
VALO2124750
Status
Active
Property Tax
$10,645
HOA/Condo/Coop Fees
$371 monthly
Sq Ft Source
Assessor
Friends & Family
React
Comment
Invite
No Comments Yet
Did you know? You can invite friends and family to your search. They can join your search, rate and discuss listings with you.
Recent Activity
2 weeks ago
Price changed to $1,599,900
2 weeks ago
Listing updated with changes from the MLS®
5 months ago
Status changed to Active
5 months ago
Listing first seen on site
General Features
Acres
0.48
Attached Garage
Yes
Foundation
Slab
Garage
Yes
Garage Spaces
3
Levels
Three Or More
Parking
Garage Door OpenerGarageAttached
Parking Spaces
3
Property Sub Type
Single Family Residence
Sewer
Public Sewer
Special Circumstances
Standard
SqFt Above
3901
SqFt Below
1718
SqFt Total
5619
Style
Colonial
Water Source
Public
Zoning
PDH4
Interior Features
Appliances
OvenGas Water HeaterCooktopDishwasherDisposalDryerRefrigeratorWasherMicrowave
Basement
FinishedWalk-Out Access
Cooling
Central AirCeiling Fan(s)Electric
Fireplace
Yes
Fireplaces
1
Flooring
CarpetWoodCeramic TileHardwood
Heating
Natural GasForced Air
Interior
Ceiling Fan(s)Kitchen IslandPantryRecessed LightingWalk-In Closet(s)High CeilingsBuilt-in FeaturesCrown MoldingOpen FloorplanSoaking Tub



Did you know? You can invite friends and family to your search. They can join your search, rate and discuss listings with you.