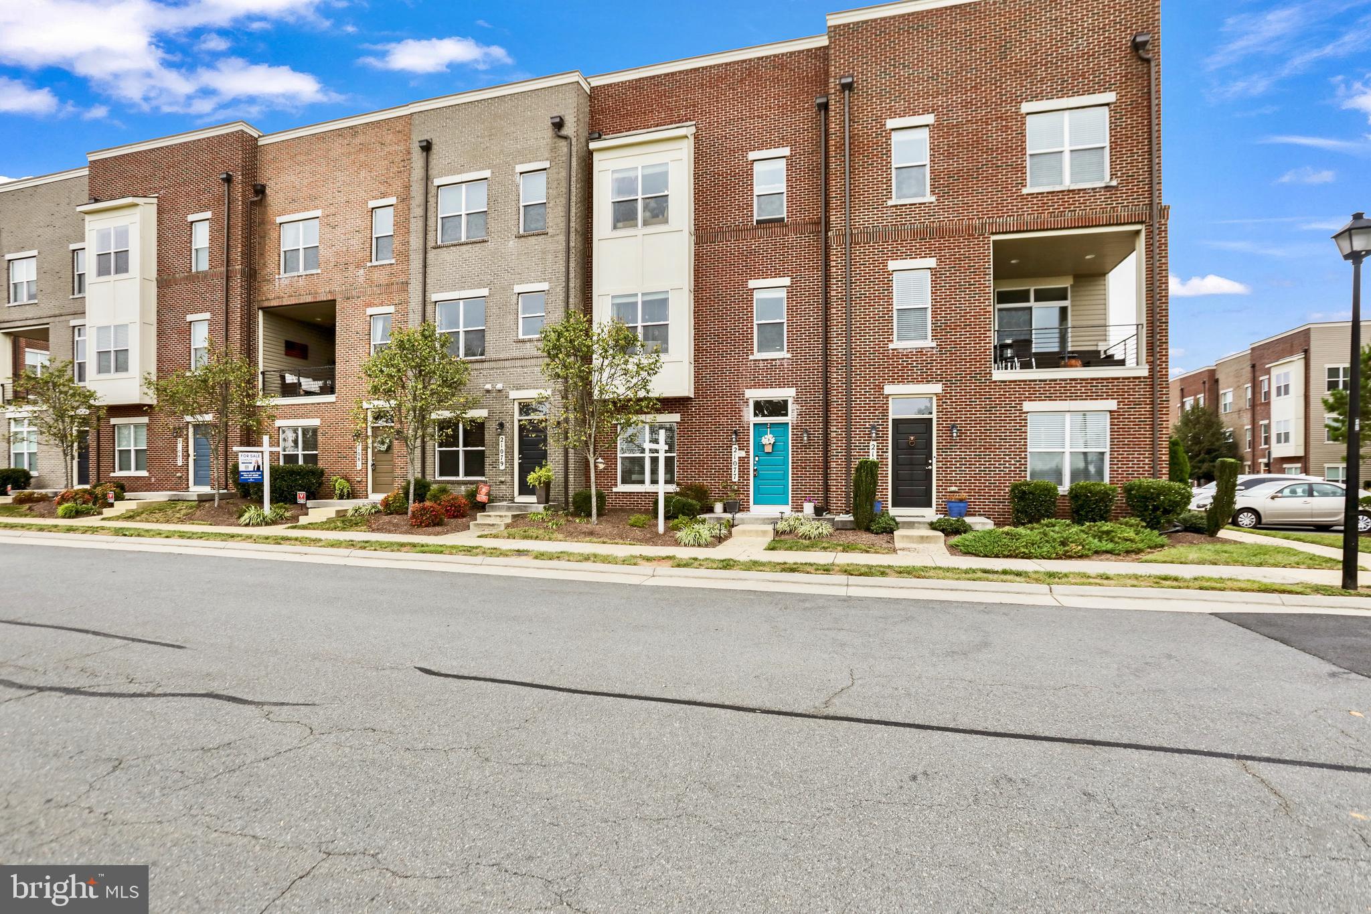
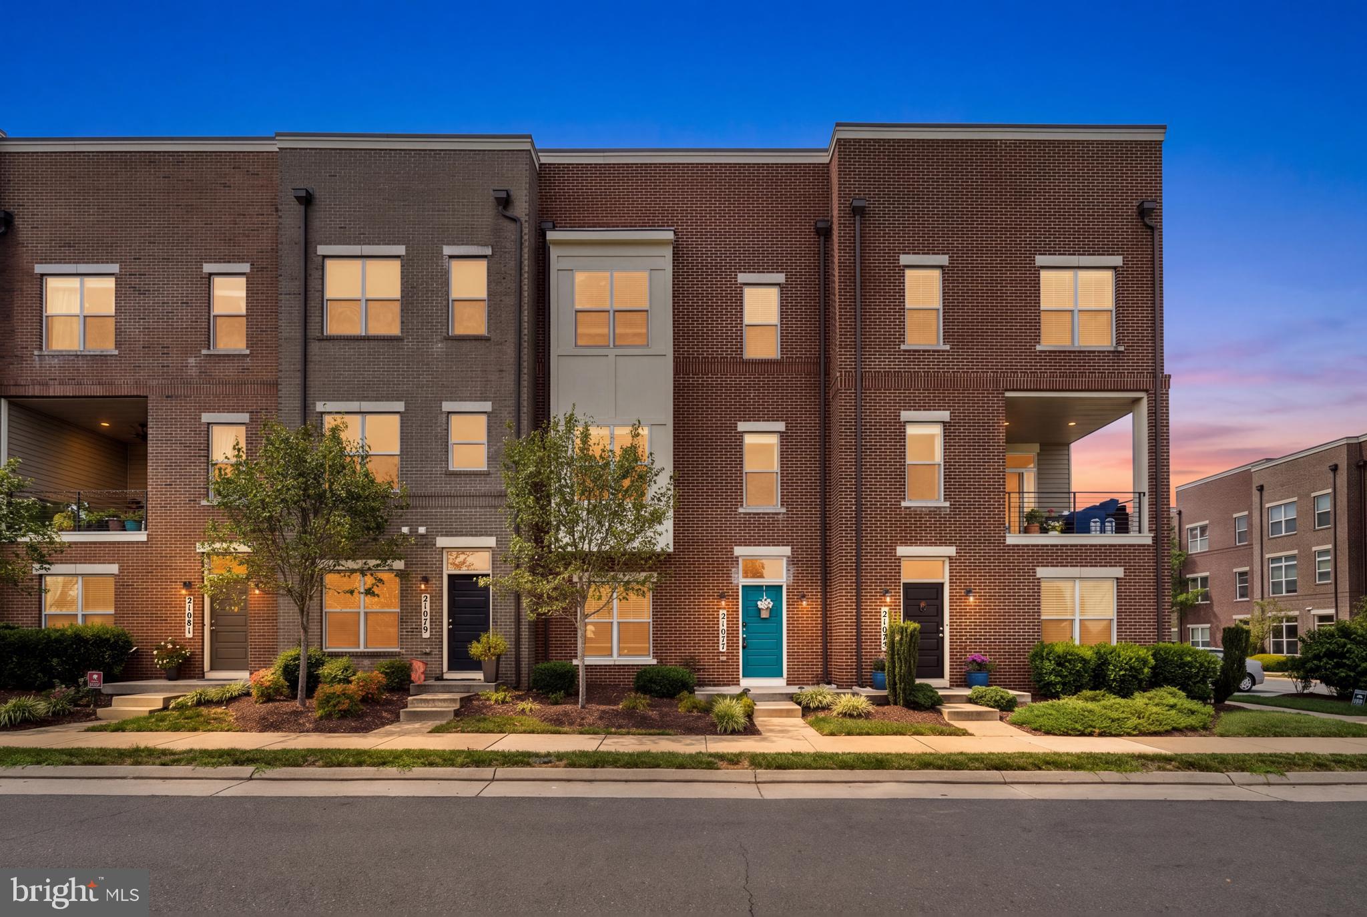
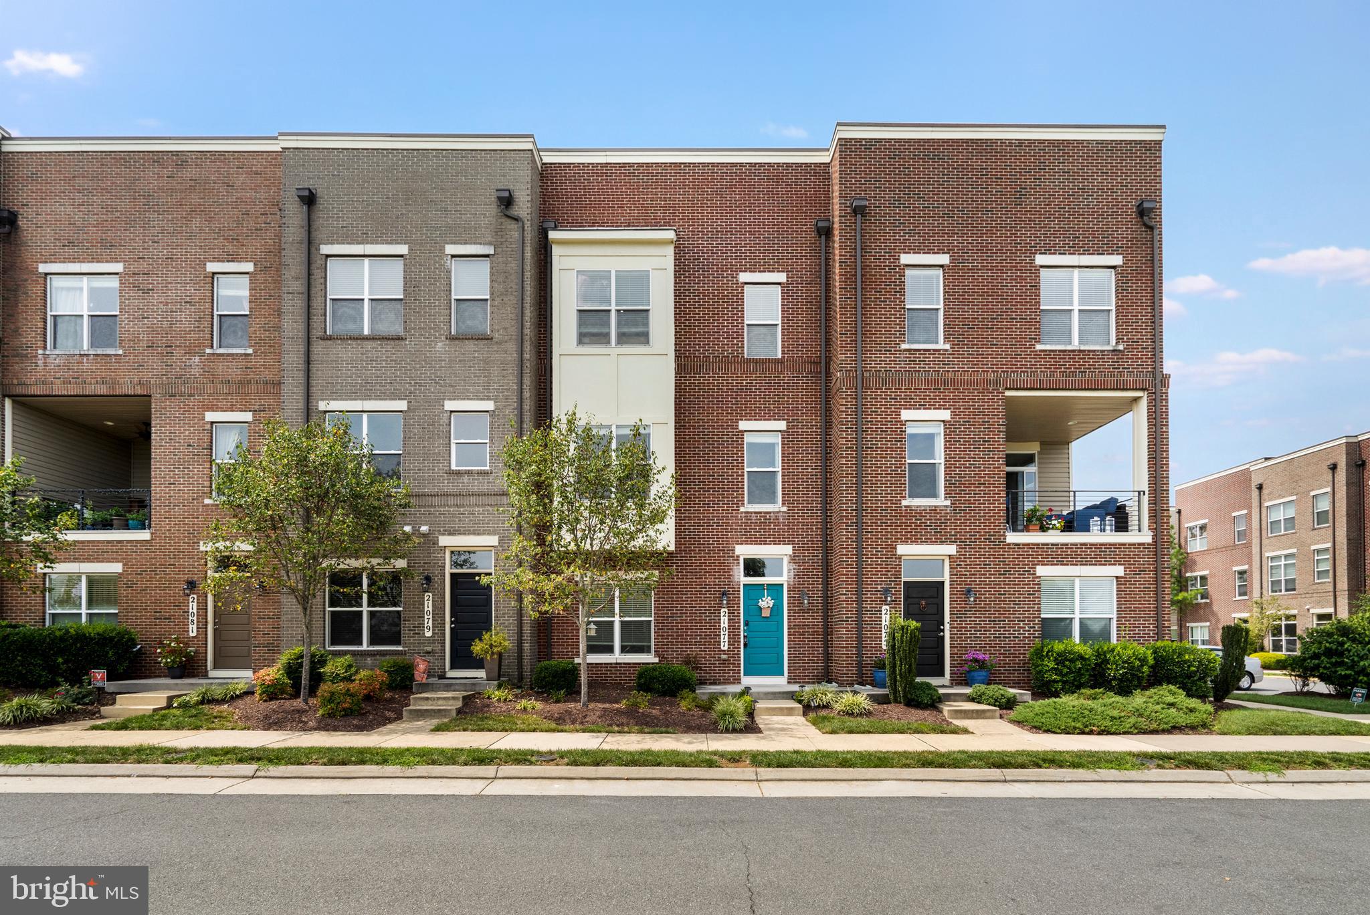
Turnkey townhome in Goose Creek Preserve, Ashburn, VA 20148 — move-in ready with upgraded finishes, flexible bedroom layout, and unmatched transit access in Loudoun County.
**Brand new cooktop and clothes dryer**
4-bedroom, 3.5-bath townhome in Ashburn, Virginia's Goose Creek Preserve — built 2016, 2,504 square feet across three finished levels, with a private entry-level bedroom suite and a fully upgraded kitchen,
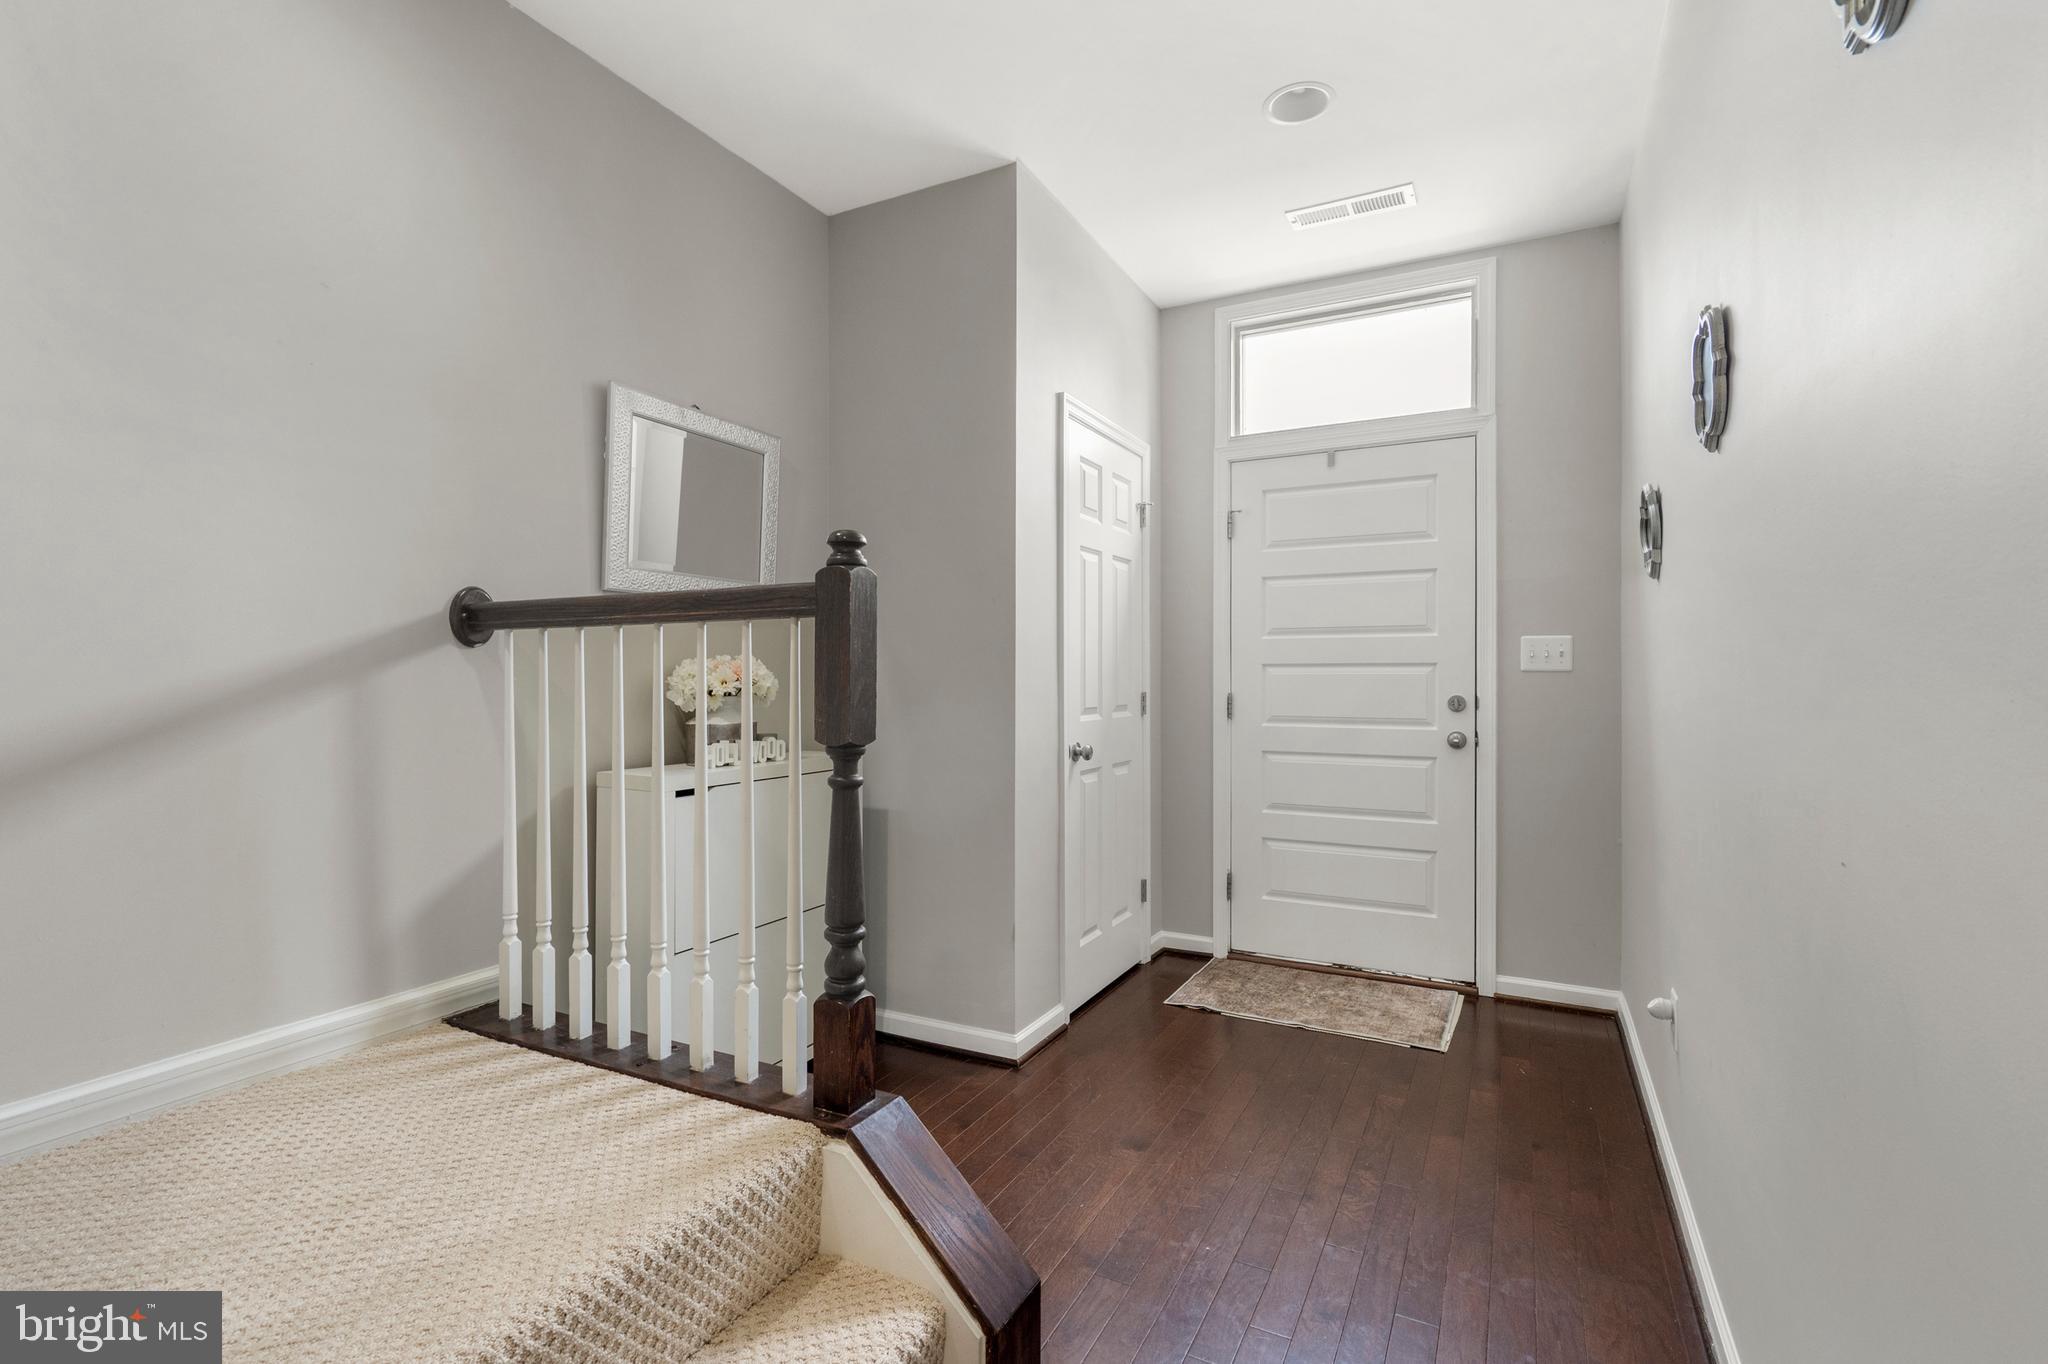
The entry level features a fourth bedroom with a walk-in closet and attached full bathroom — an ideal in-law suite, au pair suite, or dedicated home office with private access. The main living level offers an open-concept layout with hardwood flooring, recessed lighting, and a designer kitchen centered on an oversized island with upgraded countertops, stainless steel hood vent, extended cabinetry, and pendant lighting. The kitchen opens to the dining and living areas, making the space ideal for entertaining. The upper level includes a primary suite with walk-in closet and private en suite bath, two additional carpeted bedrooms, a full hall bathroom, and laundry.
Goose Creek Preserve residents enjoy access to a community pool, clubhouse, fitness center, playgrounds, and walking trails. Located minutes from Goose Creek Village, Brambleton Town Center, and One Loudoun for dining, groceries, and retail. Commuters have direct access to the Dulles Greenway, Route 7, Route 28, and the Ashburn Metro Station (Silver Line) — under 10 minutes away. Dulles International Airport is approximately 15 minutes by car.
Save
Ask
Tour
Hide
Share
Listing Snapshot
Price
$699,999
Days On Site
129 Days
Bedrooms
4
Inside Area (SqFt)
2,504 sqft
Total Baths
4
Full Baths
3
Partial Baths
1
Lot Size
0.04 Acres
Year Built
2016
MLS® Number
VALO2124854
Status
Active Under Contract
Property Tax
$5,513
HOA/Condo/Coop Fees
$200 monthly
Sq Ft Source
Assessor
Friends & Family
React
Invite
Recent Activity
4 weeks ago
Status changed to Active Under Contract
4 weeks ago
Listing updated with changes from the MLS®
a month ago
Price changed to $699,999
4 months ago
Listing first seen on site
General Features
Acres
0.04
Attached Garage
Yes
Foundation
PermanentSlab
Garage
Yes
Garage Spaces
2
Levels
Three Or More
Parking
Garage Door OpenerGarageDrivewayInside EntranceAttached
Parking Spaces
4
Property Sub Type
Townhouse
Security
Smoke Detector(s)
Sewer
Public Sewer
Special Circumstances
Standard
SqFt Above
2504
SqFt Total
2504
Style
Colonial
Water Source
Public
Zoning
PDH4
Interior Features
Appliances
Double OvenOvenElectric Water HeaterWasherDryerCooktopRange HoodRefrigeratorIce Maker
Cooling
Central AirCeiling Fan(s)Electric
Flooring
CarpetWood
Heating
ElectricHot Water
Interior
Eat-in KitchenCeiling Fan(s)Kitchen IslandPantryRecessed LightingWalk-In Closet(s)Soaking Tub