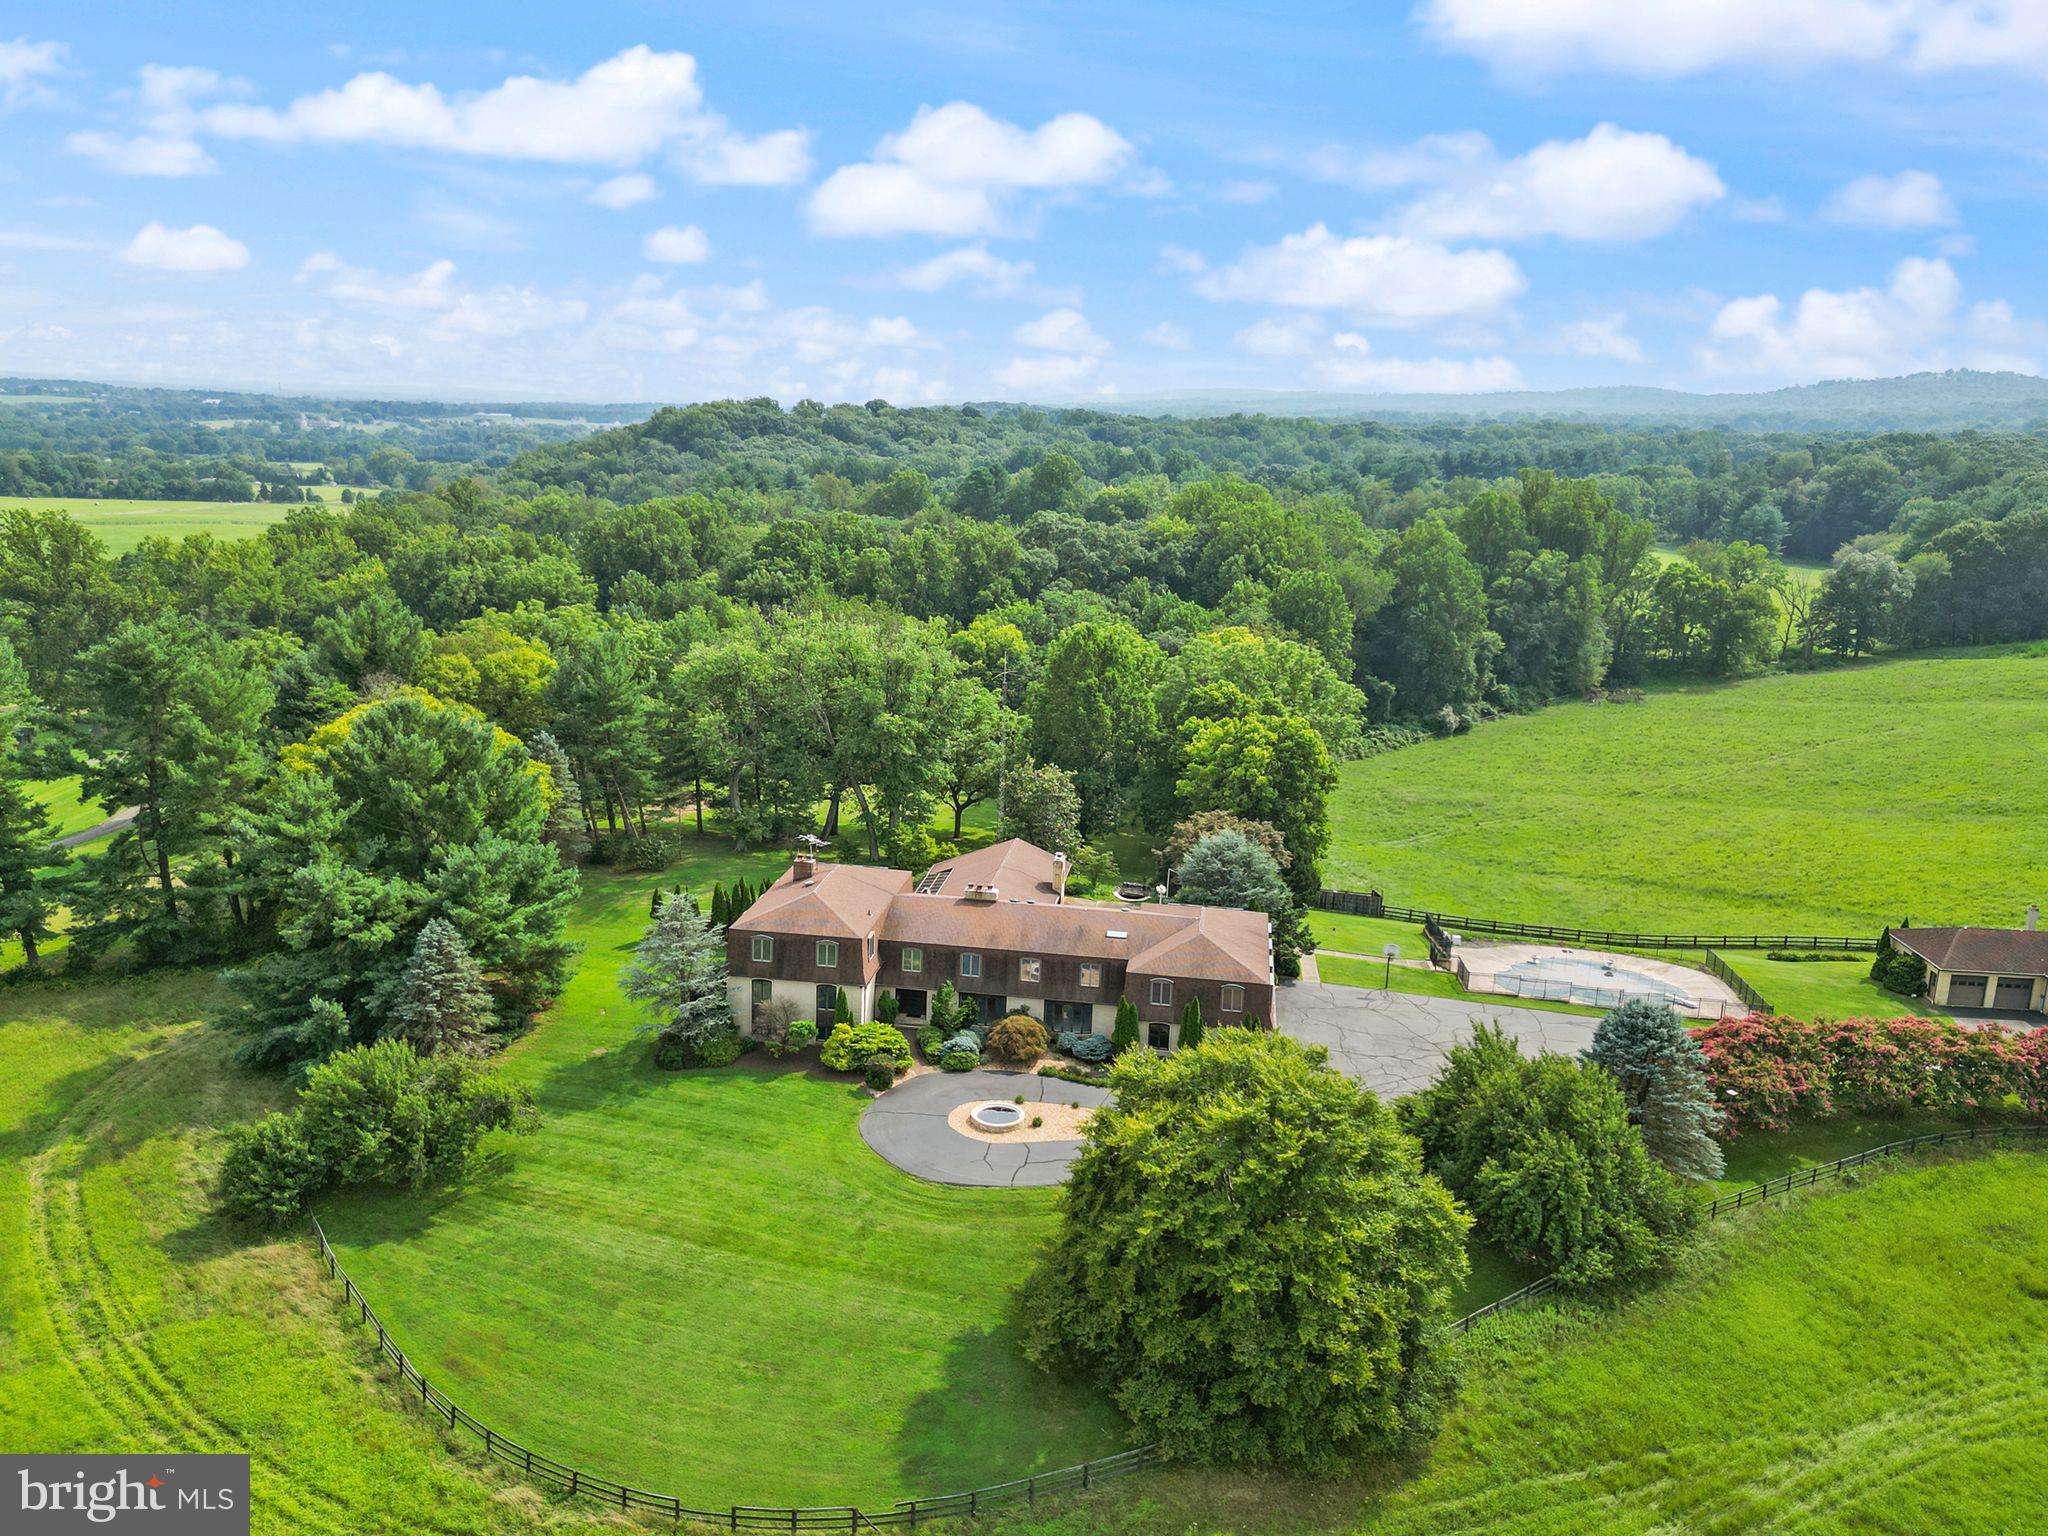
CALLING ALL BUILDERS & DEVELOPERS... A beautiful 69+ acre farm and estate with the possibility to add value! Once the custom home of renowned builder Jim Athey, this once-in-a-generation Loudoun County property is sold as is, with possible future subdivision potential, subject to community covenants and county approvals.
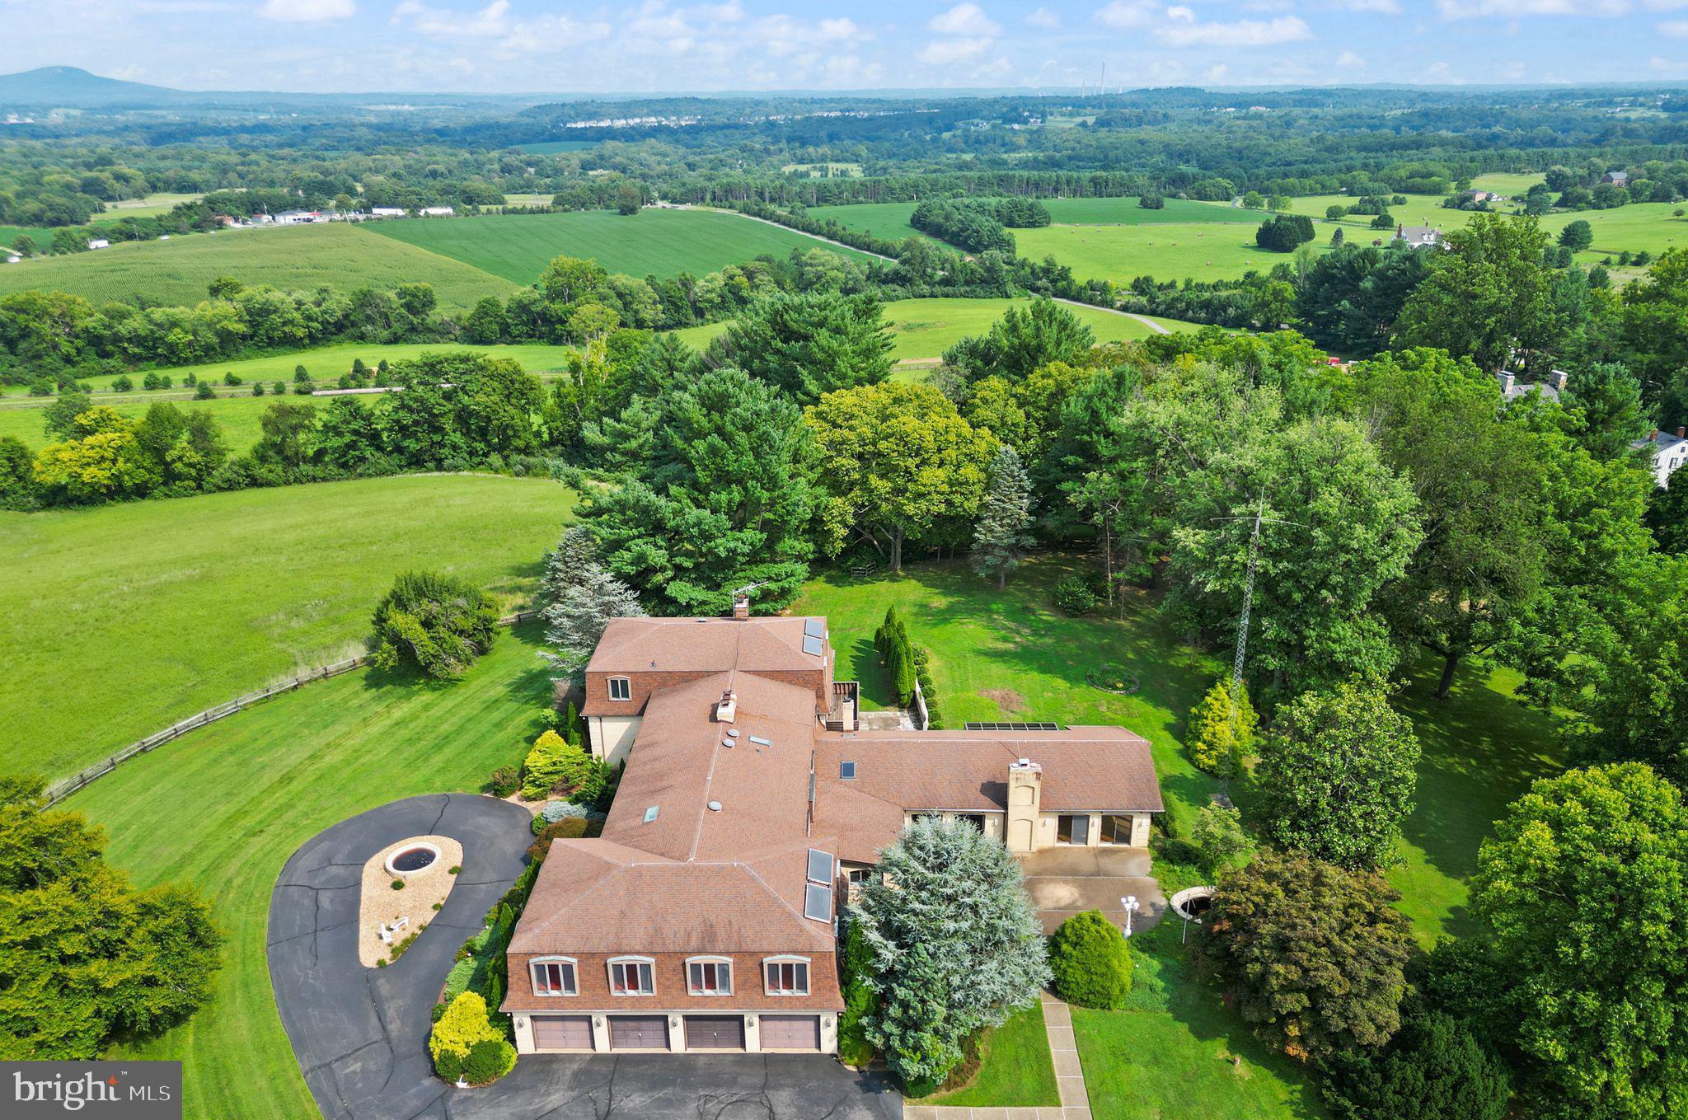
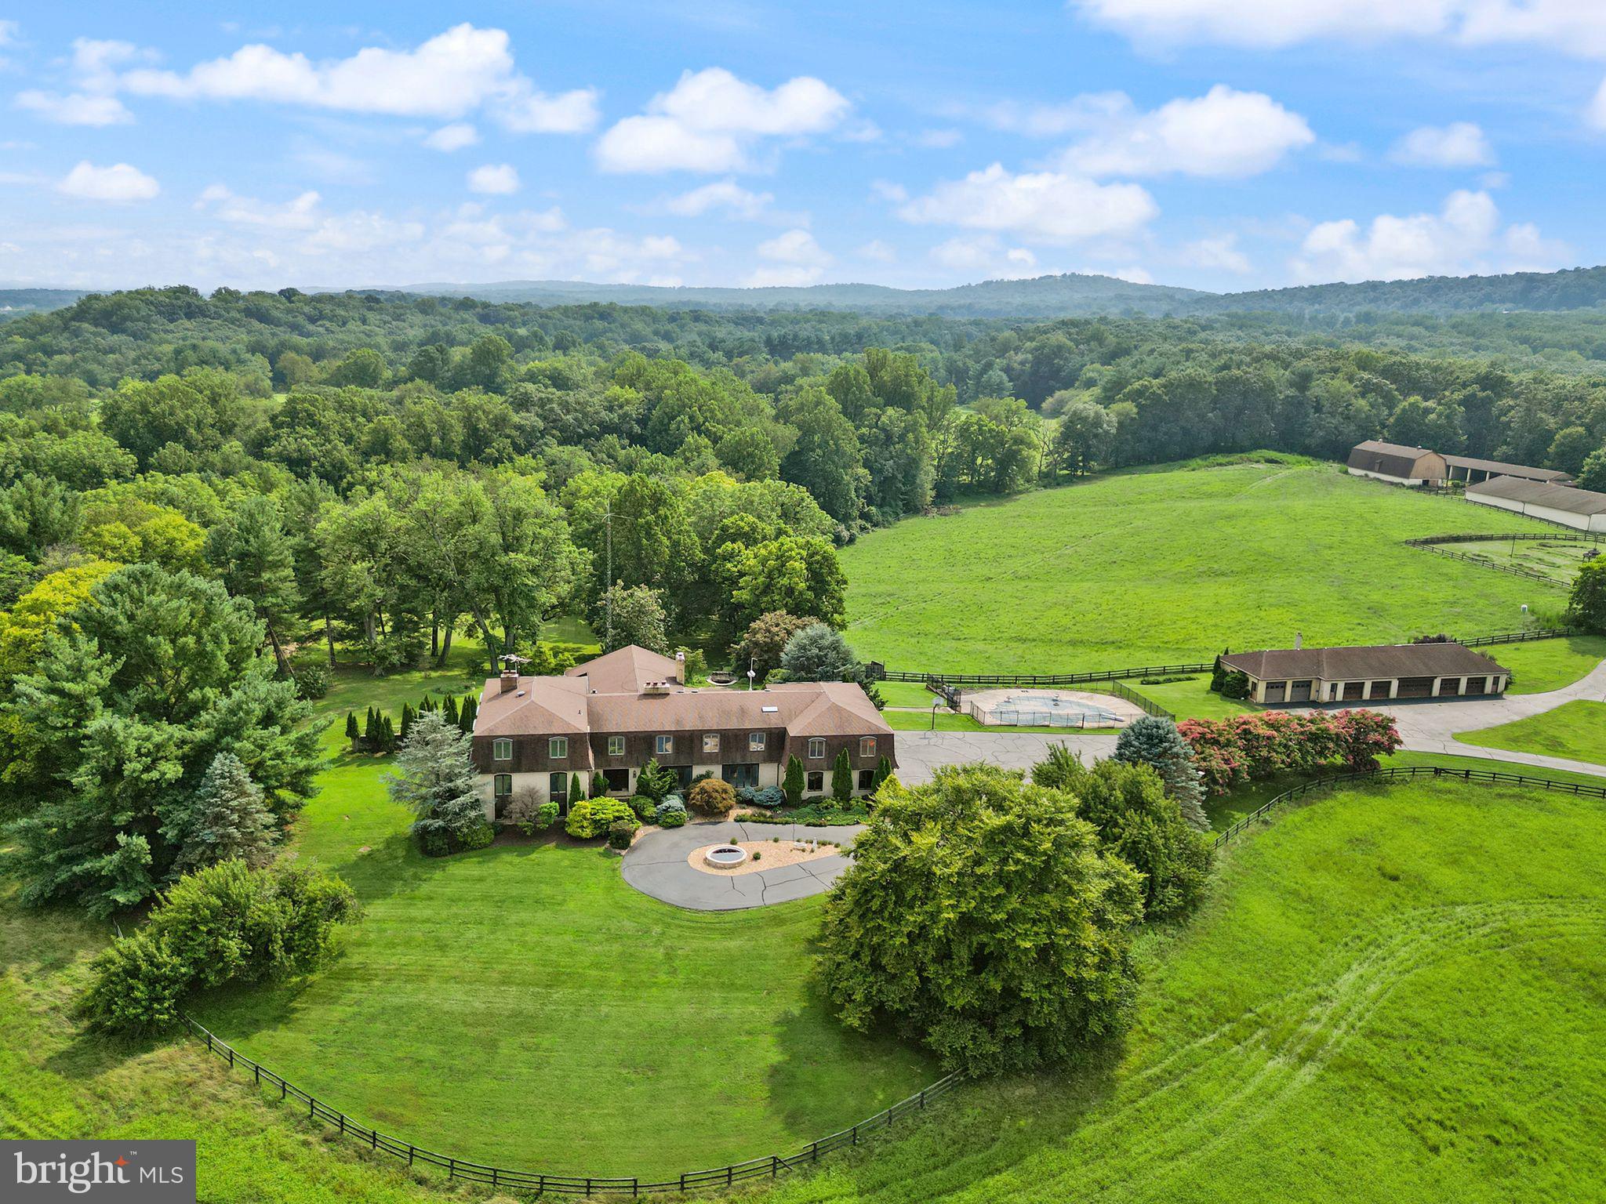
The home sits privately at the top of a hill at the end of a long paved driveway, with breathtaking views of Sugarloaf Mountain, sweeping pastures, and rolling countryside. The approximately 69 acres are enrolled in Land Use, and a contiguous 10-acre parcel (Parcel 15B) is available separately.
Subject to community covenants, the estate includes ownership of about two-thirds of Gore Pond, with boat access, a private beach, a picnic area, and an outdoor pavilion, along with a separate lake cottage guest home and an outdoor pool.
The six-level residence offers nearly 10,000 square feet with 6 bedrooms, 4 fireplaces and wood stoves, a distinctive mansard roof, generator, solar panels, security system, and a 4-car side-load garage. Gather in the pioneer-style kitchen with its classic red AGA stove, entertain in the formal living and dining rooms, or take in the panoramic views from the sunroom, once an indoor pool. Its generous footprint and architectural character are ready for renovation and a fresh vision.
Beyond the house, a 2,560 sq ft loft barn, 4,800 and 7,200 sq ft three-sided buildings, an 8-car detached vehicle building, and additional sheds offer room for equipment, horses, or a working farm. Imagine a multigenerational estate, a private countryside retreat, an equestrian property, or a restored Loudoun landmark.
Just minutes to historic downtown Leesburg, farm markets, wineries, and breweries, with easy access to Route 15 North. Property and all structures are sold strictly as is and will require updates and improvements. Seller will not pay any rollback taxes.
Save
Ask
Tour
Hide
Share
Listing Snapshot
Price
$2,495,000
Days On Site
99 Days
Bedrooms
9
Inside Area (SqFt)
9,753 sqft
Total Baths
6
Full Baths
4
Partial Baths
2
Lot Size
69.02 Acres
Year Built
1974
MLS Number
VALO2125100
Status
Active
Property Tax
$13,014
HOA/Condo/Coop Fees
N/A
Sq Ft Source
Assessor
Friends & Family
React
Comment
Invite
No Comments Yet
Did you know? You can invite friends and family to your search. They can join your search, rate and discuss listings with you.
Recent Activity
3 days ago
Price changed to $2,495,000
3 days ago
Listing updated with changes from the MLS
3 months ago
Status changed to Active
3 months ago
Listing first seen on site
General Features
Acres
69.02
Attached Garage
Yes
Carport
8
Cross Street
James Monroe Highway
Foundation
Concrete Perimeter
Garage
Yes
Garage Spaces
4
Levels
Three Or More
Parking
Garage Door OpenerGarageDetached CarportDrivewayAttachedDetached
Parking Spaces
12
Pets
Yes
Property Condition
Fixer
Property Sub Type
Single Family Residence
Sewer
Septic Tank
Special Circumstances
Standard
SqFt Above
9753
SqFt Total
9753
Style
Traditional
Utilities
Electricity Available
Water Source
Well
Zoning
AR1
Interior Features
Appliances
RangeDouble OvenElectric Water HeaterDishwasherDisposalDryerWater HeaterRefrigeratorIce MakerWater Purifier
Basement
Finished
Cooling
Central AirCeiling Fan(s)Electric
Fireplace
Yes
Fireplace Features
Wood Burning
Fireplaces
4
Flooring
CarpetWoodCeramic Tile
Furnished
Unfurnished
Heating
ElectricPropaneActive SolarForced AirWood Stove
Interior
Cedar Closet(s)Ceiling Fan(s)Walk-In Closet(s)Vaulted Ceiling(s)BarCrown MoldingOpen Floorplan




Did you know? You can invite friends and family to your search. They can join your search, rate and discuss listings with you.