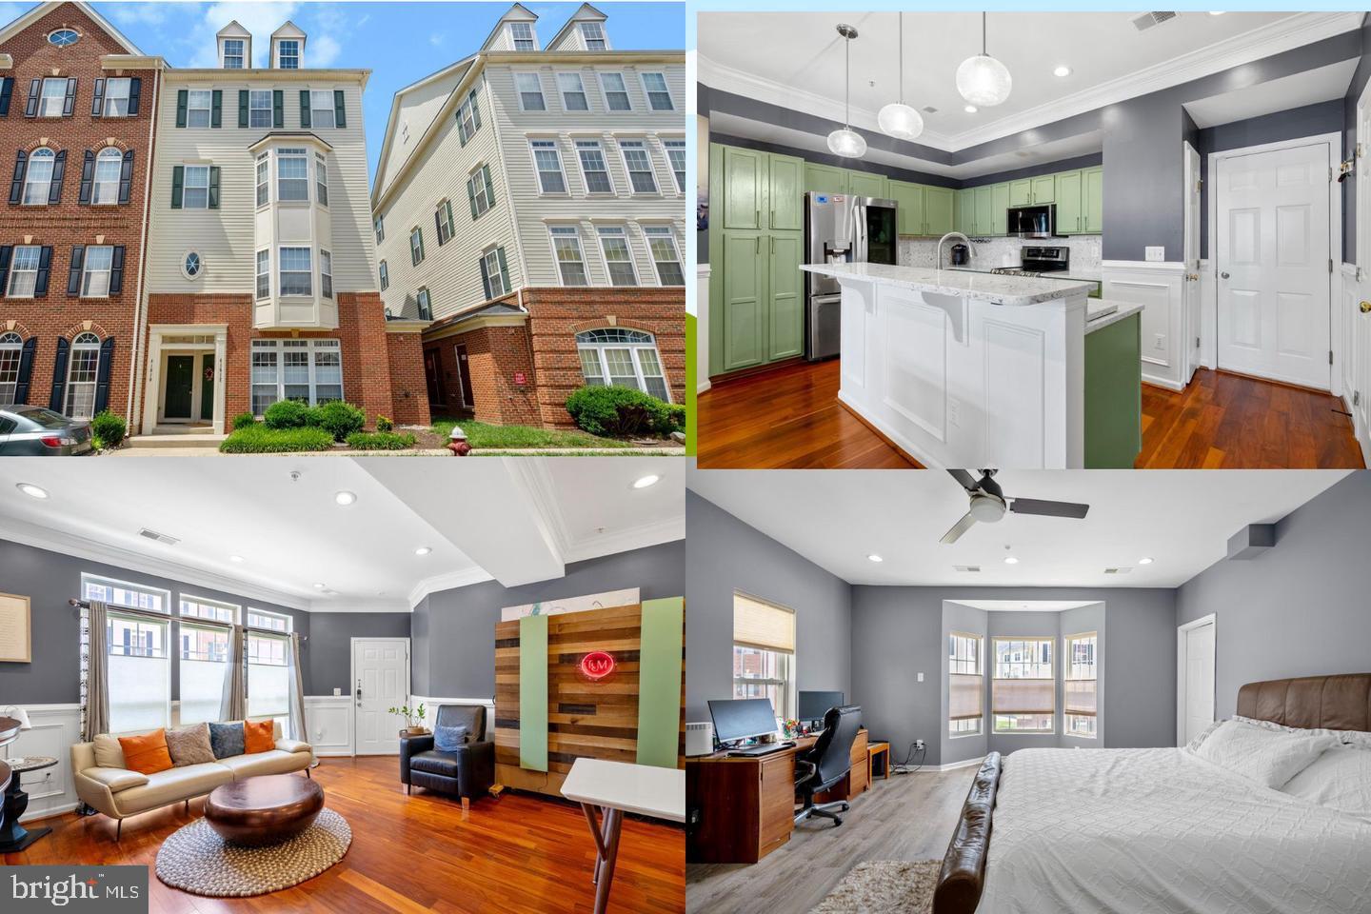
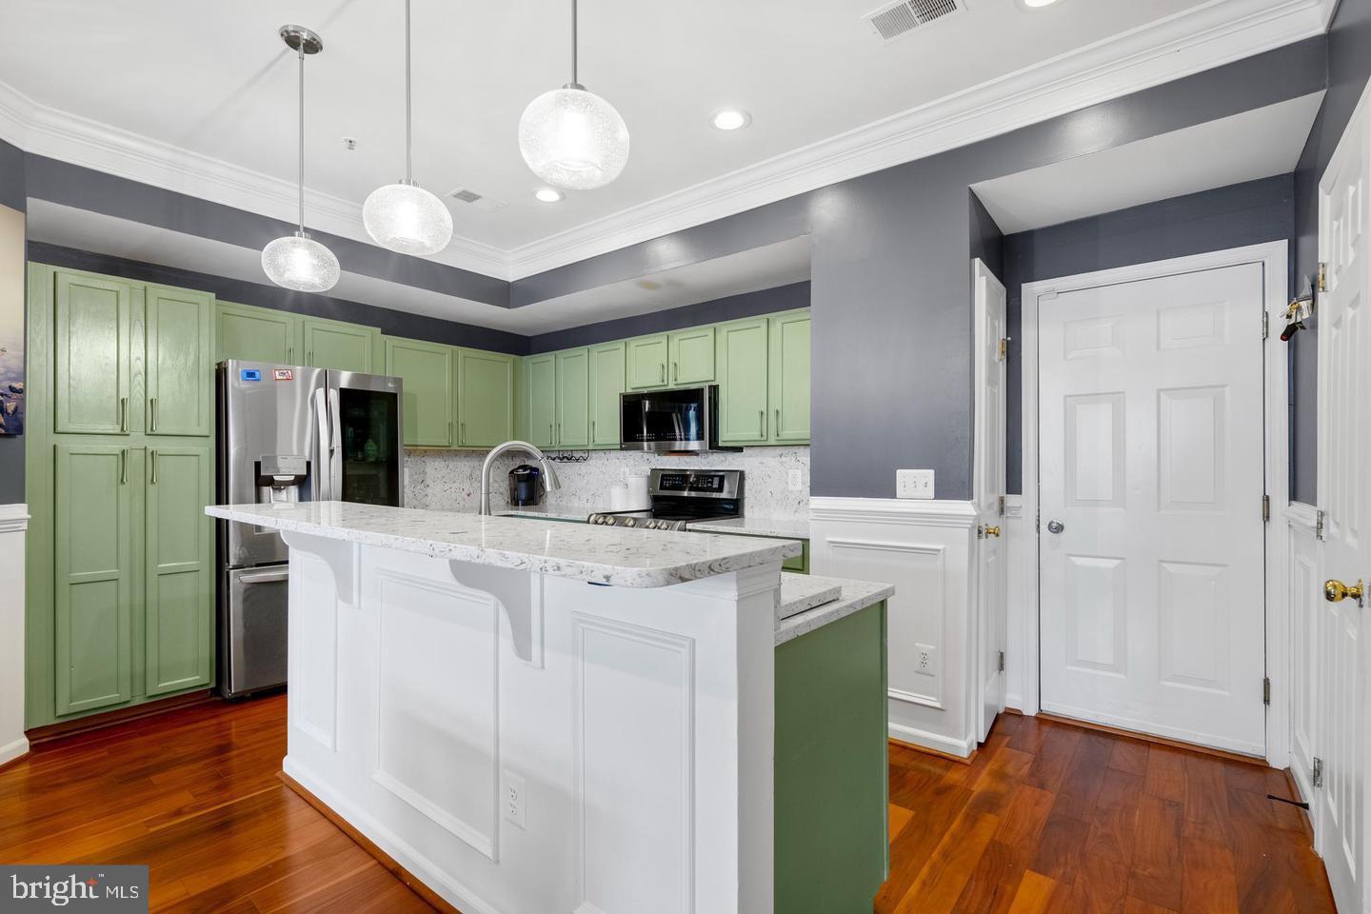
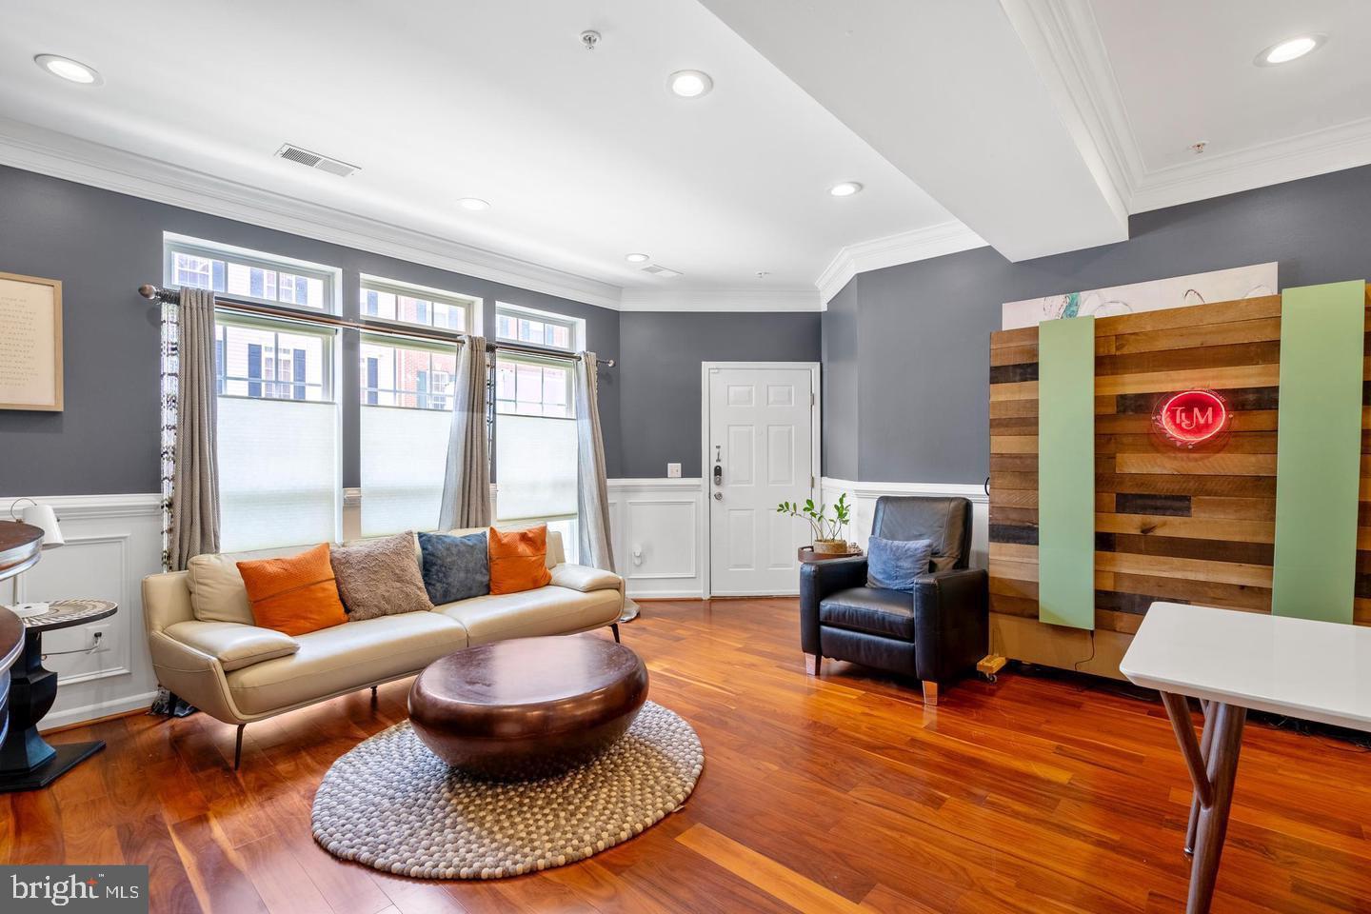
Welcome home to this beautifully maintained main-level condo in the highly sought-after Kirkpatrick Farms community! The open-concept floor plan features gorgeous hardwood flooring throughout the main level and a stunning gourmet kitchen with quartz countertops, stainless steel appliances, a center island with breakfast bar seating, and ample cabinet space, perfect for both everyday living and entertaining.
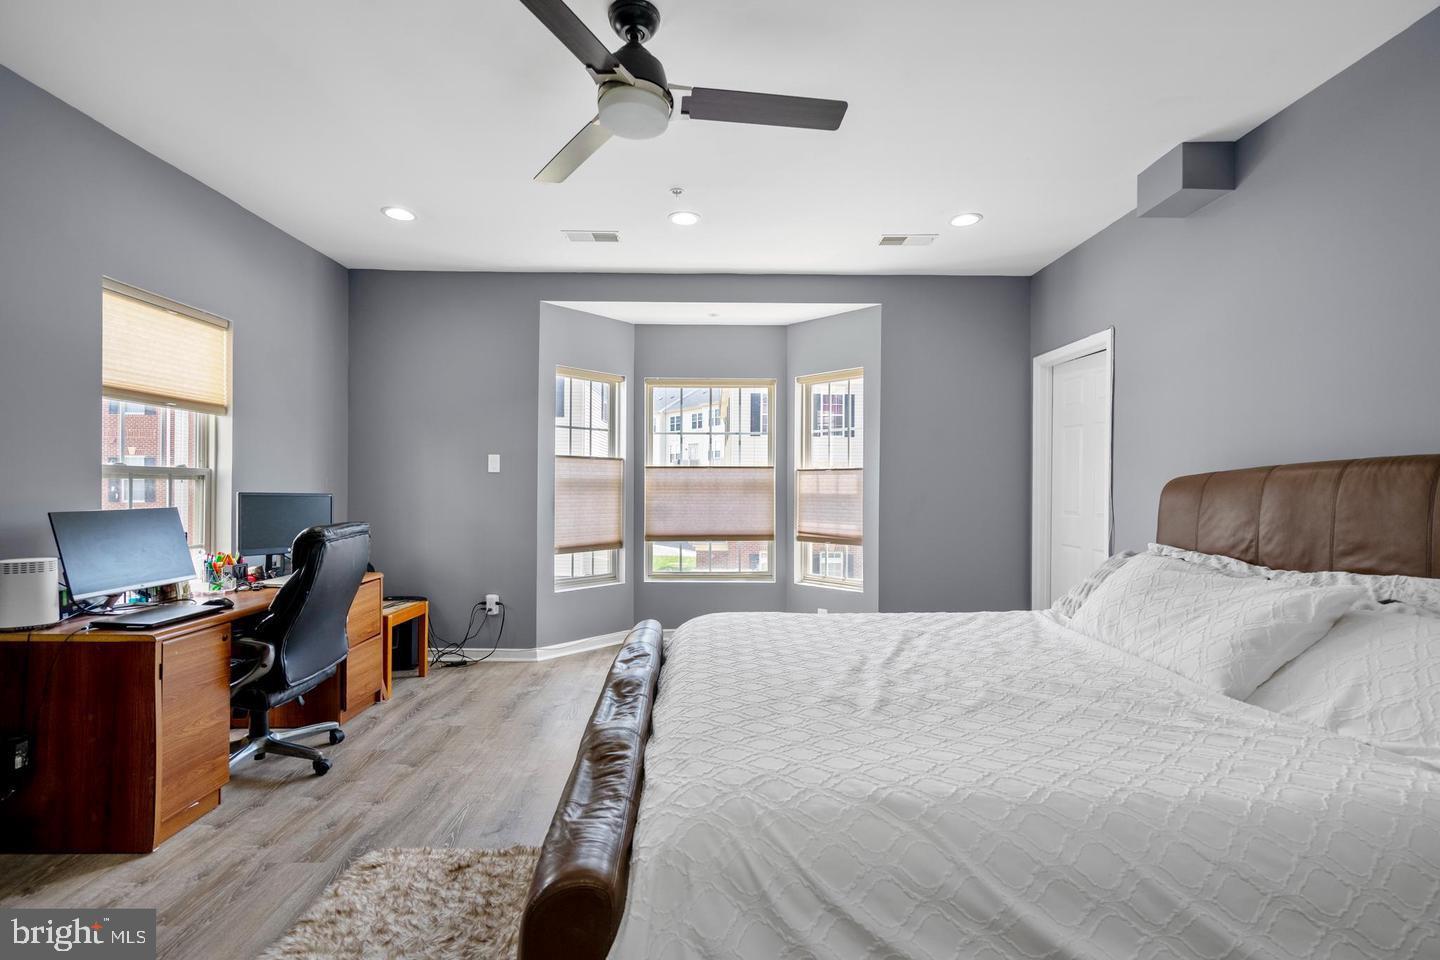
The spacious living and dining area offers a bright and inviting atmosphere, creating the ideal gathering space for family and friends. Upstairs, luxury vinyl plank flooring extends throughout the second level, including the luxurious primary suite, which boasts a large walk-in closet and a spa-inspired en-suite bath complete with ceramic tile, dual vanities, a separate shower, and a relaxing soaking tub. Two additional generously sized bedrooms and a convenient upper-level laundry room provide comfort and functionality.
Additional updates include a new HVAC system and thermostat installed in 2025, providing enhanced comfort, energy efficiency, and peace of mind for years to come.
Enjoy the convenience of a rear-entry one-car garage and all the amenities that Kirkpatrick Farms has to offer. This move-in-ready home combines stylish upgrades, modern finishes, and an exceptional location.
Save
Ask
Tour
Hide
Share
Listing Snapshot
Price
$459,995
Days On Site
120 Days
Bedrooms
3
Inside Area (SqFt)
1,664 sqft
Total Baths
3
Full Baths
2
Partial Baths
1
Lot Size
N/A
Year Built
2007
MLS® Number
VALO2125418
Status
Active
Property Tax
$3,625
HOA/Condo/Coop Fees
$319 monthly
Sq Ft Source
Assessor
Friends & Family
React
Comment
Invite
No Comments Yet
Did you know? You can invite friends and family to your search. They can join your search, rate and discuss listings with you.
Recent Activity
3 weeks ago
Listing updated with changes from the MLS®
3 weeks ago
Price changed to $459,995
4 months ago
Listing first seen on site
General Features
Attached Garage
Yes
Foundation
Other
Garage
Yes
Garage Spaces
1
Levels
Two
Parking
GarageAttached
Parking Spaces
1
Pets
Yes
Property Sub Type
Condominium
Sewer
Public Sewer
Special Circumstances
Standard
SqFt Above
1664
SqFt Total
1664
Style
Other
Water Source
Public
Zoning
PDH4
Interior Features
Appliances
CooktopElectric Water HeaterDishwasherDisposalRefrigeratorIce MakerMicrowave



Did you know? You can invite friends and family to your search. They can join your search, rate and discuss listings with you.