Discover Brickyard by Drees Homes, an exciting new town home community in the heart of Leesburg, VA. Ideally located just moments from historic downtown Leesburg, Brickyard offers the perfect blend of contemporary living and small-town charm. Enjoy walkable access to local boutiques, restaurants, entertainment venues, and everyday conveniences, while benefiting from easy connectivity to Route 7, Route 15, and the Dulles Toll Road. Designed to foster both privacy and a sense of community, Brickyard will feature a fenced neighborhood accented by beautifully landscaped streetscapes, a spacious central green, playground, recreation area, picnic spaces, and gathering areas for residents to enjoy.
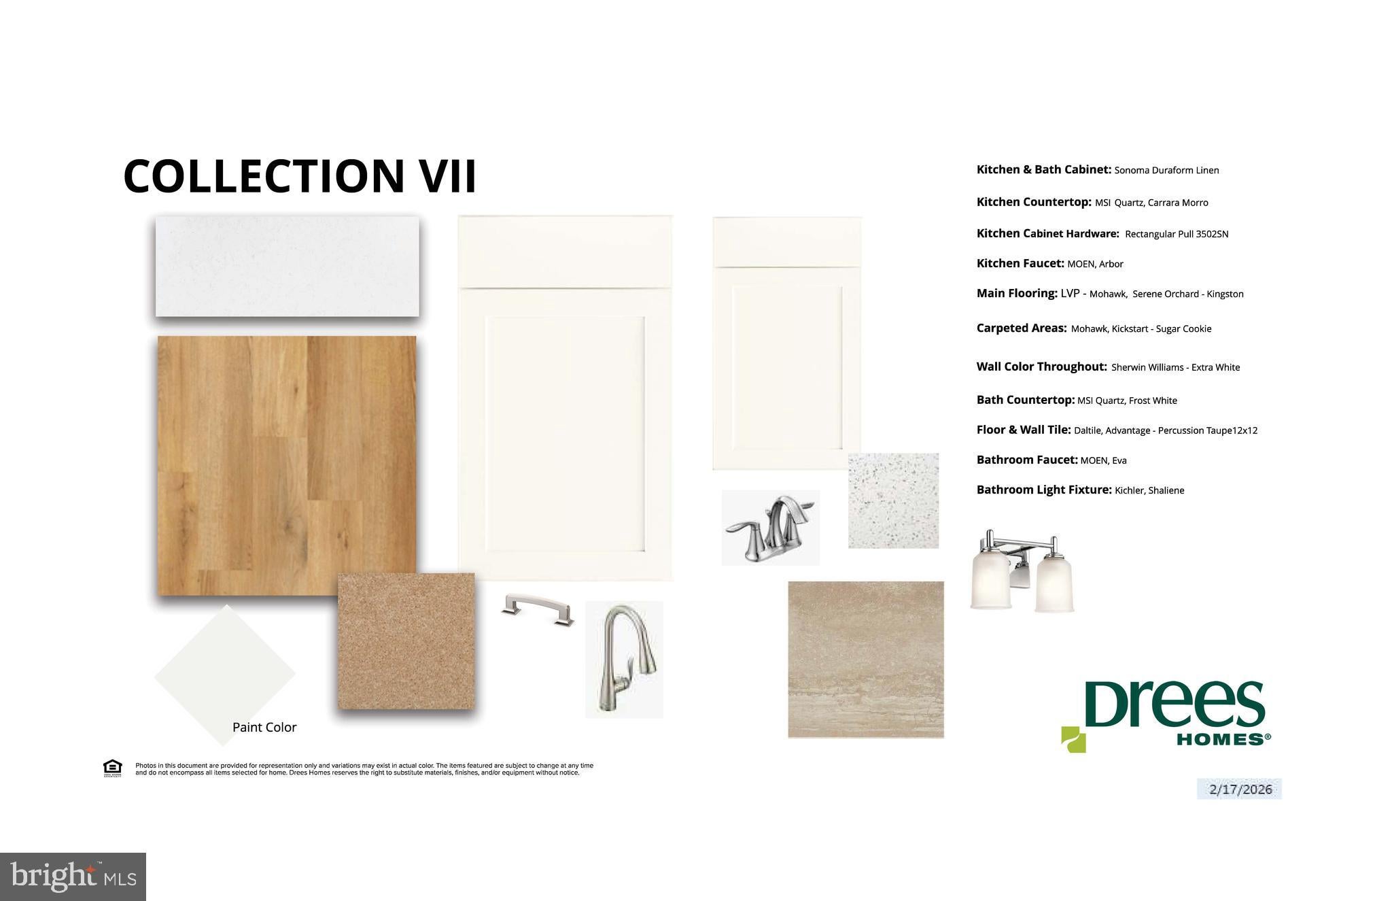
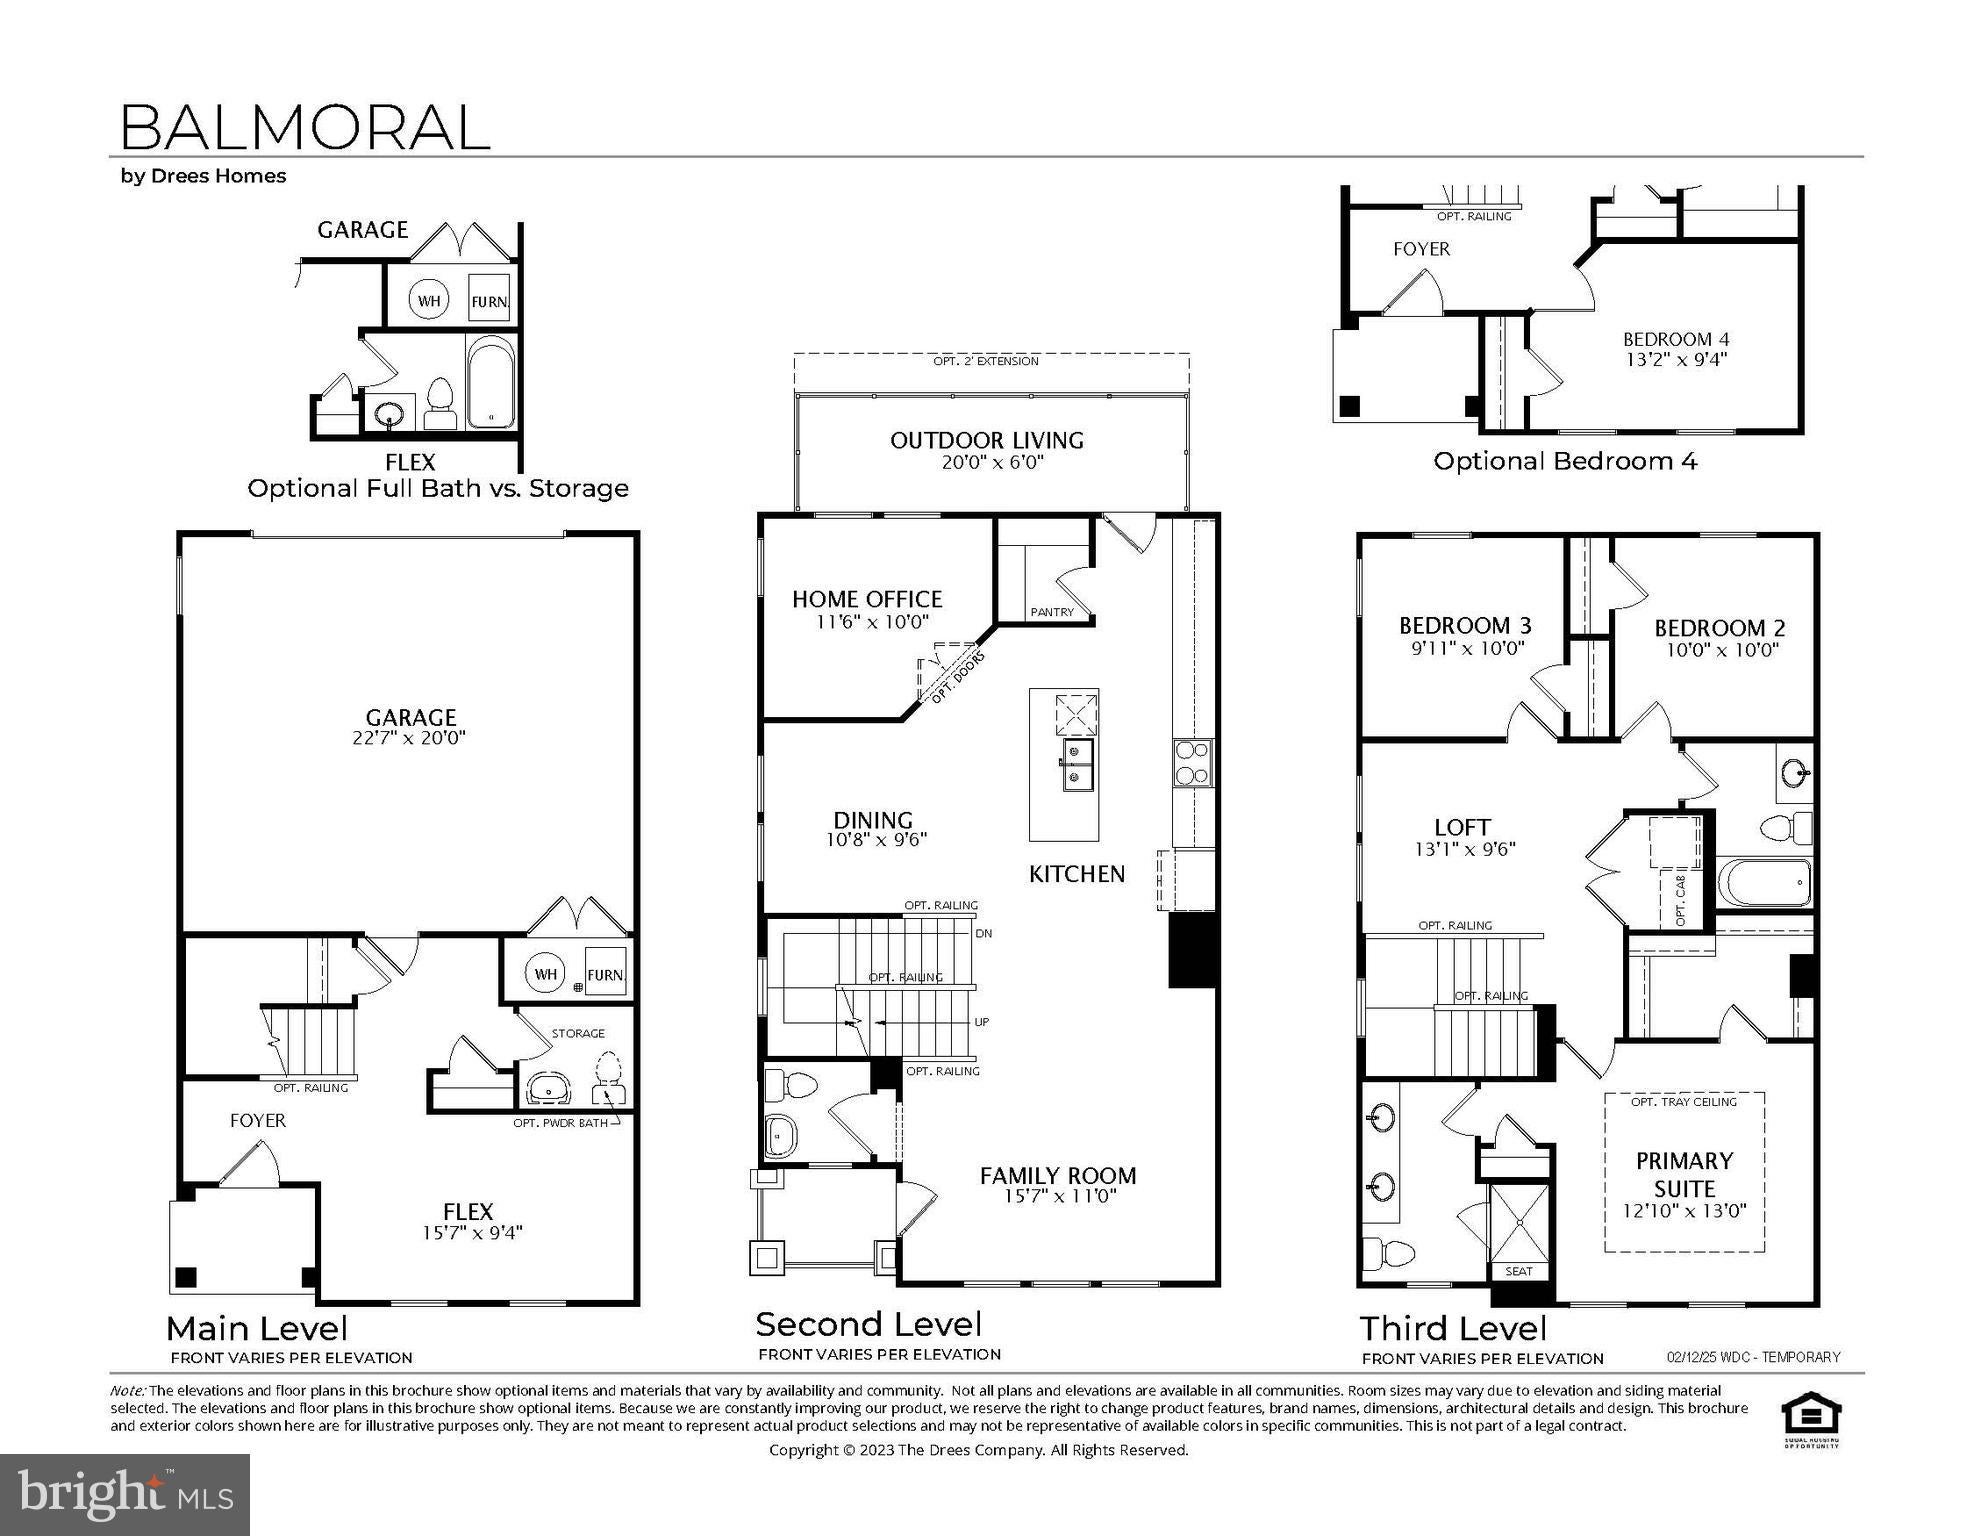
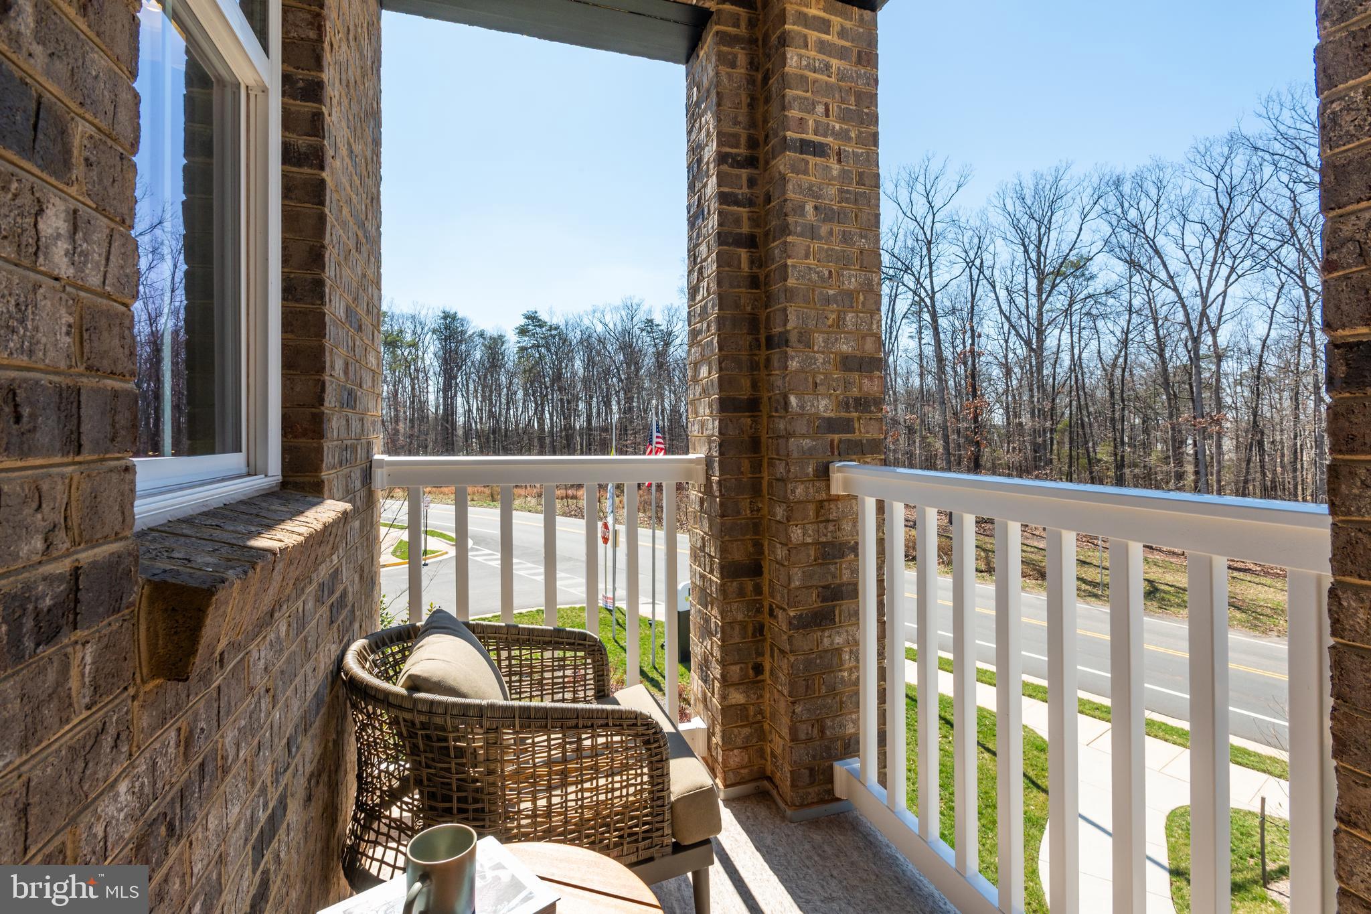
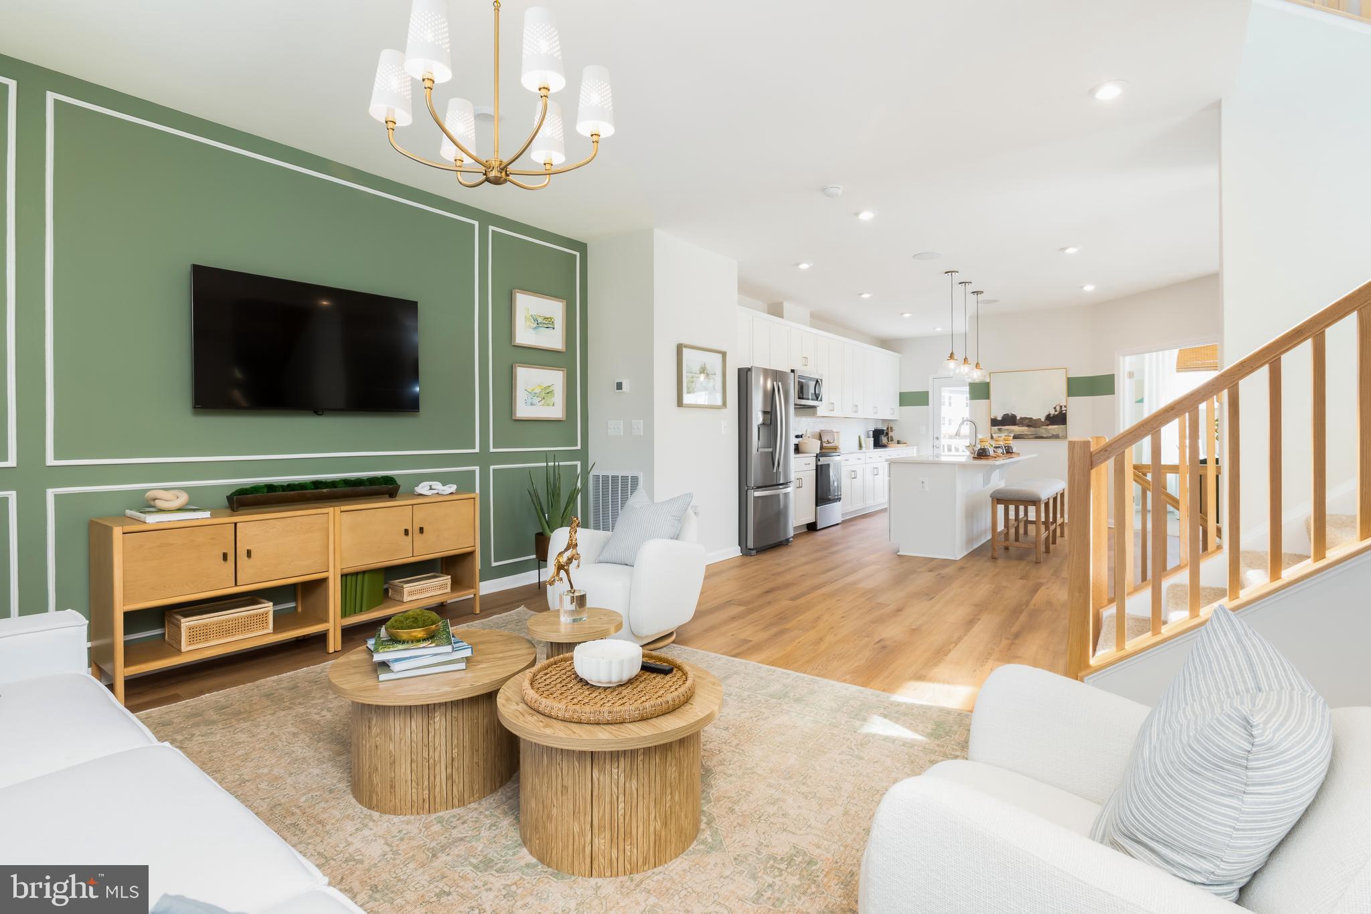
Welcome home to this stunning brick-front end-unit townhome, thoughtfully designed across three spacious levels. The entry level offers a versatile flex space that can easily serve as a media room, home gym, playroom, guest retreat, or entertainment area. A full bath and convenient access to the attached two-car garage complete this level. The main level showcases an open-concept layout centered around a gourmet kitchen featuring Whirlpool stainless steel appliances, quartz countertops, a large center island, white shaker-style cabinetry, and a walk-in pantry. The adjacent dining area flows seamlessly into the family room, which opens to a private terrace and extended deck for effortless indoor-outdoor living. A powder room and private corner office add convenience and functionality. Upstairs, the luxurious primary suite offers a relaxing retreat with a spa-inspired bath, dual vanities, a walk-in shower, and a spacious walk-in closet. Two additional bedrooms, a full hall bath, a conveniently located laundry room, and a flexible loft space provide ample room to live, work, and grow.
**Photos are for illustrative purposes only.**
Save
Ask
Tour
Hide
Share
Listing Snapshot
Price
$877,700
Days On Site
135 Days
Bedrooms
3
Inside Area (SqFt)
2,218 sqft
Total Baths
4
Full Baths
3
Partial Baths
1
Lot Size
0.04 Acres
Year Built
2026
MLS® Number
VALO2125566
Status
Active
Property Tax
N/A
HOA/Condo/Coop Fees
$186.2 monthly
Sq Ft Source
Estimated
Friends & Family
React
Invite
Recent Activity
3 weeks ago
Listing updated with changes from the MLS®
2 months ago
Price changed to $877,700
4 months ago
Listing first seen on site
General Features
Acres
0.04
Attached Garage
Yes
Cross Street
E. Market Street
Direction Faces
Southwest
Foundation
Slab
Garage
Yes
Garage Spaces
2
Levels
Three Or More
Parking
ConcreteLightedOn StreetGarageOtherAttached
Parking Spaces
2
Pets
Cats OKDogs OKYes
Property Condition
New Construction
Property Sub Type
Townhouse
Security
Smoke Detector(s)Carbon Monoxide Detector(s)
Sewer
Public Sewer
Special Circumstances
Standard
SqFt Above
2218
SqFt Total
2965
Style
TraditionalTransitional
Utilities
Cable AvailablePhone AvailableSewer AvailableWater AvailableElectricity Available
Water Source
Public
Zoning
LB:PRN
Interior Features
Appliances
OvenElectric RangeElectric OvenElectric Water HeaterCooktopDishwasherDisposalMicrowaveRange HoodRefrigeratorStainless Steel Appliance(s)Water HeaterENERGY STAR Qualified Appliances