Imagine beginning the day with coffee on the deck, watching the light settle across the golf course, and ending it with friends gathered around the table.
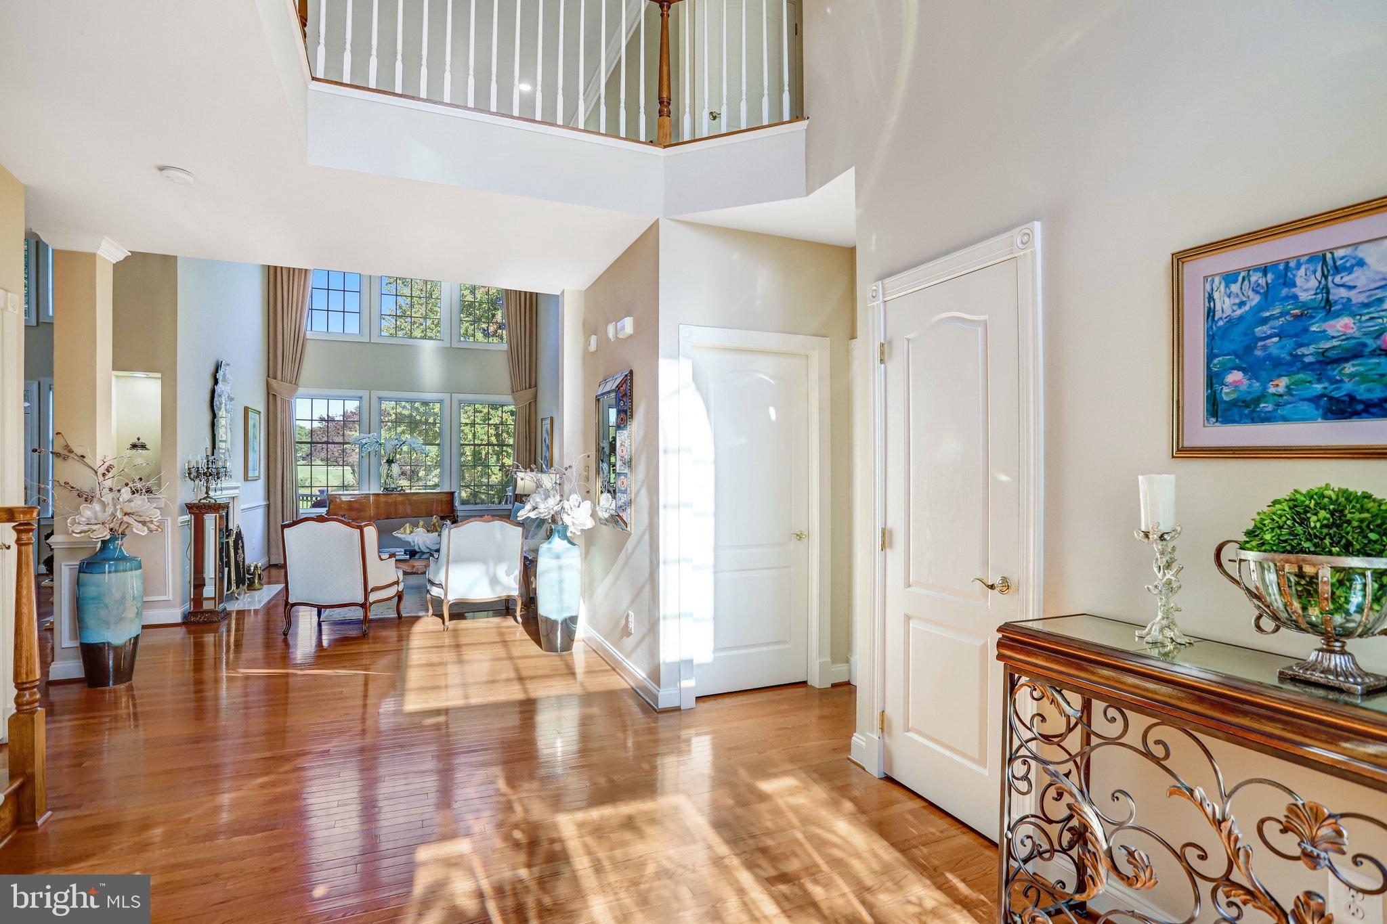
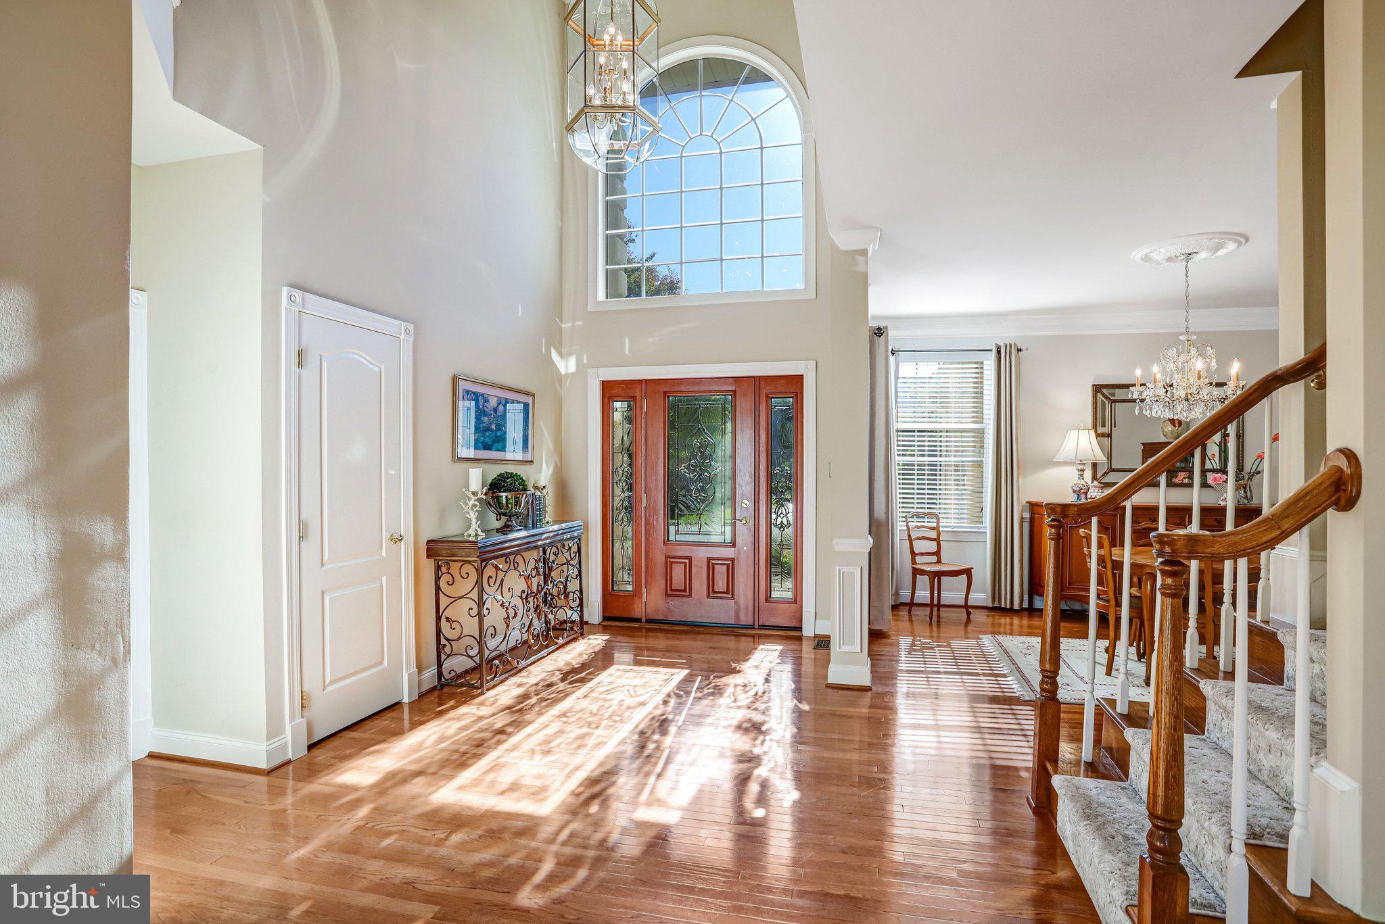
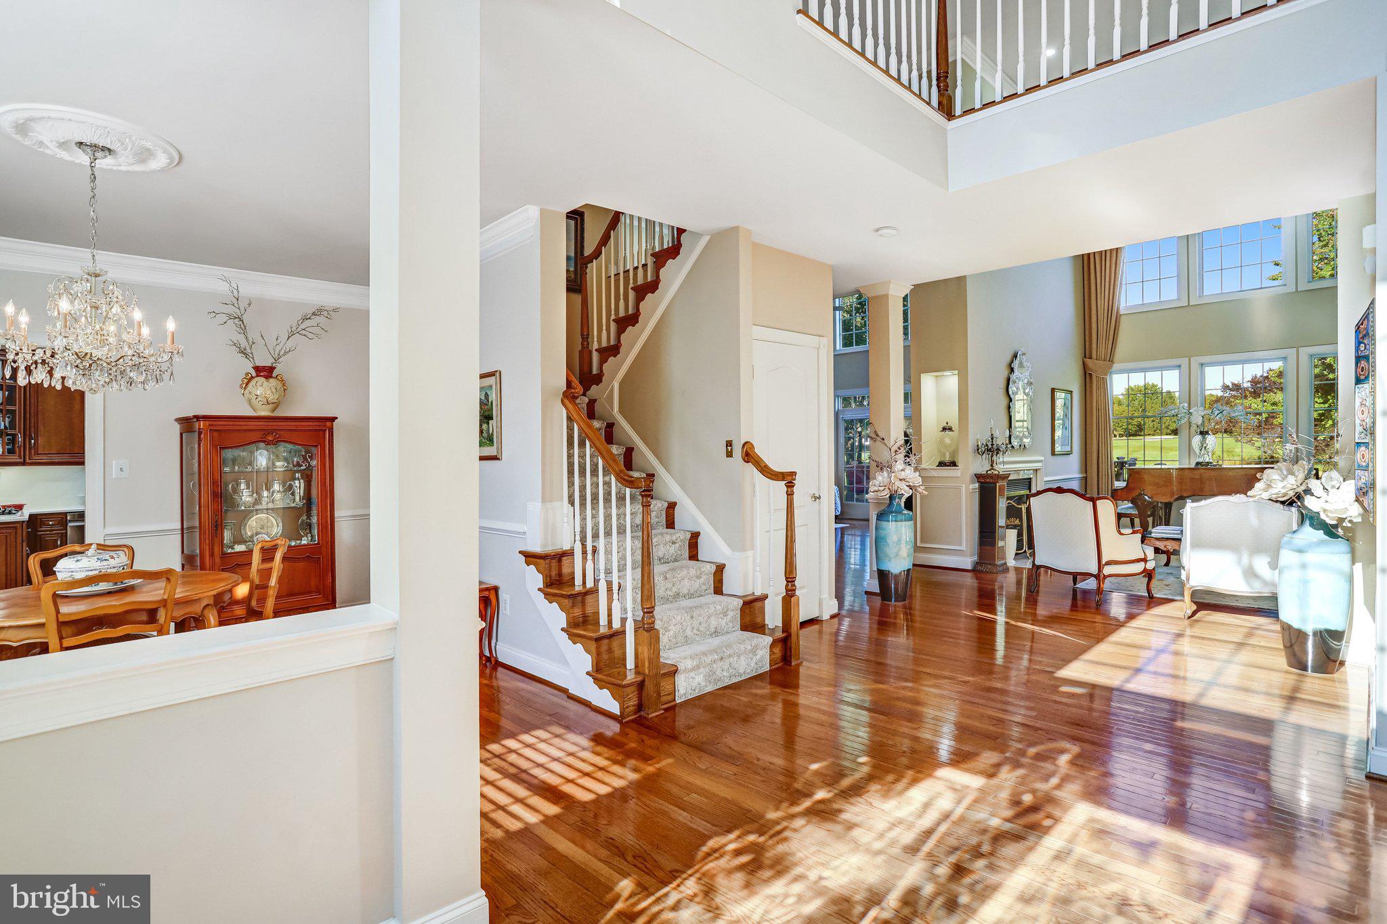
From the moment you enter, soaring ceilings and abundant natural light draw your eye through the home to the views beyond. Walls of windows frame the golf course, while an open, flowing floor plan connects inviting gathering spaces. The two-story Family room and Living Room w/ custom two story drapery offer a fireplace for quieter evenings and a beautiful backdrop for conversation, celebrations and everyday moments.
In the heart of the home, the spacious kitchen features a breakfast peninsula, updated counters and appliances, with room to prepare a favorite meal while staying connected to those gathered nearby. The adjoining breakfast room offers a place to ease into the morning, while the formal living and dining rooms provide additional space to host, linger and enjoy good company.
When the day winds down, the Main-Level Rrimary suite offers a retreat with an expansive custom walk-in closet and a beautifully renovated bath featuring custom cabinetry, an oversized frameless glass shower and designer finishes. Upstairs, three additional bedrooms provide room for guests and everyday needs, while an open loft/library with custom built-in bookcases invites you to settle in with a book or create a workspace.
Thoughtful improvements continue throughout the home, including an updated powder room, custom laundry room and pantry, and two new Daikin HVAC systems installed in 2025 and 2026. More than 2,100 square feet of unfinished lower-level space leaves room for your next chapter—a recreation room, fitness space, creative studio or whatever you envision.
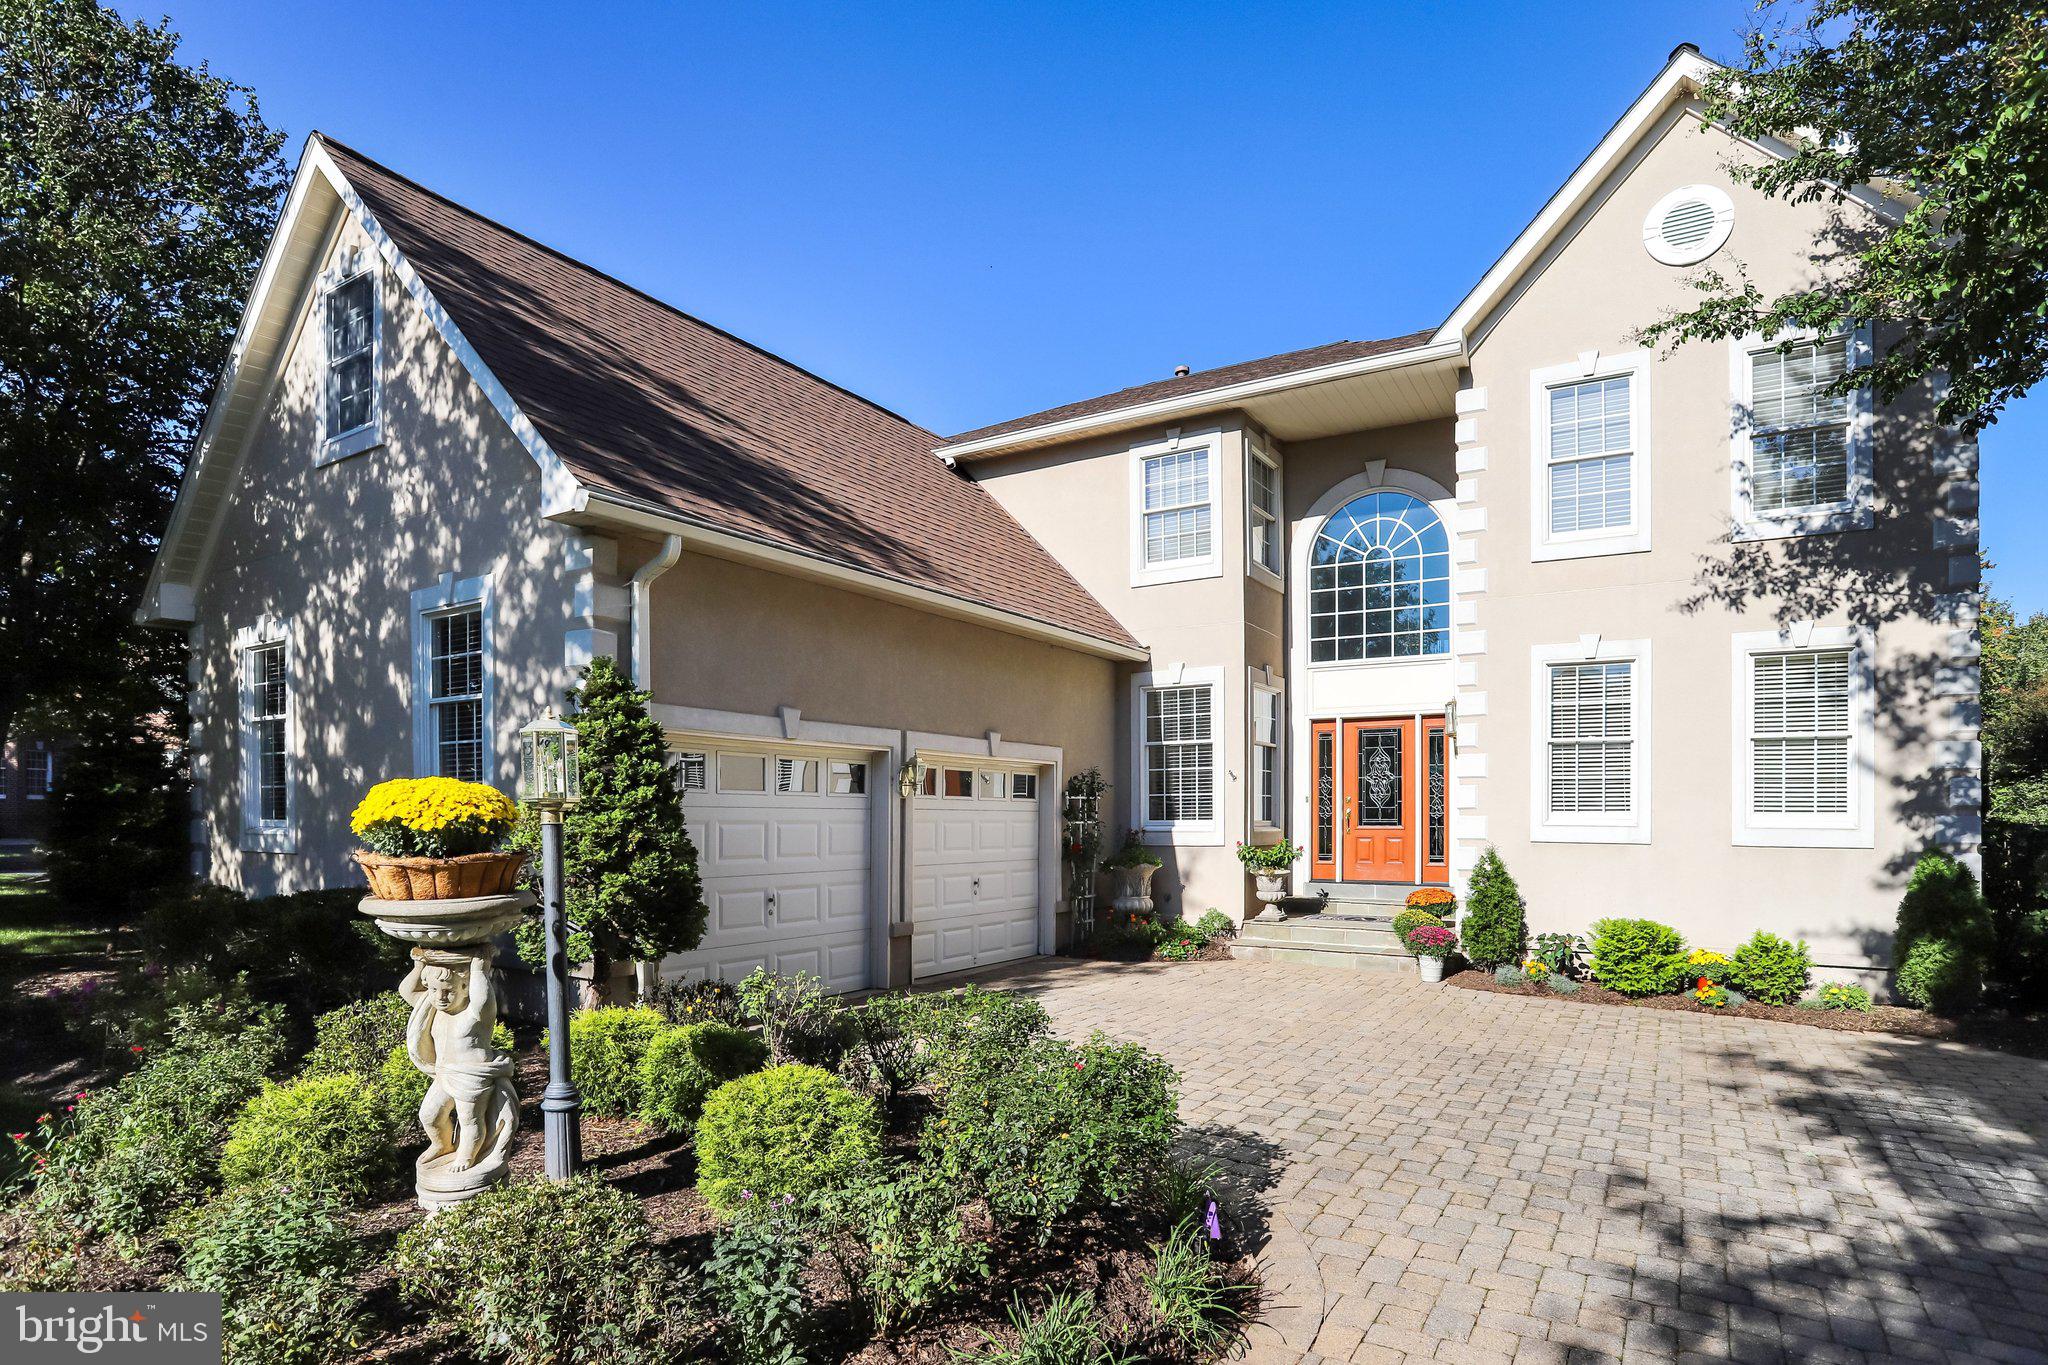
Outside, the expansive deck and stone patio offer space for morning coffee, dinner with friends or simply a pause to appreciate the beautifully manicured golf course. Extensive landscaping and irrigation improvements complement this carefully maintained setting.
Thoughtfully cared for and extensively improved in recent years, 43468 Foxgrove Court offers a welcoming place to gather, unwind and make yourself at home.
Enjoy all the Belmont Country Club Amenities to include social club membership, pools, tennis, pickle ball, trails, tot lots, and more!! Lawn service and basic internet included in HOA fee
Save
Ask
Tour
Hide
Share
Listing Snapshot
Price
$1,467,000
Days On Site
17 Days
Bedrooms
4
Inside Area (SqFt)
3,535 sqft
Total Baths
4
Full Baths
3
Partial Baths
1
Lot Size
0.24 Acres
Year Built
2001
MLS Number
VALO2125724
Status
Active Under Contract
Property Tax
$9,005
HOA/Condo/Coop Fees
$366 monthly
Sq Ft Source
Estimated
Friends & Family
React
Invite
Recent Activity
2 days ago
Listing updated with changes from the MLS
2 days ago
Status changed to Active Under Contract
2 weeks ago
Listing first seen on site
General Features
Acres
0.24
Attached Garage
Yes
Foundation
Permanent
Garage
Yes
Garage Spaces
2
Levels
Three Or More
Parking
Garage Door OpenerGarageAttached
Parking Spaces
2
Property Sub Type
Single Family Residence
Sewer
Public Sewer
Special Circumstances
Standard
SqFt Above
3535
SqFt Total
5649
Style
Colonial
Utilities
Cable Available
Water Source
Public
Zoning
PDH4
Interior Features
Appliances
CooktopGas Water HeaterDishwasherDisposalMicrowaveStainless Steel Appliance(s)RefrigeratorRange HoodWasher