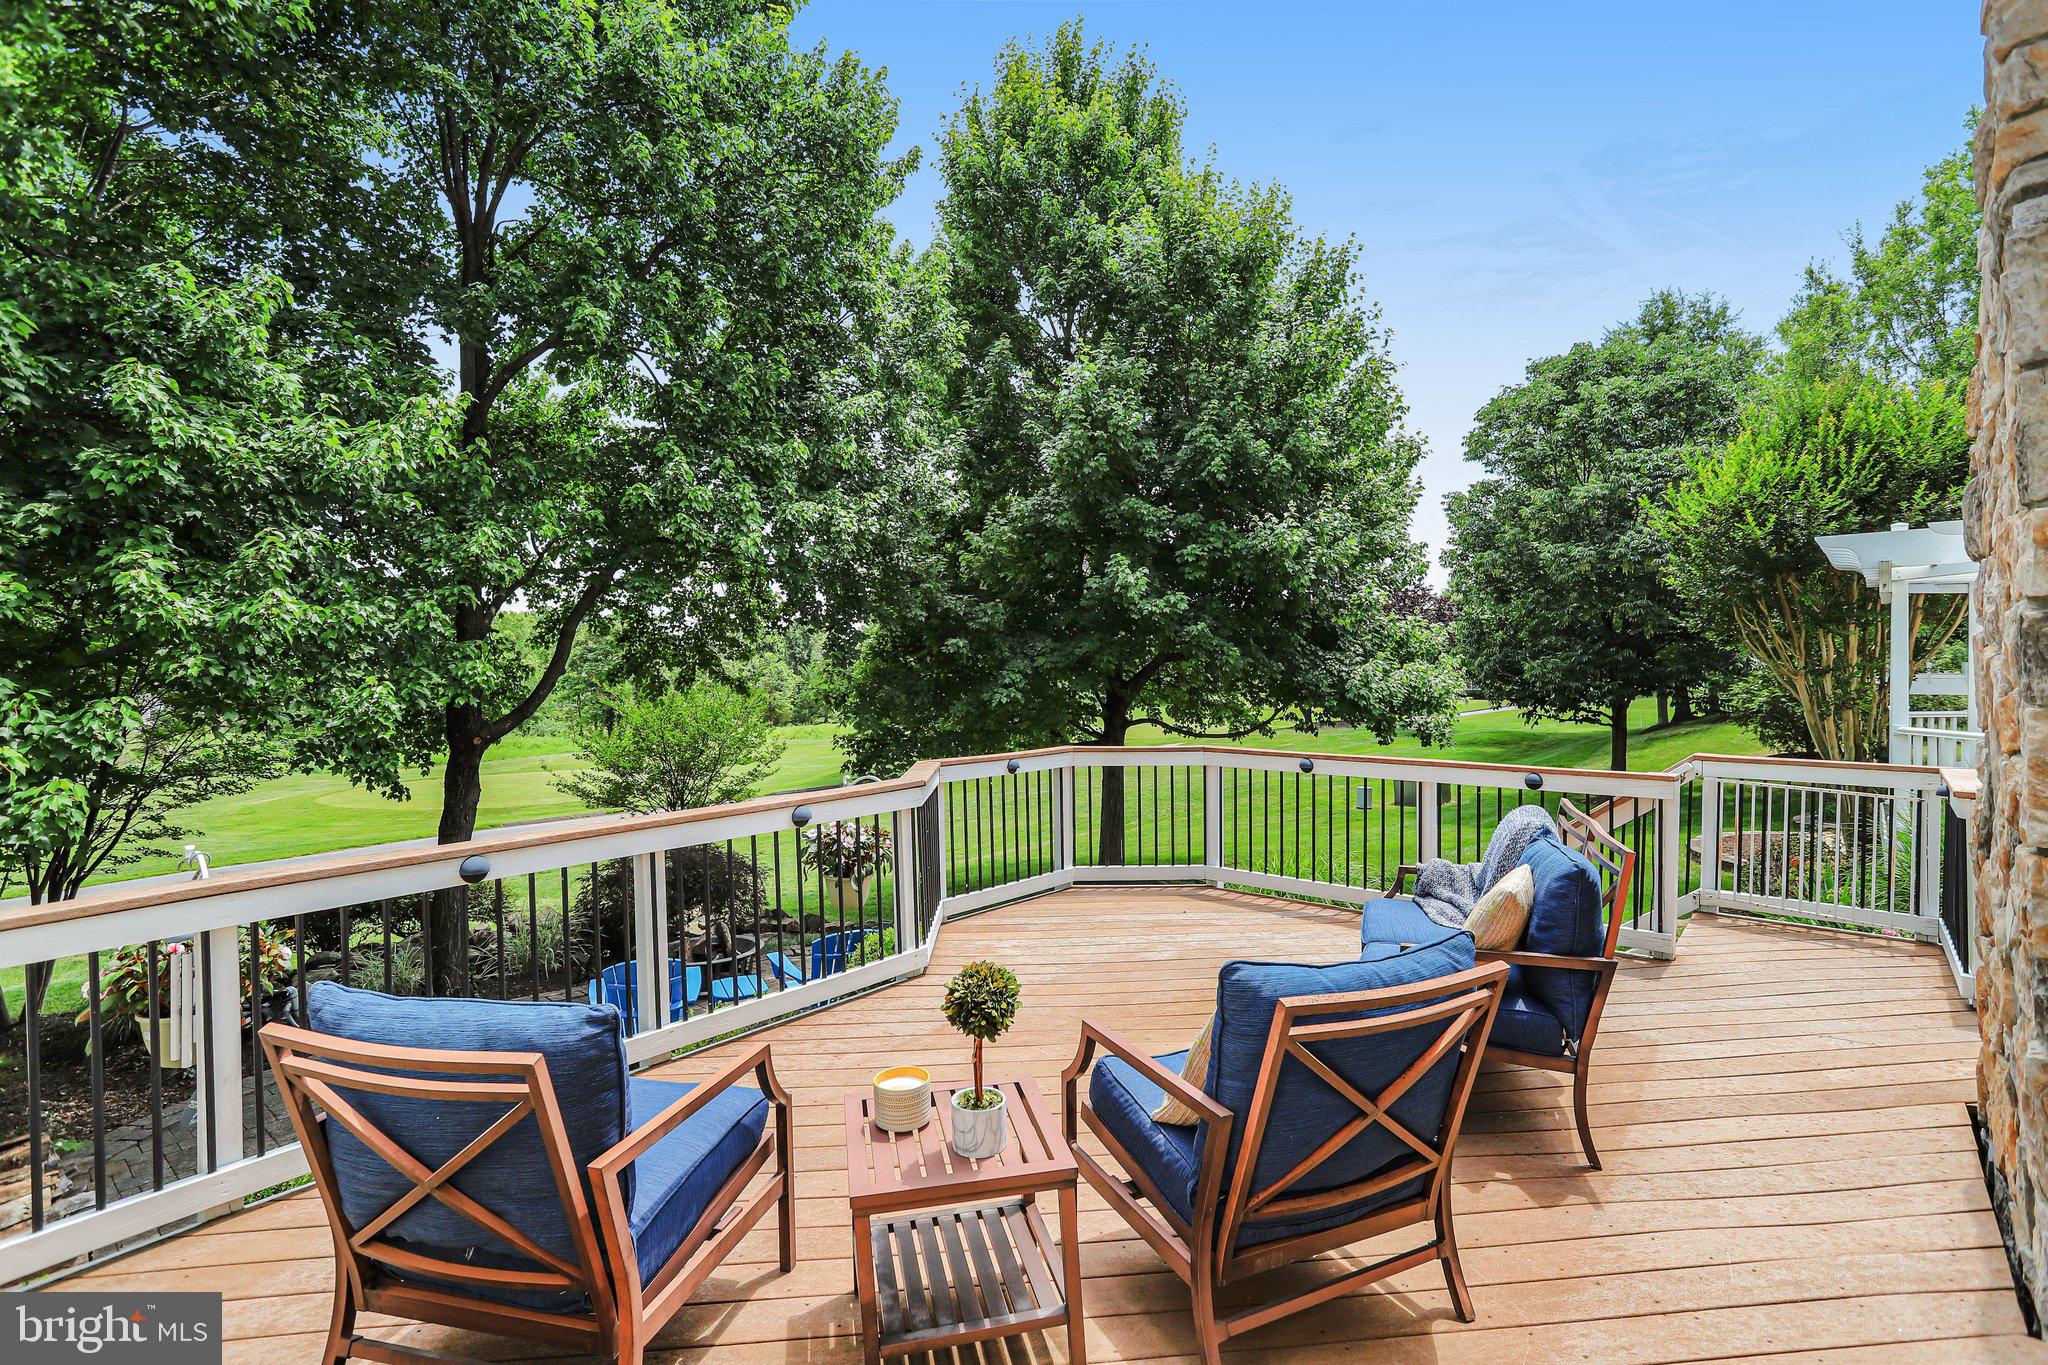
Prepare to be absolutely charmed by this exquisitely maintained Toll Brothers Victoria model with a loft—perfectly perched overlooking the 8th hole of the iconic, Arnold Palmer-designed Belmont Country Club golf course! Whether you're an avid golfer or simply love a stunning view, this coveted location delivers daily "wow" moments right from your own backyard.
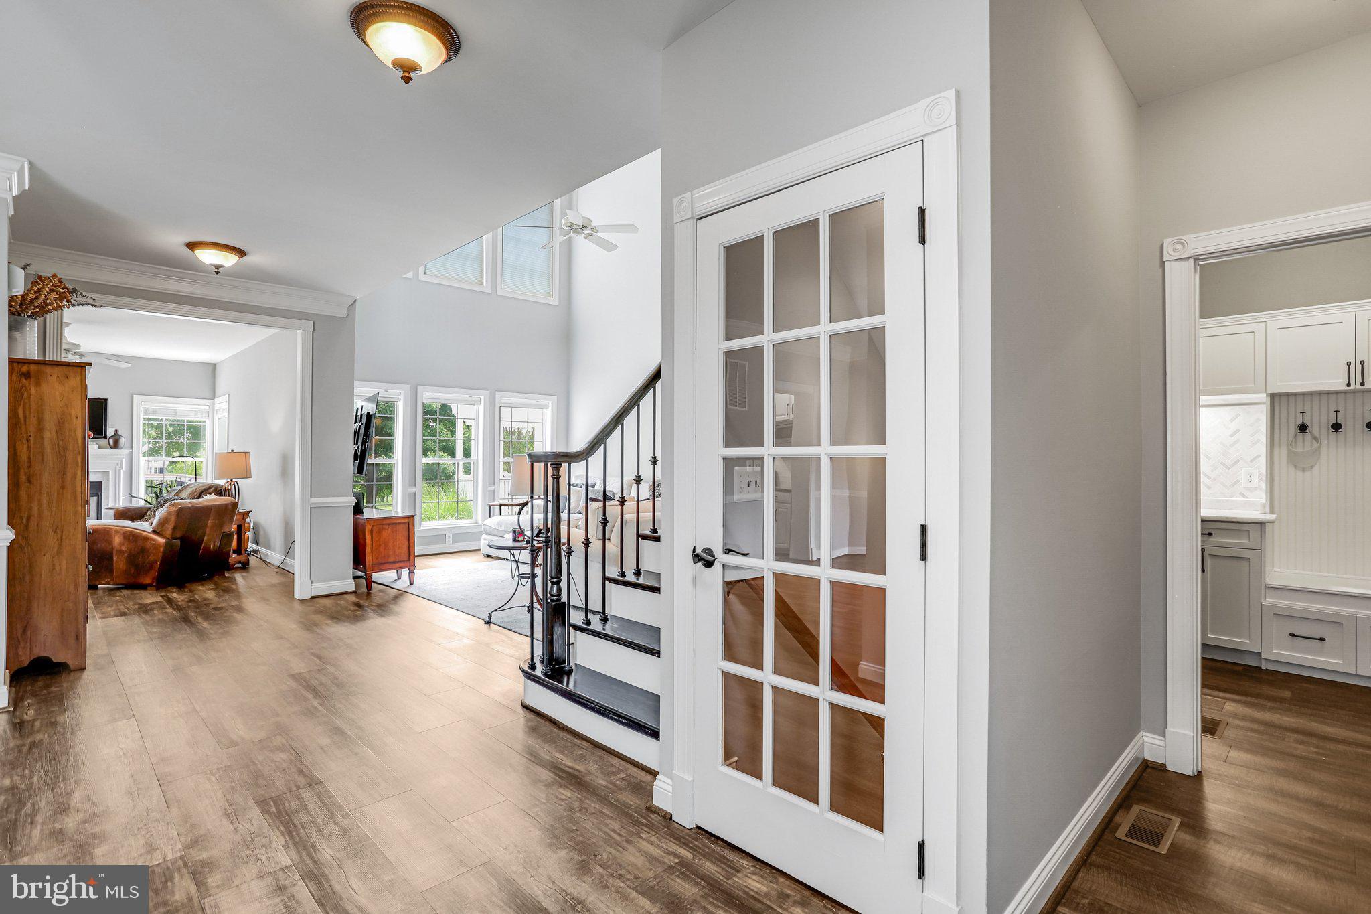
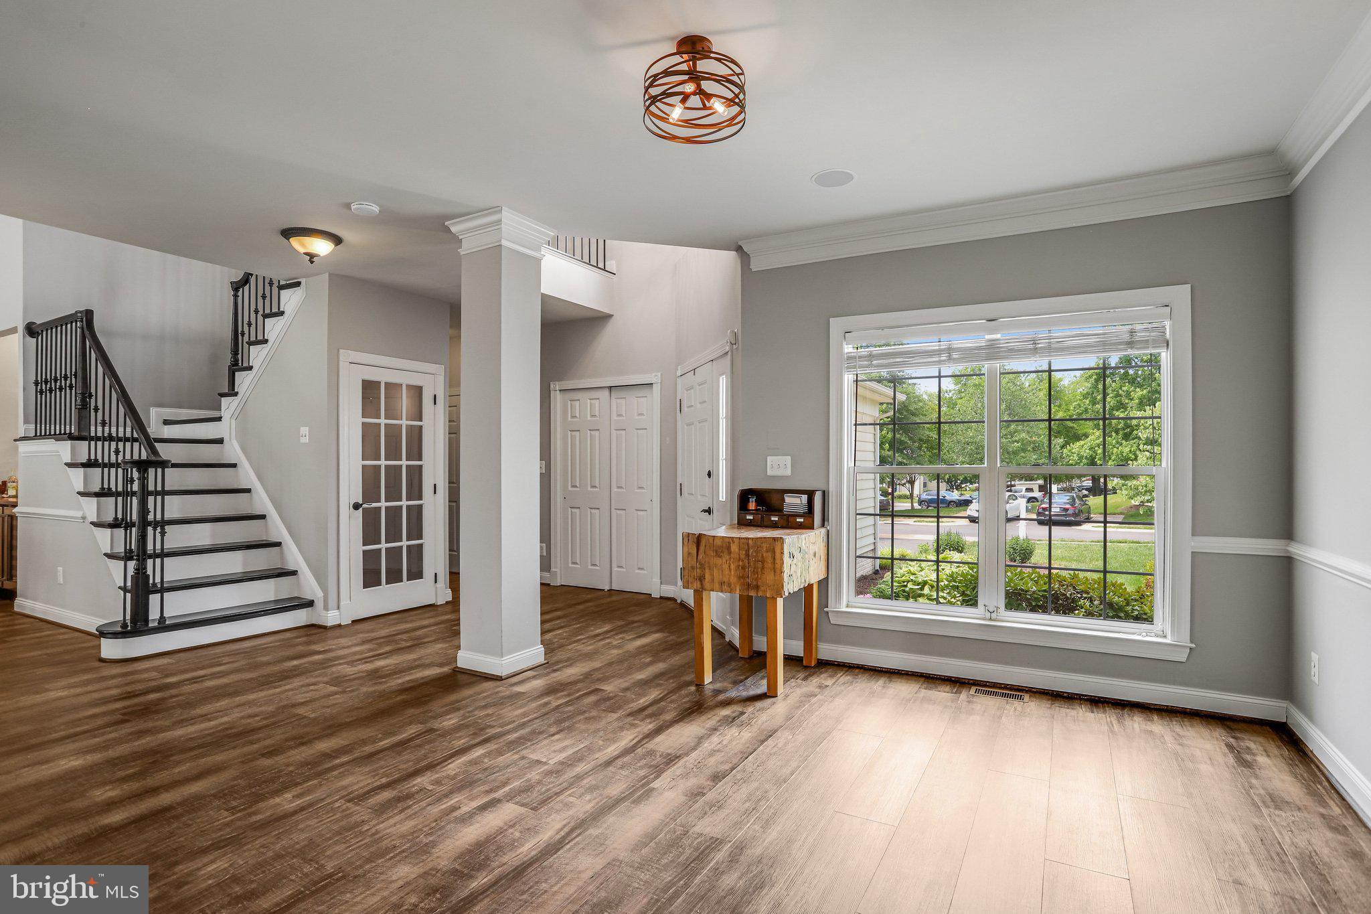
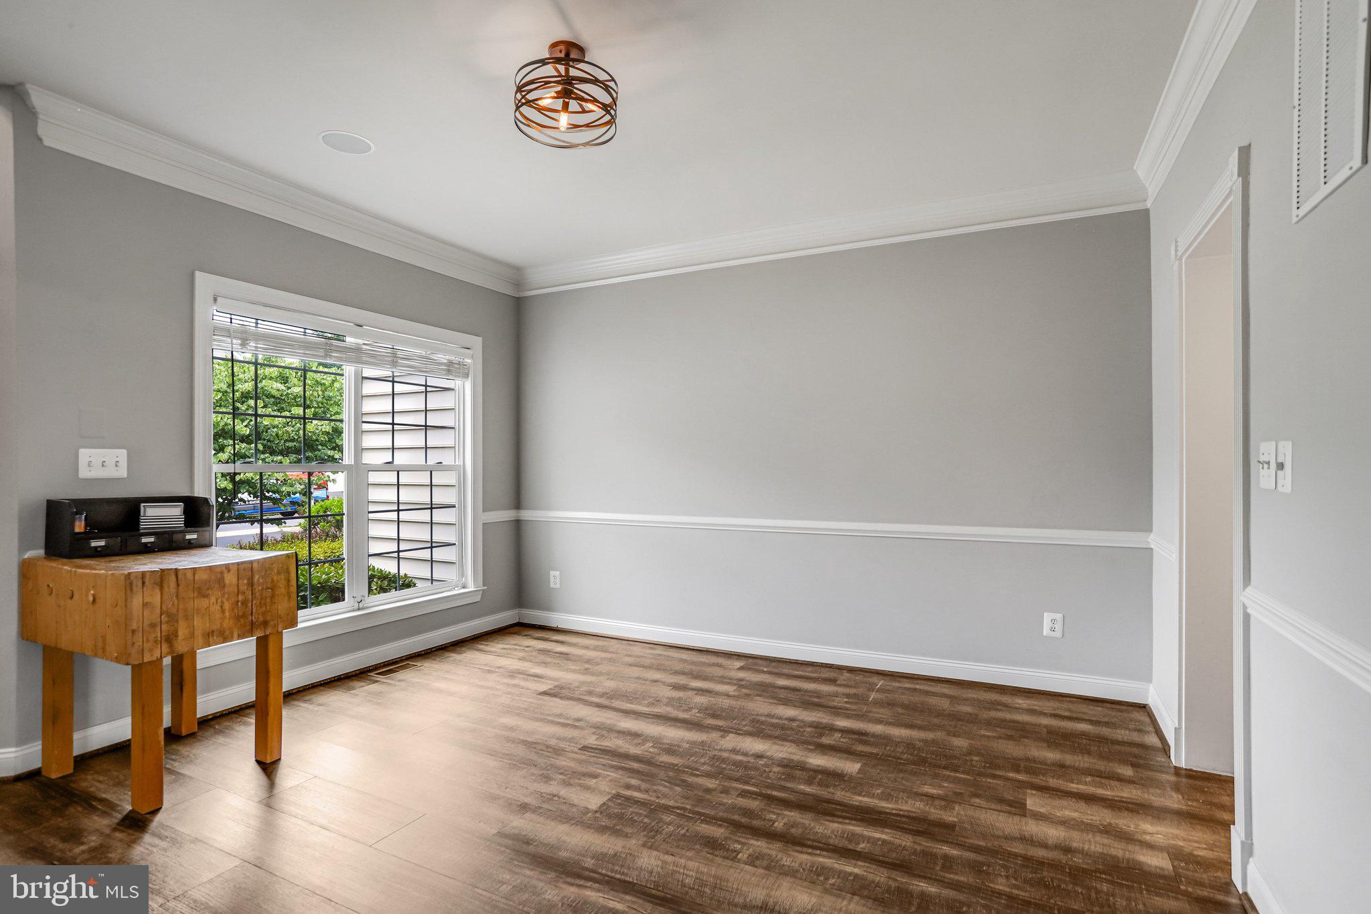
Step inside to a dramatic, light-filled 2-story living room with a wall of windows and complete with a sleek built-in wine bar with dual fridges, opening to a main level packed with thoughtful, modern upgrades. You'll love the stylish luxury vinyl plank flooring beneath your feet throughout the main level, the stunning metal balusters on the staircase and the effortless convenience of motorized remote-control shades. The bright, refreshed kitchen is a chef's delight, boasting reconfigured cabinetry, an expanded pantry, elegant ceiling-height molding, and newer stainless steel appliances. An updated half bath and a completely reconfigured laundry / mud room with updated built ins complete the main level.
Upstairs, the luxury continues with three generous bedrooms, including a beautifully updated primary bedroom with en suite bath featuring gorgeous new tile, an expanded custom shower, and a refreshed vanity. Just down the hall, a pristine full bath serves the additional bedrooms, while the private 3rd-floor loft with a skylight offers the perfect hidden escape for a home office, hobby room or a quiet escape.
Head downstairs to the fully finished lower level—the ultimate cozy hangout zone featuring a large bonus room, a convenient kitchenette, a full bath, and an optional 4th bedroom or private den with a cozy built in electric fireplace.
Outside, your personal paradise awaits. Host seamless weekend gatherings thanks to abundant guest parking just steps away, then treat your guests to an unforgettable outdoor experience. Relax on the deck or patio, enveloped by mature shade trees and the soothing sounds of your very own stone waterfall and running stream—all set against a backdrop of gorgeous fairway views.
This turnkey home has been meticulously cared for, boasting a newer roof and driveway (2017), a new water heater (2018), a refreshed kitchen and new HVAC (2021), modern motorized window shades (2022), and a fully refreshed primary bath (2024).
Living in Belmont means enjoying an all-inclusive, resort-style lifestyle where lawn care, high-speed internet, cable, pools, tennis, and historic Manor House dining are all part of the package. This isn’t just a home; it’s the lifestyle upgrade you’ve been waiting for!
Save
Ask
Tour
Hide
Share
Listing Snapshot
Price
$975,000
Days On Site
97 Days
Bedrooms
3
Inside Area (SqFt)
3,757 sqft
Total Baths
4
Full Baths
3
Partial Baths
1
Lot Size
0.12 Acres
Year Built
2004
MLS® Number
VALO2125756
Status
Pending
Property Tax
$6,989
HOA/Condo/Coop Fees
$340 monthly
Sq Ft Source
Assessor
Friends & Family
React
Comment
Invite
No Comments Yet
Did you know? You can invite friends and family to your search. They can join your search, rate and discuss listings with you.
Recent Activity
2 months ago
Status changed to Pending
2 months ago
Listing updated with changes from the MLS®
3 months ago
Listing first seen on site
General Features
Acres
0.12
Attached Garage
Yes
Foundation
Concrete Perimeter
Garage
Yes
Garage Spaces
2
Levels
Three Or More
Parking
Garage Door OpenerAsphaltGarageDrivewayInside EntranceAttached
Parking Spaces
4
Pets
Yes
Property Sub Type
Townhouse
Sewer
Public Sewer
Special Circumstances
Standard
SqFt Above
2787
SqFt Below
970
SqFt Total
3757
Style
OtherCarriage House
Utilities
Cable AvailableNatural Gas AvailablePhone AvailableSewer AvailableWater AvailableElectricity Available
Water Source
Public
Zoning
PDH4
Interior Features
Appliances
Double OvenGas RangeGas OvenGas Water HeaterDishwasherDisposalWasherDryerRefrigeratorRange HoodStainless Steel Appliance(s)Water HeaterMicrowave



Did you know? You can invite friends and family to your search. They can join your search, rate and discuss listings with you.