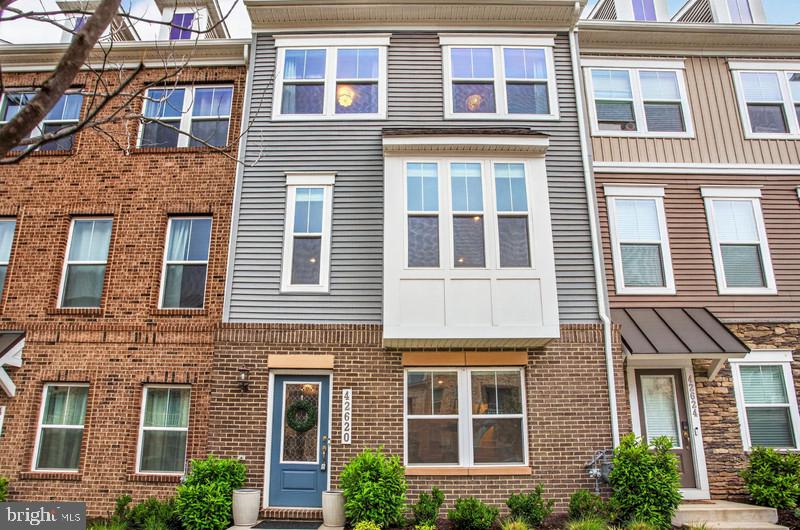
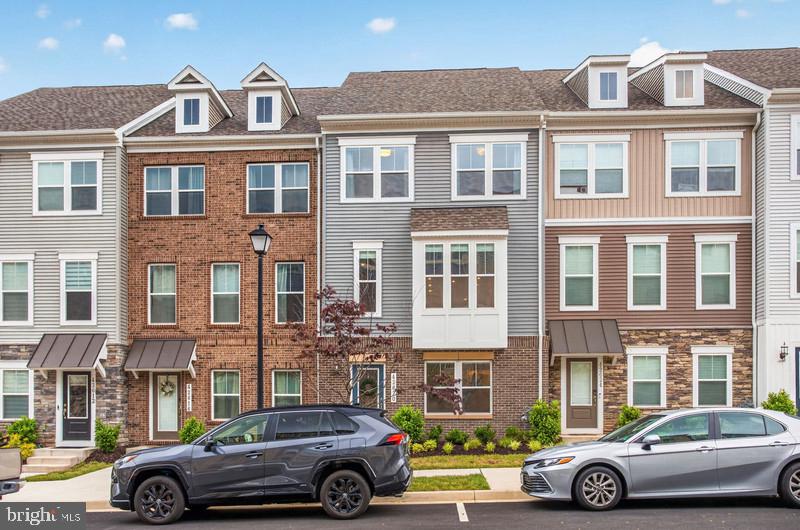
Significant price improvement! Now offered at $719,999. don't miss it. Welcome to this exceptional Stanley Martin 4-level townhome Jenkins model featuring a private rooftop terrace, perfectly positioned in the highly sought-after Arcola Town Center community. Thoughtfully designed for both refined living and effortless entertaining, this stunning residence offers a seamless blend of modern sophistication, comfort, and elevated style.
A gracious foyer welcomes you into an expansive open-concept main level, where elegant design meets everyday functionality. The gourmet kitchen is a true centerpiece, showcasing a grand sit-down island, abundant cabinetry, and generous workspace—ideal for culinary enthusiasts and hosting alike. The space flows beautifully into the sun-drenched family room and dining area, where oversized windows create a bright, airy ambiance. Step outside to the spacious deck—perfect for al fresco dining, evening gatherings, or quiet moments of relaxation.
Upstairs, the luxurious primary suite serves as a serene retreat, complete with a spa-inspired en suite bath and a generously sized walk-in closet. Two additional well-appointed bedrooms and a full bath offer comfort and versatility for family or guests.
The top level presents an impressive loft space paired with a private rooftop terrace—an extraordinary setting for entertaining under the stars, enjoying morning coffee, or creating an additional bedroom or personal sanctuary.
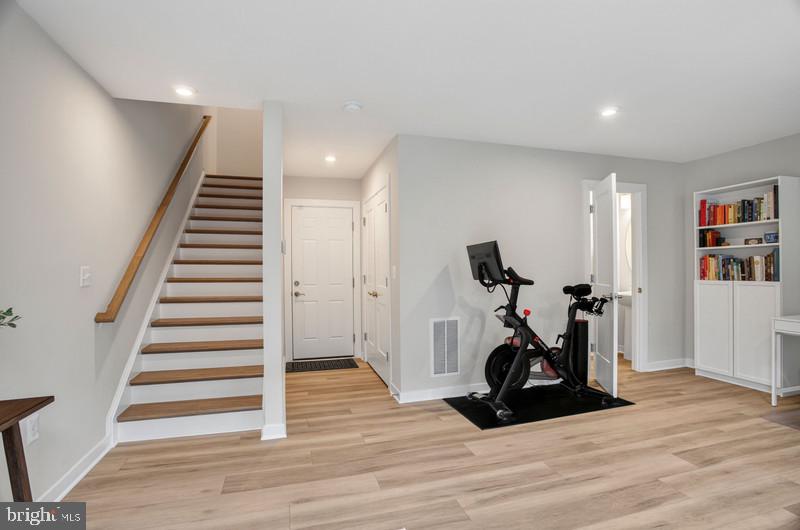
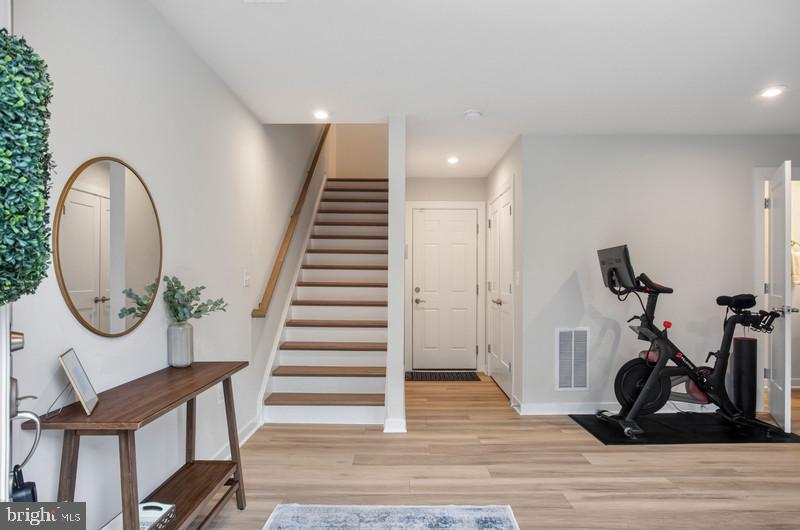
On the lower level, a flexible living space with a half bath provides endless possibilities, whether designed as a sophisticated home office, fitness studio, or recreation area tailored to your lifestyle.
Residents enjoy a vibrant community experience with amenities just steps away, including a tot lot, pool, and clubhouse. Ideally located adjacent to Elaine Thompson Elementary School and moments from Dulles Landing’s premier shopping and dining destinations, as well as nearby parks and recreation centers, this home offers unparalleled convenience.
A rare opportunity to own a home that truly embodies luxury, comfort, and modern living in one of the area’s most desirable communities.
Save
Ask
Tour
Hide
Share
Listing Snapshot
Price
$719,999
Days On Site
134 Days
Bedrooms
3
Inside Area (SqFt)
2,356 sqft
Total Baths
4
Full Baths
2
Partial Baths
2
Lot Size
0.03 Acres
Year Built
2023
MLS® Number
VALO2125956
Status
Active
Property Tax
$5,625
HOA/Condo/Coop Fees
$125 monthly
Sq Ft Source
Assessor
Friends & Family
React
Comment
Invite
No Comments Yet
Did you know? You can invite friends and family to your search. They can join your search, rate and discuss listings with you.
Recent Activity
3 weeks ago
Listing updated with changes from the MLS®
2 months ago
Price changed to $719,999
4 months ago
Status changed to Active
4 months ago
Listing first seen on site
General Features
Acres
0.03
Attached Garage
Yes
Foundation
Permanent
Garage
Yes
Garage Spaces
2
Levels
Three Or More
Parking
Garage Door OpenerGarageAttached
Parking Spaces
2
Property Sub Type
Townhouse
Sewer
Other
Special Circumstances
Standard
SqFt Above
2356
SqFt Total
2356
Style
Other
Water Source
Other
Zoning
TC
Interior Features
Appliances
Gas Water Heater
Cooling
Central AirElectric
Fireplace
Yes
Fireplaces
1
Heating
Natural GasCentral
Main Level Bedrooms
3
Save
Ask
Tour
Hide
Share
Exterior Features
Construction Details
Aluminum SidingVinyl Siding
Pool Features
Community
Community Features
Association Fee
$125.0
Association Fee Frequency
Monthly
Community Features
Pool
School District
LOUDOUN COUNTY PUBLIC SCHOOLS
Schools
School District
LOUDOUN COUNTY PUBLIC SCHOOLS
Elementary School
Unknown
Middle School
Unknown
High School
Unknown
Listing courtesy of Jason Mitchell Real Estate Virginia, LLC



Did you know? You can invite friends and family to your search. They can join your search, rate and discuss listings with you.