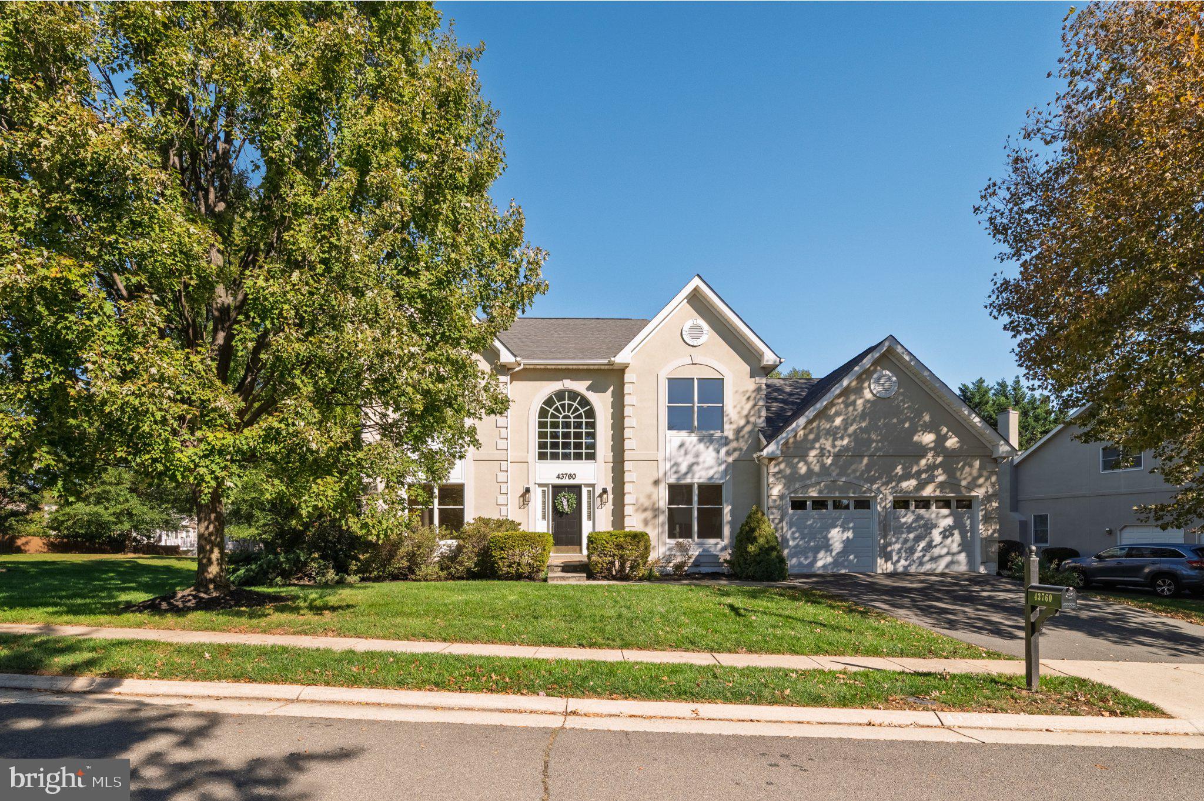
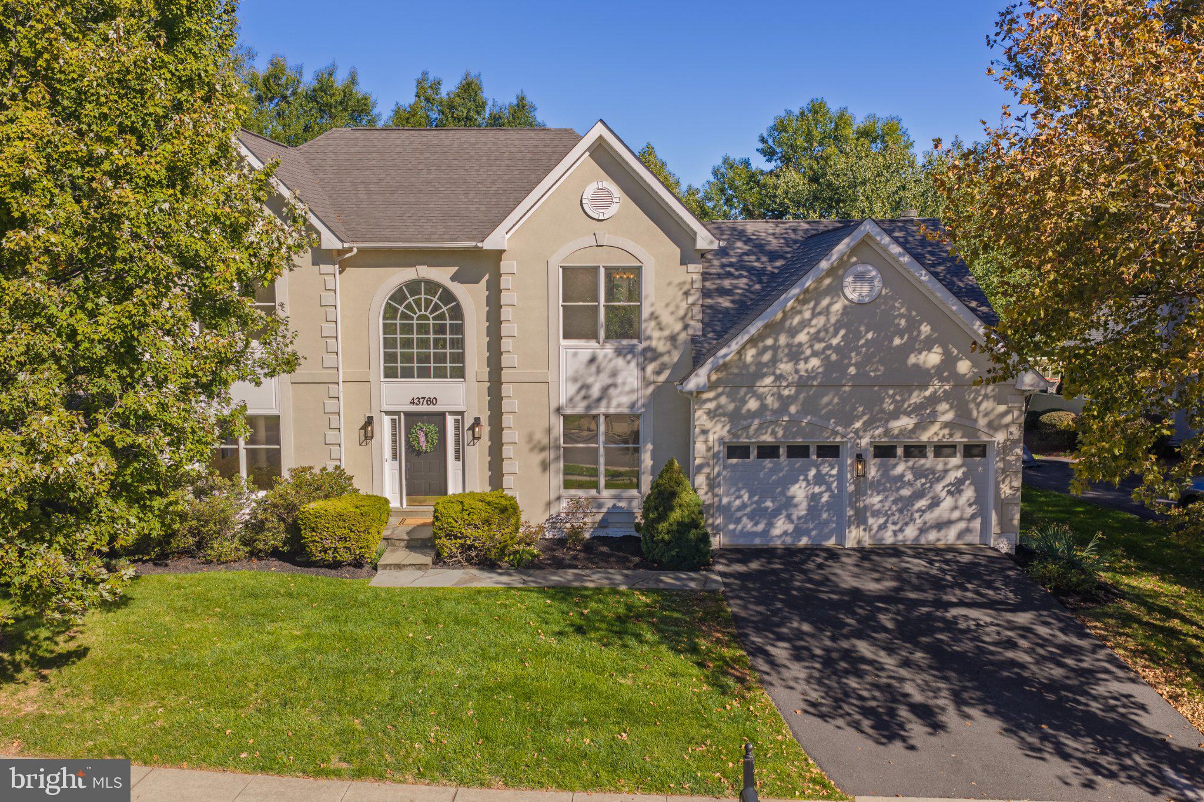
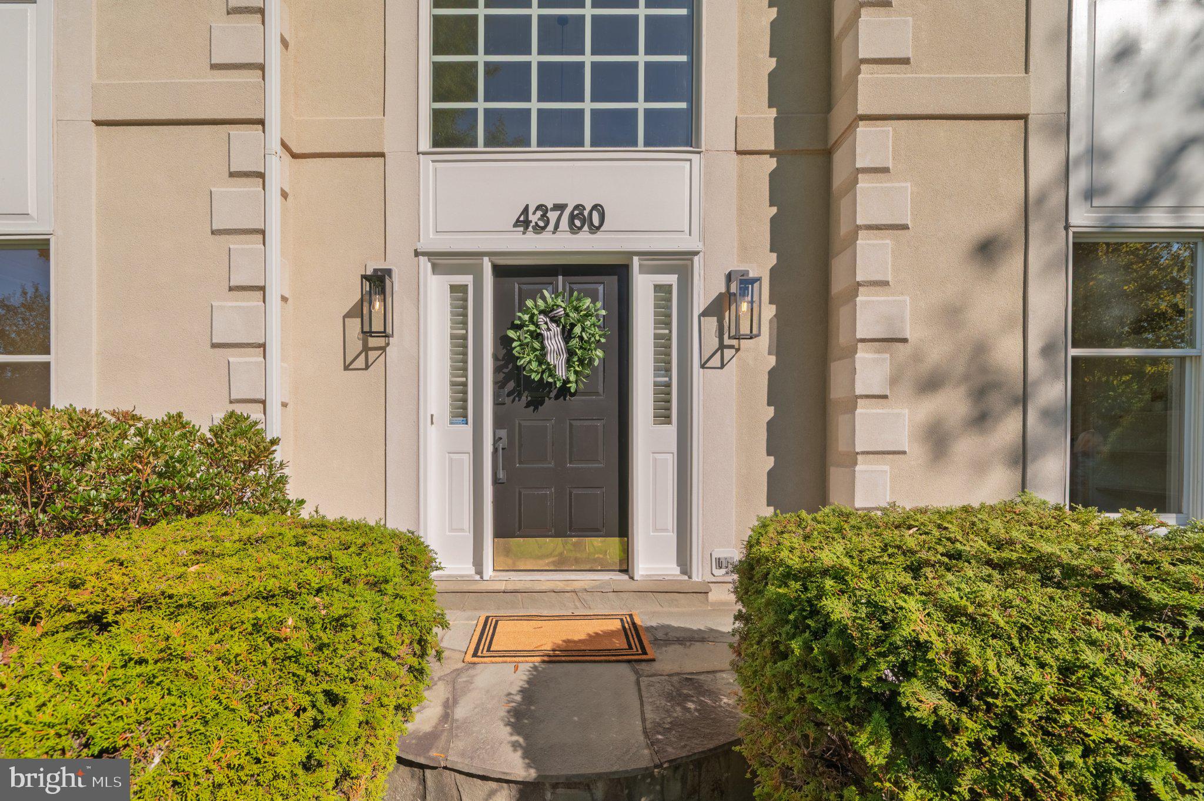
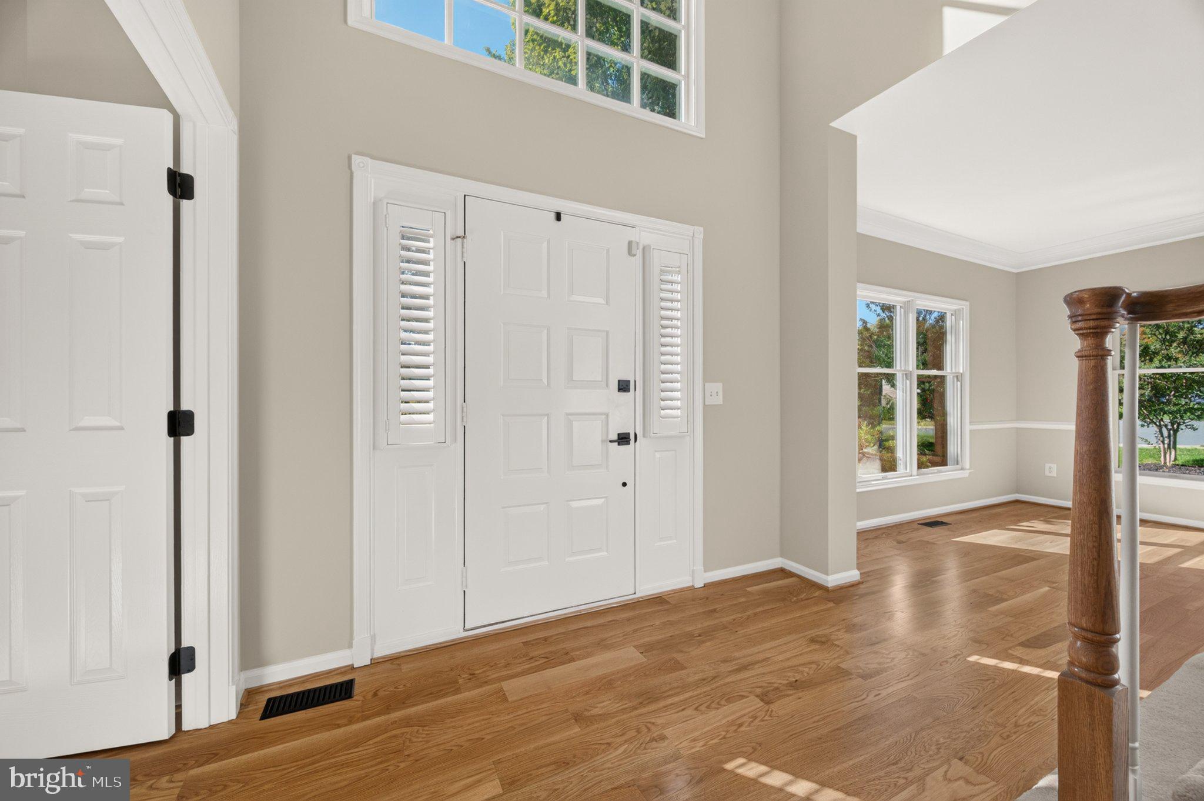
Here it is! Be home for the holidays in your newly renovated Toll Brothers Eaton Provincial Model with Solarium Extension and >$100K in recent updates! Invite your guests to admire your new 5” white oak solid hardwood floors, newly remodeled primary bath, upgraded hall bath, newly remodeled powder room, the office built-ins and your marble countertops!
Upgrades: 2026: New 5” White Oak Hardwood Floors, New Carpet, Fresh Interior Paint, Completely Remodeled Primary Bath, Remodeled Powder Room, Updated Hall Bath – New LVP Flooring, New Vanity, New Sink, New Faucets, New Lights and New Mirror. New Back Door, New Black Door Hardwood throughout, Painted Kitchen Cabinets, New Gas Stove, New Microwave, New hardware. New Lighting throughout, Fresh Exterior trim paint, 2025: New Refrigerator. 2021: New Furnace, New A/C & New Thermostat. 2020/2021: New Dishwasher. 2018: New Bedroom Level Heat Pump, Air Handler & Thermostat. 2017: New Roof, New Water Heater
Farmwell Hunt Amenities: Pool, Tennis, Pickle Ball, Basketball, Soccer, Tot Lots, Gazebo, Dog Park, Paths & Lake w/Lighted Fountains. Convenient to Restaurants, Shopping, Starbucks, W&OD Trail, Commuter Routes. 7 miles to IAD and 2 miles to Metro. Make your appointment today!
Save
Ask
Tour
Hide
Share
Listing Snapshot
Price
$1,100,000
Days On Site
150 Days
Bedrooms
4
Inside Area (SqFt)
3,830 sqft
Total Baths
4
Full Baths
3
Partial Baths
1
Lot Size
0.23 Acres
Year Built
1998
MLS Number
VALO2126428
Status
Active
Property Tax
$8,185
HOA/Condo/Coop Fees
$125 monthly
Sq Ft Source
Assessor
Friends & Family
React
Invite
Recent Activity
yesterday
Listing updated with changes from the MLS
yesterday
Status changed to Active
5 months ago
Listing first seen on site
General Features
Acres
0.23
Attached Garage
Yes
Cross Street
Hemingway
Foundation
Concrete Perimeter
Garage
Yes
Garage Spaces
2
Levels
Three Or More
Parking
Garage Door OpenerOn StreetGarageDrivewayAttached
Parking Spaces
4
Pets
Cats OKDogs OKYes
Property Sub Type
Single Family Residence
Sewer
Public Sewer
Special Circumstances
Standard
SqFt Above
2934
SqFt Below
896
SqFt Total
3830
Style
Colonial
Water Source
Public
Zoning
PDH4
Interior Features
Appliances
CooktopGas Water HeaterDishwasherDisposalDryerIce MakerRefrigeratorMicrowave
Basement
FinishedInterior Entry
Cooling
Central AirHeat PumpZonedElectric
Fireplace
Yes
Fireplace Features
Gas
Fireplaces
1
Flooring
WoodCarpetCeramic Tile
Heating
ElectricNatural GasForced AirZonedHeat Pump
Interior
Kitchen IslandWalk-In Closet(s)Built-in FeaturesCrown MoldingOpen FloorplanSoaking Tub