MODERN LIVING MEETS ROOFTOP LIVING - BETTER THAN NEW IN THE HEART OF ASHBURN!!
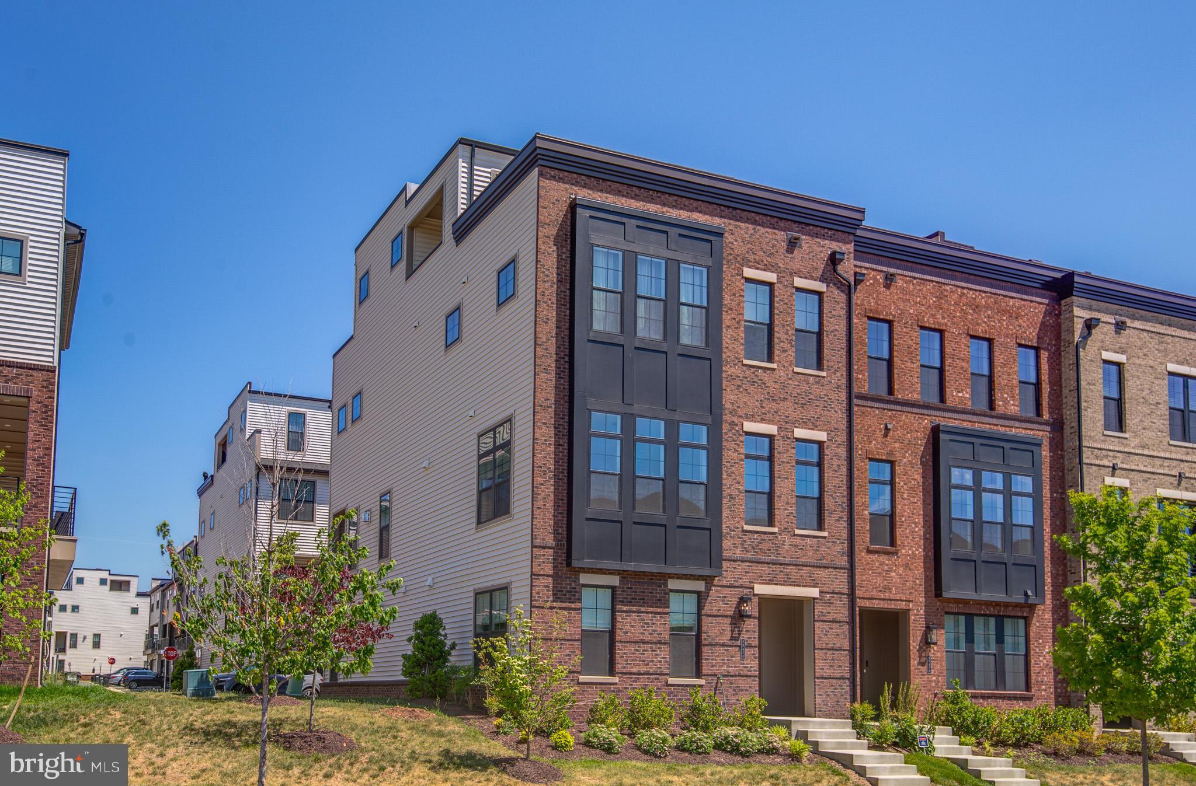
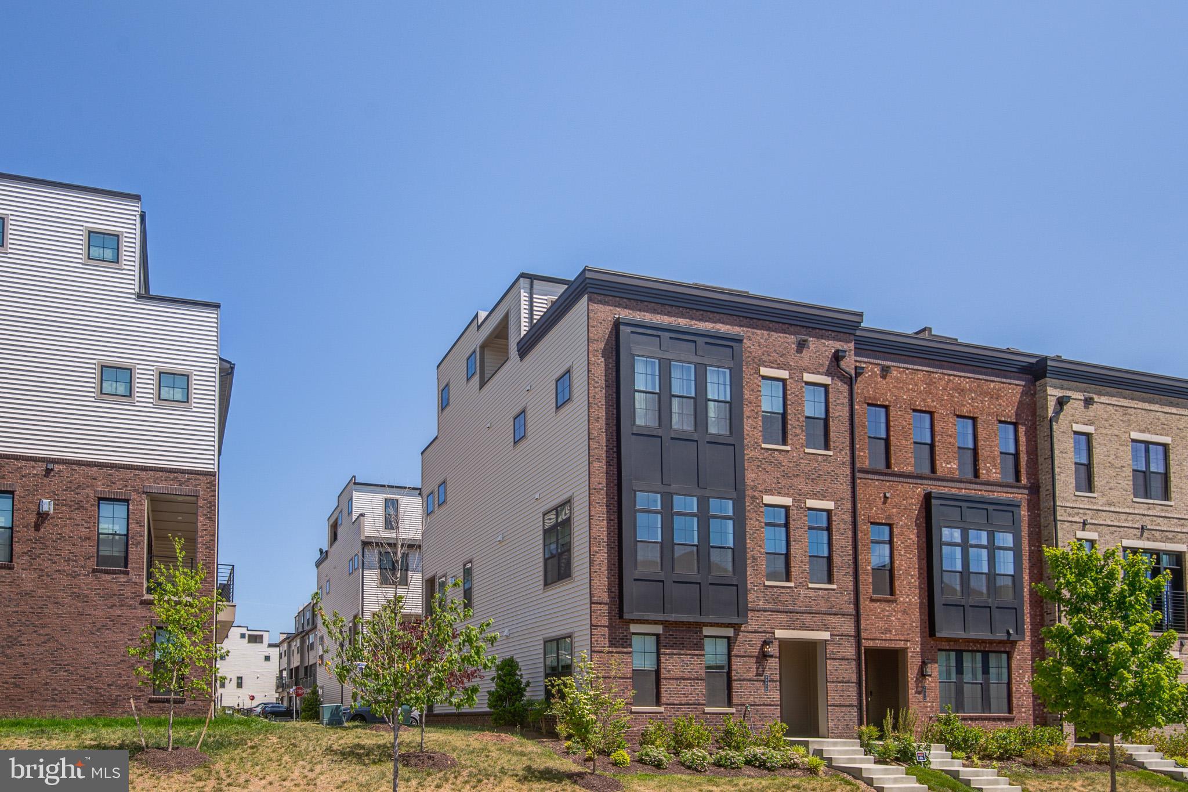
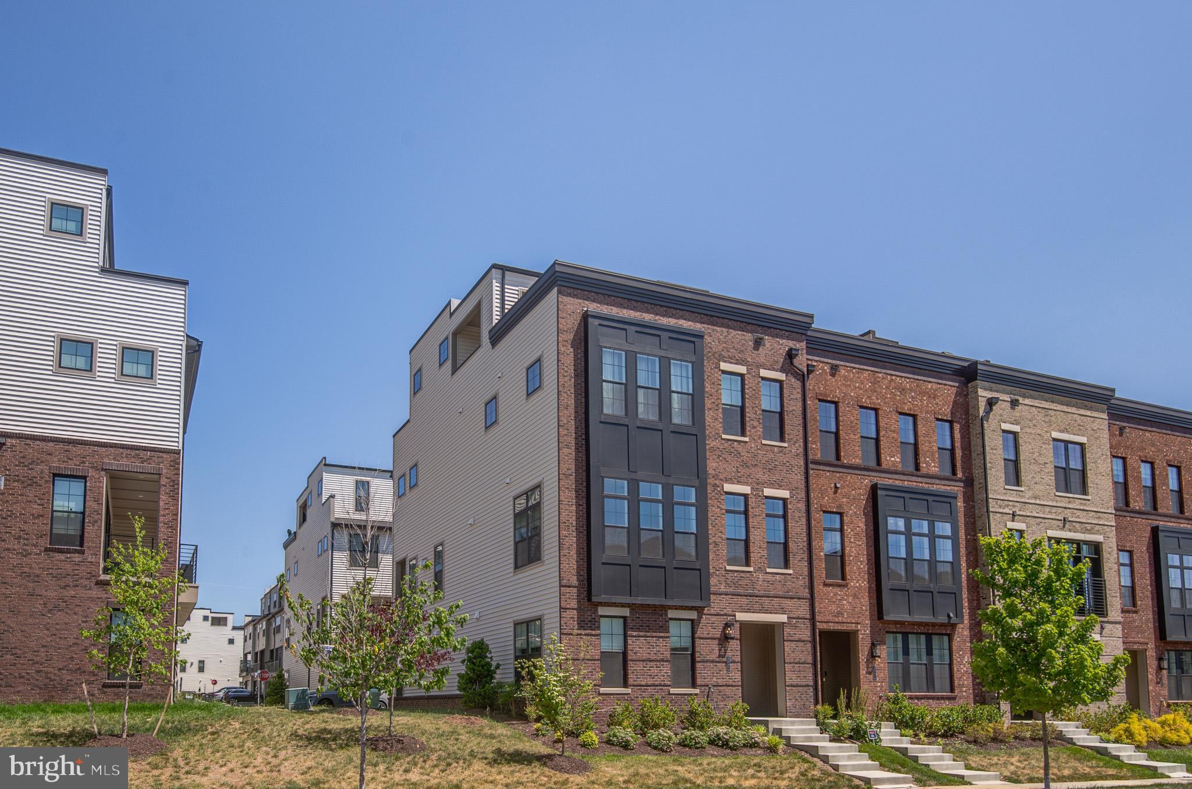
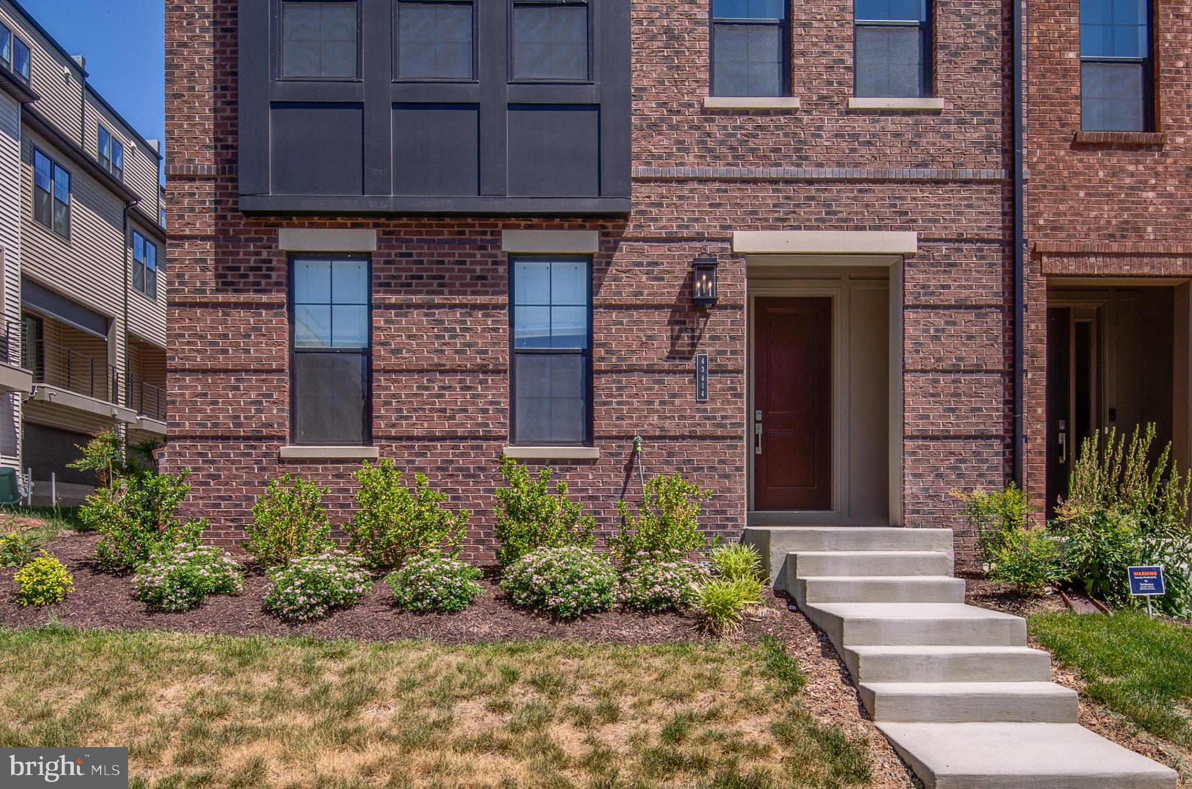
Experience elevated living on Grandmoore Street, where contemporary elegance, sophisticated design, and exceptional craftsmanship come together to create a truly remarkable residence. This stunning 4-level luxury end townhome offers the perfect blend of style, comfort and functionality, delivering a lifestyle that is both refined and effortless.
From the moment you enter, you will be captivated by the home's light-filled interior, soaring ceilings and sleek modern finishes. On the entry level you will find a large ensuite - bedroom & full bath. The expansive open-concept main level is designed for both entertaining and every day living - featuring a breathtaking gourmet kitchen with an oversized island, premium stainless-steel appliances, designer cabinetry, and striking finishes.
Designed to impress and at the heart of the home lies a stunning gourmet kitchen the dream of the most discerning culinary enthusiast. One can easily imagine celebrated chef Bobby Flay feeling right at home in this exceptional kitchen, inspired to create memorable meals while gathering family and friends around its inviting centerpiece. This true showpiece features walls of white ceiling height cabinetry accented by brushed-gold hardware creating a timeless blend of elegance and modern design.
The living area features a media wall with fireplace.
Custom designer lighting has been thoughtfully incorporated throughout the residence, adding warmth, sophistication, and architectural interest while elevating every space.
Just off the main living area, a spacious private balcony provides a seamless extension of the indoor living space, creating the perfect setting for morning coffee, al fresco dining or evening cocktails & conversation.
Walls of windows bathe the living spaces in natural light, creating an inviting ambiance throughout.
Conveniently there is a half bath on this main level.
The luxurious owner's suite serves as a private sanctuary, complete with spa-inspired bath and lavish, boutique-style walk-in closets. Spacious secondary bedrooms and versatile living areas provide flexibility for guests, a home office or fitness space. The laundry center provides generous cabinetry with a front load Whirlpool washer/dryer.
The spectacular fourth level loft is a true standout, offering a stunning flex space complete with a stylish wet bar and a convenient guest bath. Perfectly suited as a media room, game room, private lounge, home office or a casual entertaining area. This upper level retreat seamlessly extends to the home's crown jewel - a private rooftop terrace. Whether hosting unforgettable gatherings, enjoying sunset cocktails or stargazing, this extraordinary indoor-outdoor living experience creates a lifestyle rarely found in townhome living.
Perfectly positioned in one of Ashburn's most desirable locations, residents enjoy convenient access to upscale shopping, acclaimed dining, parks, recreation, major commuter routes, and the Silver Line Metro. Combining modern luxury, exceptional entertaining spaces and an enviable location, this better-than-new residence presents a rare opportunity to enjoy the very best of Northern Virginia living.
Save
Ask
Tour
Hide
Share
Listing Snapshot
Price
$1,065,000
Days On Site
101 Days
Bedrooms
4
Inside Area (SqFt)
3,270 sqft
Total Baths
5
Full Baths
3
Partial Baths
2
Lot Size
0.05 Acres
Year Built
2023
MLS® Number
VALO2126724
Status
Active
Property Tax
$8,202
HOA/Condo/Coop Fees
$145 monthly
Sq Ft Source
Assessor
Friends & Family
React
Comment
Invite
No Comments Yet
Did you know? You can invite friends and family to your search. They can join your search, rate and discuss listings with you.
Recent Activity
2 weeks ago
Listing updated with changes from the MLS®
3 months ago
Listing first seen on site
General Features
Acres
0.05
Attached Garage
Yes
Foundation
Slab
Garage
Yes
Garage Spaces
2
Levels
Three Or More
Parking
Garage Door OpenerGarageAttached
Parking Spaces
2
Property Sub Type
Townhouse
Sewer
Public Sewer
Special Circumstances
Standard
SqFt Above
3270
SqFt Total
3270
Style
Other
Water Source
Public
Zoning
TRC
Interior Features
Appliances
CooktopGas Water HeaterDishwasherDisposalDryerIce MakerRefrigeratorWasherMicrowave



Did you know? You can invite friends and family to your search. They can join your search, rate and discuss listings with you.