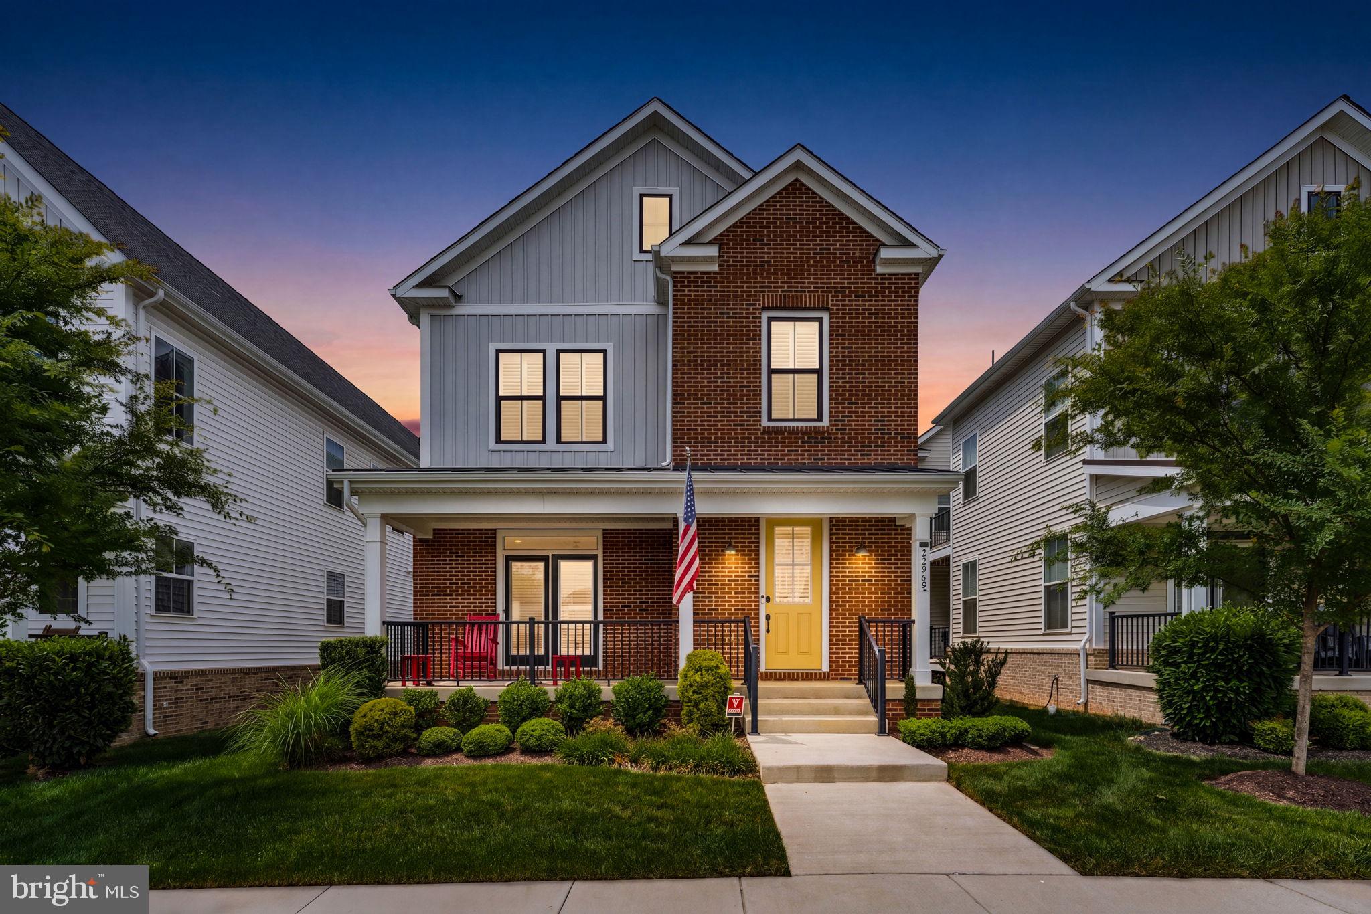
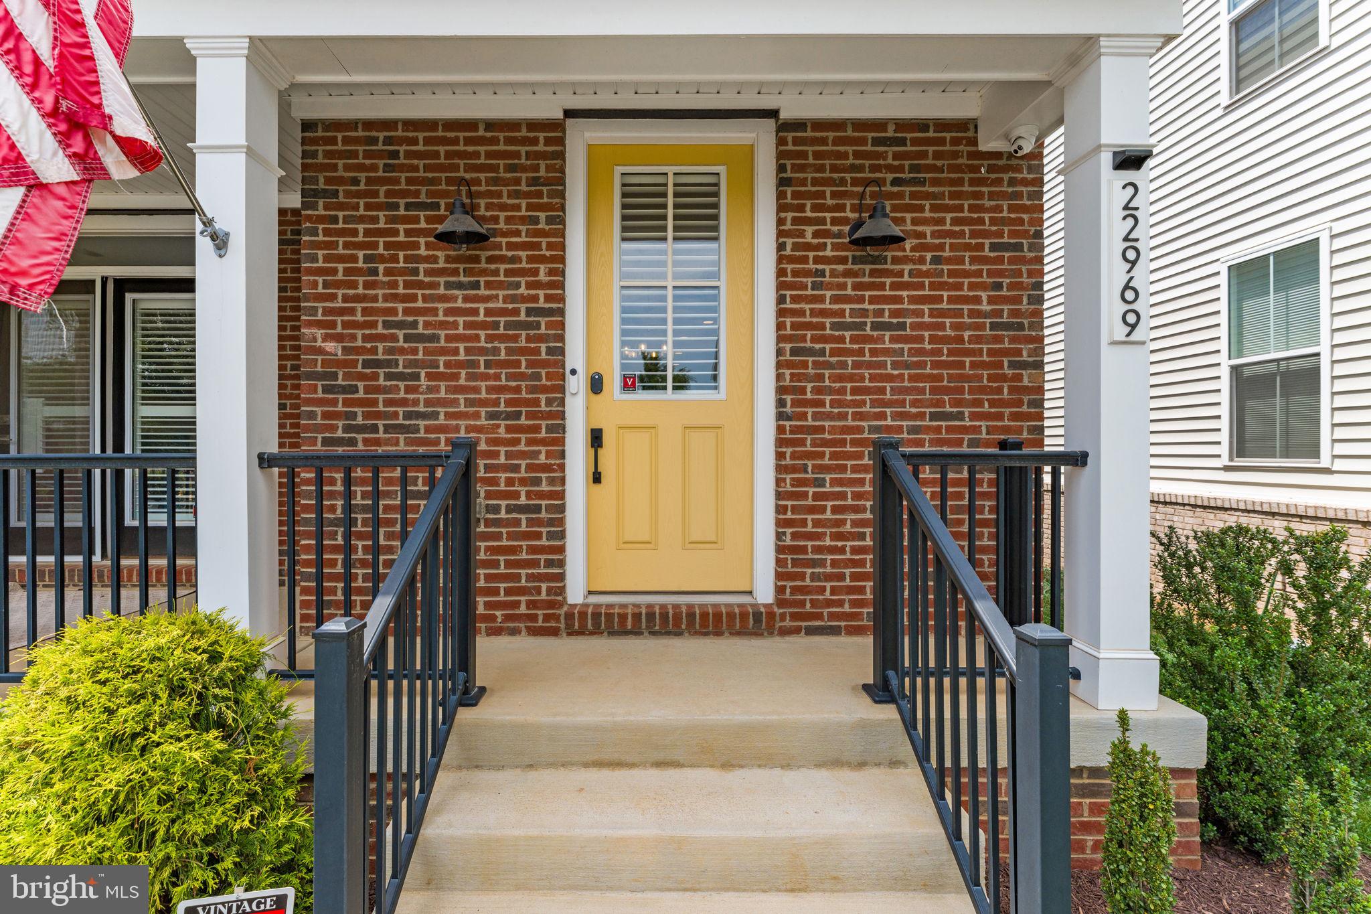
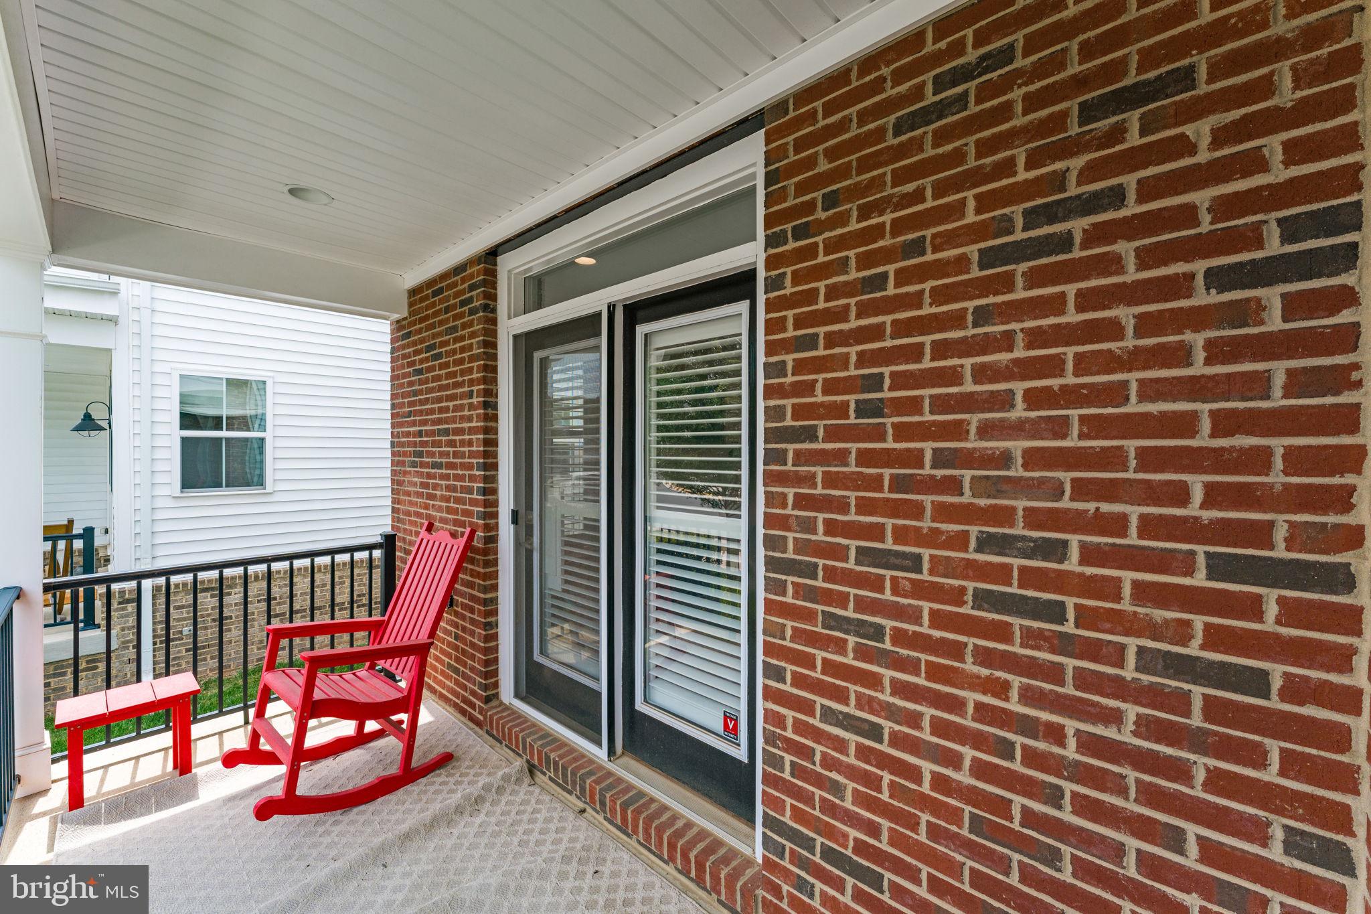
Discover elevated living at 22969 Aurora View Dr, a beautifully designed residence offering over 3,500 square feet of thoughtfully crafted living space in the highly sought-after West Park at Brambleton community. Combining modern comfort, everyday functionality, and timeless appeal, this home provides an exceptional opportunity to enjoy one of Loudoun County’s most vibrant and amenity-rich neighborhoods. <br> <br>
Inside, the spacious layout is designed to accommodate a variety of lifestyles, featuring inviting living areas filled with natural light, generously sized bedrooms, and flexible spaces ideal for entertaining, working remotely, or simply enjoying everyday life. The home's thoughtful design creates a seamless flow between gathering spaces and private retreats, offering both comfort and versatility for today's modern homeowner. <br> <br>
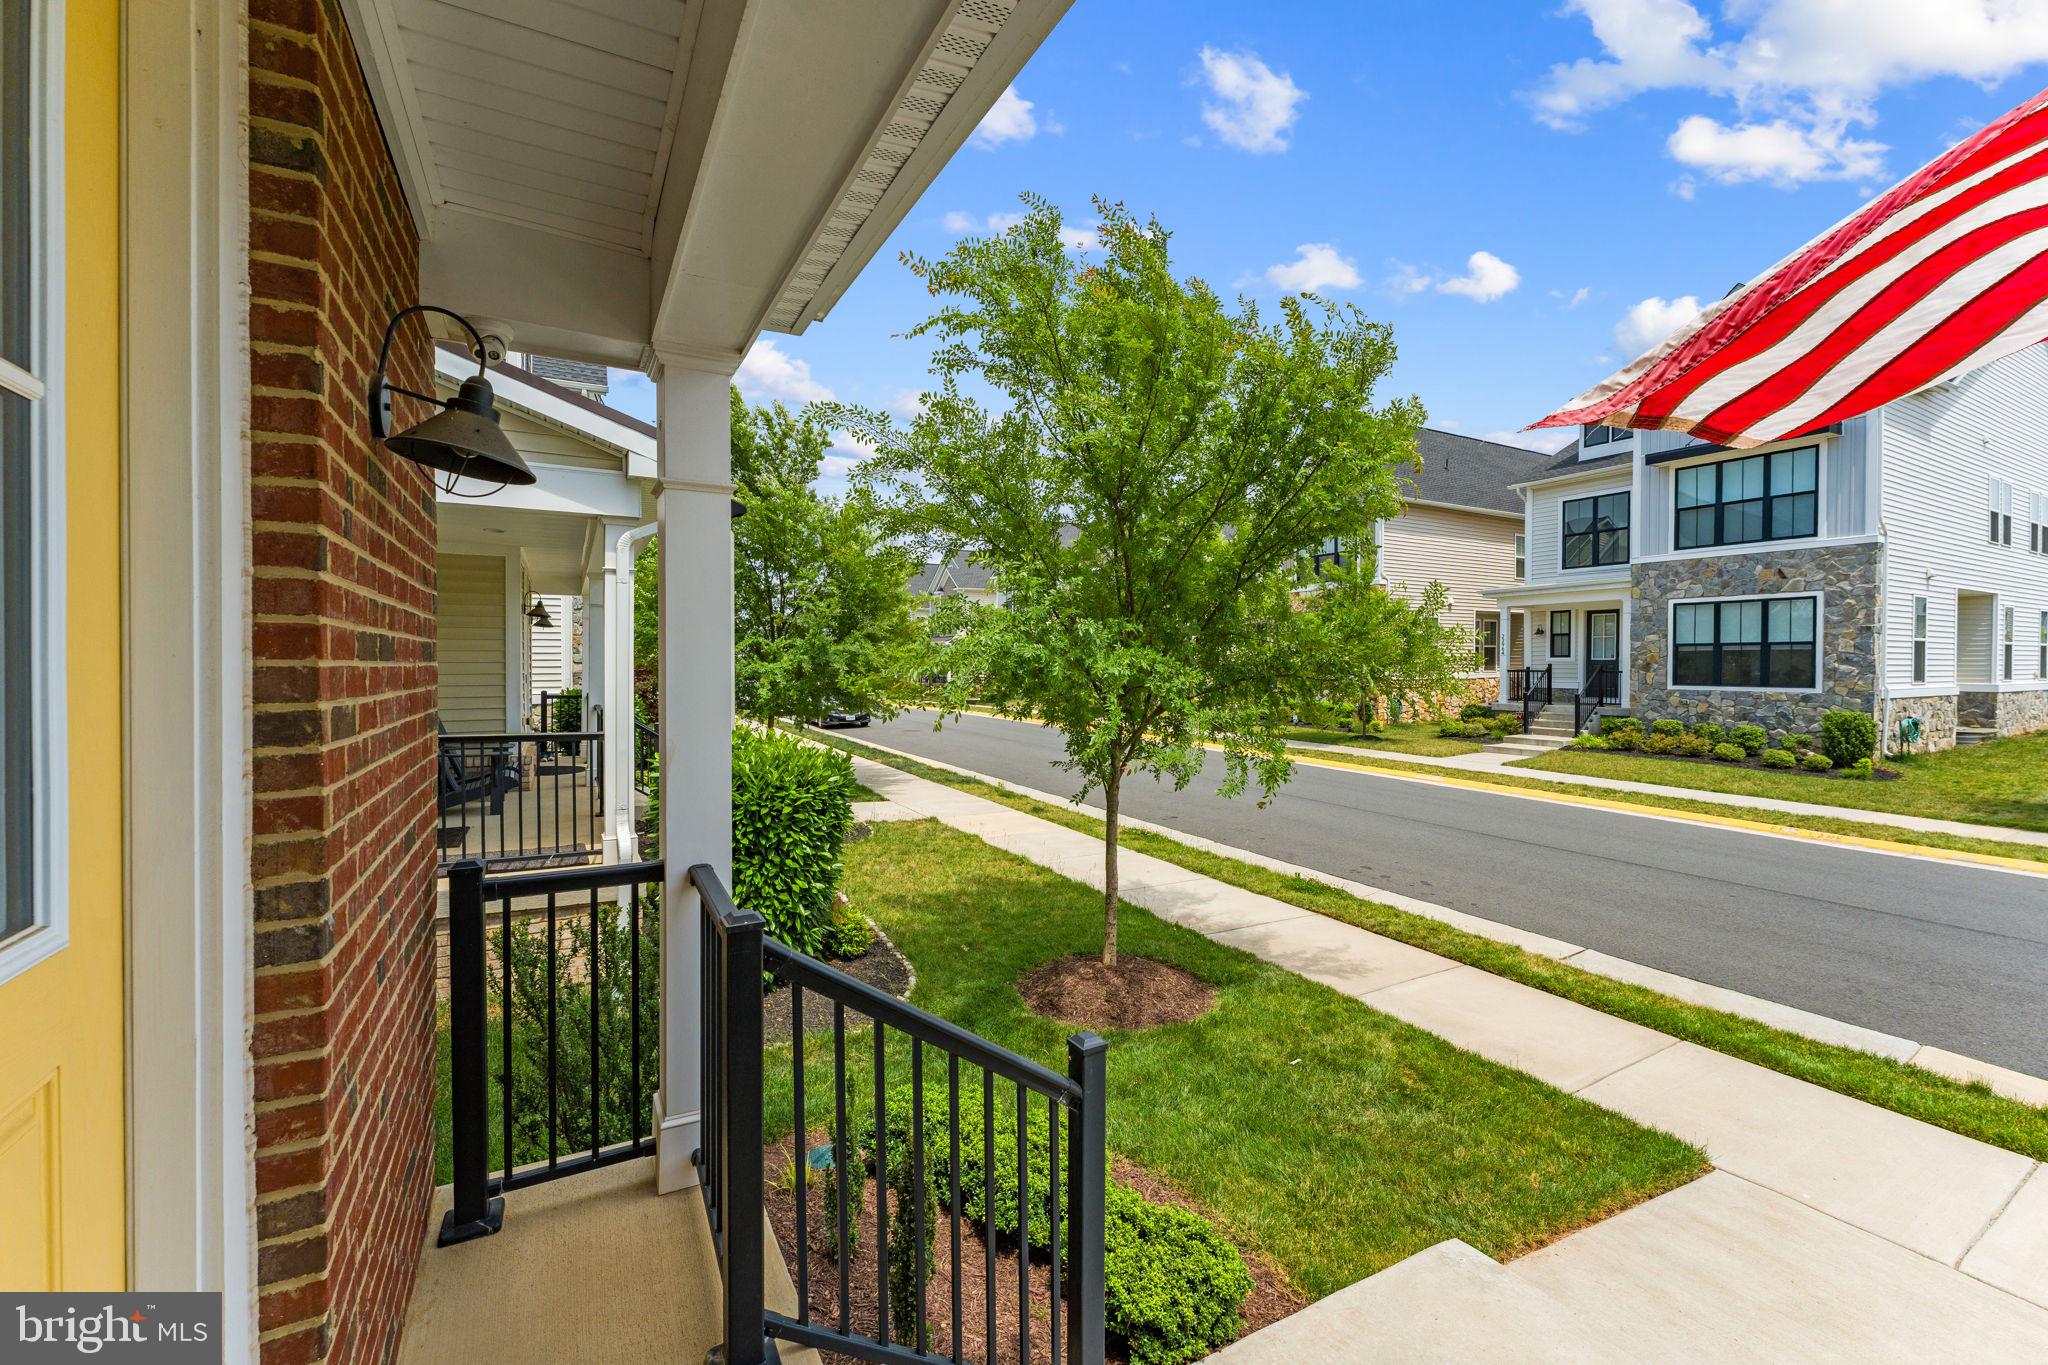
Beyond the home itself, residents enjoy access to Brambleton's extensive network of walking trails, parks, playgrounds, community amenities, and beautifully maintained green spaces. Just minutes away, Brambleton Town Center serves as the area's premier destination for shopping, dining, entertainment, fitness, and everyday conveniences, featuring popular retailers, grocery stores, restaurants, cafés, a movie theater, and community events throughout the year. <br> <br>
Commuters will appreciate the home's strategic location near Loudoun County Parkway, the Dulles Greenway (Route 267), Route 50, and Route 28, providing convenient access throughout Northern Virginia and the Washington, D.C. metropolitan area. The Ashburn Silver Line Metro Station is only a short drive away, offering an easy transit option into Tysons, Arlington, and Washington, D.C., while Washington Dulles International Airport is nearby for effortless domestic and international travel. <br> <br>
Offering an ideal blend of space, convenience, and community, 22969 Aurora View Dr presents an exceptional opportunity to experience the best of Brambleton living. Schedule your tour today!
Save
Ask
Tour
Hide
Share
Listing Snapshot
Price
$1,085,000
Days On Site
115 Days
Bedrooms
4
Inside Area (SqFt)
3,576 sqft
Total Baths
4
Full Baths
3
Partial Baths
1
Lot Size
0.1 Acres
Year Built
2021
MLS® Number
VALO2126876
Status
Active
Property Tax
$8,353
HOA/Condo/Coop Fees
$220.56 monthly
Sq Ft Source
Assessor
Friends & Family
React
Comment
Invite
No Comments Yet
Did you know? You can invite friends and family to your search. They can join your search, rate and discuss listings with you.
Recent Activity
a month ago
Listing updated with changes from the MLS®
a month ago
Price changed to $1,085,000
4 months ago
Listing first seen on site
General Features
Acres
0.1
Cross Street
Glenwood Heights Cir
Foundation
Slab
Garage
Yes
Garage Spaces
2
Levels
Three Or More
Parking
AsphaltGarageDrivewayDetached
Parking Spaces
2
Pets
Yes
Property Sub Type
Single Family Residence
Sewer
Public Sewer
Special Circumstances
Standard
SqFt Above
2646
SqFt Below
930
SqFt Total
3576
Style
Colonial
Water Source
Public
Zoning
PDH4
Interior Features
Appliances
CooktopGas Water HeaterWasherDishwasherDryerDisposalIce MakerRefrigeratorMicrowave



Did you know? You can invite friends and family to your search. They can join your search, rate and discuss listings with you.