Welcome to this beautifully maintained four-bedroom, 4.5 bath home in the desirable Estates of Forest Ridge, ideally situated on a private half-acre, treed lot on a no-through street. Offering over 4,600 square feet of finished living space, this exceptional home combines spacious living areas, thoughtful updates and timeless details.
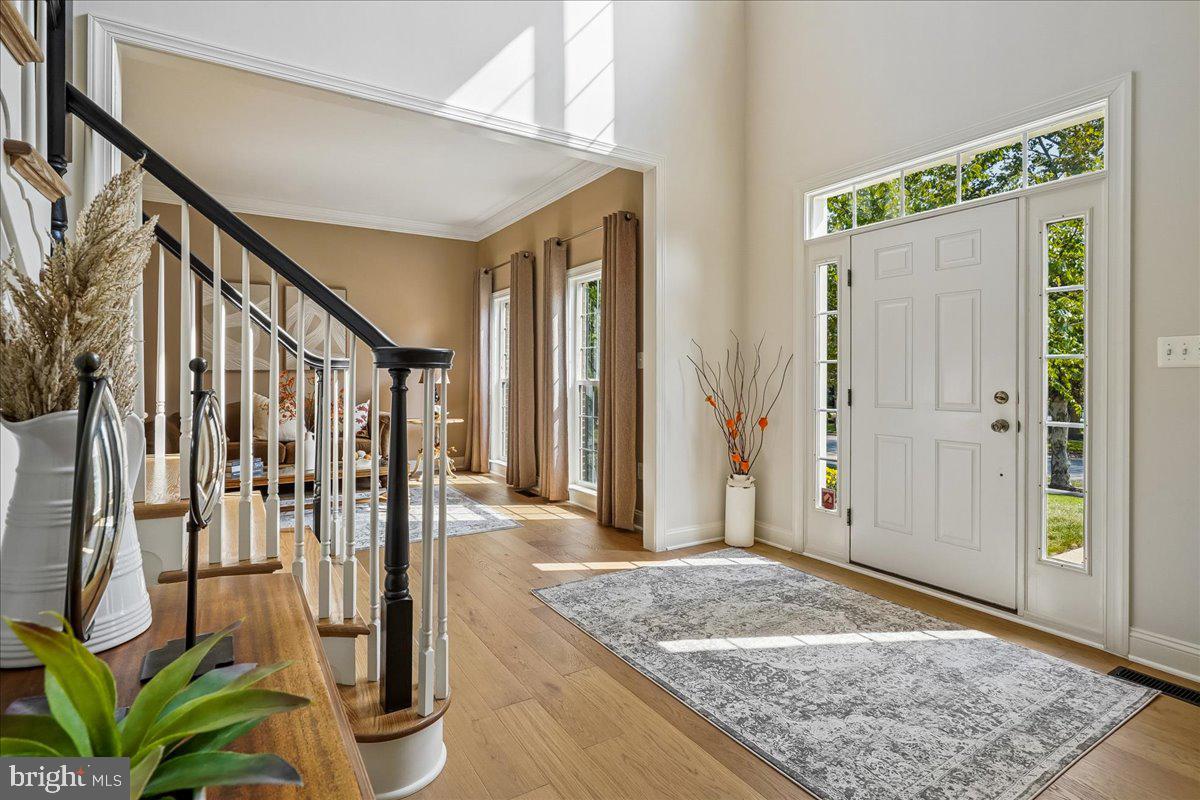
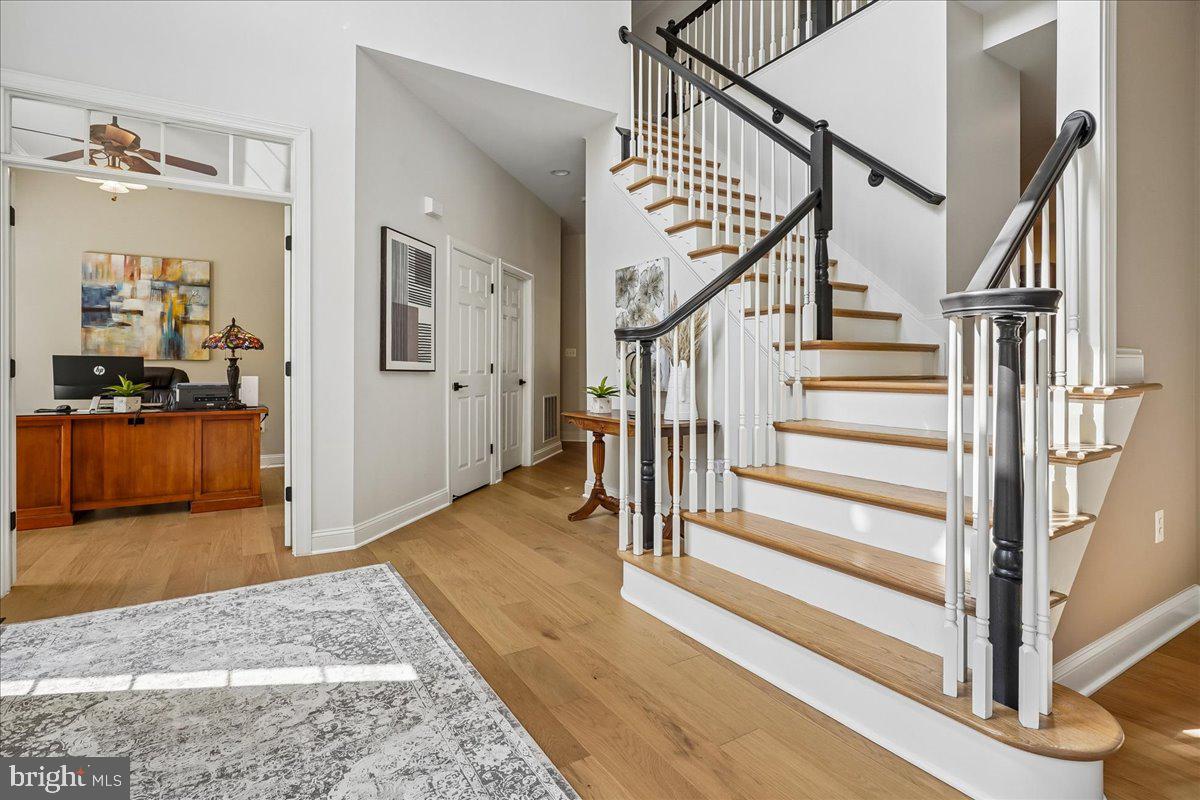
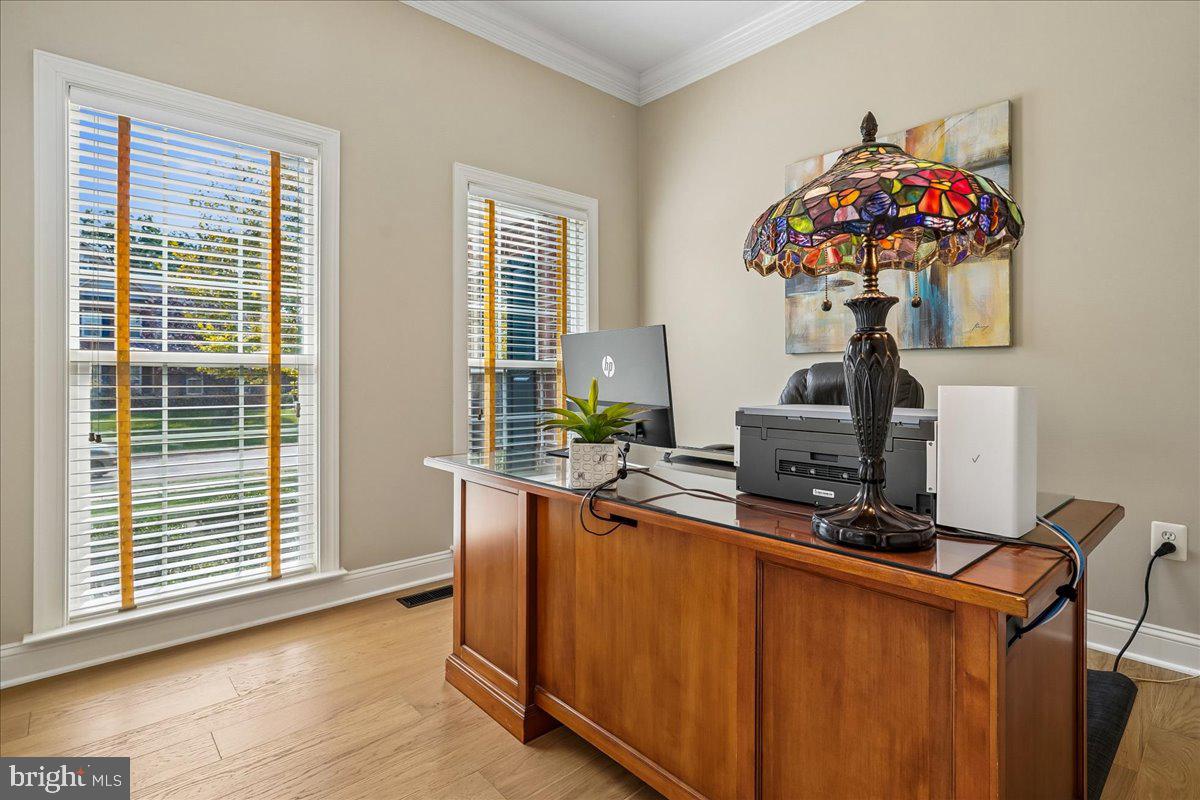
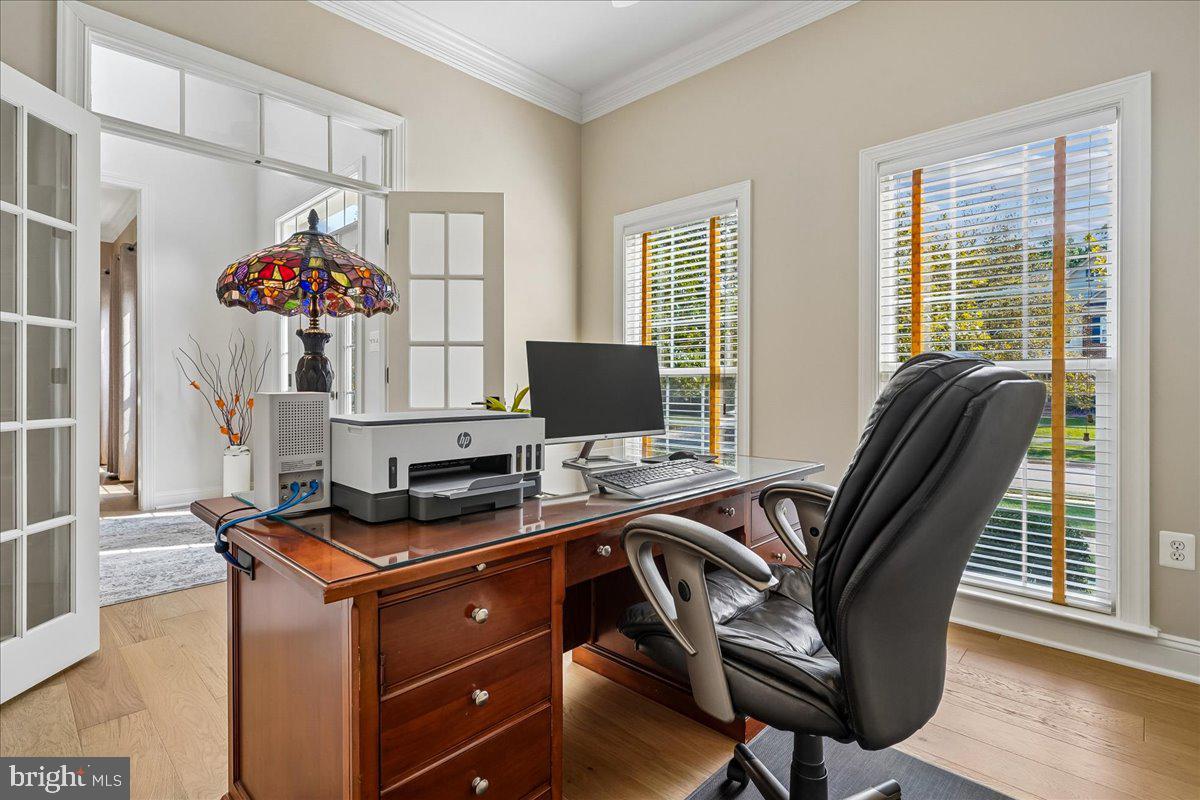
The inviting two-story foyer opens to a main-level library and expansive living spaces. The main level features new hardwood flooring, fresh interior paint and 10-foot ceilings, creating an open and elegant feel throughout. The heart of the home is the spacious kitchen, featuring a large center island, stainless steel appliances, gas cooktop and double wall ovens, with excellent flow into the extended family room.
The family room is designed for both everyday living and entertaining, featuring a stone raised-hearth gas fireplace and beautiful coffered ceiling. The bedroom level provides a well-appointed laundry room with cabinetry and a utility sink.
Upstairs, the spacious primary suite offers a tray ceiling, private sitting room and a large walk-in closet. The luxurious primary bath features a separate shower, soaking tub, separate vanities and a private water closet. Additional bedrooms provide generous space, including the bedrooms with the updated Jack-and-Jill bath.
The home offers 9-foot ceilings on the second and lower level, adding to the spacious feel. New carpet has been installed on the main and upper levels, complementing the new hardwood flooring.
Step outside and enjoy the privacy of the beautifully treed half-acre setting. The fenced backyard features a screened porch and deck providing multiple options for outdoor dining, relaxing and entertaining. Tucked among the mature trees, a backyard firepit creates a wonderful gathering spot of cool evenings and memorable get-togethers.
A three car side load garage provides ample parking and storage.
Recent improvements include a new roof installed 2024, water heater replaced 2022, Trane HVAC system installed 2016 and the updated Jack-and-Jill bath with new tile flooring, tub, tile surround and counter-top 2026 and whole home door hardware upgraded to black lever hardware.
The exceptional Forest Ridge home offers an ideal blend of privacy, spacious interiors, comfortable living spaces and inviting outdoor amenities-all in a highly desirable community.
Save
Ask
Tour
Hide
Share
Listing Snapshot
Price
$1,398,000
Days On Site
9 Days
Bedrooms
4
Inside Area (SqFt)
4,646 sqft
Total Baths
5
Full Baths
4
Partial Baths
1
Lot Size
0.5 Acres
Year Built
2003
MLS® Number
VALO2126900
Status
Active Under Contract
Property Tax
$11,048
HOA/Condo/Coop Fees
$76.67 monthly
Sq Ft Source
Assessor
Friends & Family
React
Invite
Recent Activity
7 days ago
Status changed to Active Under Contract
7 days ago
Listing updated with changes from the MLS®
a week ago
Listing first seen on site
General Features
Acres
0.5
Attached Garage
Yes
Direction Faces
East
Foundation
Concrete Perimeter
Garage
Yes
Garage Spaces
3
Levels
Three Or More
Parking
Garage Door OpenerGarageAttached
Parking Spaces
3
Property Sub Type
Single Family Residence
Sewer
Public Sewer
Special Circumstances
Standard
SqFt Above
3366
SqFt Below
1280
SqFt Total
4646
Style
Colonial
Utilities
Cable Available
Water Source
Public
Zoning
R1
Interior Features
Appliances
Double OvenOvenGas Water HeaterCooktopDishwasherDisposalDryerExhaust FanIce MakerRefrigeratorStainless Steel Appliance(s)WasherMicrowave
Basement
Full
Cooling
Central AirElectric
Fireplace
Yes
Fireplace Features
GasStone
Fireplaces
1
Heating
Exhaust FanNatural GasForced Air
Laundry Features
Upper Level
Save
Ask
Tour
Hide
Share
Exterior Features
Construction Details
Brick VeneerVinyl Siding
Fencing
Wood
Patio And Porch
DeckScreened
Pool Features
None
Community Features
Association Fee
$230.0
Association Fee Frequency
Quarterly
School District
LOUDOUN COUNTY PUBLIC SCHOOLS
Schools
School District
LOUDOUN COUNTY PUBLIC SCHOOLS
Elementary School
WAXPOOL
Middle School
EAGLE RIDGE
High School
BRIAR WOODS
Listing courtesy of Long & Foster Real Estate, Inc.