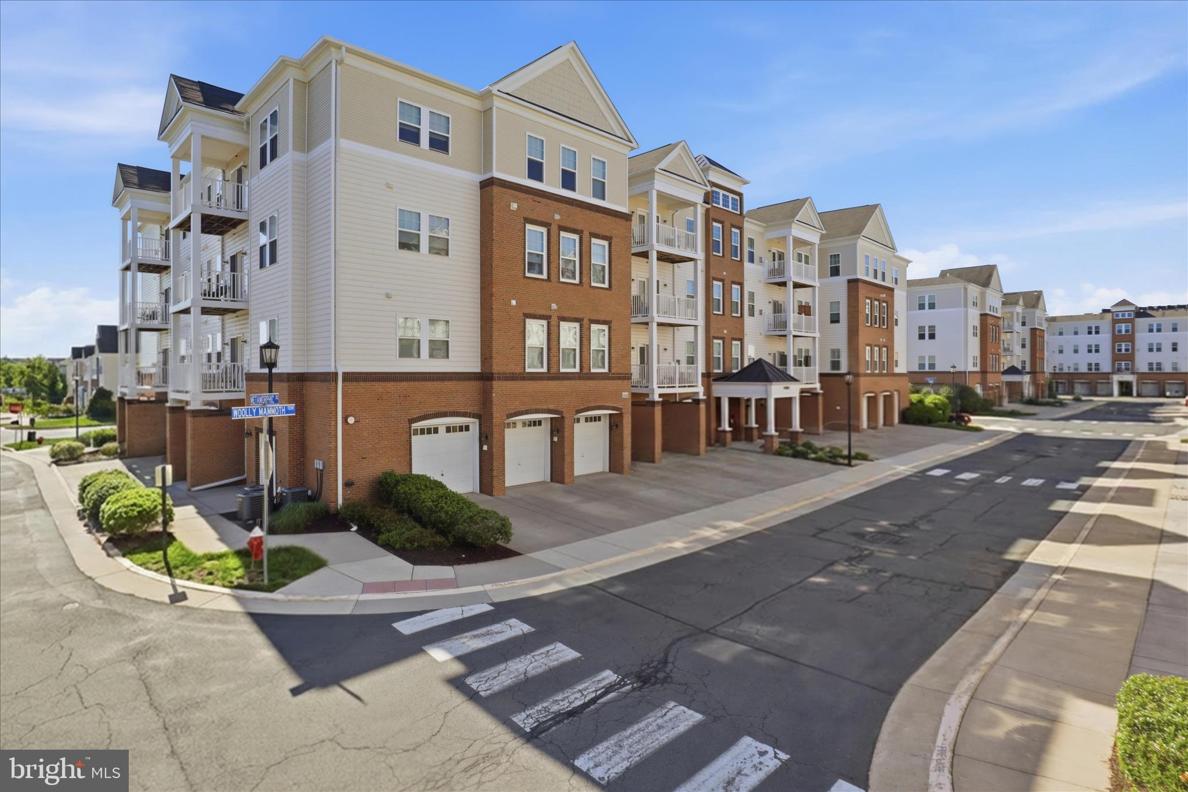
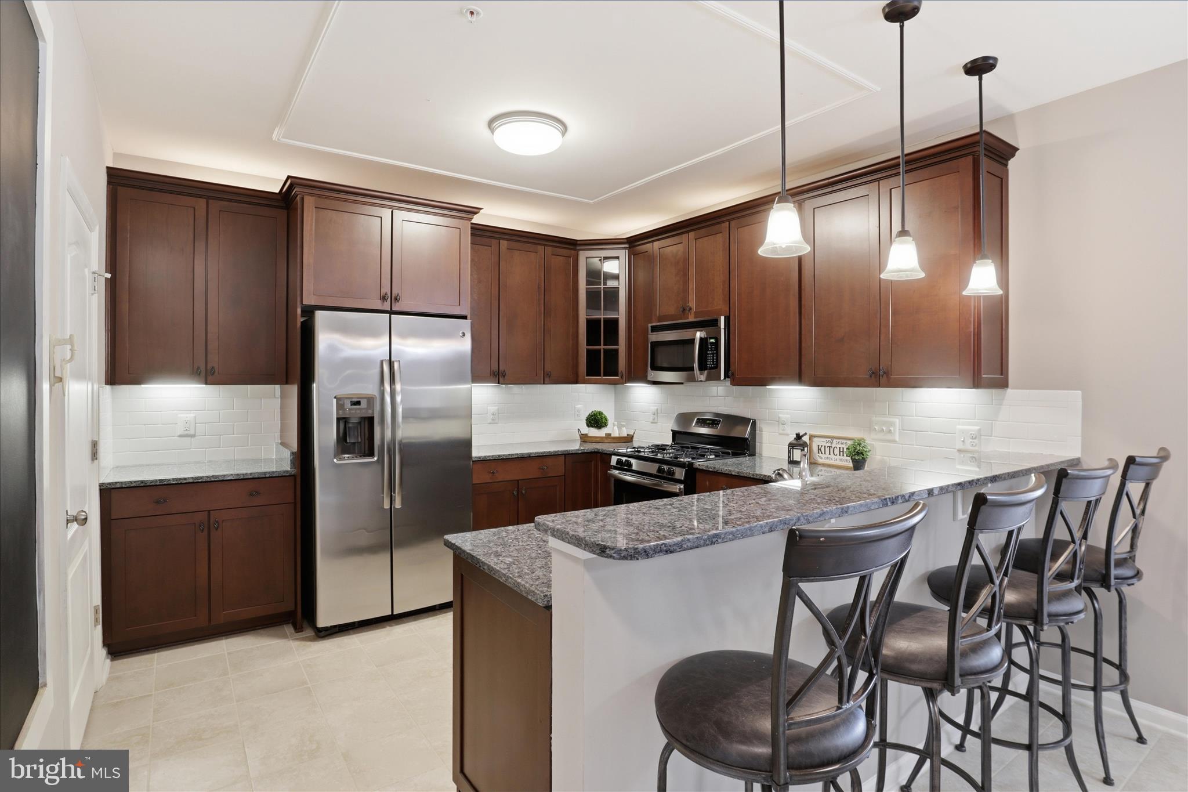
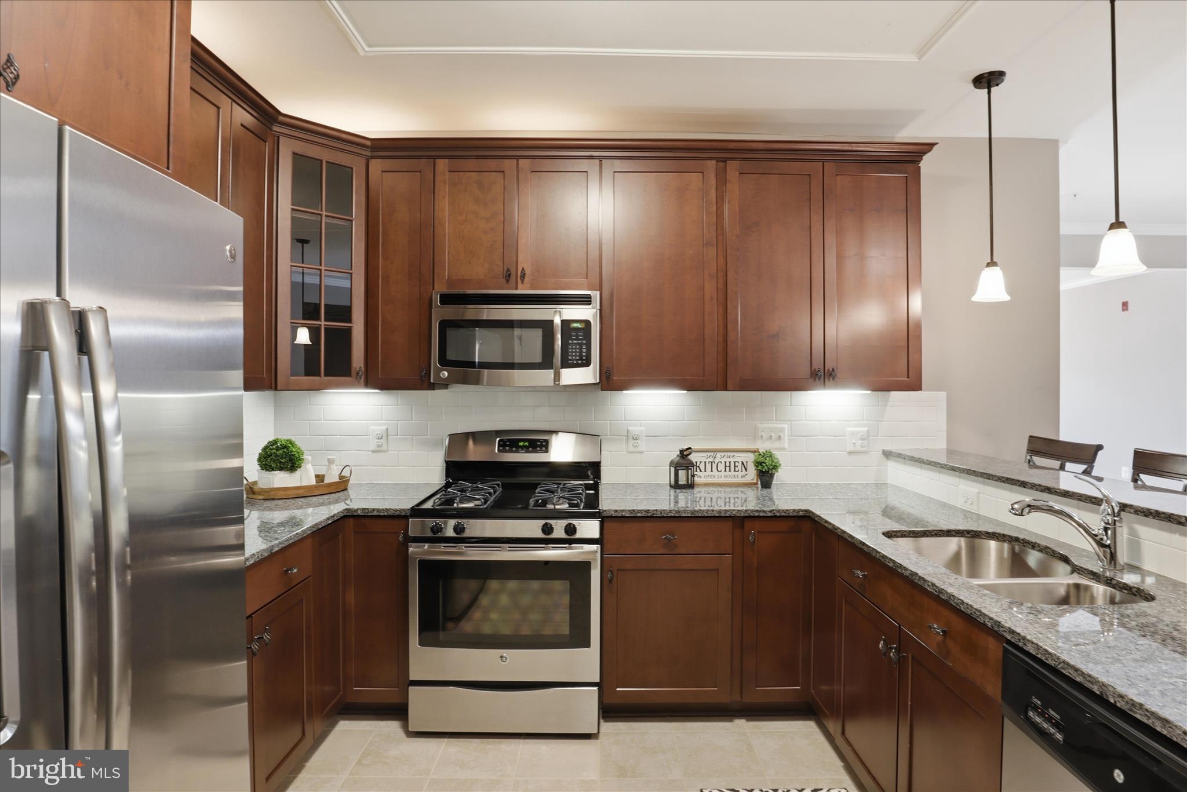
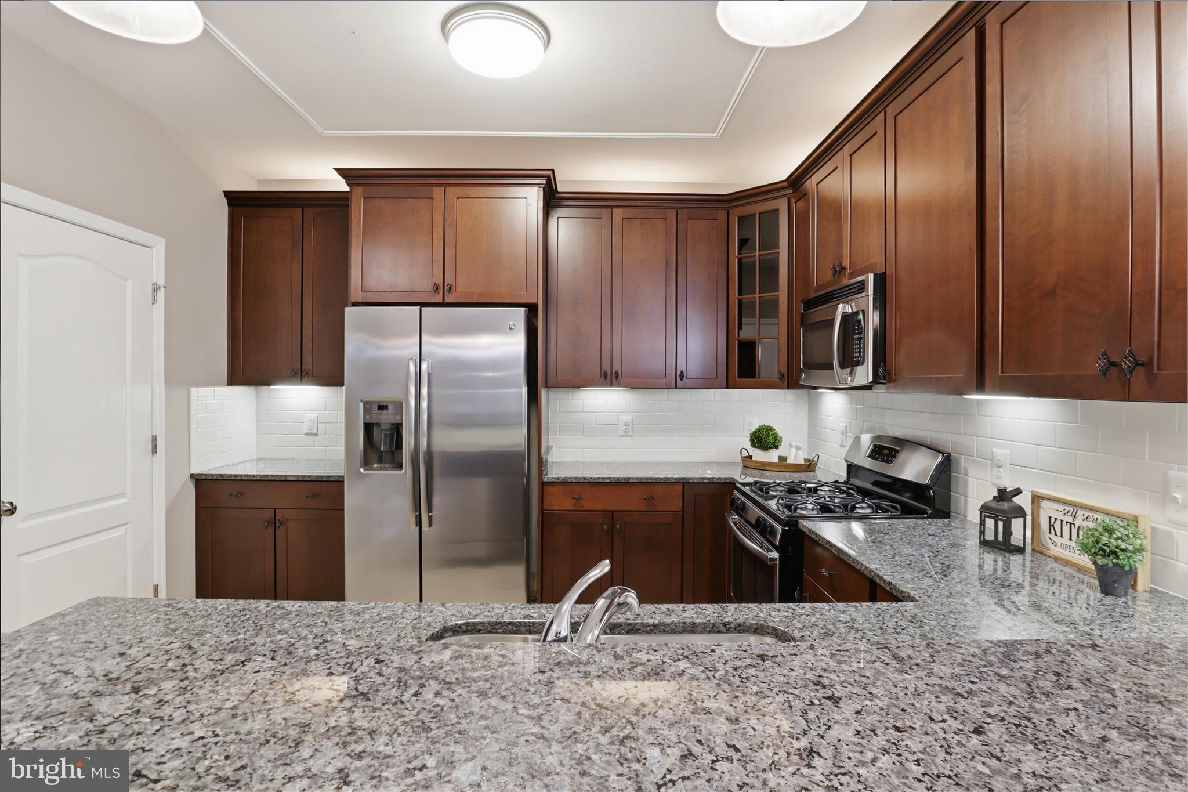
PRICE REDUCED!! Welcome to this Former Model in the sought after Centre Park Condos located in the Stone Ridge Neighborhood. This floorplan has 3 bedrooms, 2 full baths PLUS the den space for an additional room that is one of the favorite layouts for buyers! The gourmet kitchen has the highest level cabinets with tons of details: glass cabinets, pull out lower shelves in the base cabinets, plus upper and lower lighting for added decorative touches! Beautiful backsplash, granite counters and stainless steel appliances make this a kitchen that will wow you! Both bathrooms also have upgraded finishes throughout and beautiful tile details! Gorgeous wide plank LVP in the living areas and the hallway. The open concept floorplan has a dining room off of the kitchen which leads to the living room with gas fireplace. The den connects to a large laundry room with great storage. The owner's bedroom has a large walk in closet. Decorative touches throughout with extensive mouldings! In addition to being a wonderful floorplan, this condo has 1 of the 2 oversized garages for the whole building! This adds a lot of storage to the garage which is a great perk! The extended driveway (can fit 2 cars tandem) is right next to the building's front door. Must see and priced to sell!
Save
Ask
Tour
Hide
Share
Listing Snapshot
Price
$475,000
Days On Site
104 Days
Bedrooms
3
Inside Area (SqFt)
1,682 sqft
Total Baths
2
Full Baths
2
Partial Baths
N/A
Lot Size
N/A
Year Built
2013
MLS® Number
VALO2126984
Status
Pending
Property Tax
$3,676
HOA/Condo/Coop Fees
$476.92 monthly
Sq Ft Source
Assessor
Friends & Family
React
Comment
Invite
No Comments Yet
Did you know? You can invite friends and family to your search. They can join your search, rate and discuss listings with you.



Did you know? You can invite friends and family to your search. They can join your search, rate and discuss listings with you.