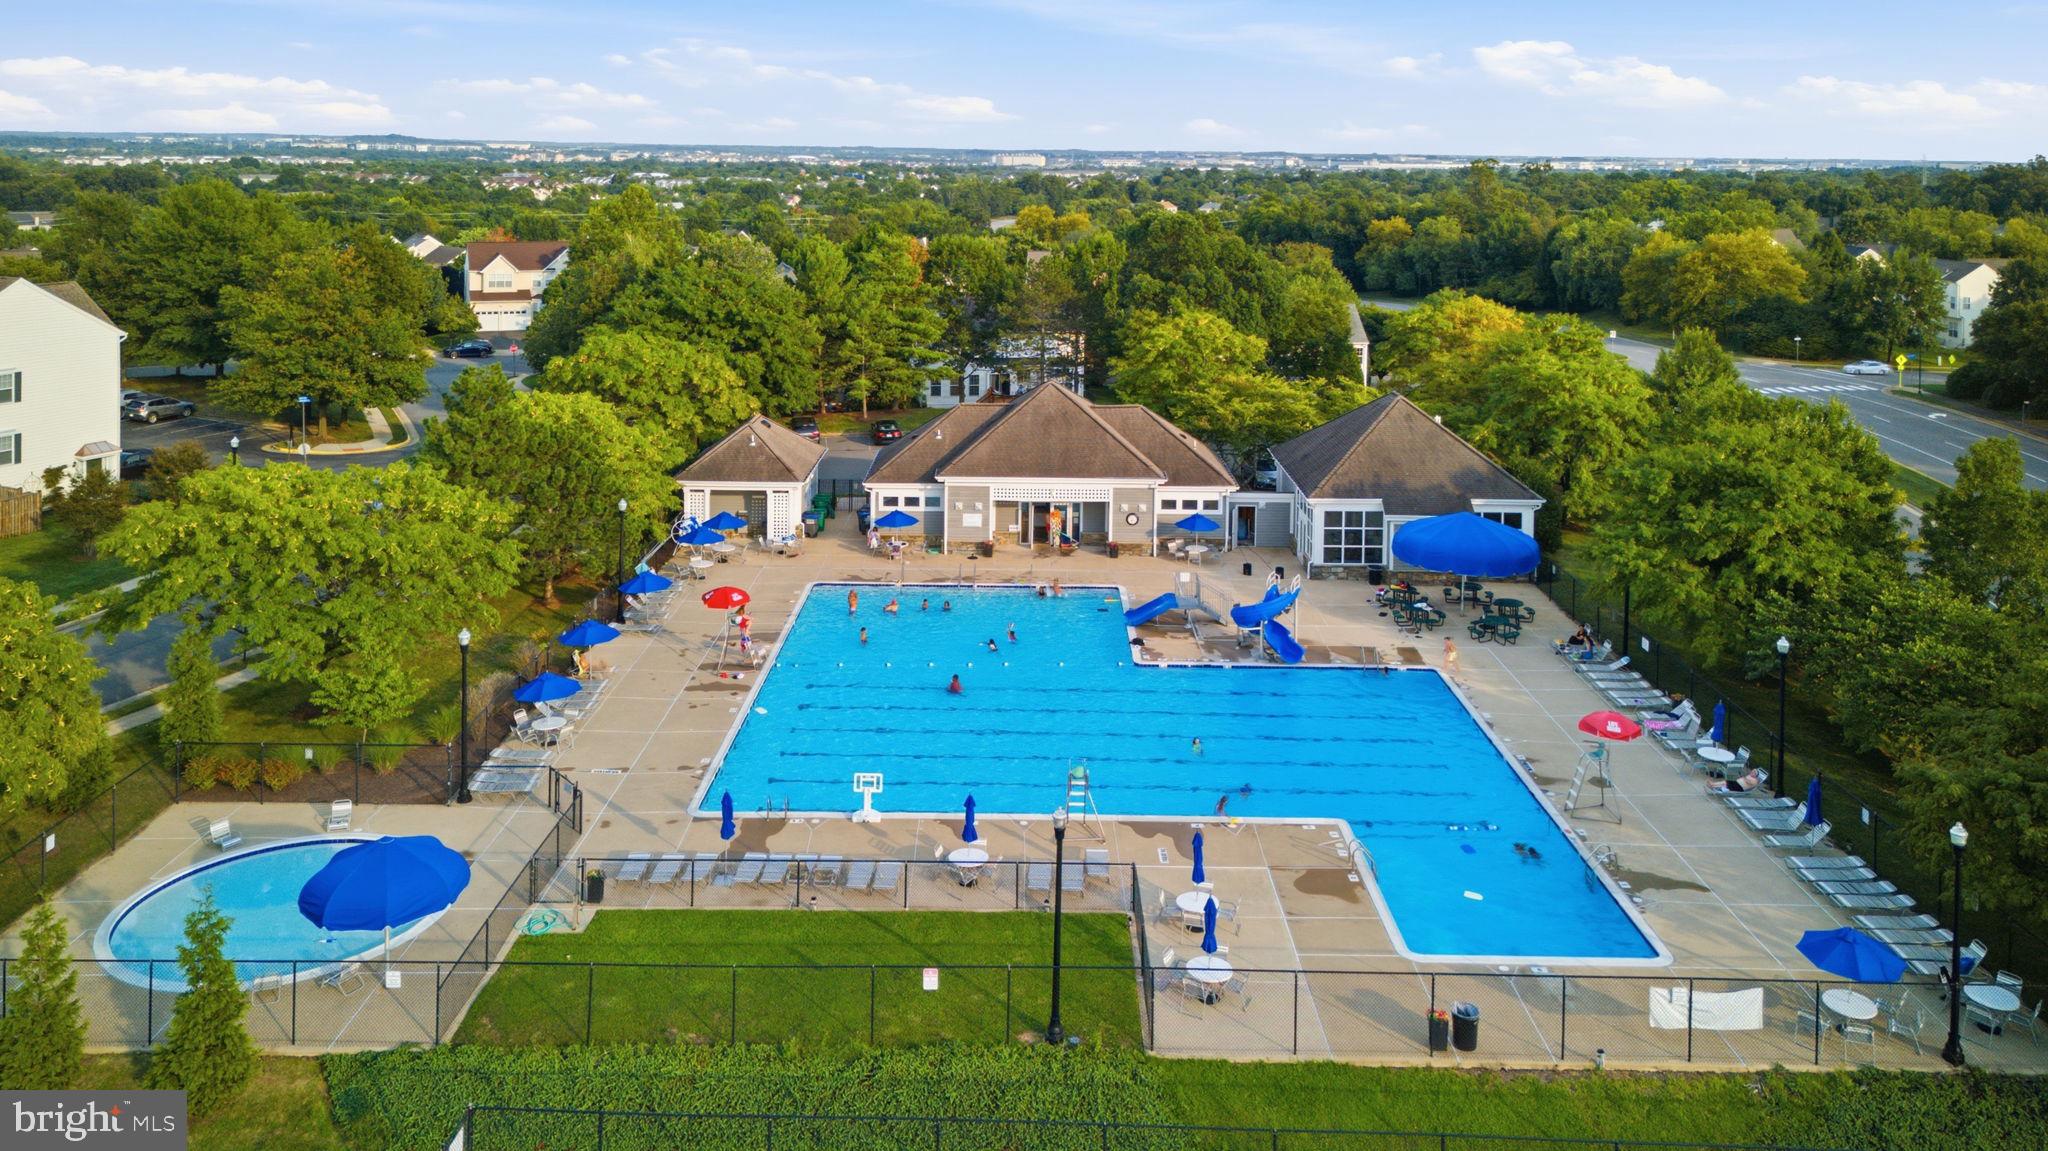
The Courts and Ridges is a sought-after Ashburn community featuring expansive green space, walking trails, a clubhouse, swimming pool, tennis courts, playgrounds, and recreation areas. Enjoy the benefits of a well-appointed neighborhood with a welcoming, intimate feel and convenient access to shopping, dining, commuter routes, and top local amenities, including a 25-meter swimming pool, baby pool and bathhouse, community clubhouse, four tennis courts, two multi-purpose courts, five tot lots, and scenic walking paths.
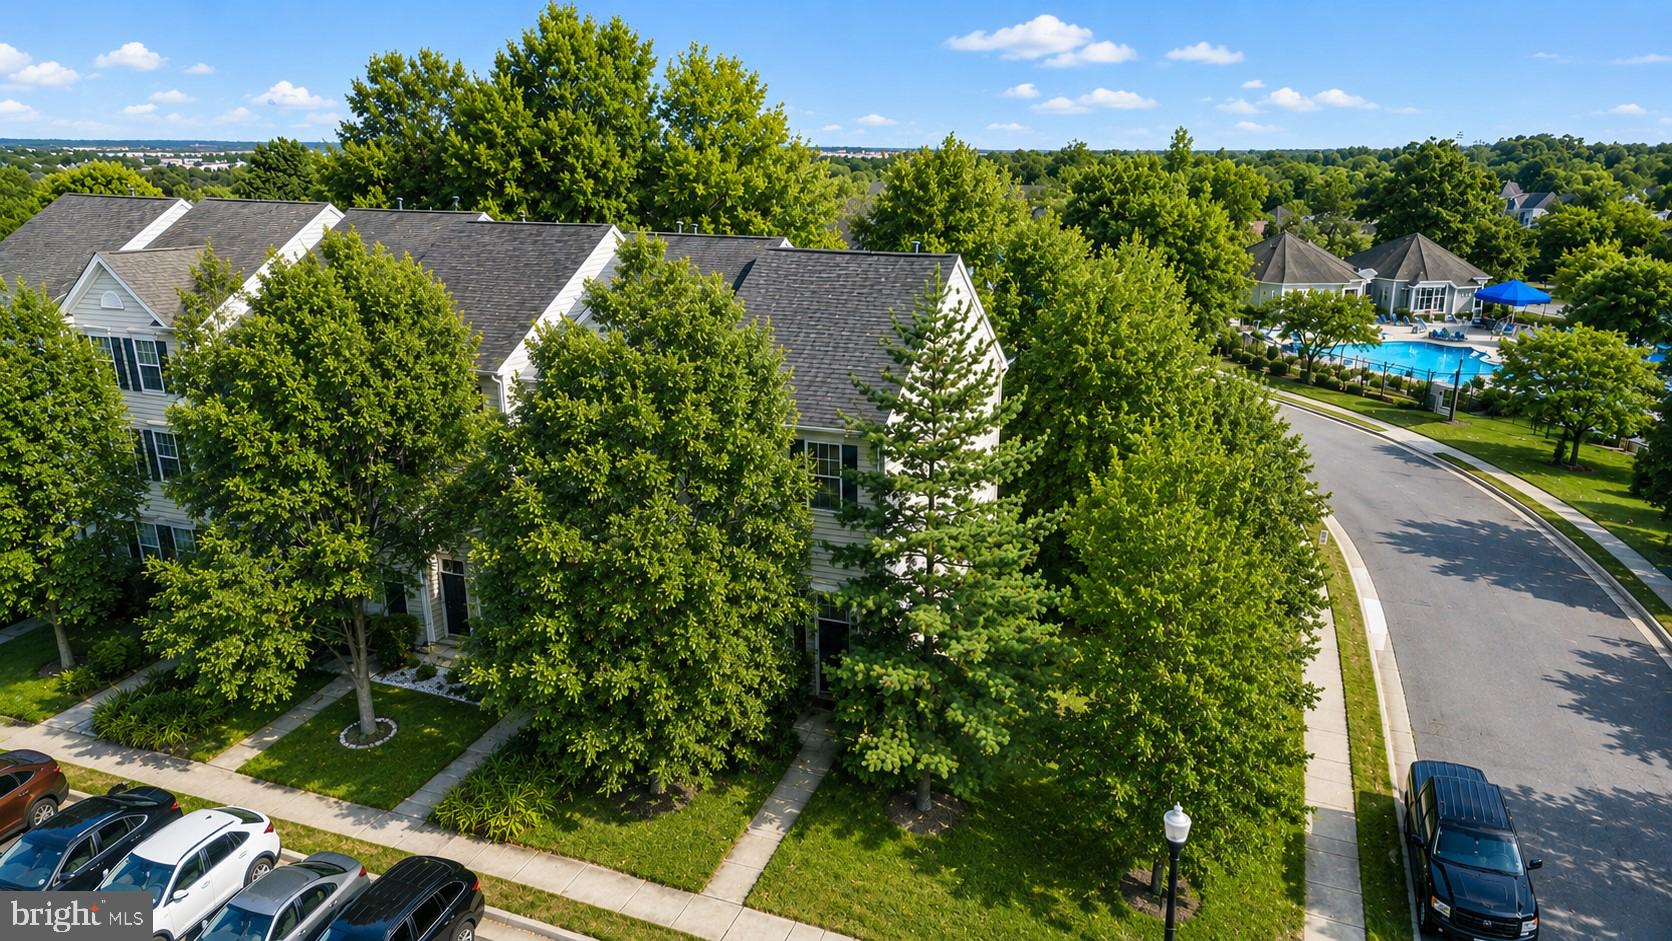
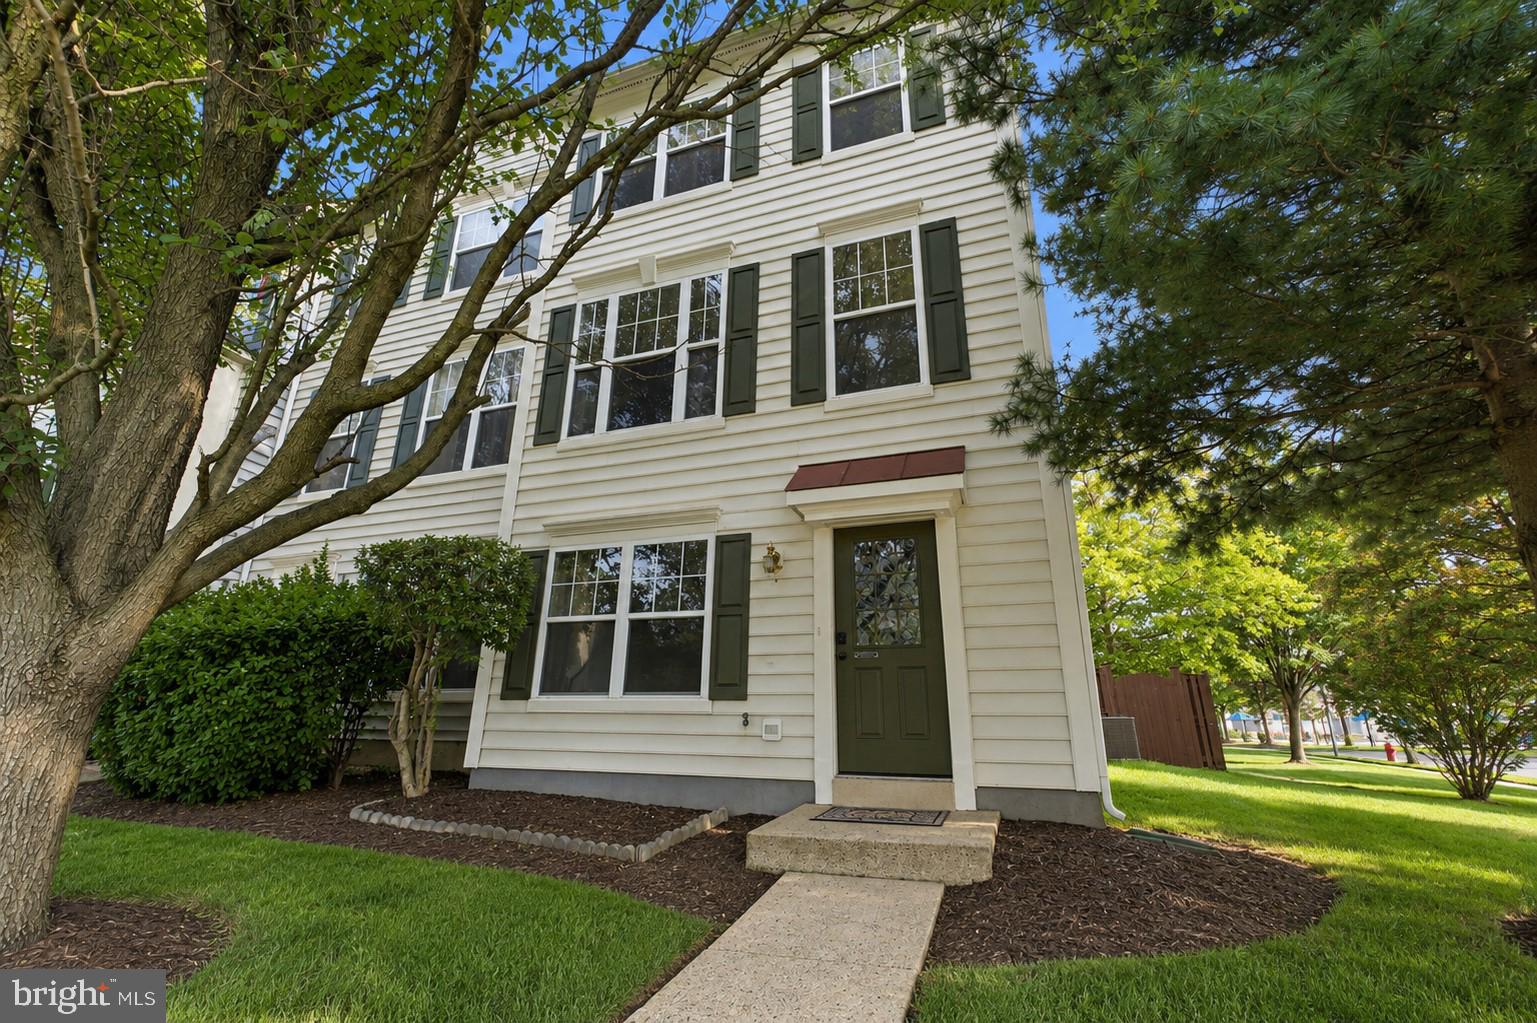
Rarely available, this updated end-unit townhouse is filled with charm, natural light, and thoughtful improvements throughout. Ideally situated catty-corner from the pool and tennis courts, it offers an exceptional combination of convenience and neighborhood appeal.
The lower level features a bedroom, fully finished bathroom, and recreation room with rough-in hookup for a second washer and dryer. A sliding glass door provides easy access from the recreation room to the fully fenced backyard, complete with a lovely shade tree. Mature shade trees in the front yard further enhance the home's curb appeal.
The main level is open and inviting, with a spacious family room flowing seamlessly into the eat-in kitchen and out to the deck through sliding glass doors. Perfect for everyday living or entertaining, the generous kitchen also offers ample space for a small island, if desired.
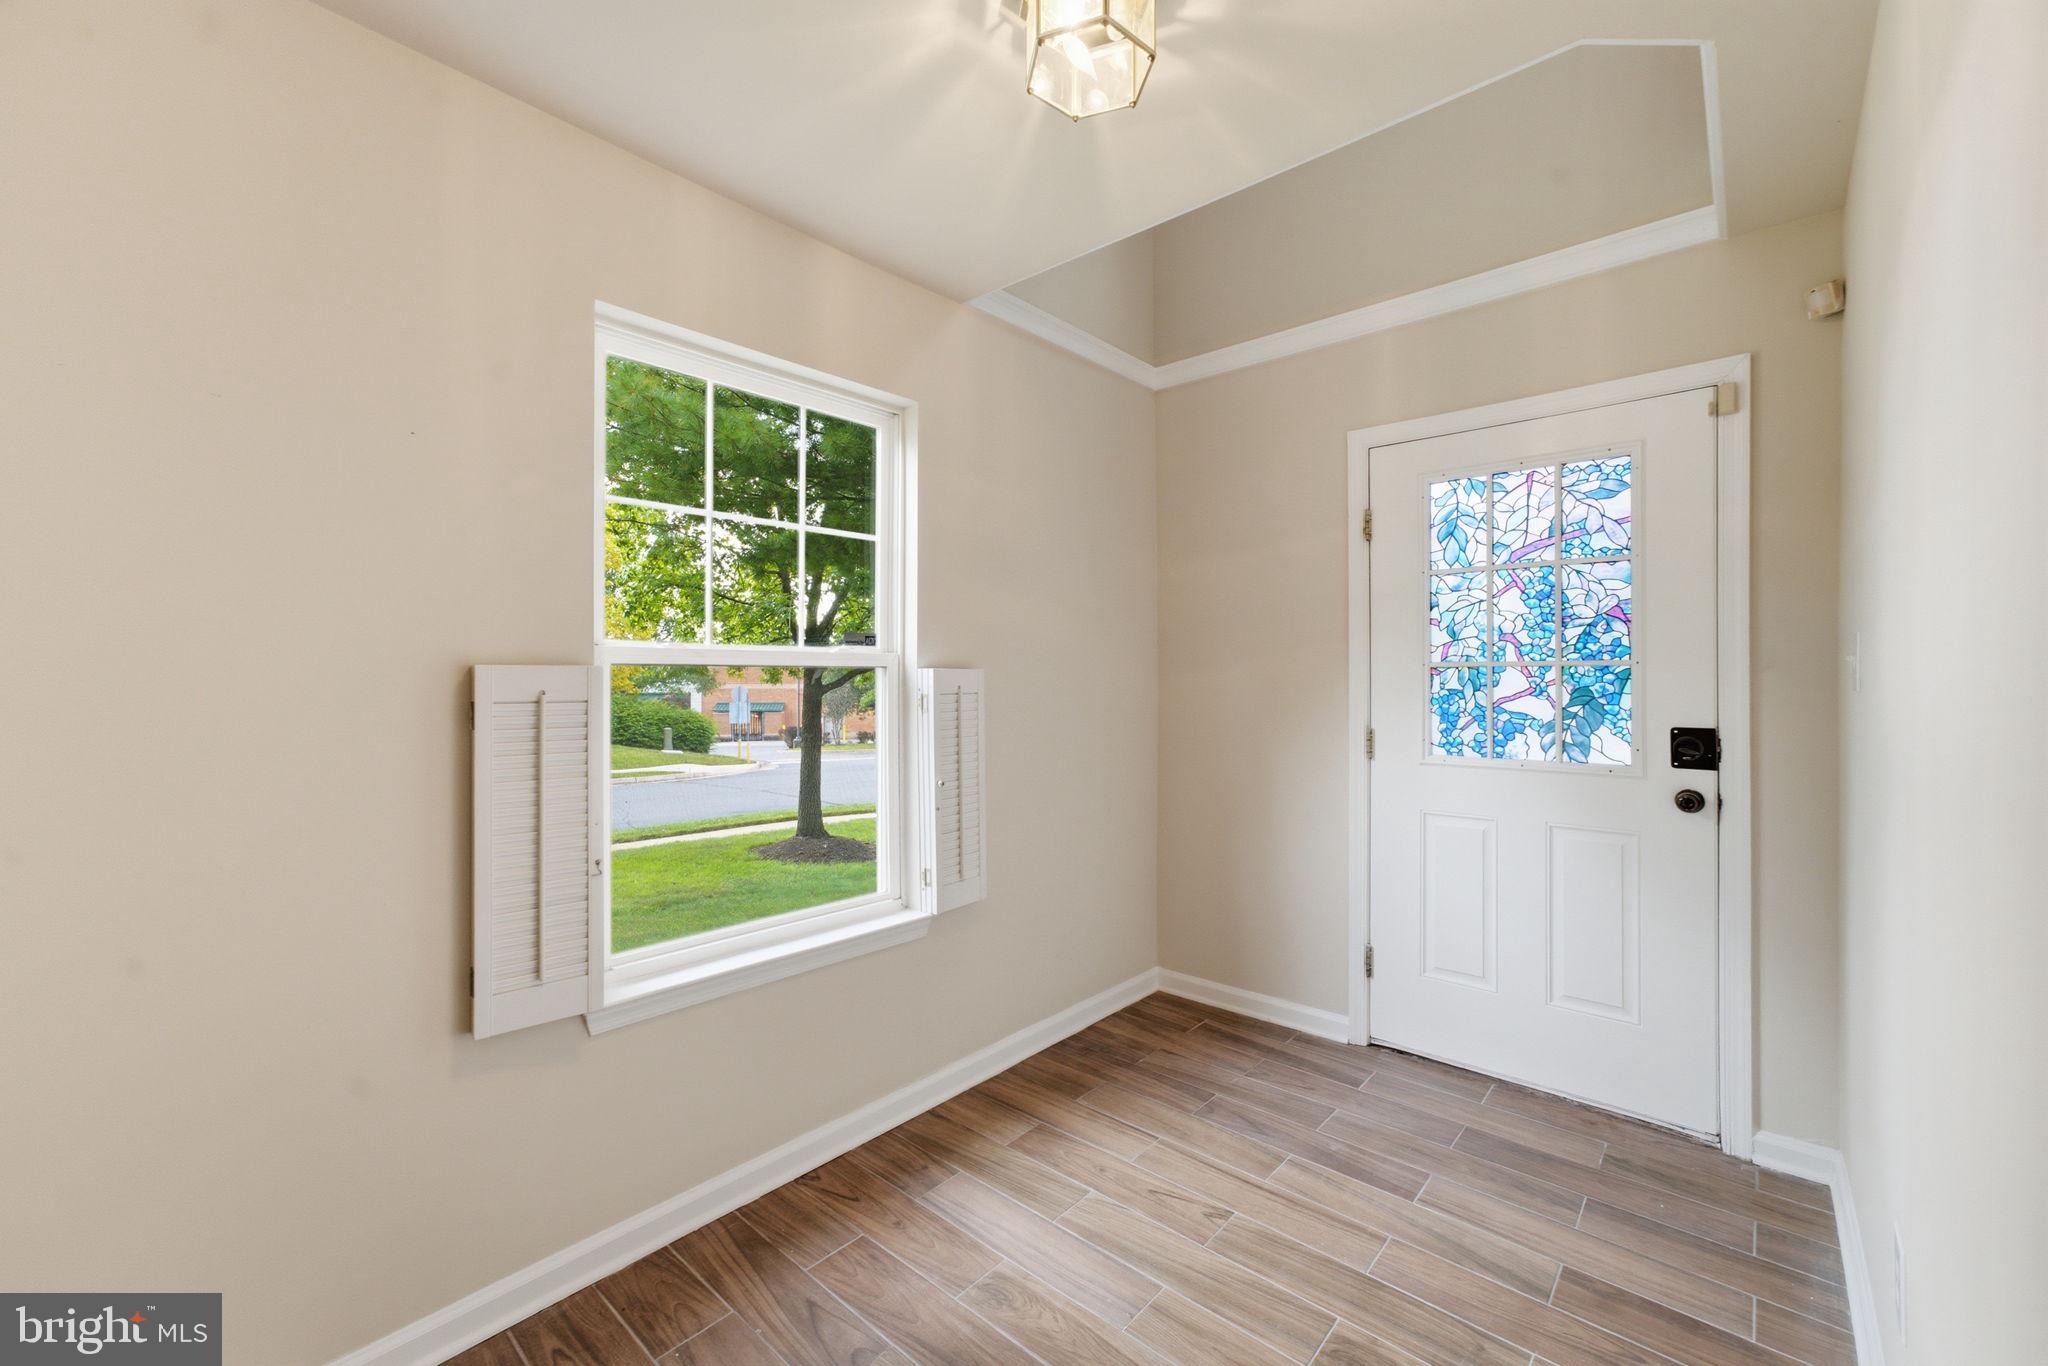
Upstairs, you'll find three comfortable bedrooms, including a private primary suite tucked away at the rear of the home. The primary suite features a large walk-in closet, updated bathroom, and plenty of space to relax. Two additional bedrooms with new carpet, a second bathroom with dual vanity, and a convenient laundry closet complete the upper level. Fresh paint throughout adds to the home's bright, move-in-ready appeal.
This wonderful home offers comfortable living, desirable amenities, and an ideal location in a welcoming community—and is ready to welcome its next owner.
Save
Ask
Tour
Hide
Share
Listing Snapshot
Price
$599,000
Days On Site
26 Days
Bedrooms
4
Inside Area (SqFt)
2,808 sqft
Total Baths
4
Full Baths
3
Partial Baths
1
Lot Size
0.06 Acres
Year Built
1999
MLS® Number
VALO2127024
Status
Active Under Contract
Property Tax
$4,423
HOA/Condo/Coop Fees
$143 monthly
Sq Ft Source
Estimated
Friends & Family
React
Comment
Invite
No Comments Yet
Did you know? You can invite friends and family to your search. They can join your search, rate and discuss listings with you.
Recent Activity
a week ago
Listing updated with changes from the MLS®
2 weeks ago
Status changed to Active Under Contract
4 weeks ago
Listing first seen on site
General Features
Acres
0.06
Cross Street
Susan Leslie Dr and Claiborne Pkwy
Foundation
Slab
Levels
Three Or More
Parking
Off StreetOn StreetParking Lot
Pets
Yes
Property Sub Type
Townhouse
Sewer
Public Sewer
Special Circumstances
Standard
SqFt Above
2808
SqFt Total
2808
Style
Colonial
Utilities
Cable Available
Water Source
Public
Zoning
PDH4
Interior Features
Appliances
RangeGas Water HeaterBuilt-In RangeDishwasherDisposalDryerExhaust FanRefrigeratorWasher



Did you know? You can invite friends and family to your search. They can join your search, rate and discuss listings with you.