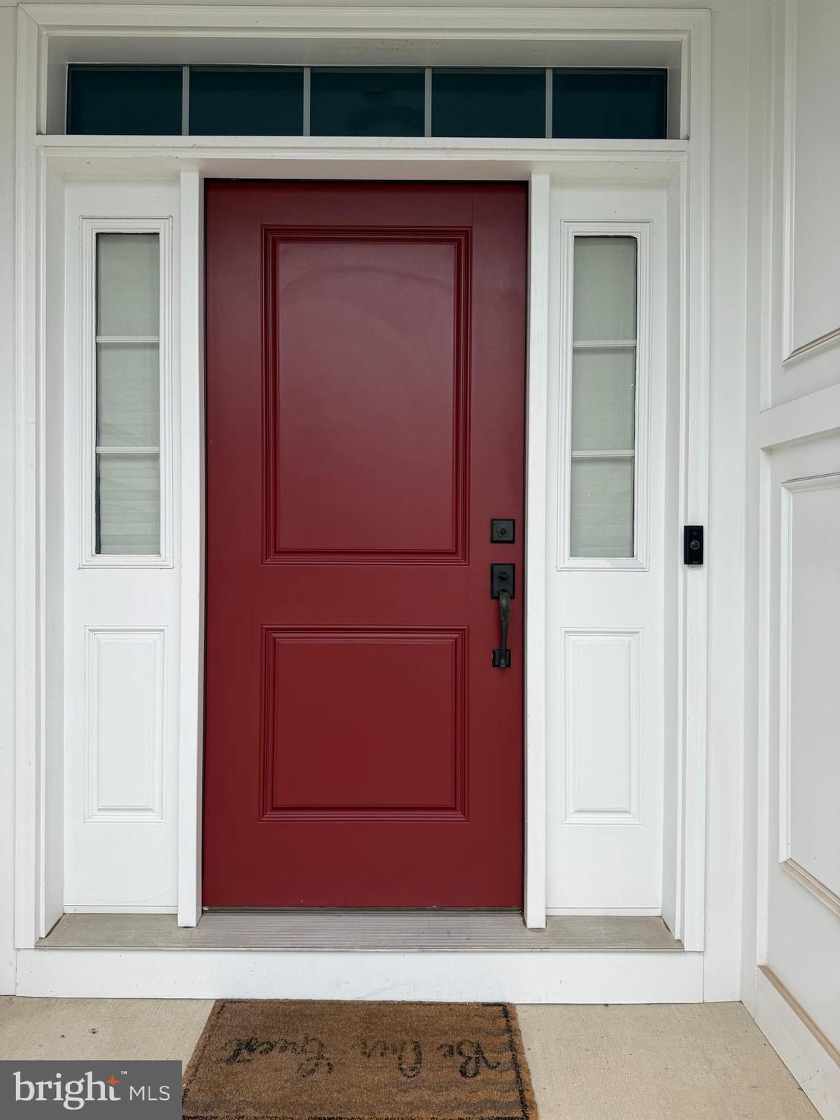
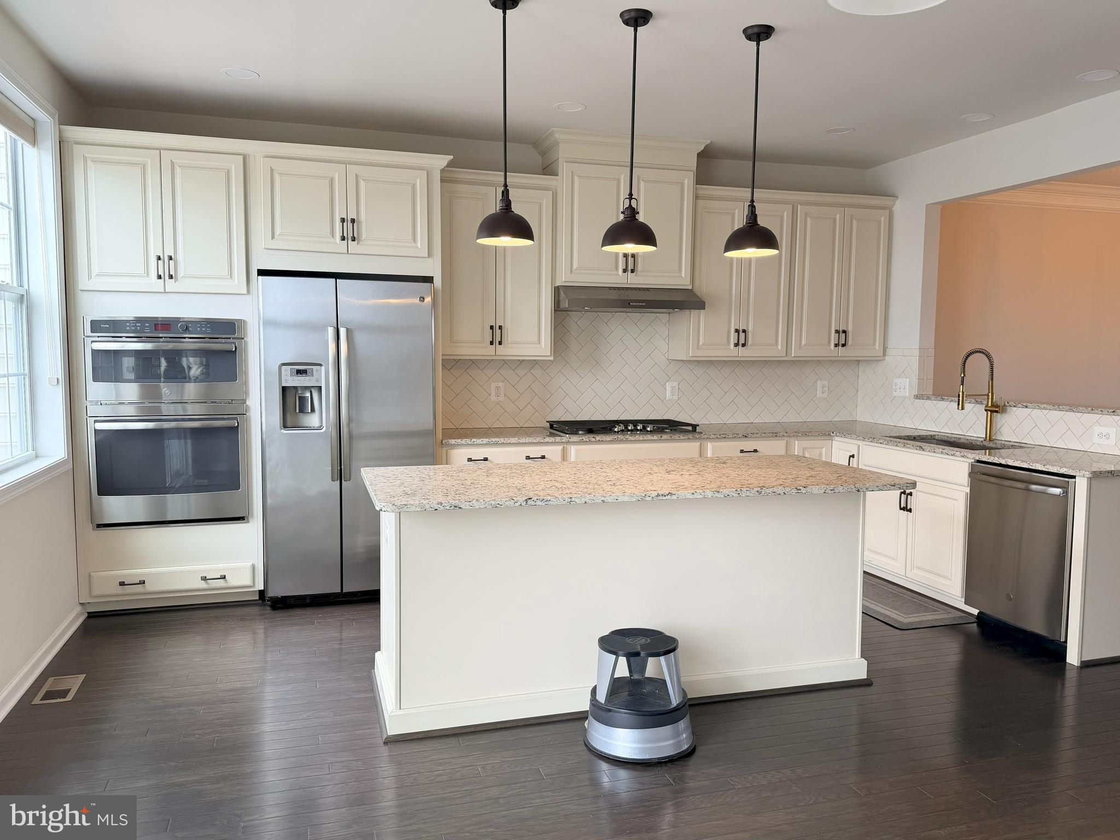
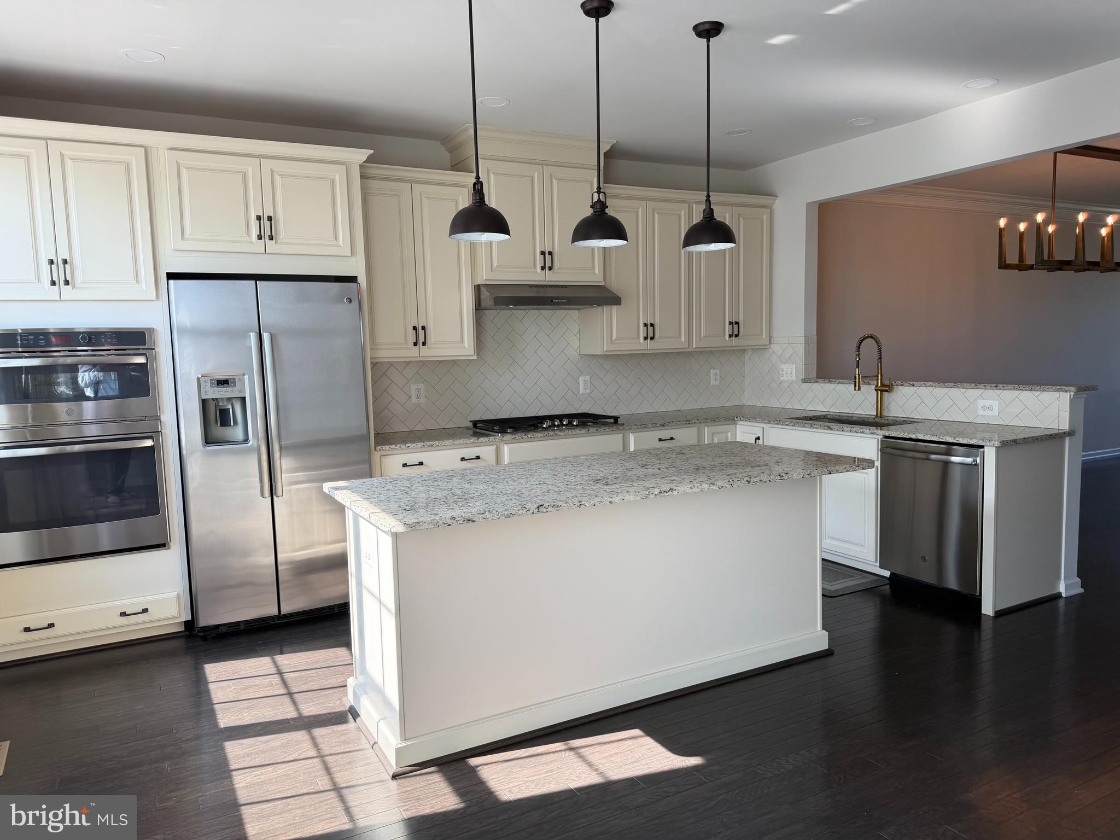
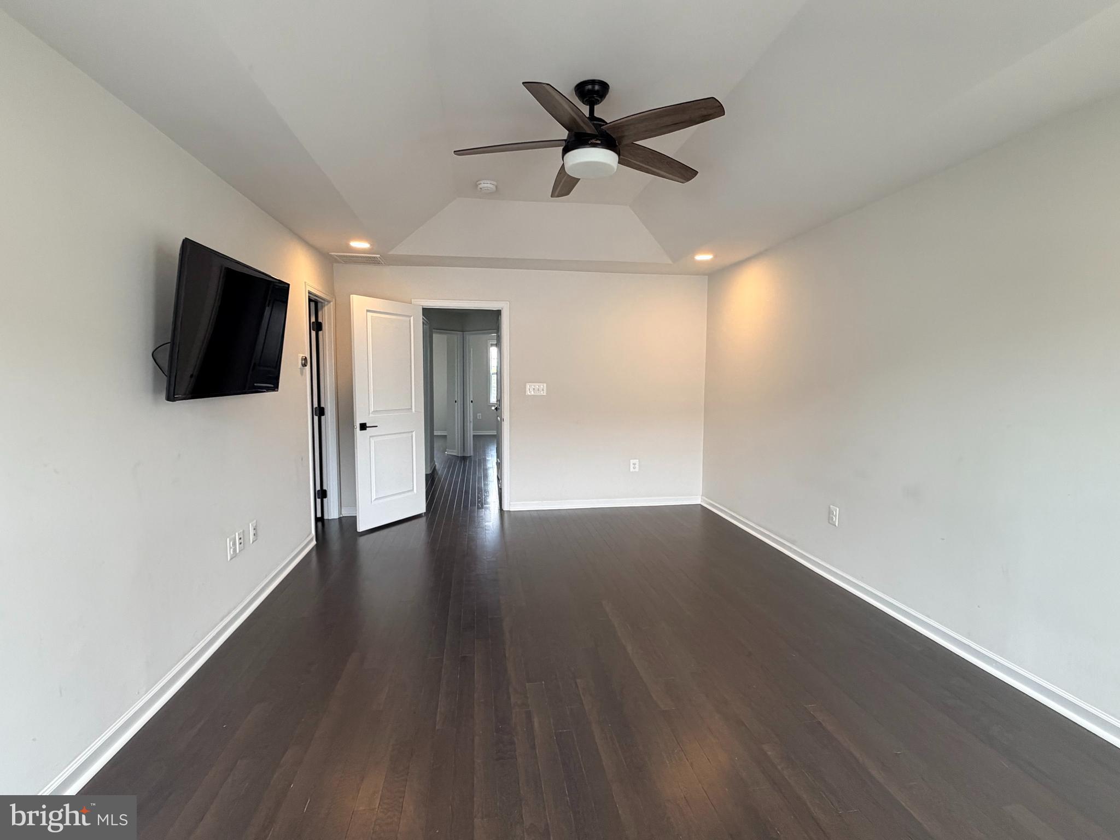
Welcome to this beautifully maintained 4-bedroom, 3.5-bath townhome in the highly desirable community of Ashburn. This spacious home features hardwood flooring throughout all levels, abundant natural light, and an open-concept layout designed for comfortable living and entertaining. The gourmet kitchen offers granite countertops, ample cabinetry, and generous workspace. Energy-efficient upgrades include a green-insulated attic, with certification available. The attached two-car garage is equipped with two Tesla chargers already wired and ready for use.
Enjoy outdoor living on the private deck, perfect for grilling and relaxing. Additional highlights include ample street parking for guests and a convenient location near shopping, dining, parks, top-rated schools, and major commuter routes. Combining modern amenities, energy efficiency, and everyday convenience, this exceptional rental is ready to welcome its next residents.
Save
Ask
Tour
Hide
Share
Listing Snapshot
Price
$3,500
Days On Site
94 Days
Bedrooms
4
Inside Area (SqFt)
2,164 sqft
Total Baths
4
Full Baths
3
Partial Baths
1
Lot Size
0.04 Acres
Year Built
2018
MLS® Number
VALO2127436
Status
Active
Property Tax
N/A
HOA/Condo/Coop Fees
$141.04 monthly
Sq Ft Source
Assessor
Friends & Family
React
Invite
Recent Activity
2 days ago
Status changed to Active
2 days ago
Price changed to $3,500
2 days ago
Listing updated with changes from the MLS®
3 months ago
Listing first seen on site
General Features
Acres
0.04
Attached Garage
Yes
Available on
2026-07-01
Foundation
Slab
Garage
Yes
Garage Spaces
2
Levels
Three Or More
Parking
On StreetGarageDrivewayAttached
Parking Spaces
2
Pets
Cats OKNumber LimitYes
Property Sub Type
Townhouse
Security
Smoke Detector(s)
SqFt Above
2164
SqFt Total
2164
Style
Other
Water Source
Public
Zoning
PDH4
Interior Features
Appliances
OvenWasherCooktopDishwasherDisposalExhaust FanStainless Steel Appliance(s)Water HeaterMicrowaveENERGY STAR Qualified RefrigeratorENERGY STAR Qualified AppliancesDryer
Cooling
Central AirCeiling Fan(s)ZonedENERGY STAR Qualified EquipmentElectric
Electric
200+ Amp Service
Furnished
Unfurnished
Heating
Exhaust FanNatural GasCentral
Interior
Ceiling Fan(s)Kitchen IslandWalk-In Closet(s)
Laundry Features
Upper Level
Main Level Bedrooms
4
Window Features
Window CoveringsWindow Treatments
Save
Ask
Tour
Hide
Share
Exterior Features
Pool Features
Community
Roof
Asphalt
Windows/Doors
Window CoveringsWindow Treatments
Community Features
Association Amenities
None
Association Fee
$423.12
Association Fee Frequency
Quarterly
Community Features
Pool
School District
LOUDOUN COUNTY PUBLIC SCHOOLS
Schools
School District
LOUDOUN COUNTY PUBLIC SCHOOLS
Elementary School
ROSA LEE CARTER
Middle School
STONE HILL
High School
ROCK RIDGE
Listing courtesy of Long & Foster Real Estate, Inc.