Timeless Elegance Meets Effortless Luxury in the Heart of Belmont Country Club
Welcome to this stunning carriage home nestled within the prestigious gated community of Belmont Country Club—where classic architectural charm, modern updates, and resort-style living come together beautifully. Designed for comfort and elegance, this exceptional residence offers 3 bedrooms, 2.5 baths, and three beautifully finished levels filled with warmth, natural light, and sophisticated details.
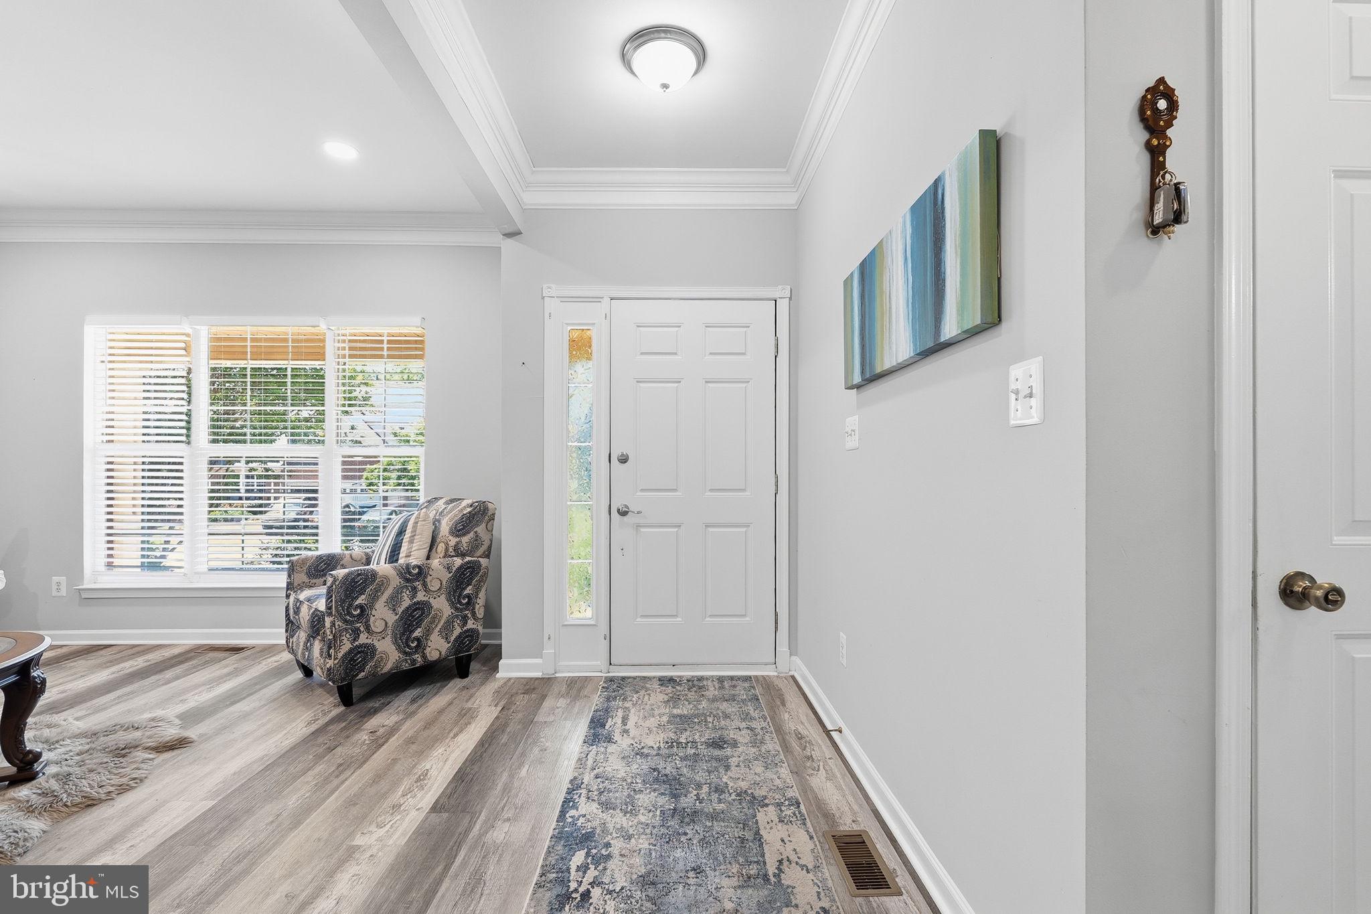
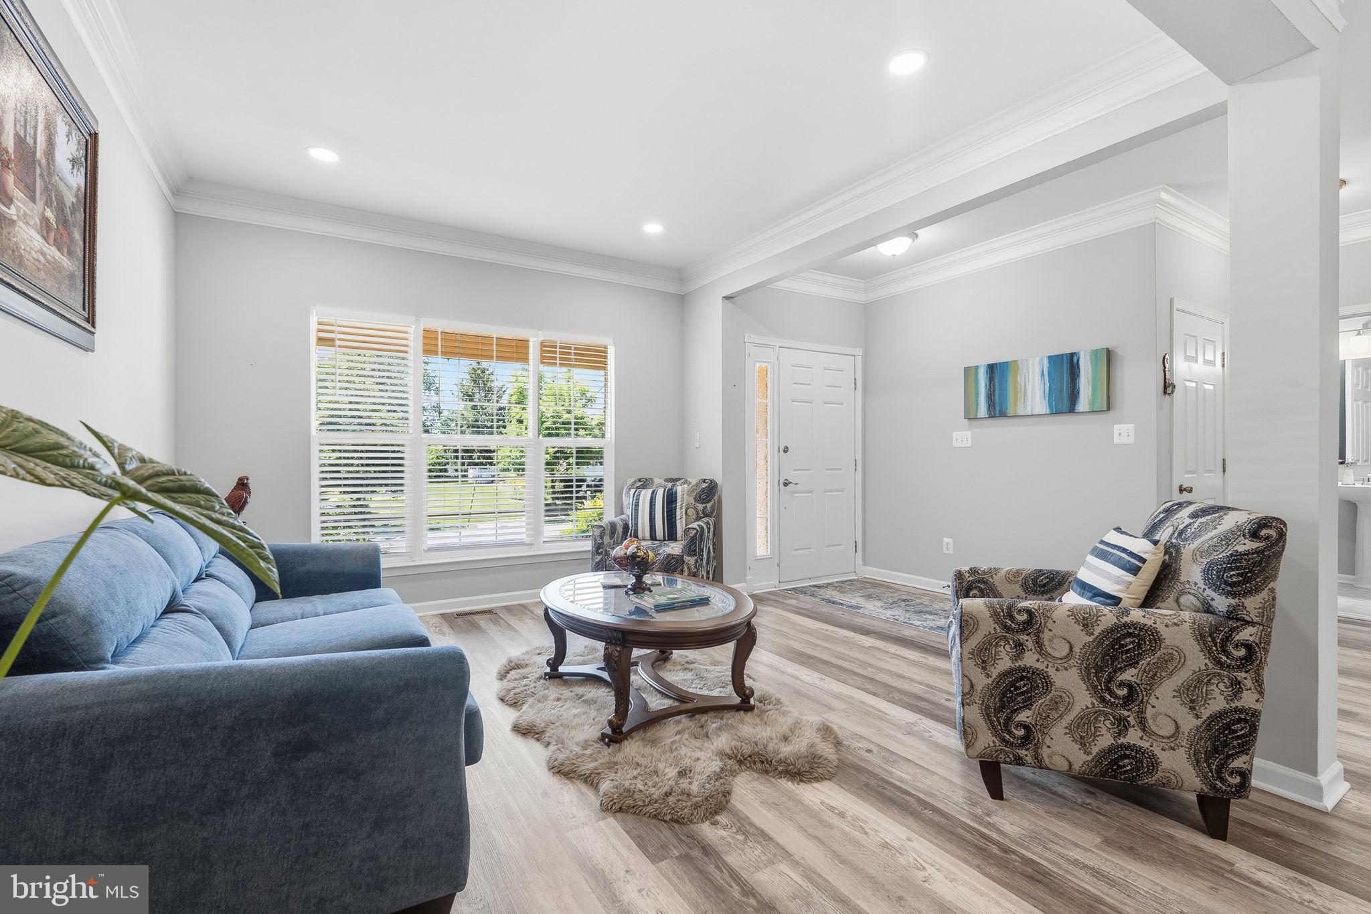
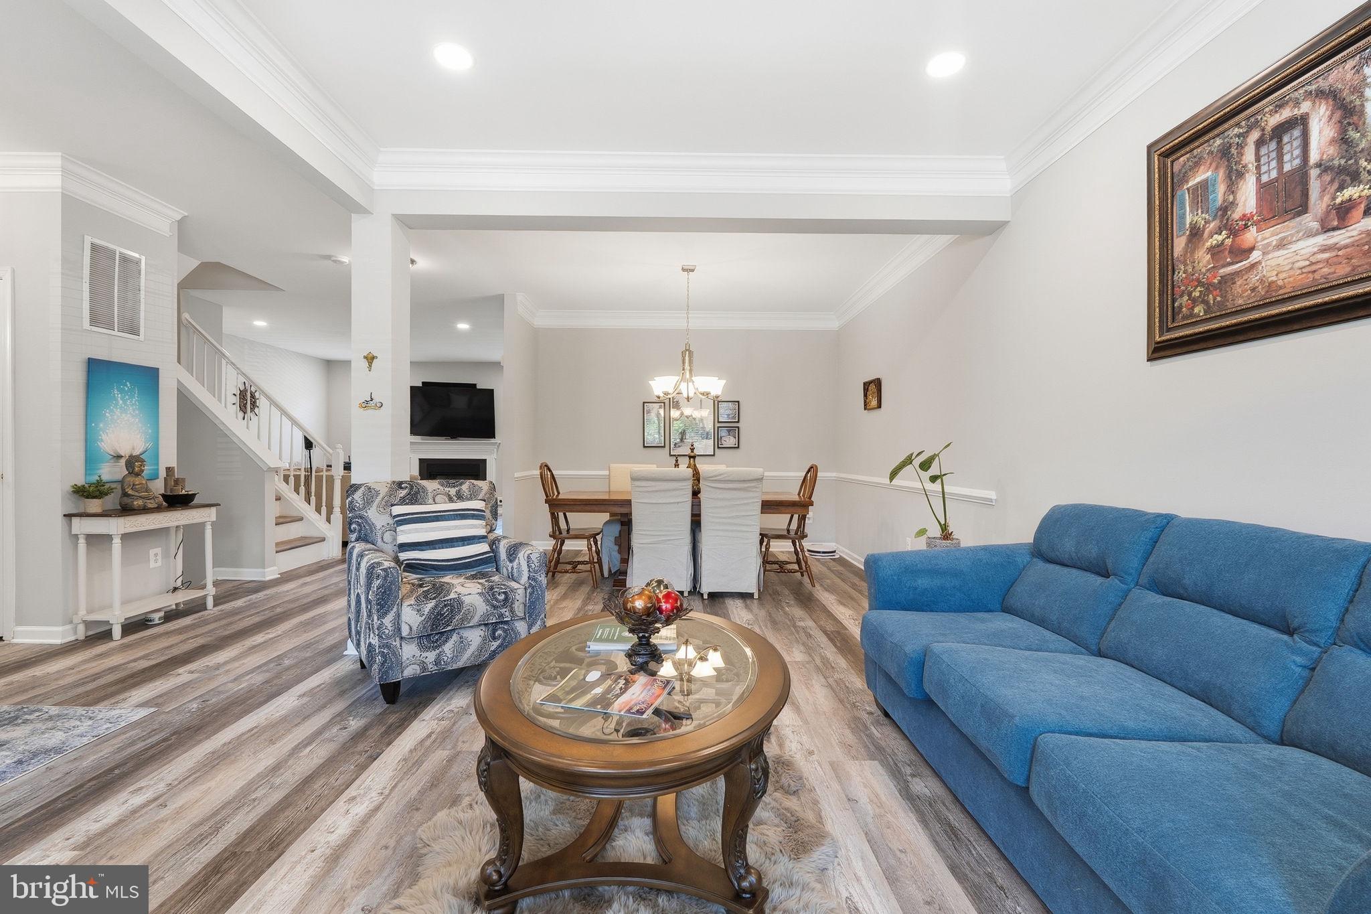
From the moment you step inside, you’ll feel right at home. The main level welcomes you with rich luxury vinyl plank flooring, a calming neutral color palette, and thoughtfully designed spaces that perfectly balance everyday comfort with stylish entertaining. The heart of the home is the beautifully appointed kitchen featuring granite countertops, stainless steel appliances, a designer stone backsplash, and abundant cabinetry. The adjoining breakfast area, highlighted by beautiful skylights, creates the perfect place to enjoy your morning coffee while overlooking the peaceful outdoor setting. Step outside onto your private deck and relax surrounded by serene views—the ideal escape after a busy day.
The main level offers incredible flexibility with elegant living spaces for every lifestyle. Host memorable dinners in the formal dining room, unwind in the inviting family room by the cozy fireplace, or transform the front living room into a sophisticated home office, library, or quiet retreat. Every space has been designed to feel bright, welcoming, and effortlessly refined. Upstairs, the spacious primary suite provides your own private sanctuary featuring a generous walk-in closet and a spa-inspired bath with a soaking tub, dual vanity, and separate shower—the perfect place to relax and recharge. Two additional spacious bedrooms, a beautifully appointed full bath, and a convenient upper-level laundry room complete this level.
The finished lower level expands your living space with a large recreation area offering endless possibilities—movie nights, a fitness area, game room, guest space, or the ultimate entertainment retreat. Additional storage provides the practicality every homeowner appreciates.
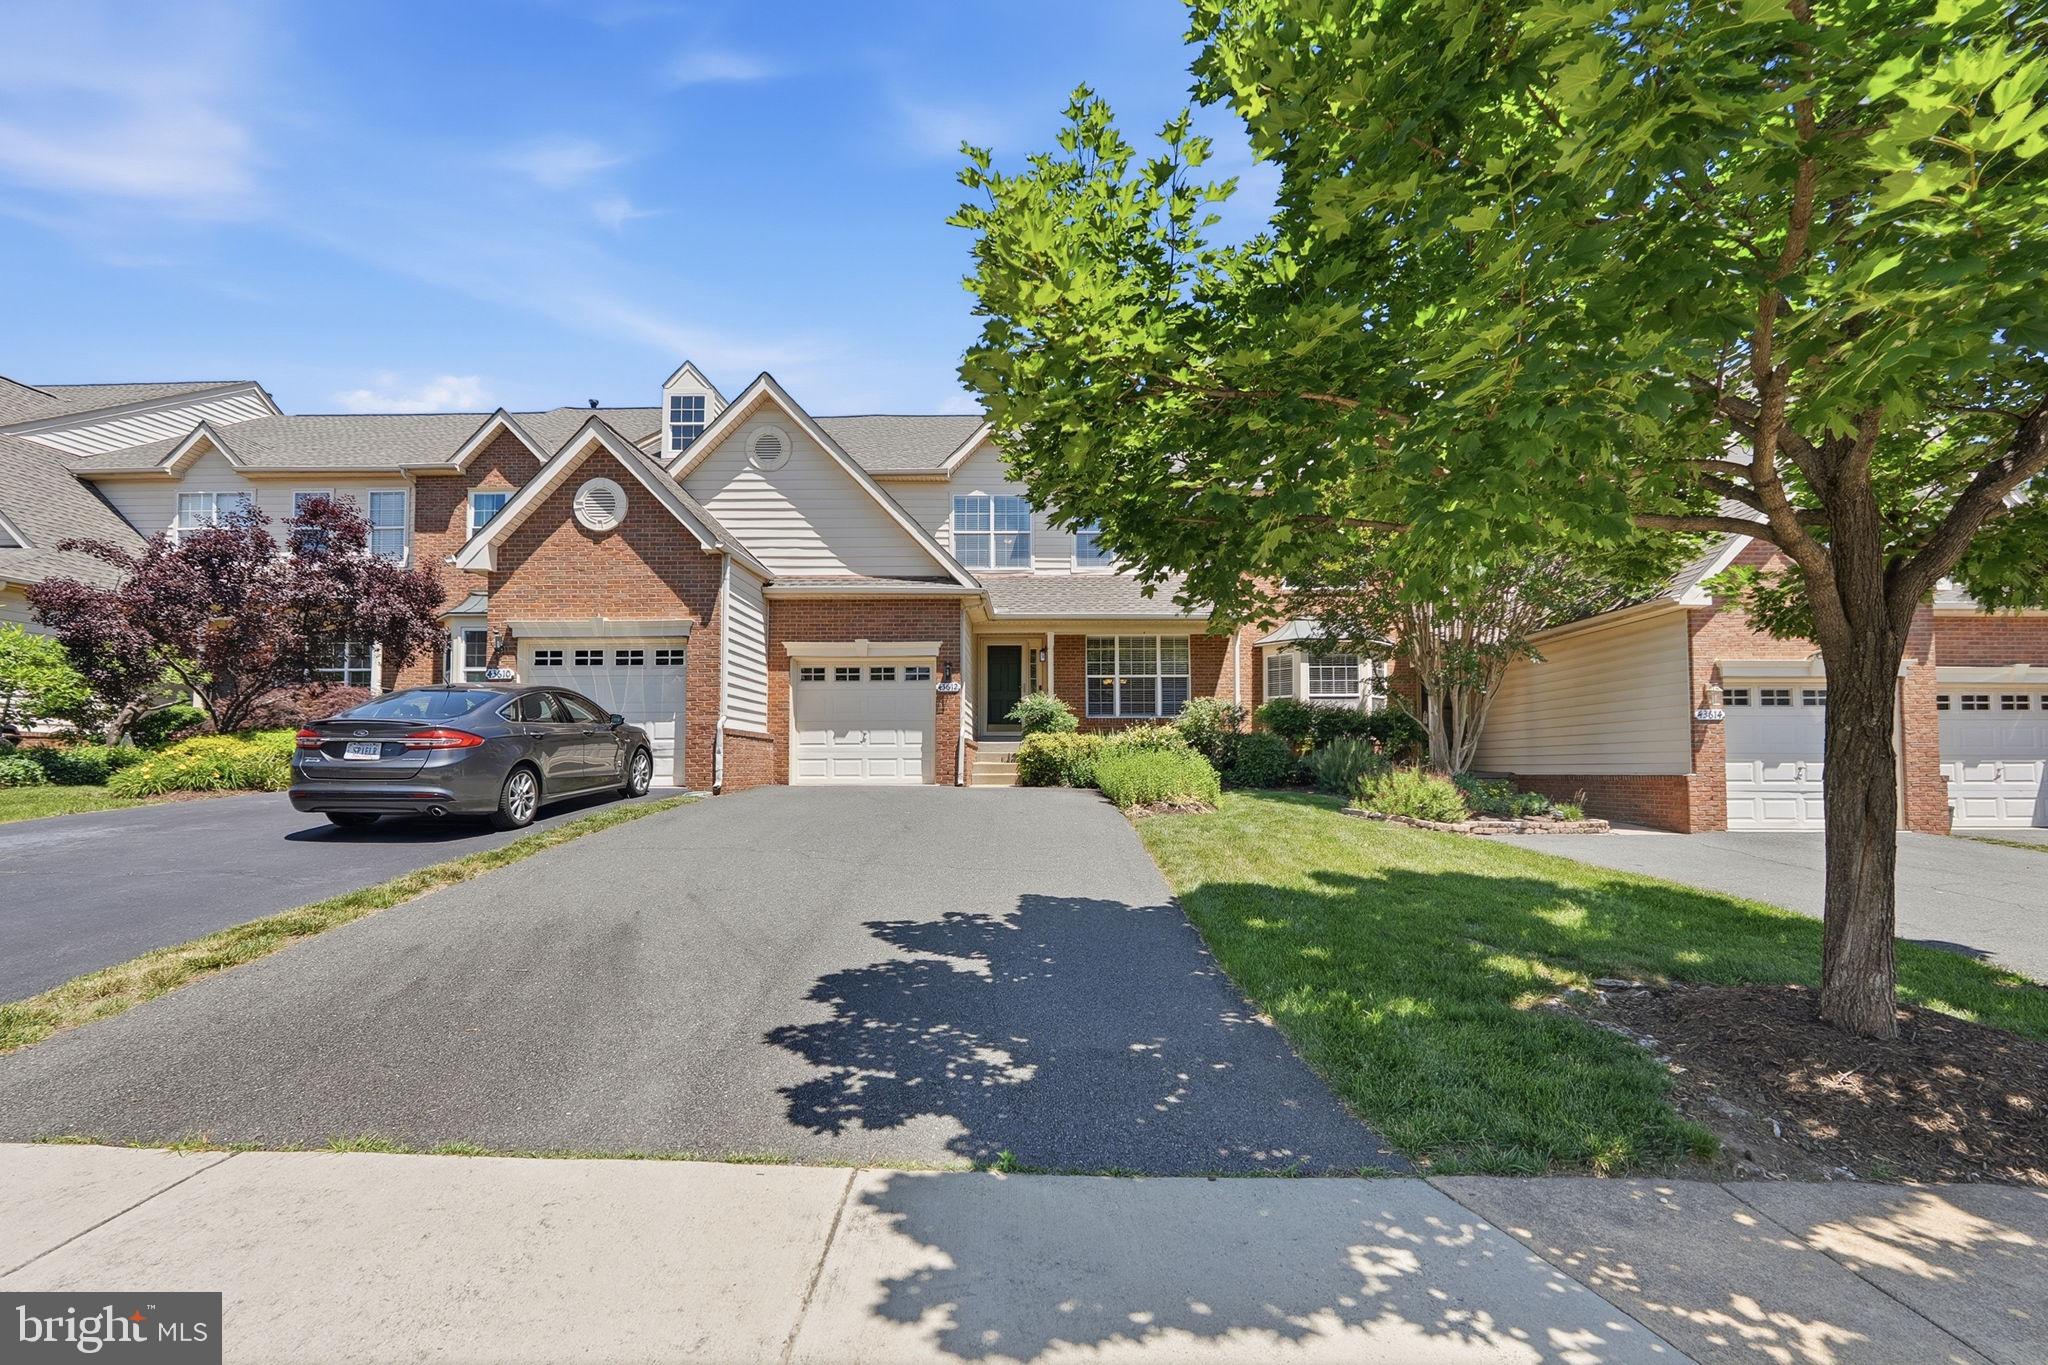
Outside, charming curb appeal, thoughtful landscaping, and a welcoming front porch create a picture-perfect setting that truly feels like home. Life in Belmont Country Club is more than just owning a home—it’s embracing a lifestyle. Enjoy exceptional amenities including resort-style pools, tennis courts, fitness facilities, scenic walking trails, and available golf memberships, all within one of Loudoun County’s most sought-after communities. Conveniently located just minutes from Dulles Airport, Whole Foods, shopping, dining, entertainment, and major commuter routes. A rare opportunity to experience luxury, comfort, and the art of living beautifully in Belmont Country Club. Welcome home—this is the one you’ve been waiting for.
Save
Ask
Tour
Hide
Share
Listing Snapshot
Price
$749,000
Days On Site
117 Days
Bedrooms
3
Inside Area (SqFt)
2,802 sqft
Total Baths
3
Full Baths
2
Partial Baths
1
Lot Size
0.08 Acres
Year Built
2001
MLS® Number
VALO2127564
Status
Active
Property Tax
$5,634
HOA/Condo/Coop Fees
$318 monthly
Sq Ft Source
Assessor
Friends & Family
React
Invite
Recent Activity
2 months ago
Price changed to $749,000
2 months ago
Listing updated with changes from the MLS®
4 months ago
Status changed to Active
4 months ago
Listing first seen on site
General Features
Acres
0.08
Attached Garage
Yes
Foundation
Concrete Perimeter
Garage
Yes
Garage Spaces
1
Levels
Three Or More
Number Of Stories
3
Parking
GarageAttached
Parking Spaces
1
Property Sub Type
Townhouse
Sewer
Public Sewer
Special Circumstances
Standard
SqFt Above
2046
SqFt Below
756
SqFt Total
2802
Style
Other
Utilities
Cable AvailableNatural Gas AvailableSewer AvailableWater AvailableElectricity Available
Water Source
Public
Zoning
PDH4
Interior Features
Appliances
Gas RangeGas OvenGas Water HeaterDisposalDishwasherDryerExhaust FanIce MakerMicrowaveRefrigeratorStainless Steel Appliance(s)WasherWater Heater
Basement
FinishedInterior Entry
Cooling
Central AirCeiling Fan(s)Electric
Fireplace
Yes
Fireplace Features
Gas
Fireplaces
1
Flooring
CarpetCeramic TileVinyl
Furnished
Unfurnished
Heating
Exhaust FanNatural GasForced AirHeat Pump
Interior
Eat-in KitchenCeiling Fan(s)Recessed LightingWalk-In Closet(s)Vaulted Ceiling(s)Cathedral Ceiling(s)Open FloorplanSoaking Tub