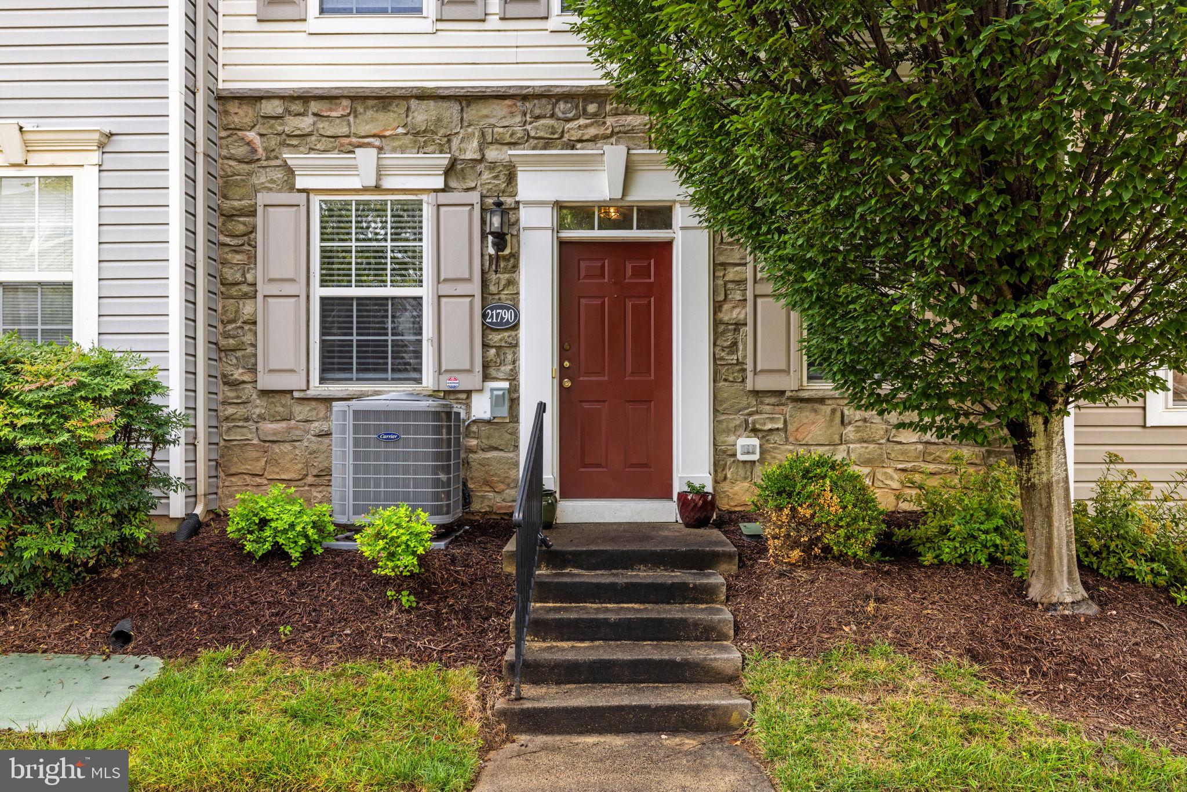
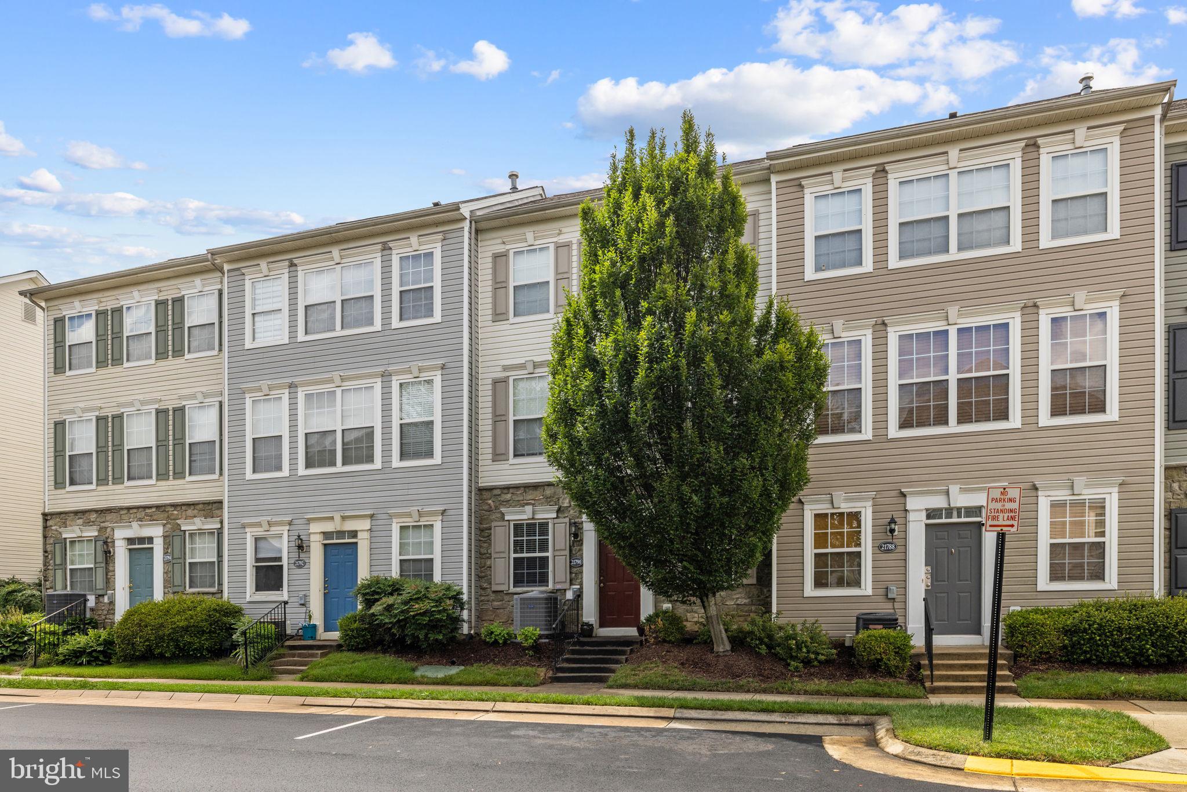
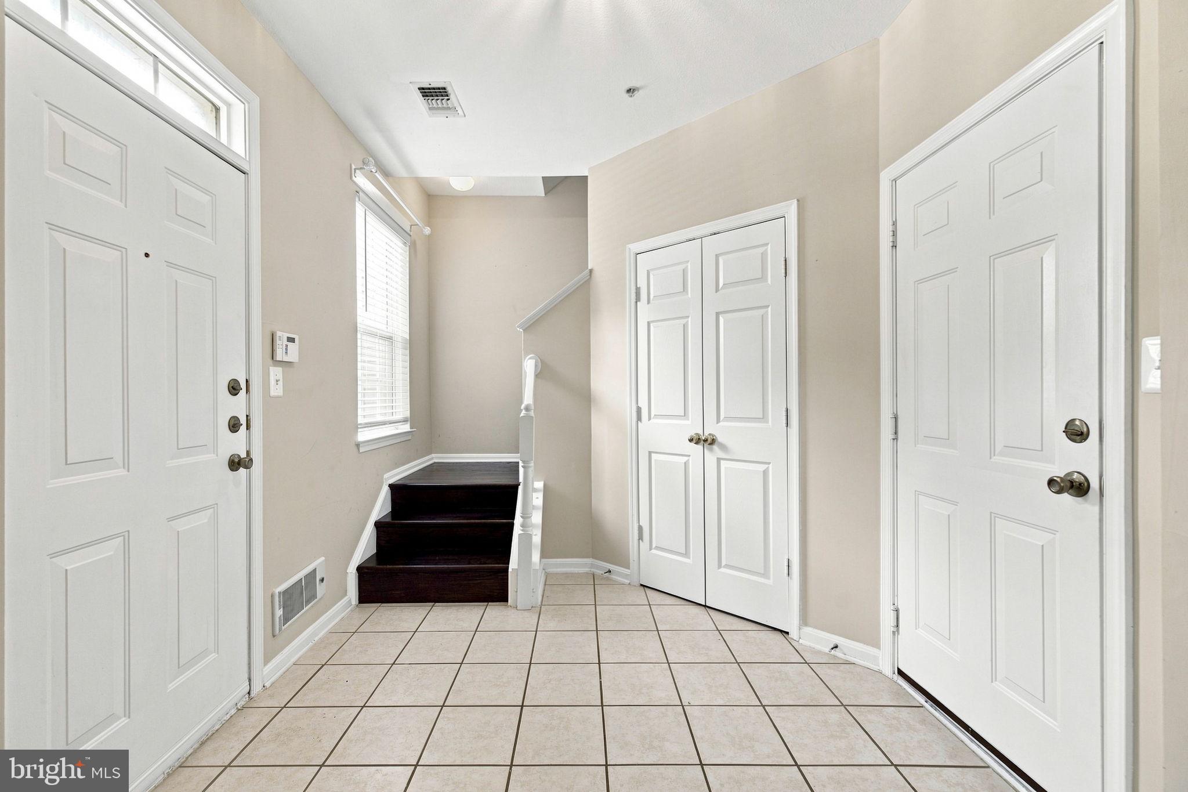
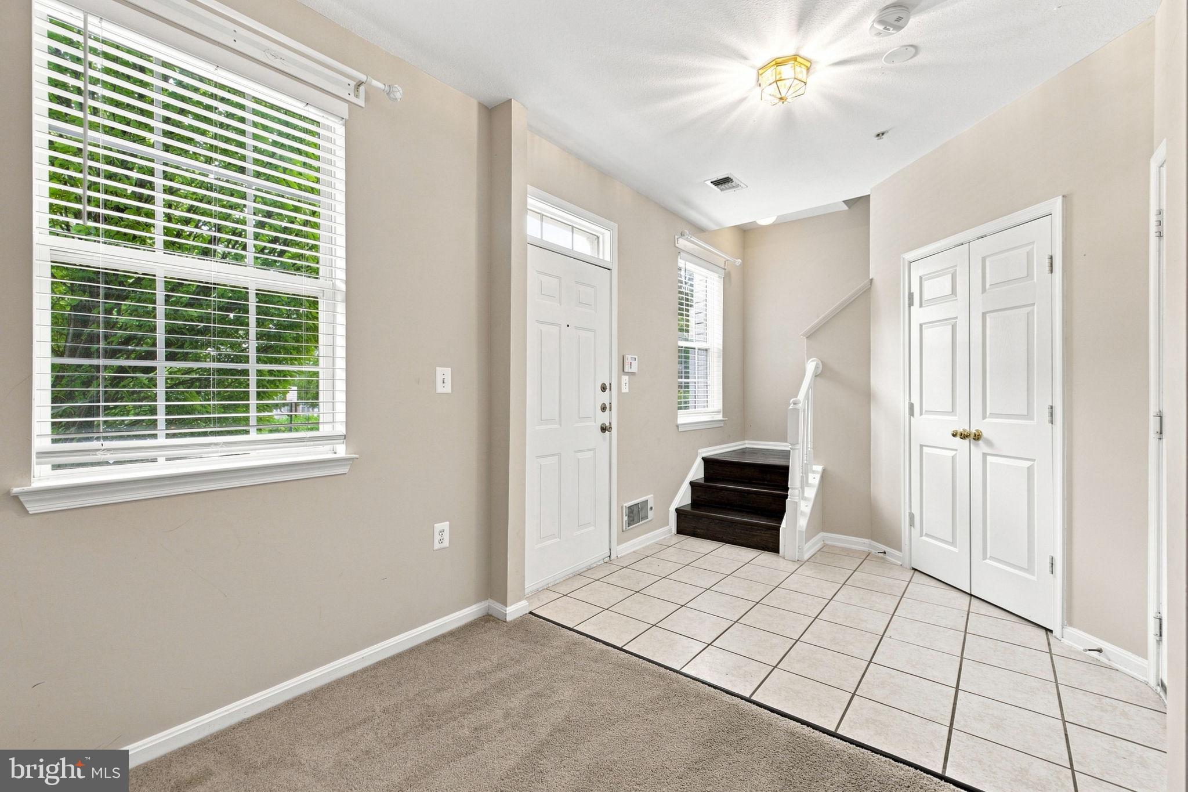
Welcome to this beautifully maintained 3-level townhouse condominium in the sought-after gated community of Parkside at Ashburn. Offering 2 spacious bedrooms, 2 full bathrooms, and a versatile lower-level flex space which can be used as a home office, this home combines comfort, convenience, and functionality in an ideal Loudoun County location.
The main level features an open and inviting floor plan with a generously sized living and dining area that flows seamlessly into the spacious kitchen. Designed for both everyday living and entertaining, the kitchen offers abundant cabinet and counter space and a center island. Step outside to the generous deck, perfect for enjoying your morning coffee, outdoor dining, or relaxing after a long day.
Upstairs, the primary suite provides a comfortable retreat complete with a walk-in closet and a private en-suite bathroom. An additional bedroom and full bathroom offer flexibility for family, guests, or a roommate arrangement. The finished lower level includes a versatile bonus space ideal for a home office, fitness area, media room, or recreation room to suit your lifestyle needs.
Plenty of recent updates were made which include newer Roof (2023), Water Heater (2025), HVAC (2025), Microwave (2024), Hardwood flooring (2024), and new blinds!
Additional highlights include an attached rear-entry garage equipped with an automatic garage door opener and remote access, providing both convenience and secure parking.
Residents of Parkside at Ashburn enjoy access to community amenities and a prime location just minutes from shopping, dining, and entertainment destinations, including One Loudoun, Ashbrook Commons, and Belmont Chase. Commuters will appreciate the close proximity to the Ashburn Metro Station (Silver Line), Dulles Greenway, Route 7, Route 28, and Dulles International Airport, offering convenient access throughout Northern Virginia, Washington, D.C., and beyond.
Don't miss this opportunity to own a well-appointed home in one of Ashburn's most convenient and desirable communities. Schedule your tour now!
Save
Ask
Tour
Hide
Share
Listing Snapshot
Price
$447,000
Days On Site
55 Days
Bedrooms
2
Inside Area (SqFt)
1,300 sqft
Total Baths
2
Full Baths
2
Partial Baths
N/A
Lot Size
N/A
Year Built
2001
MLS® Number
VALO2127696
Status
Active
Property Tax
$3,606
HOA/Condo/Coop Fees
$261 monthly
Sq Ft Source
Assessor
Friends & Family
React
Comment
Invite
No Comments Yet
Did you know? You can invite friends and family to your search. They can join your search, rate and discuss listings with you.
Recent Activity
19 hours ago
Price changed to $447,000
19 hours ago
Listing updated with changes from the MLS®
2 months ago
Status changed to Active
2 months ago
Listing first seen on site
General Features
Attached Garage
Yes
Cross Street
Lancing Commons Terrace
Foundation
Other
Garage
Yes
Garage Spaces
2
Levels
Three Or More
Parking
Garage Door OpenerConcretePrivateGarageDrivewayInside EntranceAttached
Parking Spaces
4
Pets
Yes
Property Sub Type
Condominium
Security
Smoke Detector(s)Security System
Sewer
Public Sewer
Special Circumstances
Standard
SqFt Above
1300
SqFt Total
1300
Style
Other
Water Source
Public
Zoning
R16
Interior Features
Appliances
Gas RangeGas OvenWasherGas Water HeaterDishwasherDisposalDryerIce MakerRefrigeratorRange Hood



Did you know? You can invite friends and family to your search. They can join your search, rate and discuss listings with you.