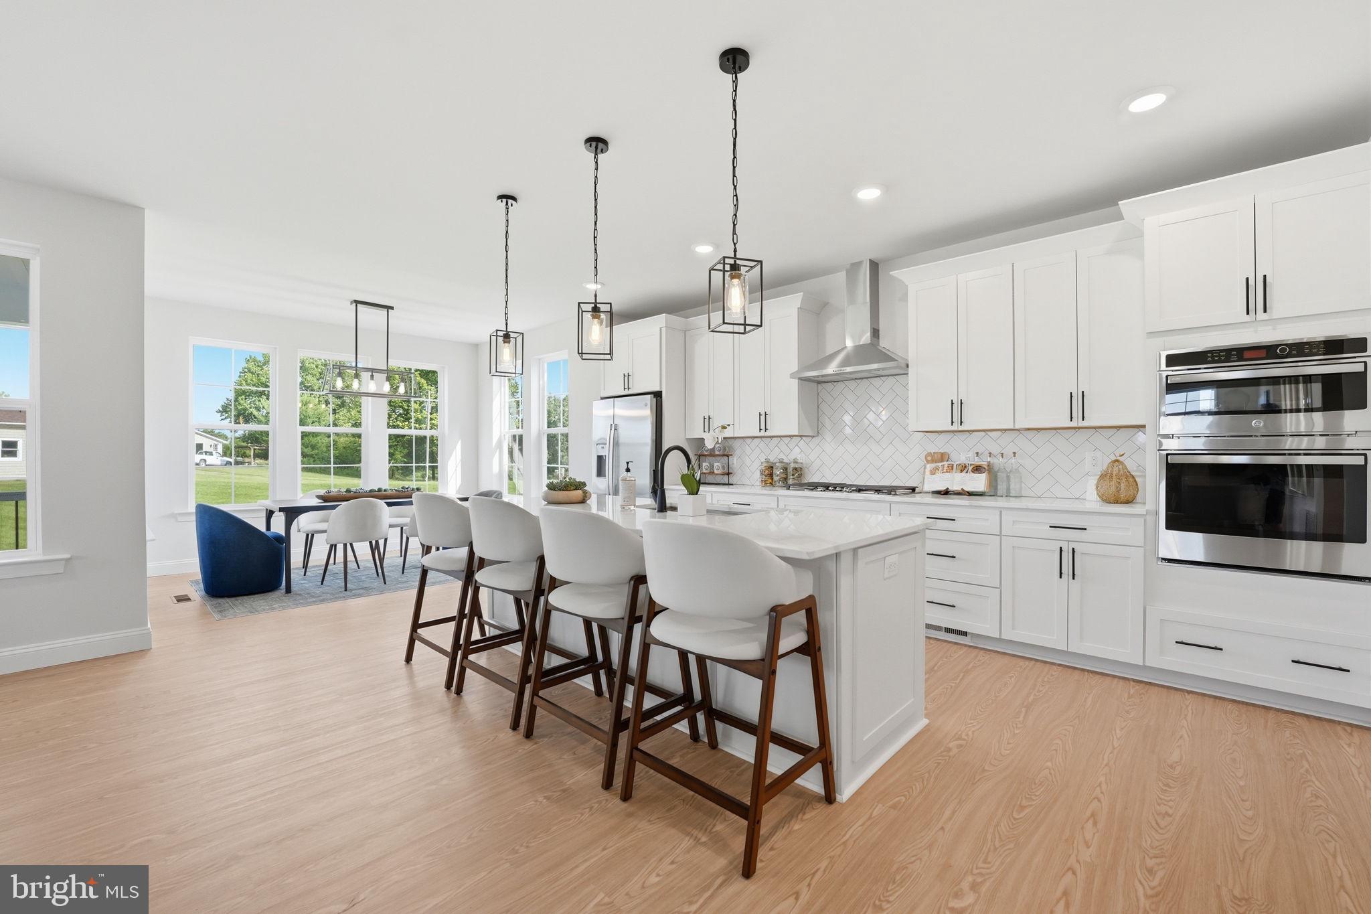
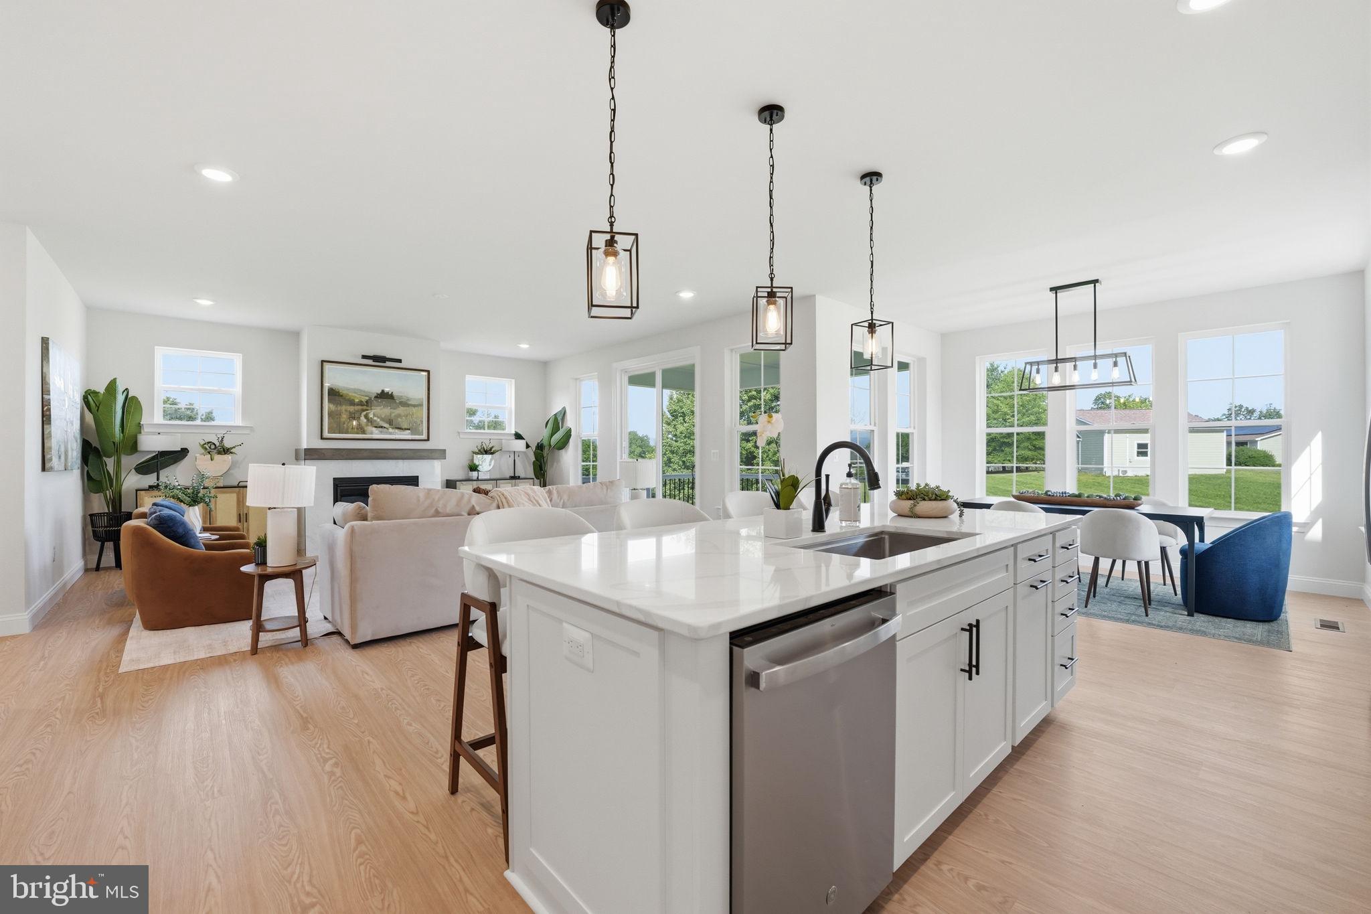
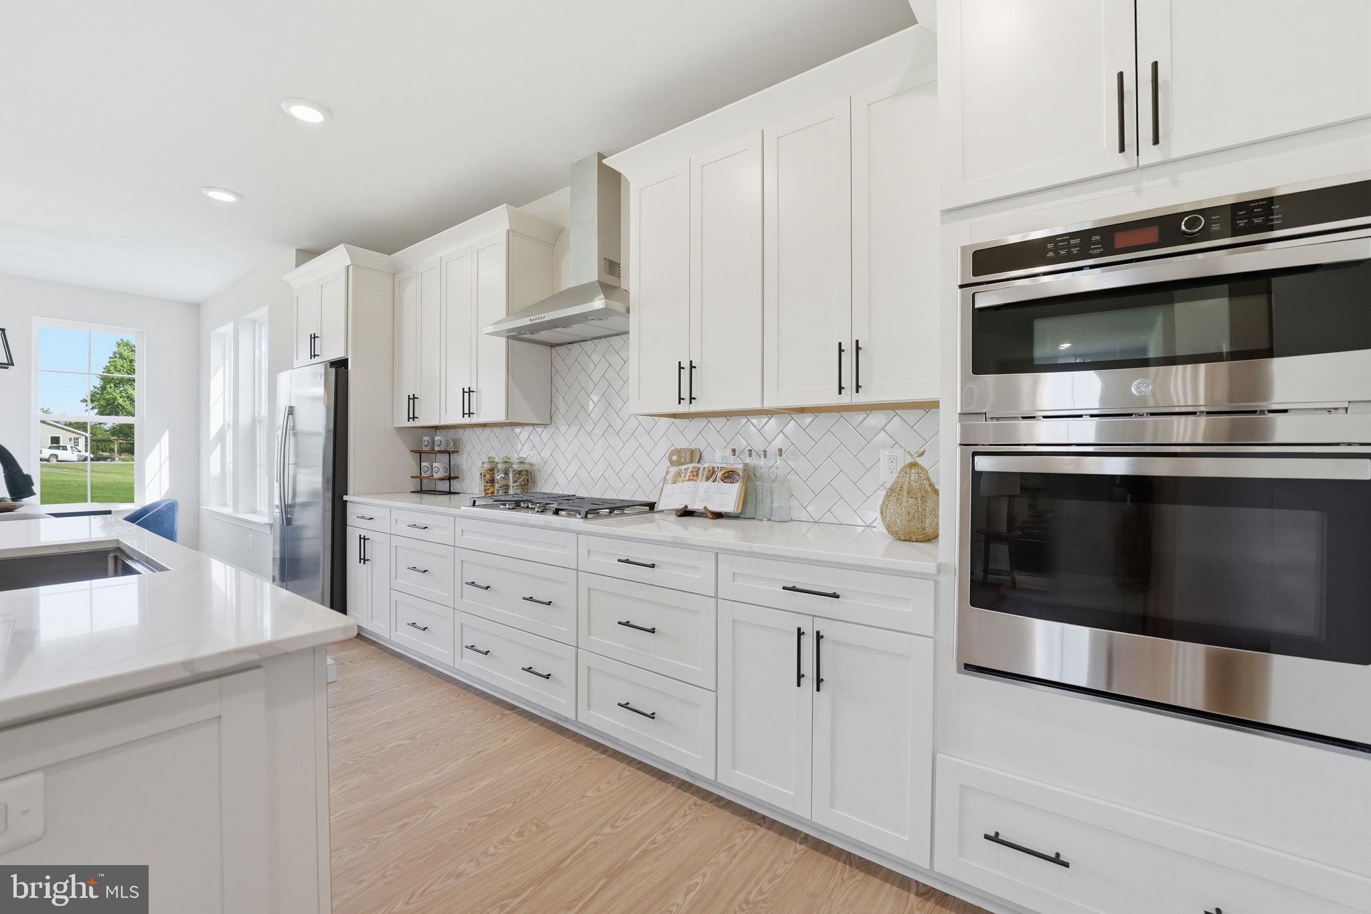
**MOVE-IN READY NEW CONSTRUCTION ON 1.56 ACRES WITH NO HOA** Thoughtfully designed and beautifully finished, this 2026-built home offers 3,040 finished square feet above grade, 4 bedrooms, 4 full baths, and the kind of functional details that stand out once you step inside. | The main level features 10-foot ceilings and light-toned engineered hardwood floors that create a bright, open feel throughout. At the heart of the home is a crisp white kitchen with quartz countertops, a large center island, stainless steel appliances, and an oversized walk-in pantry providing exceptional storage. The kitchen opens naturally to the main living area and screened porch, creating an easy flow for everyday living and entertaining. | A main-level bedroom with access to a full bath provides flexibility for guests, a home office, or multigenerational living. | Upstairs, the spacious primary suite includes a well-appointed bath and generous walk-in closet. One of the home's most thoughtful features is the bedroom-level laundry room, which connects directly to the primary closet—making an everyday chore considerably more convenient. Additional bedrooms and baths provide plenty of room for family and guests. | Outside, enjoy 1.56 acres with room to spread out and no HOA restrictions. The screened porch provides a comfortable place to relax and enjoy the setting, while the unfinished lower level offers substantial additional space and future finishing potential. | Unlike a to-be-built home, this is the actual finished home—ready to tour, inspect, and move into without waiting for construction. | New construction, acreage, thoughtful design, and immediate availability come together at 40321 Quarter Branch Road.
Save
Ask
Tour
Hide
Share
Listing Snapshot
Price
$899,999
Days On Site
134 Days
Bedrooms
4
Inside Area (SqFt)
3,040 sqft
Total Baths
4
Full Baths
4
Partial Baths
N/A
Lot Size
1.56 Acres
Year Built
2026
MLS Number
VALO2127900
Status
Active Under Contract
Property Tax
N/A
HOA/Condo/Coop Fees
N/A
Sq Ft Source
Estimated
Friends & Family
React
Comment
Invite
No Comments Yet
Did you know? You can invite friends and family to your search. They can join your search, rate and discuss listings with you.
Recent Activity
4 days ago
Status changed to Active Under Contract
4 days ago
Listing updated with changes from the MLS
4 weeks ago
Price changed to $899,999
4 months ago
Listing first seen on site
General Features
Acres
1.56
Attached Garage
Yes
Foundation
Concrete Perimeter
Garage
Yes
Garage Spaces
2
Levels
Two
Parking
AsphaltGarageDrivewayAttached
Parking Spaces
6
Property Condition
New Construction
Property Sub Type
Single Family Residence
Special Circumstances
Standard
SqFt Above
3040
SqFt Total
4389
Style
Other
Water Source
Well
Zoning
AR1
Interior Features
Appliances
OvenElectric Water HeaterCooktopDishwasherDisposalDryerWasherStainless Steel Appliance(s)Water HeaterMicrowave
Basement
Unfinished
Cooling
Central AirElectric
Fireplace
Yes
Fireplace Features
Gas
Fireplaces
1
Heating
ElectricZonedHeat Pump
Interior
Pantry
Laundry Features
Laundry RoomUpper Level
Main Level Bedrooms
1
Window Features
Insulated WindowsDouble Pane WindowsScreensLow Emissivity Windows
Bonus Room
Dining Room
Level - Main
Family Room
Level - Main
Kitchen
Level - Main
Laundry
Mud Room
Level - Main
Save
Ask
Tour
Hide
Share
Exterior Features
Construction Details
Vinyl Siding
Patio And Porch
PorchScreened
Pool Features
None
Roof
MetalShingle
Windows/Doors
Insulated WindowsDouble Pane WindowsScreensLow Emissivity Windows




Did you know? You can invite friends and family to your search. They can join your search, rate and discuss listings with you.