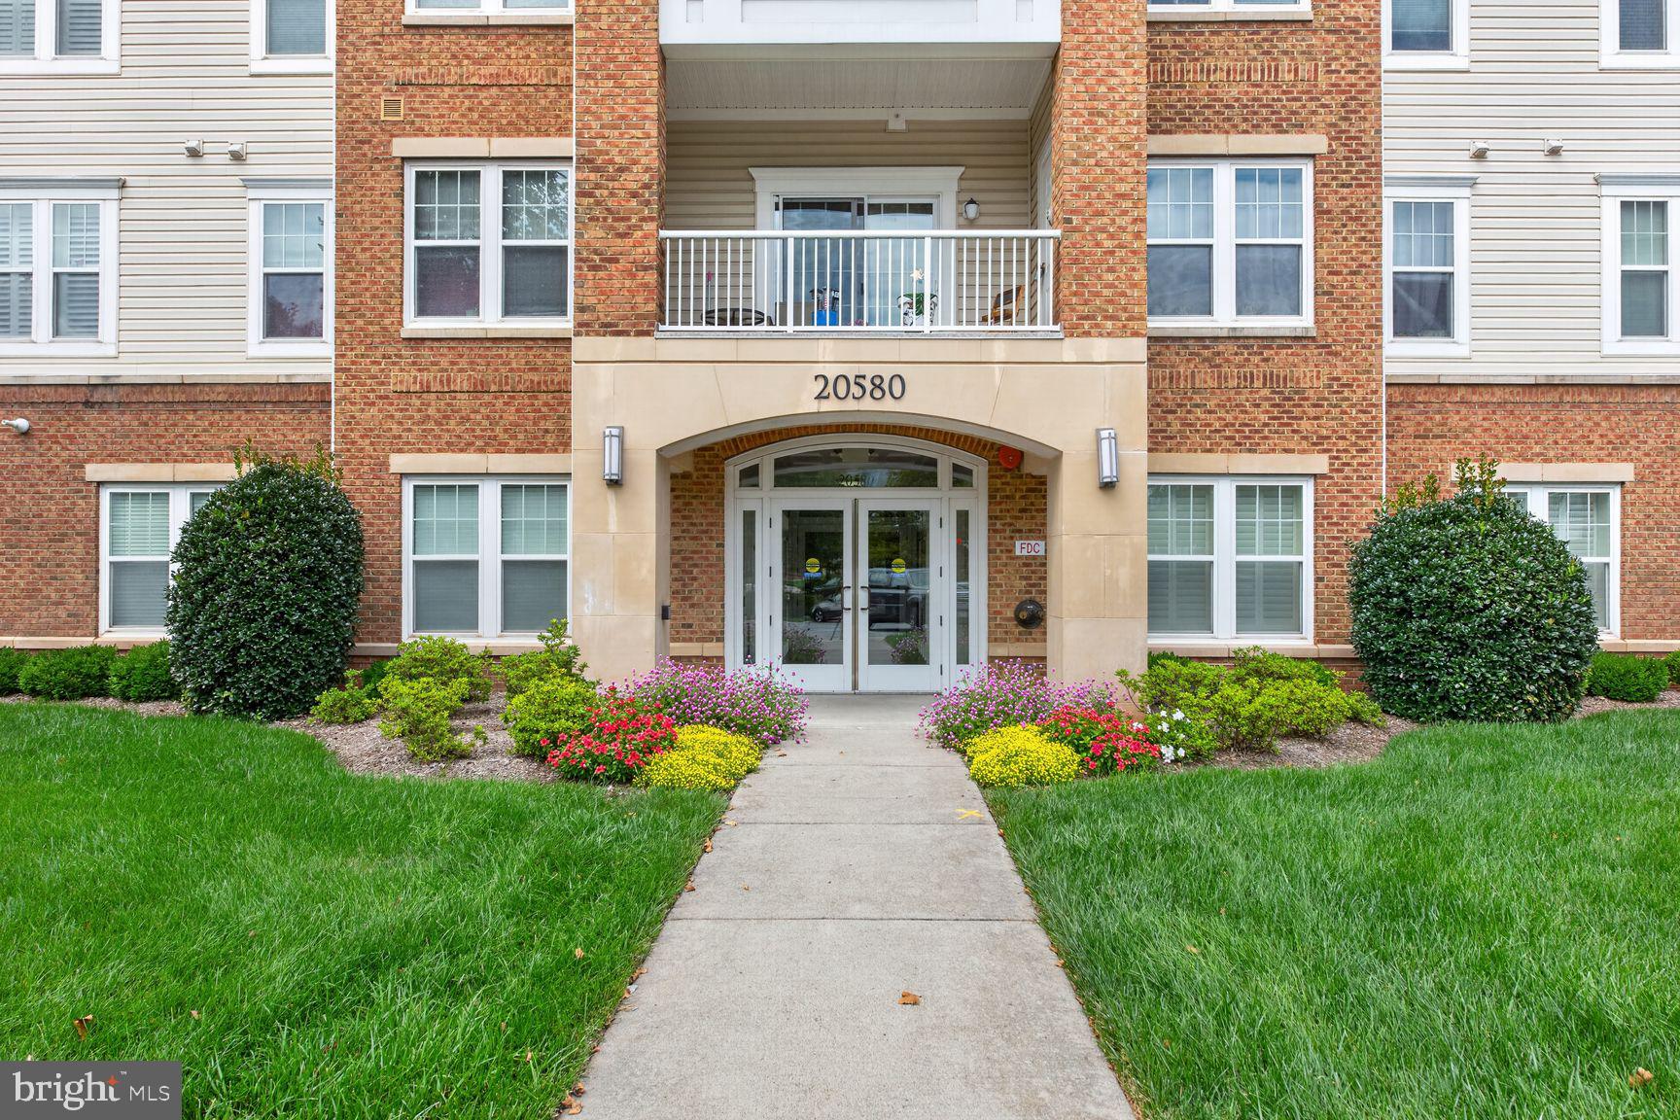
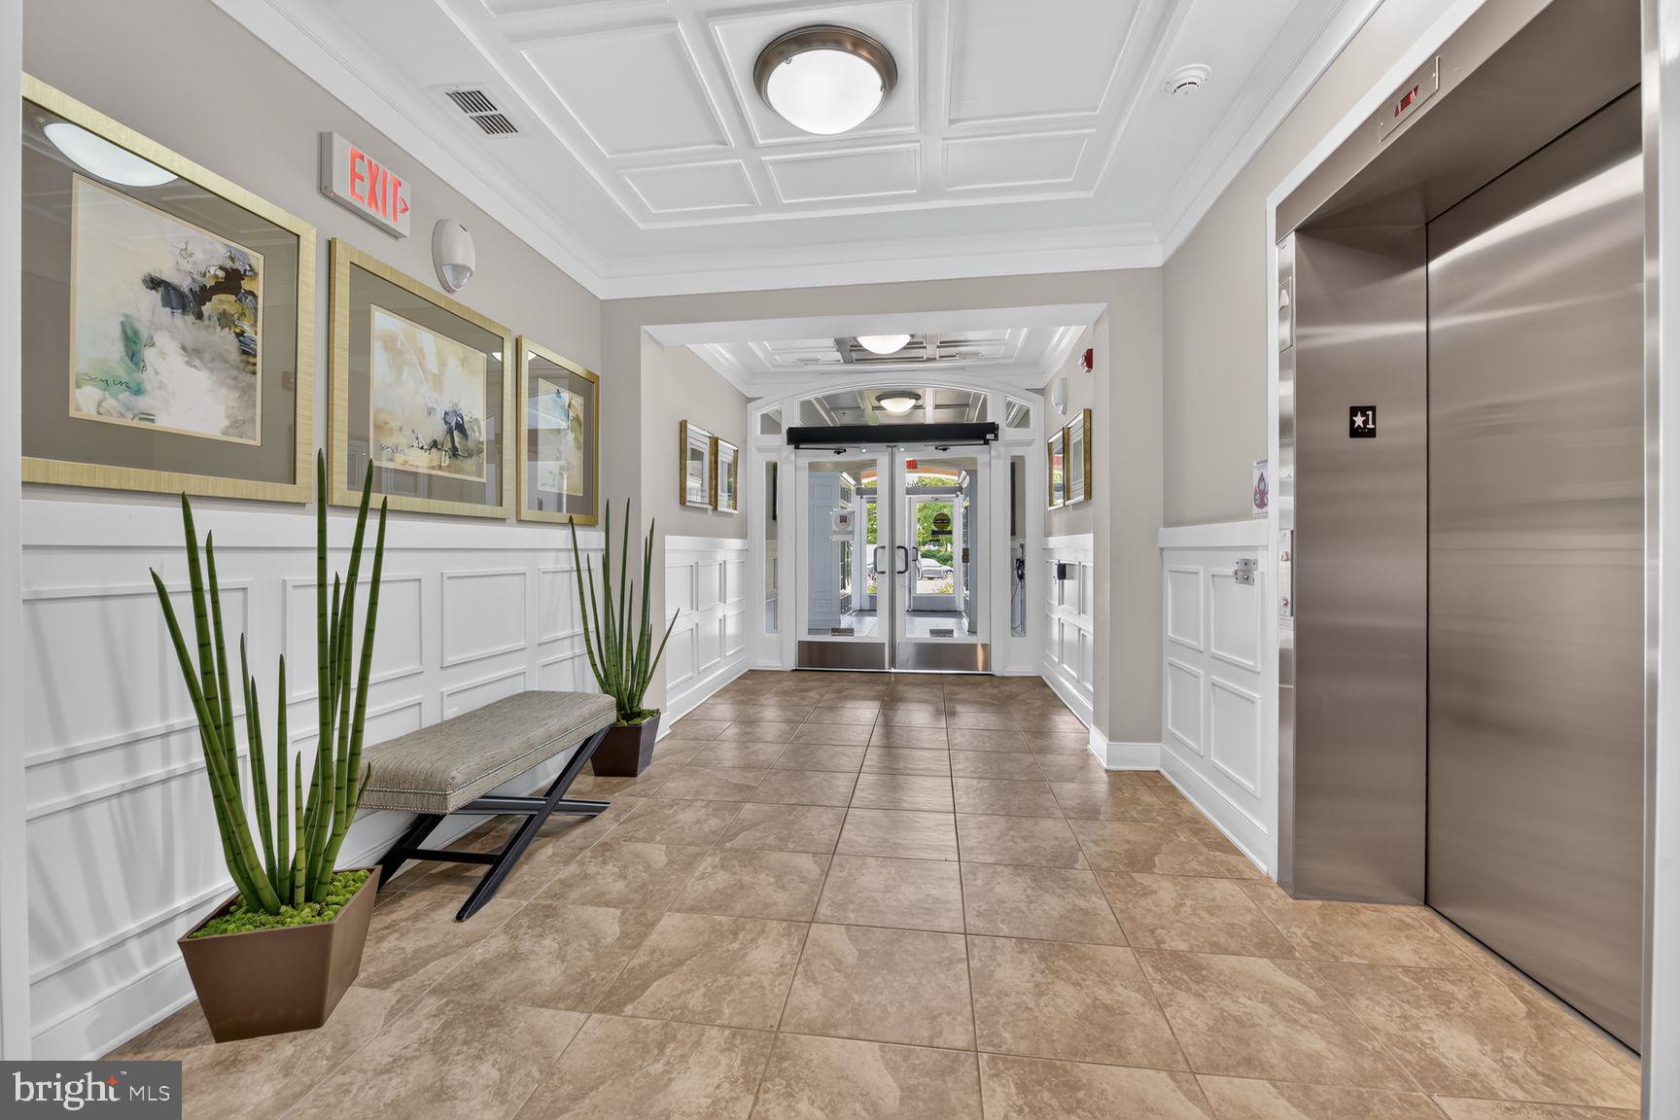
This 2-bedroom with separate den, 2-bath end-unit Davenport model in Potomac Green offers an easy, open layout. The den works equally well as a home office, reading room, or occasional guest space. The popular end-unit design brings in plenty of natural light, while well-maintained floors and a fireplace give the main living area warmth and character. A covered balcony extends the living space outdoors and offers a comfortable spot to sit outside while staying sheltered from the sun or a passing shower. The entire home has just been freshly painted, with brand-new carpet in both bedrooms and the den and new quartz countertops in both bathrooms giving the home a crisp, refreshed feel.
Practical extras are unusually generous for condo living. A dedicated laundry room keeps laundry out of the living spaces, while two large, well-maintained, temperature-controlled adjoining storage units provide room for storage or a dedicated workspace, and a covered parking space keeps the car out of the weather.
And then there's Potomac Green itself. The community offers far more than a clubhouse and a pool. Residents have indoor and outdoor pools, a fitness center, tennis and pickleball courts, bocce, walking trails and garden plots, along with social clubs and a busy calendar of activities and events. Participate as much—or as little—as you like. Either way, there's plenty here to enjoy.
20580 Hope Spring Terrace, unit 204 welcomes you.
Save
Ask
Tour
Hide
Share
Listing Snapshot
Price
$499,990
Days On Site
38 Days
Bedrooms
2
Inside Area (SqFt)
1,515 sqft
Total Baths
2
Full Baths
2
Partial Baths
N/A
Lot Size
N/A
Year Built
2013
MLS® Number
VALO2128052
Status
Active
Property Tax
$3,973
HOA/Condo/Coop Fees
$643 monthly
Sq Ft Source
Assessor
Friends & Family
React
Comment
Invite
No Comments Yet
Did you know? You can invite friends and family to your search. They can join your search, rate and discuss listings with you.
Recent Activity
4 weeks ago
Price changed to $499,990
4 weeks ago
Listing updated with changes from the MLS®
a month ago
Listing first seen on site
General Features
Carport
1
Levels
Three Or More
Parking
Detached CarportParking LotDetached
Parking Spaces
1
Pets
Yes
Property Sub Type
Condominium
Sewer
Private Sewer
Special Circumstances
Standard
SqFt Above
1515
SqFt Total
1515
Style
Other
Water Source
Public
Zoning
PDAAAR
Interior Features
Appliances
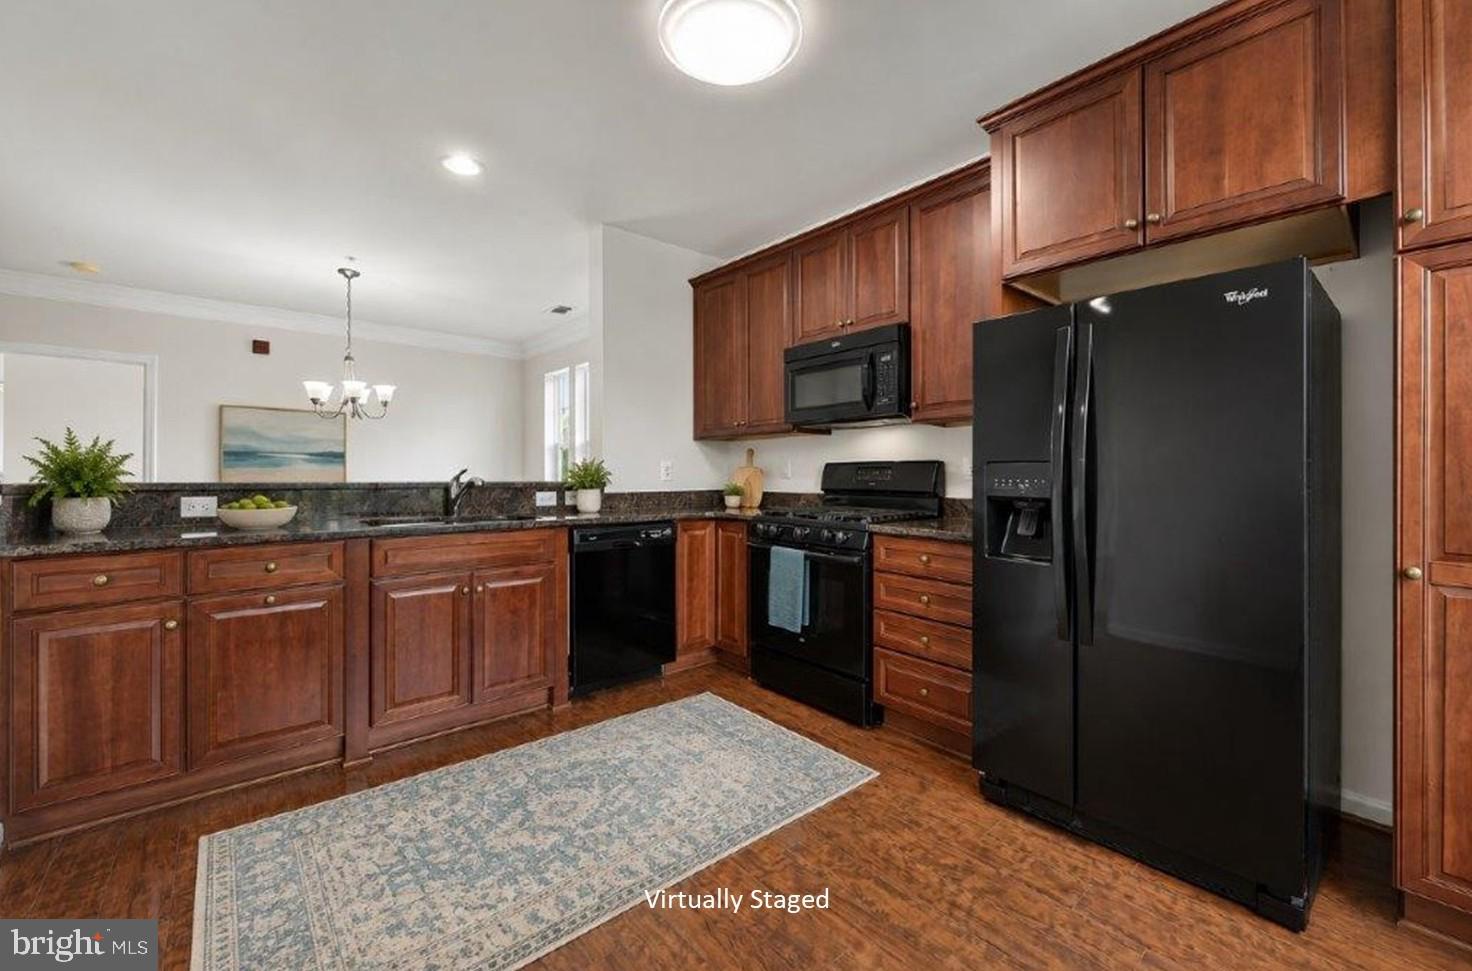
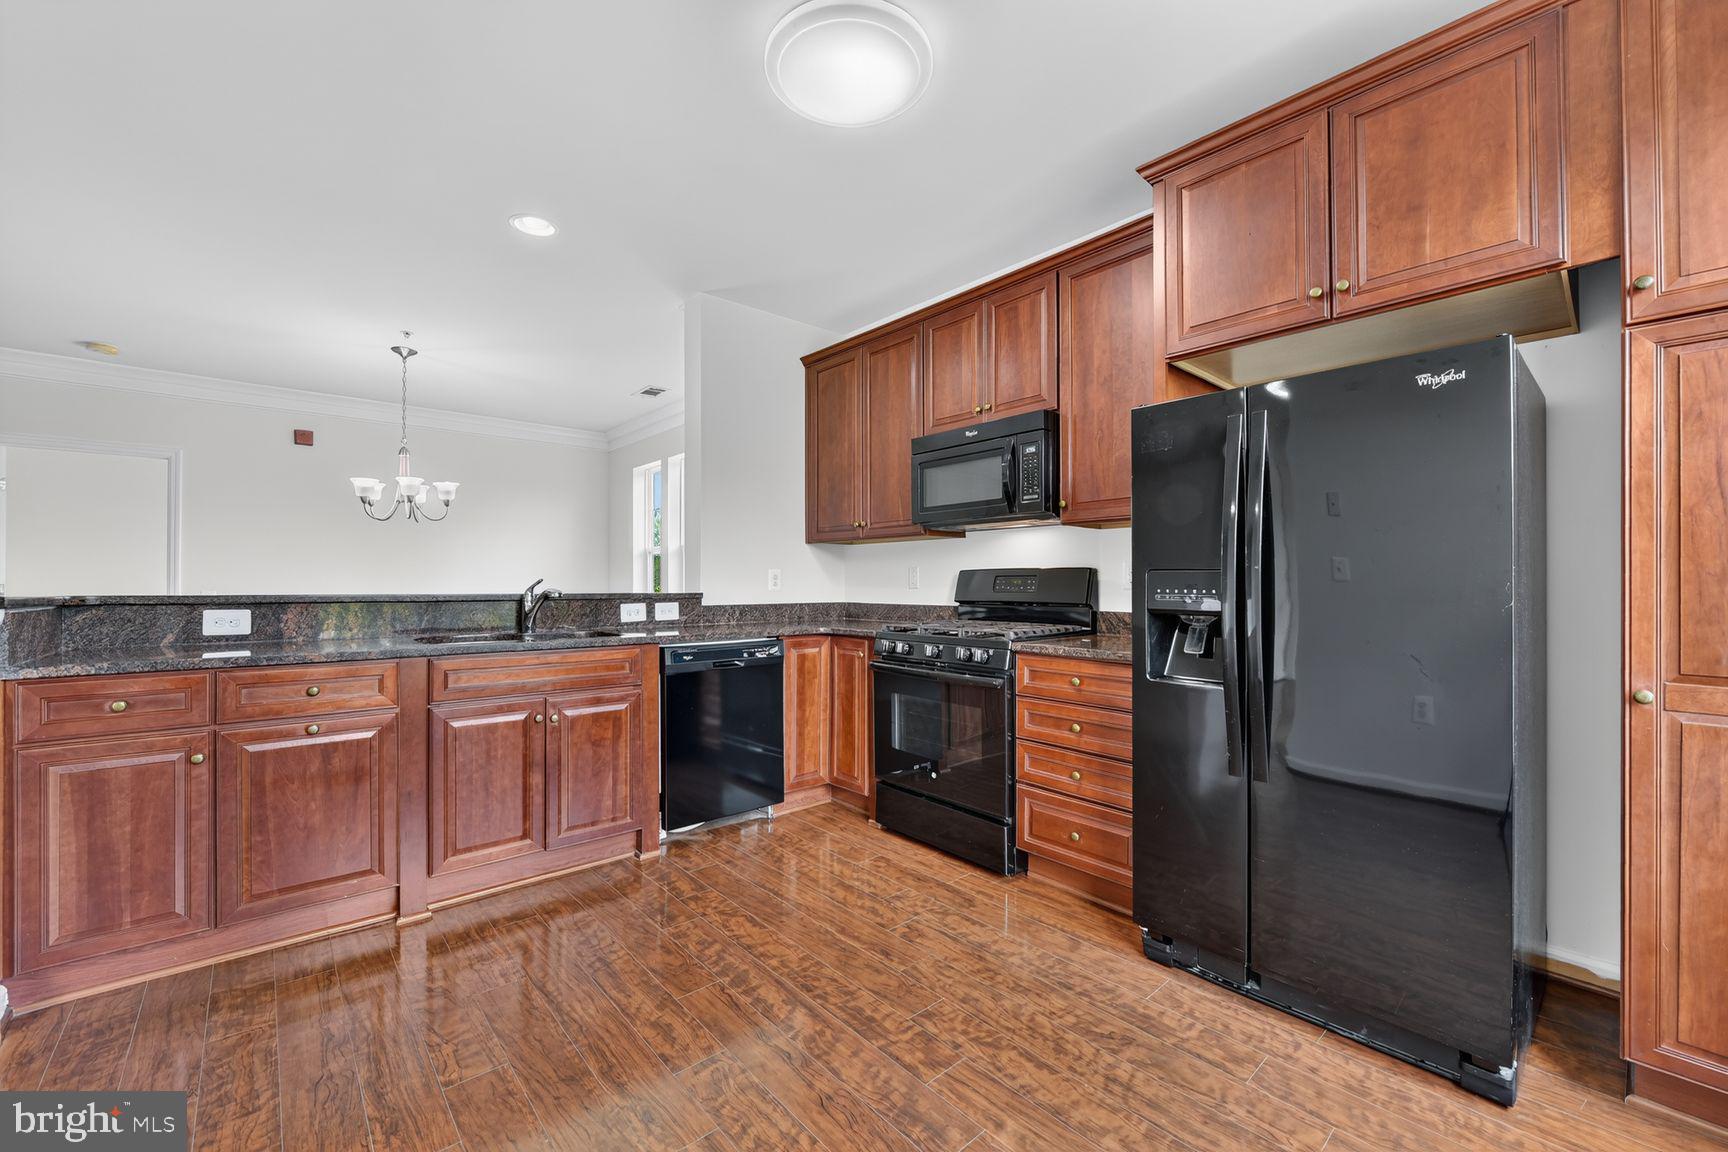
Gas RangeGas OvenGas Water HeaterWasherDishwasherDisposalDryerIce MakerMicrowaveRefrigerator



Did you know? You can invite friends and family to your search. They can join your search, rate and discuss listings with you.