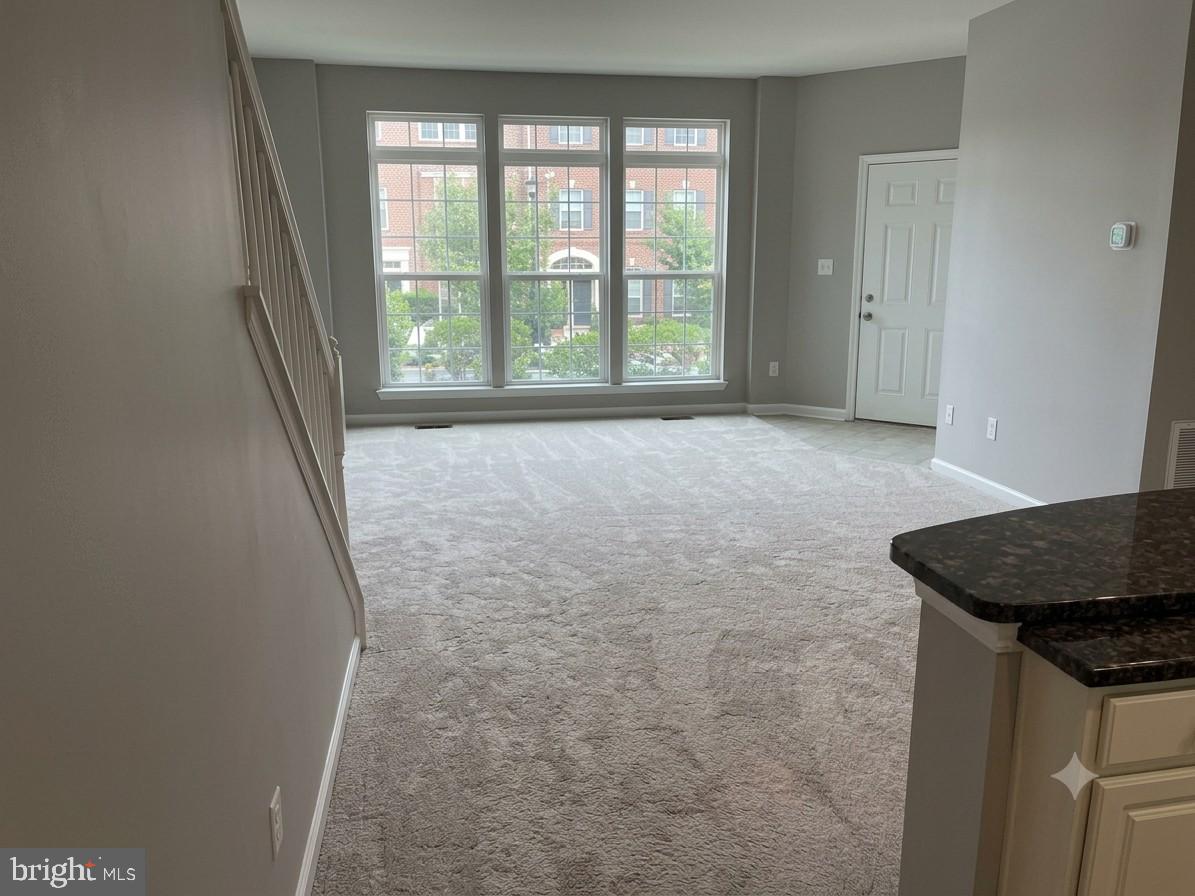
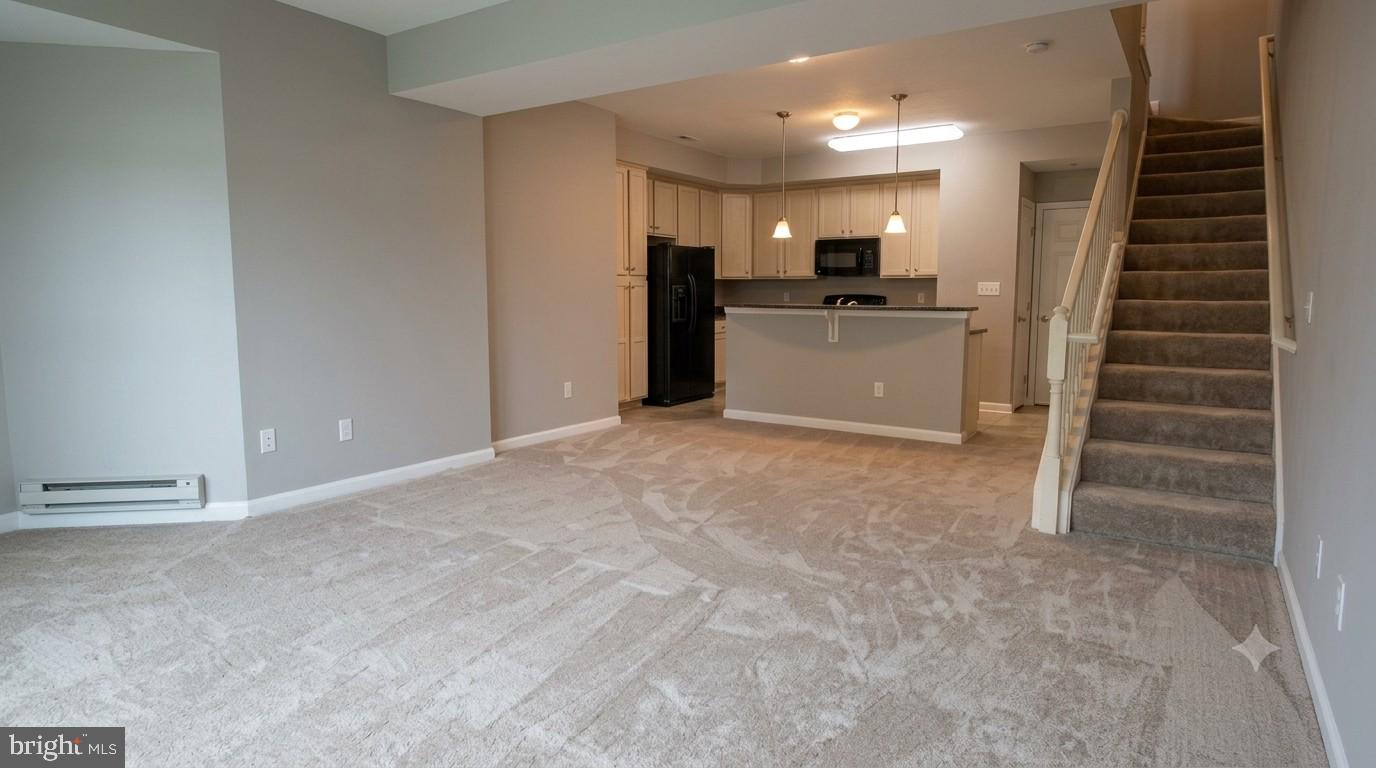
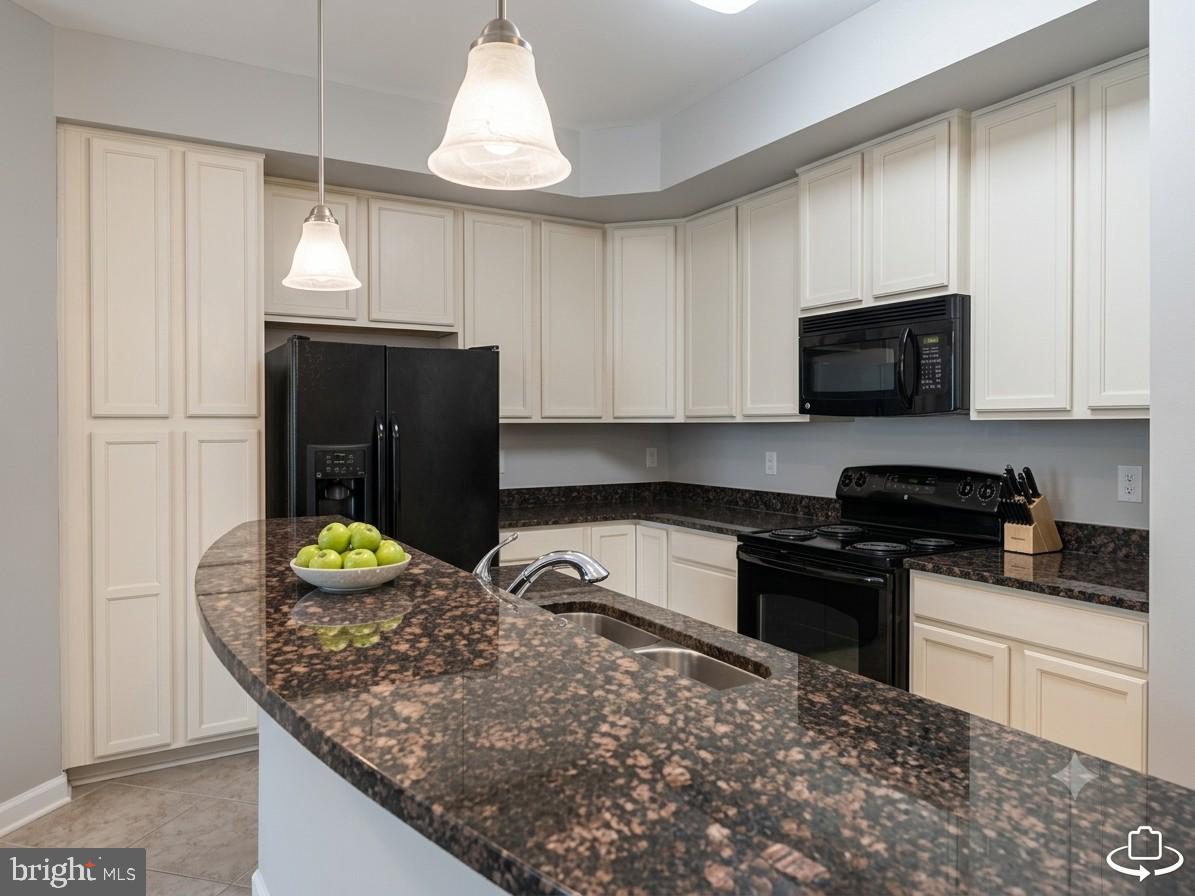
This two-level Ryan Homes "Matisse" floor plan offers the perfect blend of style and convenience, just minutes from all that Ashburn has to offer. The main level boasts an open-concept layout with abundant natural light, new carpet flooring, and a modern kitchen featuring granite countertops, premium updated cabinetry, and sleek black appliances.
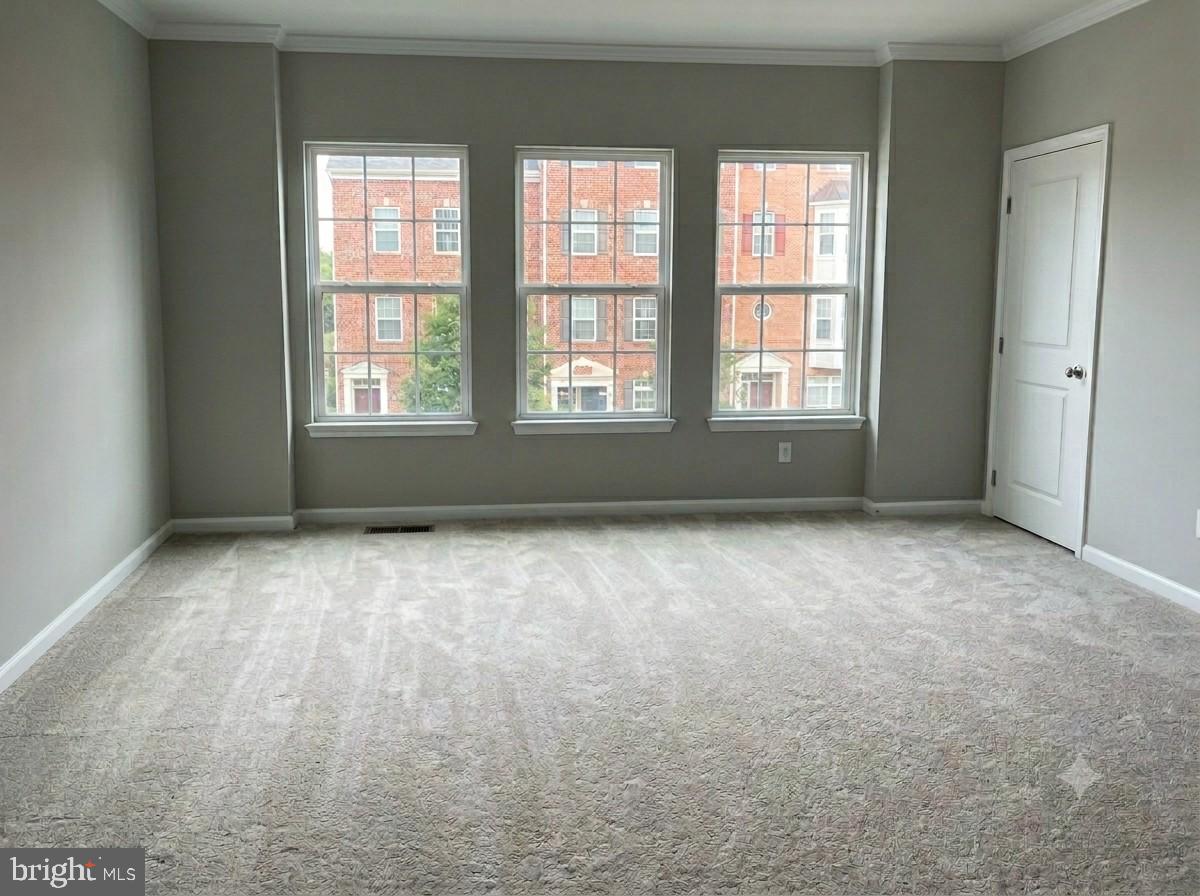
Upstairs, the primary bedroom includes a spacious walk-in closet, complemented by two additional generously sized bedrooms. Enjoy a private balcony and convenient garage parking at the rear of the property.
Situated in the heart of Ashburn, this condo provides easy access to shopping, dining, and entertainment. The new Ashburn Metro station is less than 1.5 miles away, offering excellent commuter options. Minimum credit score of 650 or higher required.
Save
Ask
Tour
Hide
Share
Listing Snapshot
Price
$2,750
Days On Site
90 Days
Bedrooms
3
Inside Area (SqFt)
1,650 sqft
Total Baths
3
Full Baths
2
Partial Baths
1
Lot Size
N/A
Year Built
2013
MLS® Number
VALO2128072
Status
Active
Property Tax
N/A
HOA/Condo/Coop Fees
N/A
Sq Ft Source
Assessor
Friends & Family
React
Comment
Invite
No Comments Yet
Did you know? You can invite friends and family to your search. They can join your search, rate and discuss listings with you.
Recent Activity
a week ago
Listing updated with changes from the MLS®
3 weeks ago
Price changed to $2,750
3 months ago
Listing first seen on site
General Features
Attached Garage
Yes
Available on
2026-08-01
Foundation
Slab
Garage
Yes
Garage Spaces
1
Levels
Two
Parking
Garage Door OpenerOn StreetGarageInside EntranceAttached



Did you know? You can invite friends and family to your search. They can join your search, rate and discuss listings with you.