Property Search

Save
Ask
Tour
Hide
Share
$1,699,000
103 Days On Site

16081 PURCELLVILLE ROAD
HILLSBORO, VA 20132

For Sale|Single Family Residence|Active
4
Beds
5
Total Baths
4
Full Baths
1
Partial Bath
4,081
SqFt
$416
/SqFt
2014
Built
County:
LOUDOUN
Listing courtesy of Hunt Country Sotheby's International Realty
Call Now: (703) 898-3565
Is this the listing for you? We can help make it yours.
(703) 898-3565
16081 PURCELLVILLE ROAD16081 PURCELLVILLE ROAD16081 PURCELLVILLE ROAD16081 PURCELLVILLE ROAD
Save
Ask
Tour
Hide
Share

Mortgage Calculator

Monthly Payment (Est.)

Enter an interest rate to see your estimated monthly payment.
Calculator powered by Showcase IDX, a Constellation1 Company. Copyright ©2026 Information is deemed reliable but not guaranteed.

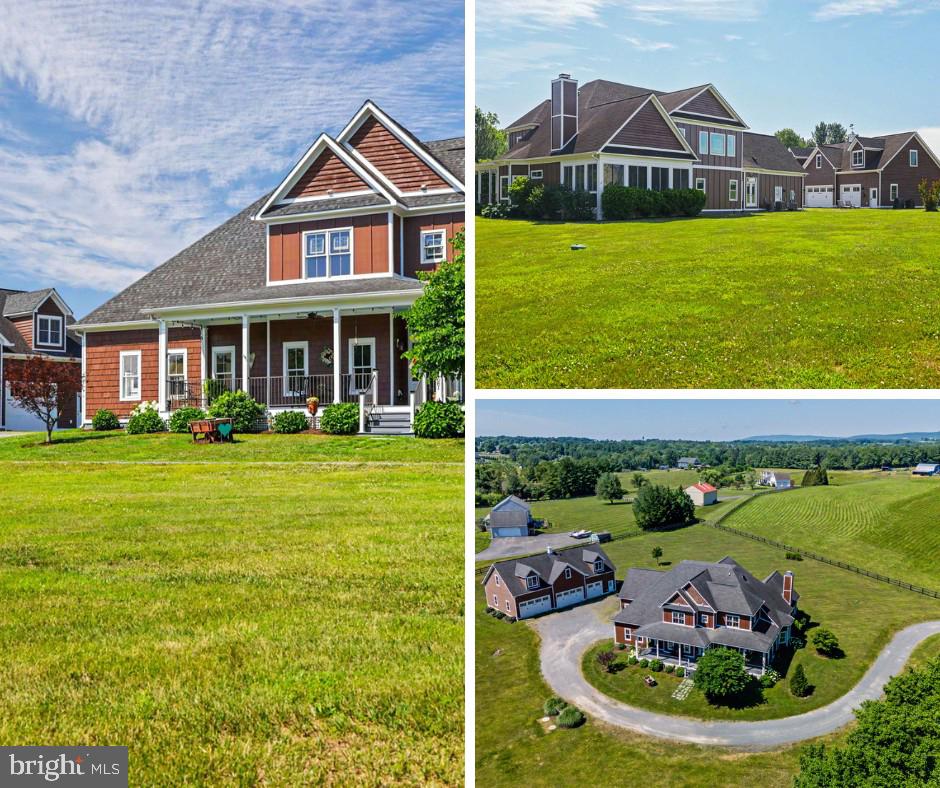
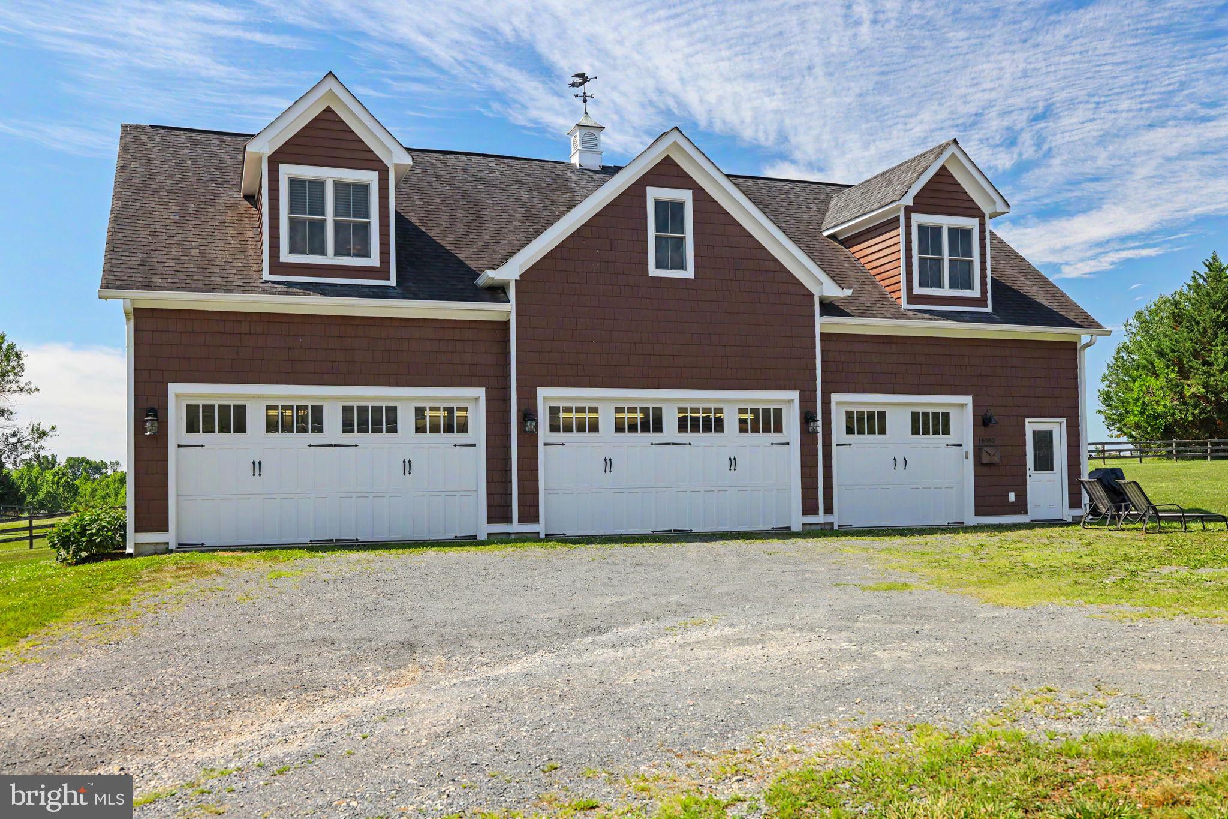
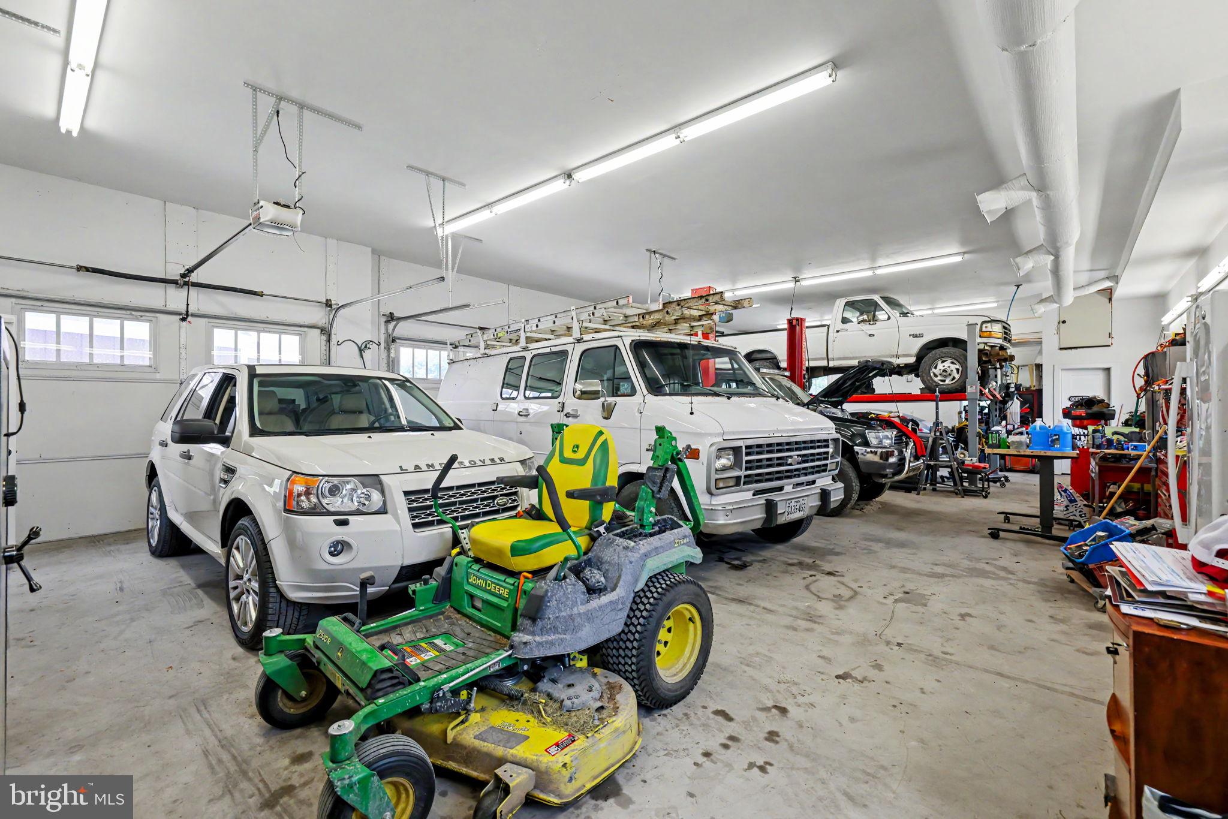
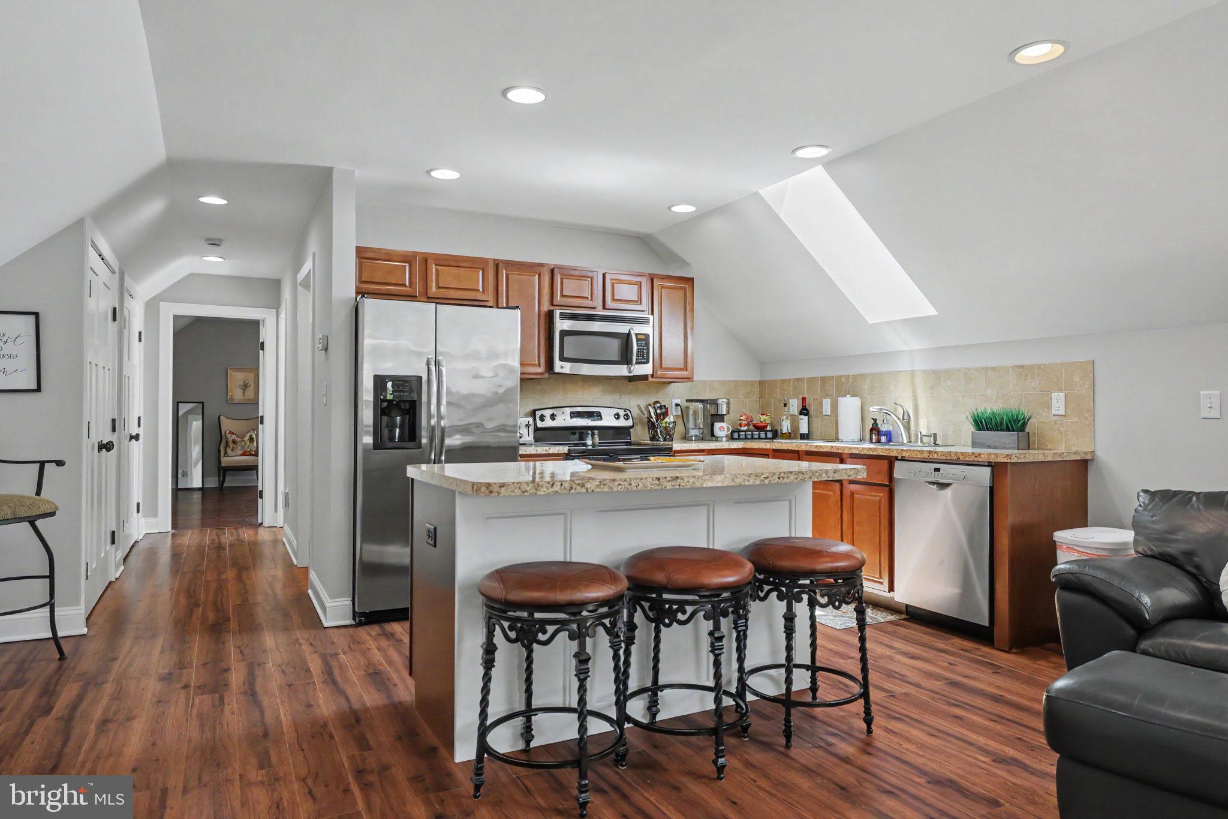
NEW PRICE—NOW OFFERED AT $1,699,000 Welcome to a truly one-of-a-kind custom estate, thoughtfully designed by Homes of Atlanta and built in 2014 to combine timeless craftsmanship with exceptional flexibility for today’s lifestyle. Privately situated on 3 picturesque acres with no HOA, this remarkable property is ideal for multigenerational living, automotive enthusiasts, hobbyists, or anyone seeking space without compromise. Rich hardwood flooring, quality finishes, and thoughtfully designed living spaces create an inviting atmosphere. The main level features formal living and dining rooms, a private office, and a spacious gathering area centered around a beautifully appointed kitchen with Thomasville cabinetry, granite countertops, and GE Profile stainless steel appliances. One of the home’s most distinctive features is the private main-level guest suite, complete with its own kitchen featuring matching Thomasville cabinetry and granite countertops, a full bath, bedroom, and additional living space. Use it as a comfortable suite for extended family, guests, or a live-in caregiver—or adapt the space to suit your current lifestyle as a media room, exercise room, family room, game room, or combination of uses. A conveniently located main-level laundry room includes an LG washer and dryer. Upstairs, three generously sized bedrooms each feature a private ensuite bath, including an elegant primary suite designed as a peaceful retreat. An elevator shaft is already in place, providing the opportunity for future elevator installation and enhanced accessibility. The level backyard offers endless possibilities for a future pool, outdoor entertaining, gardens, or simply enjoying the privacy of the surrounding acreage. A charming 16' x 24' outbuilding, designed to complement the detached garage, is currently used for storage but could be transformed into a home office, potting shed, creative studio, fitness space, or fun and relaxing she shed. Car collectors and hobbyists will appreciate the extraordinary heated and cooled detached garage. Equipped with two removable automotive lifts, the building can accommodate up to eight vehicles and includes a convenient half bath. Above the garage is a beautifully finished one-bedroom apartment—ideal for guests, a private office, or independent living. Additional features include: Verizon Fios high-speed internet Private well and conventional septic system Chickens welcome No HOA Offering an exceptional combination of craftsmanship, versatility, and future-forward design, this custom estate presents a rare opportunity to enjoy luxury living with room to grow, gather, and create lasting memories.

Save
Ask
Tour
Hide
Share
Listing Snapshot
Price 
$1,699,000
Days On Site 
103 Days
Bedrooms 
4
Inside Area (SqFt) 
4,081 sqft
Total Baths 
5
Full Baths 
4
Partial Baths 
1
Lot Size 
3 Acres
Year Built 
2014
MLS® Number 
VALO2128076
Status 
Active
Property Tax 
$12,040
HOA/Condo/Coop Fees 
N/A
Sq Ft Source 
Assessor
Friends & Family
Recent Activity
a week agoListing updated with changes from the MLS®
2 weeks agoPrice changed to $1,699,000
3 months agoStatus changed to Active
3 months agoListing first seen on site
General Features
Acres 
3
Attached Garage 
Yes
Direction Faces 
East
Garage 
Yes
Garage Spaces 
11
Levels 
Two
Parking 
OversizedGarage Door OpenerGravelOff StreetHeated GarageGarageDrivewayInside EntranceAttachedDetached

Parking Spaces 
21
Property Sub Type 
Single Family Residence
Security 
Smoke Detector(s)Carbon Monoxide Detector(s)Security Lights
Special Circumstances 
Standard
SqFt Above 
4081
SqFt Total 
4081
Style 
Farmhouse/National Folk
Utilities 
Propane
Water Source 
Well
Zoning 
AR1
Interior Features
Appliances 
Double OvenOvenElectric RangeElectric OvenCooktopElectric Water HeaterDishwasherDryerExhaust FanMicrowaveRefrigeratorStainless Steel Appliance(s)WasherWater Heater
Basement 
Crawl Space
Cooling 
Central AirHeat PumpCeiling Fan(s)Whole House FanZonedAttic FanElectric
Fireplace 
Yes
Fireplace Features 
GasWood BurningGlass Doors
Fireplaces 
1
Flooring 
LaminateHardwoodCarpetWoodCeramic TileVinyl
Heating 
Exhaust FanCentralPropaneZonedForced AirHeat Pump
Interior 
Eat-in KitchenCeiling Fan(s)Kitchen IslandPantryRecessed LightingWalk-In Closet(s)Vaulted Ceiling(s)High CeilingsTray Ceiling(s)Crown MoldingOpen FloorplanSoaking Tub
Laundry Features 
Laundry RoomUpper LevelMain Level
Main Level Bedrooms 
1
Window Features 
Skylight(s)Window CoveringsScreensLow Emissivity WindowsWindow Treatments
Bathroom 2 
Bathroom 3 
Bedroom 2 
Bedroom 3 
Breakfast Room 
Level - Main
Dining Room 
Level - Main
Family Room 
Level - Main
Half Bath 
Level - Main
In-Law/auPair/Suite 
Level - Main
Kitchen 
Level - Main
Laundry 
Level - Main
Living Room 
Level - Main
Primary Bathroom 
Primary Bedroom 
Screened Porch 
Level - Main
Save
Ask
Tour
Hide
Share
Exterior Features
Construction Details 
CedarHardiPlank TypeShake Siding
Exterior 
Lighting
Fencing 
Fenced
Lot Features 
Front YardLevelClearedFew TreesBack Yard
Other Structures 
OutbuildingBarn(s)Second GarageStorage
Patio And Porch 
EnclosedScreenedPorchWrap Around
Pool Features 
None
Roof 
Shingle
View 
Mountain(s)WaterPanoramicPastureCreek/StreamGardenScenic
Waterview 
Mountain(s)WaterPanoramicPastureCreek/StreamGardenScenic
Windows/Doors 
Skylight(s)Window CoveringsScreensLow Emissivity WindowsWindow Treatments
Community Features
Accessibility Features 
Accessible Full BathTherapeutic WhirlpoolAccessible DoorsAccessible Hallway(s)Grip-Accessible Features
School District 
LOUDOUN COUNTY PUBLIC SCHOOLS
Roads 
Gravel
Schools
School District
LOUDOUN COUNTY PUBLIC SCHOOLS
Elementary School
MOUNTAIN VIEW
Middle School
HARMONY
High School
WOODGROVE
Listing courtesy of Hunt Country Sotheby's International Realty


The real estate listing information is provided by Bright MLS is for the consumer's personal, non-commercial use and may not be used for any purpose other than to identify prospective properties consumer may be interested in purchasing. Any information relating to real estate for sale or lease referenced on this web site comes from the Internet Data Exchange (IDX) program of the Bright MLS. This web site references real estate listing(s) held by a brokerage firm other than the broker and/or agent who owns this web site. The accuracy of all information is deemed reliable but not guaranteed and should be personally verified through personal inspection by and/or with the appropriate professionals. Properties in listings may have been sold or may no longer be available. The data contained herein is copyrighted by Bright MLS and is protected by all applicable copyright laws. Any unauthorized collection or dissemination of this information is in violation of copyright laws and is strictly prohibited. Copyright © 2020 Bright MLS. All rights reserved.

Neighborhood & Commute
Source: Walkscore
Disclosure: Community information and market data powered by Constellation Data Labs. Information is deemed reliable but not guaranteed.
Save
Ask
Tour
Hide
Share
Popular areas we serve

Northern Virginia Communities

  1. Aldie
  2. Alexandria
  3. Annandale
  4. Arlington
  5. Ashburn
  6. Bluemont
  7. Brambleton
  8. Bristow
  9. Broadlands
  10. Burke
  11. Centreville
  12. Chantilly
  13. Fairfax
  14. Falls Church
  15. Gainesville
  16. Great Falls
  17. Herndon
  18. Leesburg
  19. Manassas
  20. Manassas Park
  21. McLean
  22. Middleburg
  23. Oakton
  24. Reston
  25. South Riding
  26. Springfield
  27. Sterling
  28. Stone Ridge
  29. Vienna
  30. Winchester
  31. Woodbridge

Browse by Area

Start A Custom Search