ACCEPTING BACK UP OFFERS AND SHOWING REQUESTS! Welcome to 12446 Barrel Oak Lane, a home where every detail has been thoughtfully refined and properly handled.
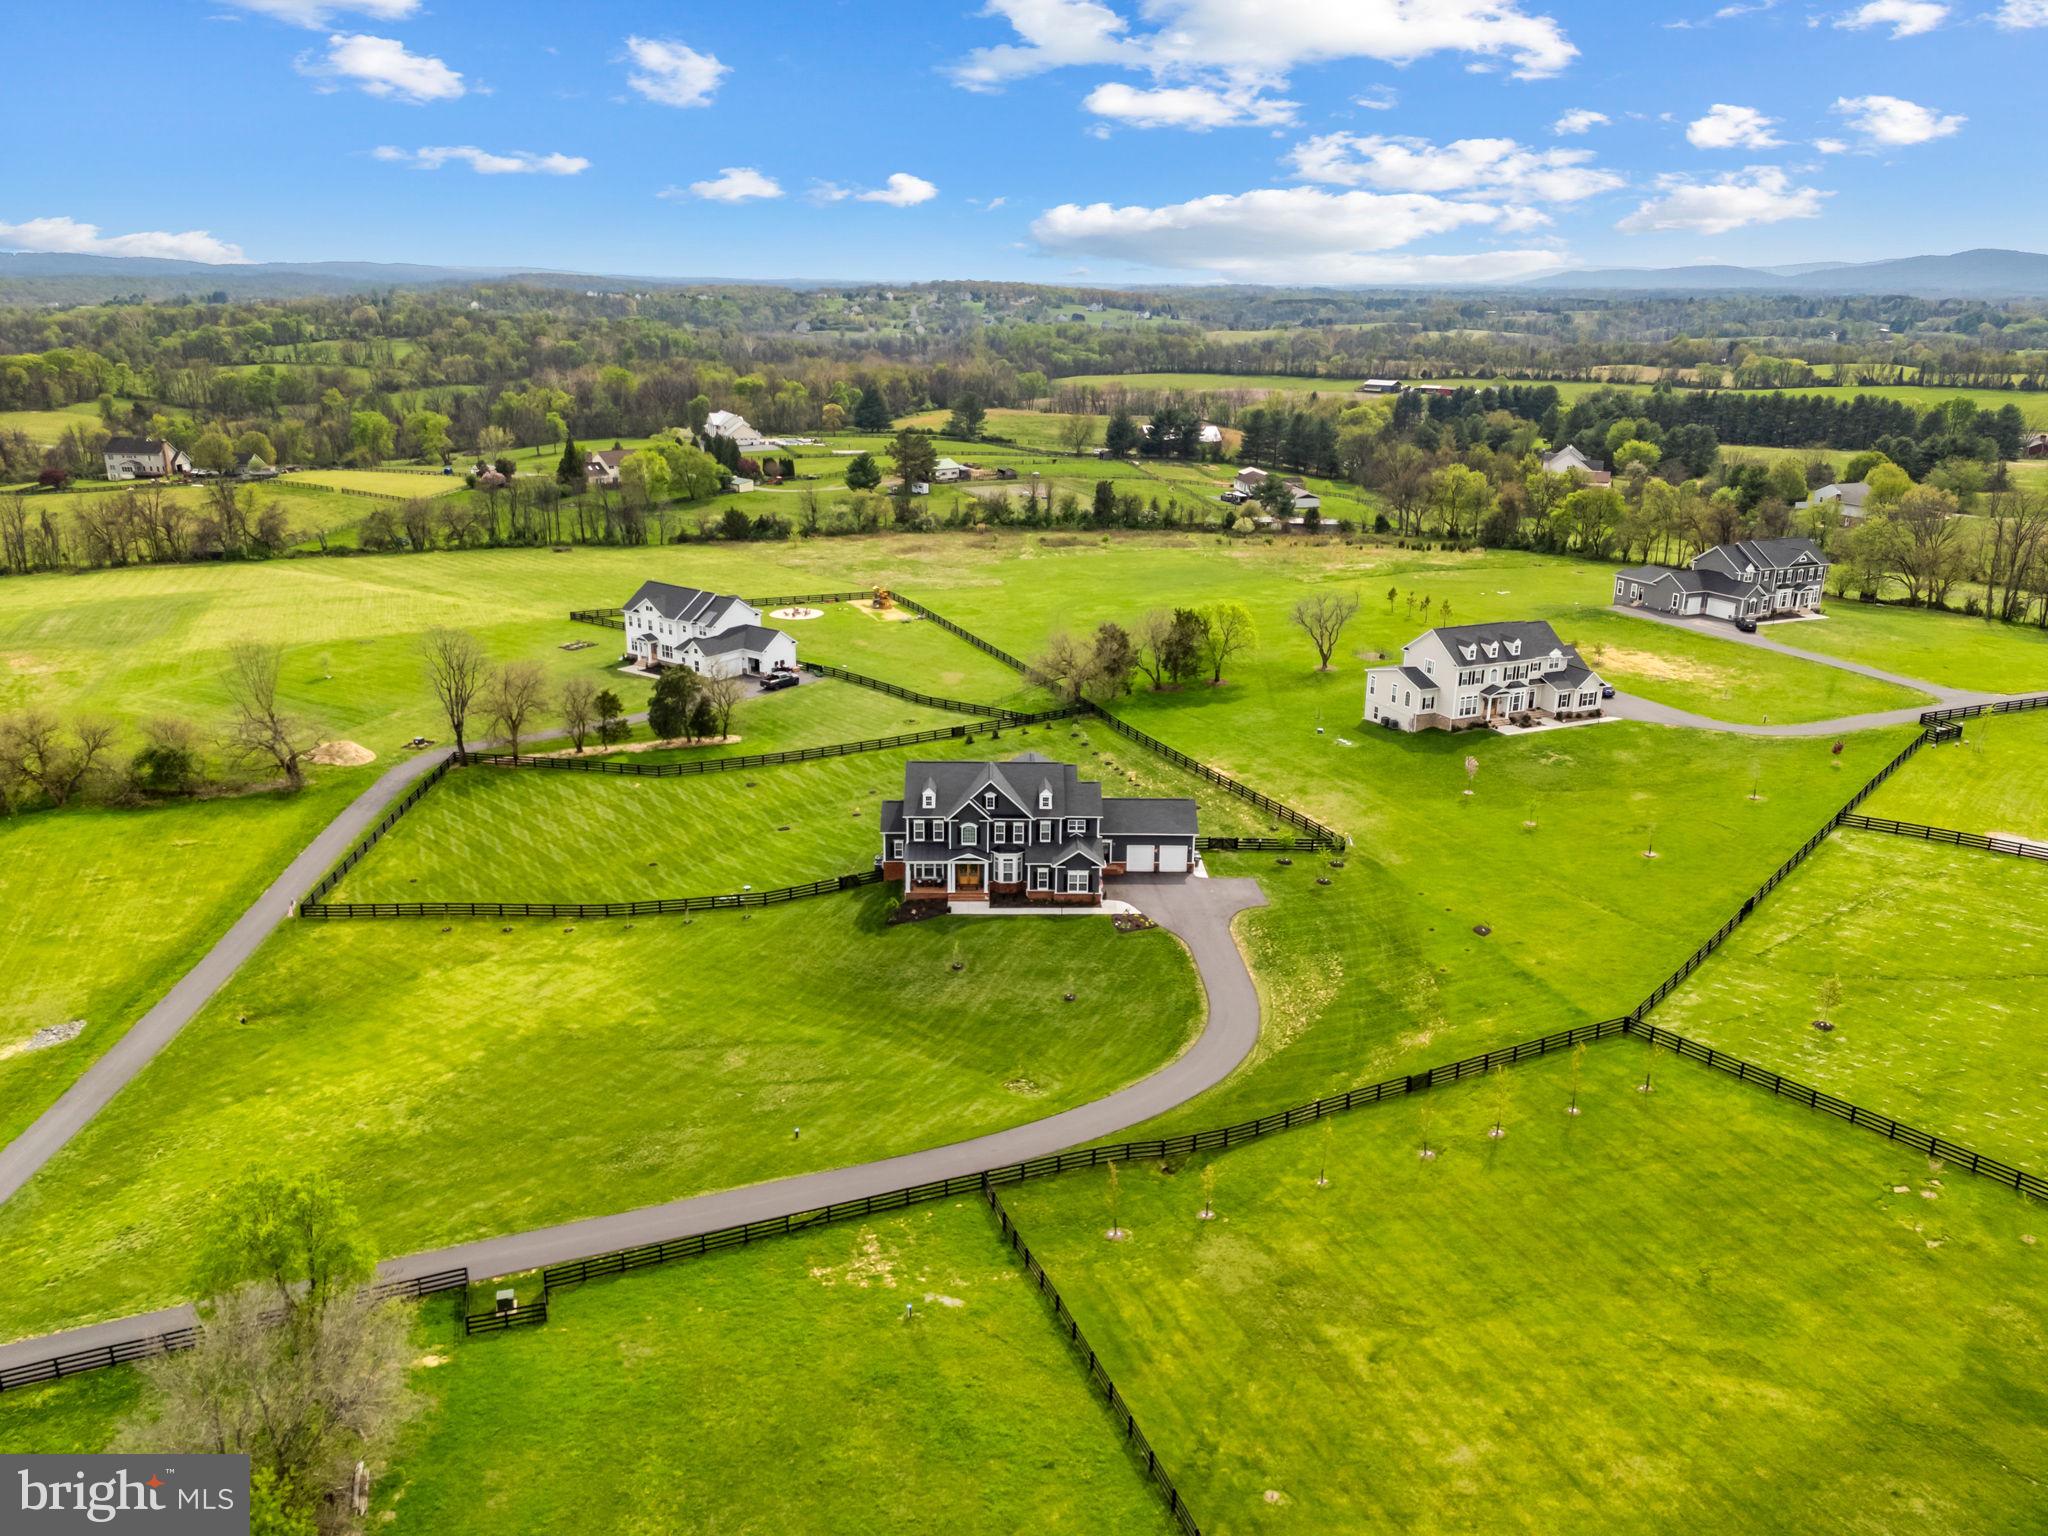
Set on 1.81 acres of flat, open land in the heart of Lovettsville, this Carrington Homes Huntwick Place model offers over 6,300 square feet of beautifully finished living space, enhanced by more than $150,000 in intentional post-sale upgrades.
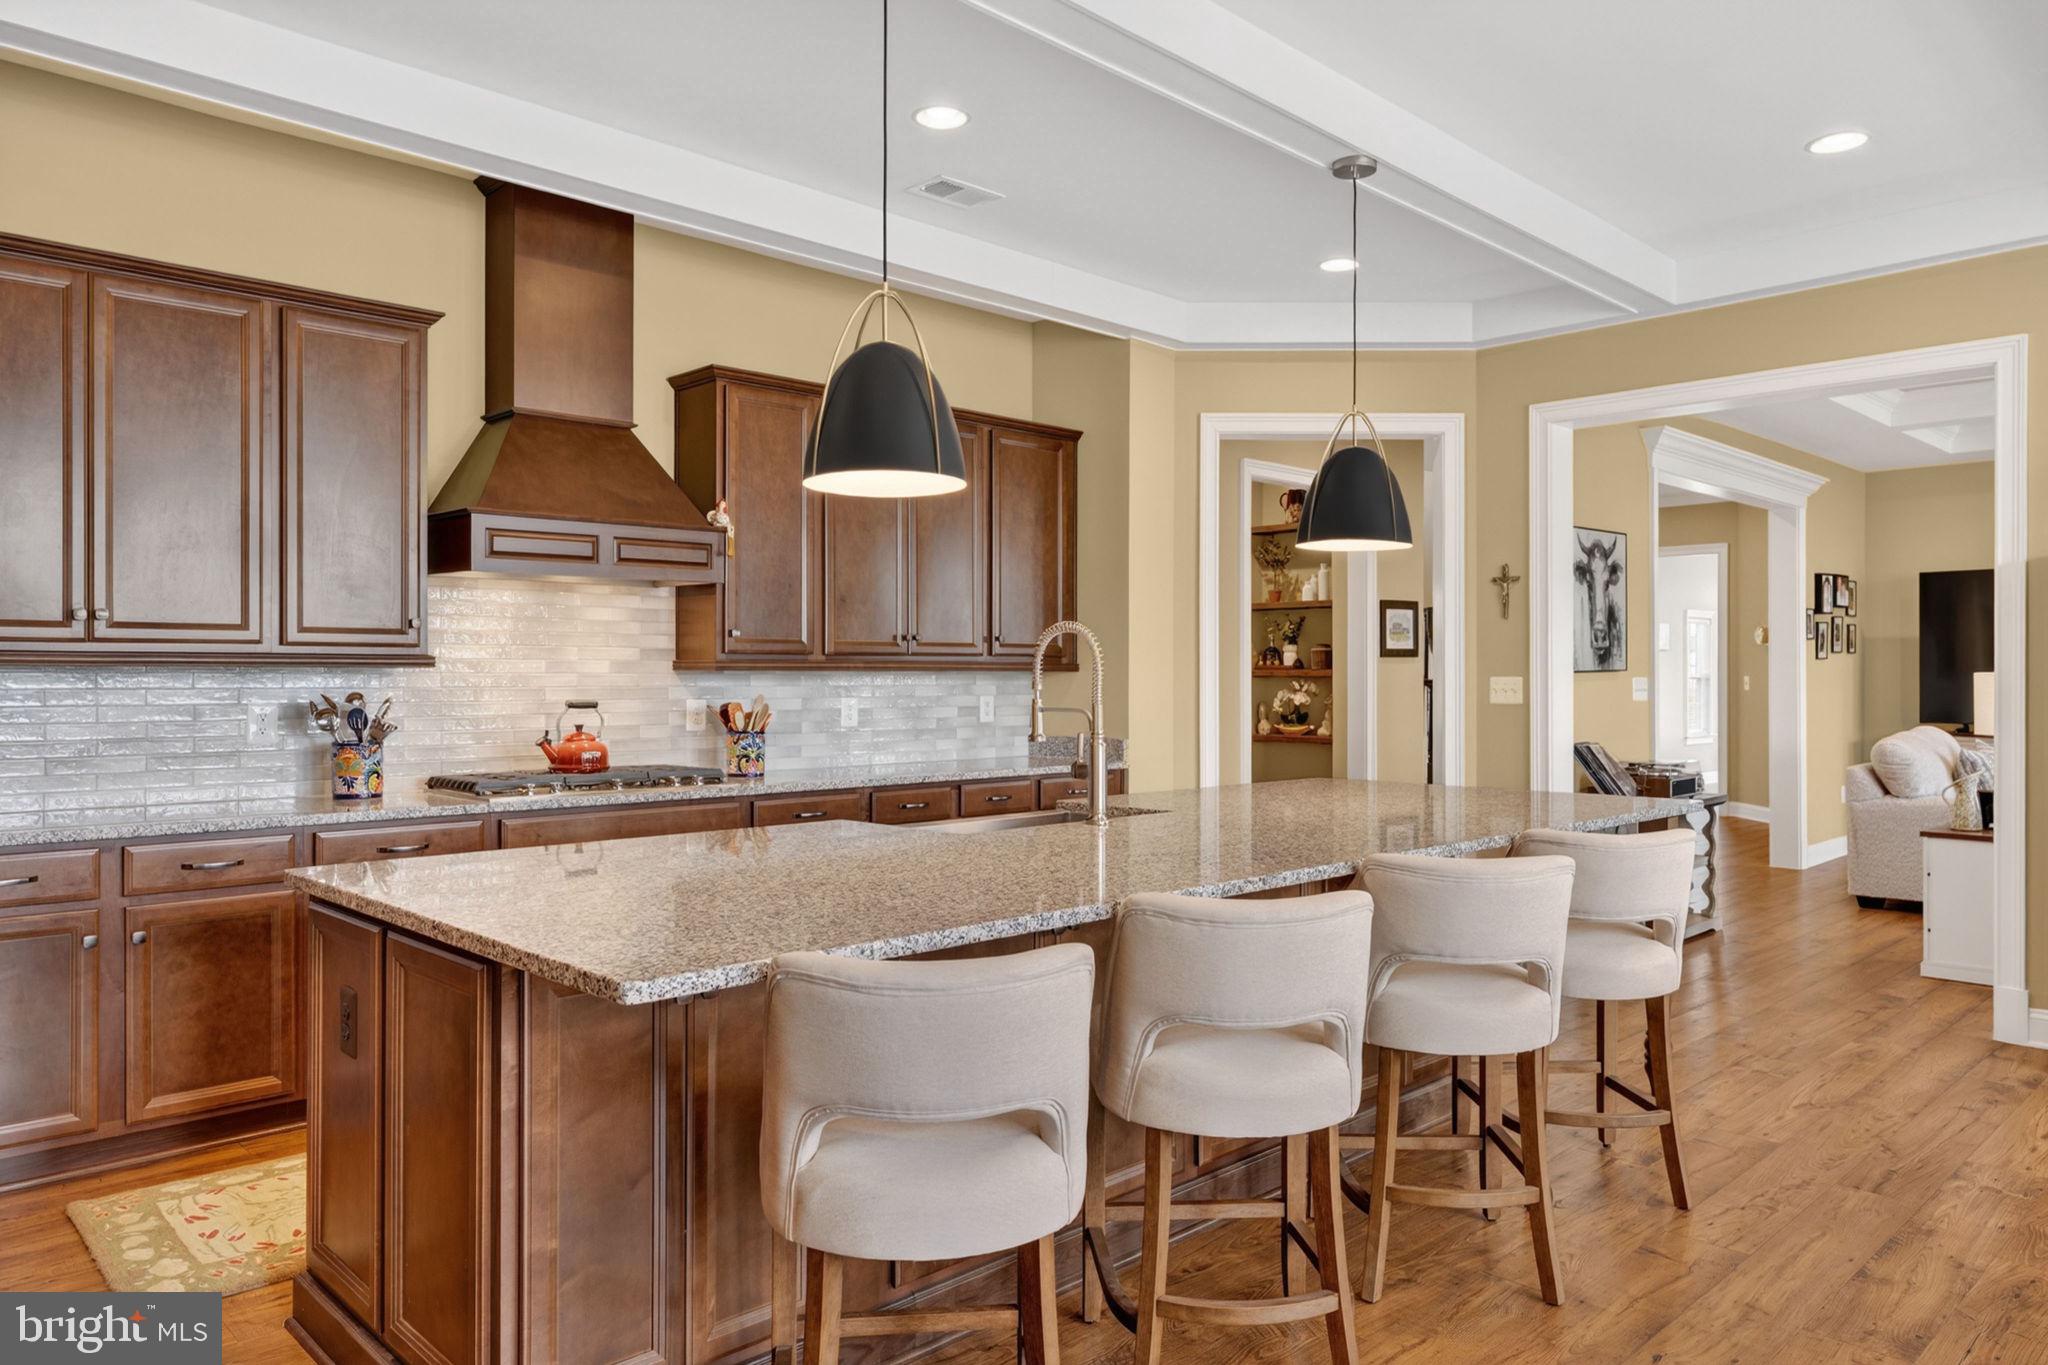
From the moment you step through the signature double front doors, the tone is set. The main level unfolds with warmth and clarity, designed for both everyday living and meaningful gatherings. At the center of the home, the kitchen has been elevated with a full suite of top-of-the-line KitchenAid appliances, including a counter-depth refrigerator, dual ovens, a 36-inch gas cooktop, and an upgraded dishwasher. New pendant lighting and a refined breakfast area fixture add a soft, modern finish, while the adjoining bar area, complete with an arabesque backsplash, floating shelves, and refrigerator drawers, makes hosting feel seamless.
The family room offers a sense of quiet comfort, anchored by a coffered ceiling and gas fireplace, while the main-level offices provide flexibility for work, creativity, or additional living space. A formal dining room and game room create natural places to gather, all connected by updated finishes and thoughtful design.
The home is equally thoughtful in its everyday functionality, featuring two separate two-car garages, both fully finished with epoxy floors, offering a polished and practical approach to storage, hobbies, or additional workspace. Just inside, a well-designed drop zone creates a seamless transition into the home, bringing ease and organization to daily life.
Upstairs, the primary suite serves as a private retreat, enhanced with updated lighting, Kohler fixtures, and a spa-like bath with a soaking tub, frameless glass shower, and dual vanities. New continuous flooring throughout the second level creates a clean, cohesive flow, while additional bedrooms offer both comfort and privacy for family and guests.
The walk-out lower level extends the home’s versatility with a spacious recreation area, custom wet bar, private guest suite with an en-suite bath, and a dedicated gym or media room. New carpeting with upgraded plush padding and specialty gym flooring adds both comfort and function.
Beyond aesthetics, the home has been meticulously maintained and improved for long-term confidence. A new 17 SEER Trane multi-fuel HVAC system, smart thermostats, a serviced whole-home water filtration and softener system, radon mitigation, and a replaced septic pump ensure the home operates exactly as it should. The interior has also been freshly painted throughout, creating a clean, cohesive backdrop that feels both elevated and move-in ready.
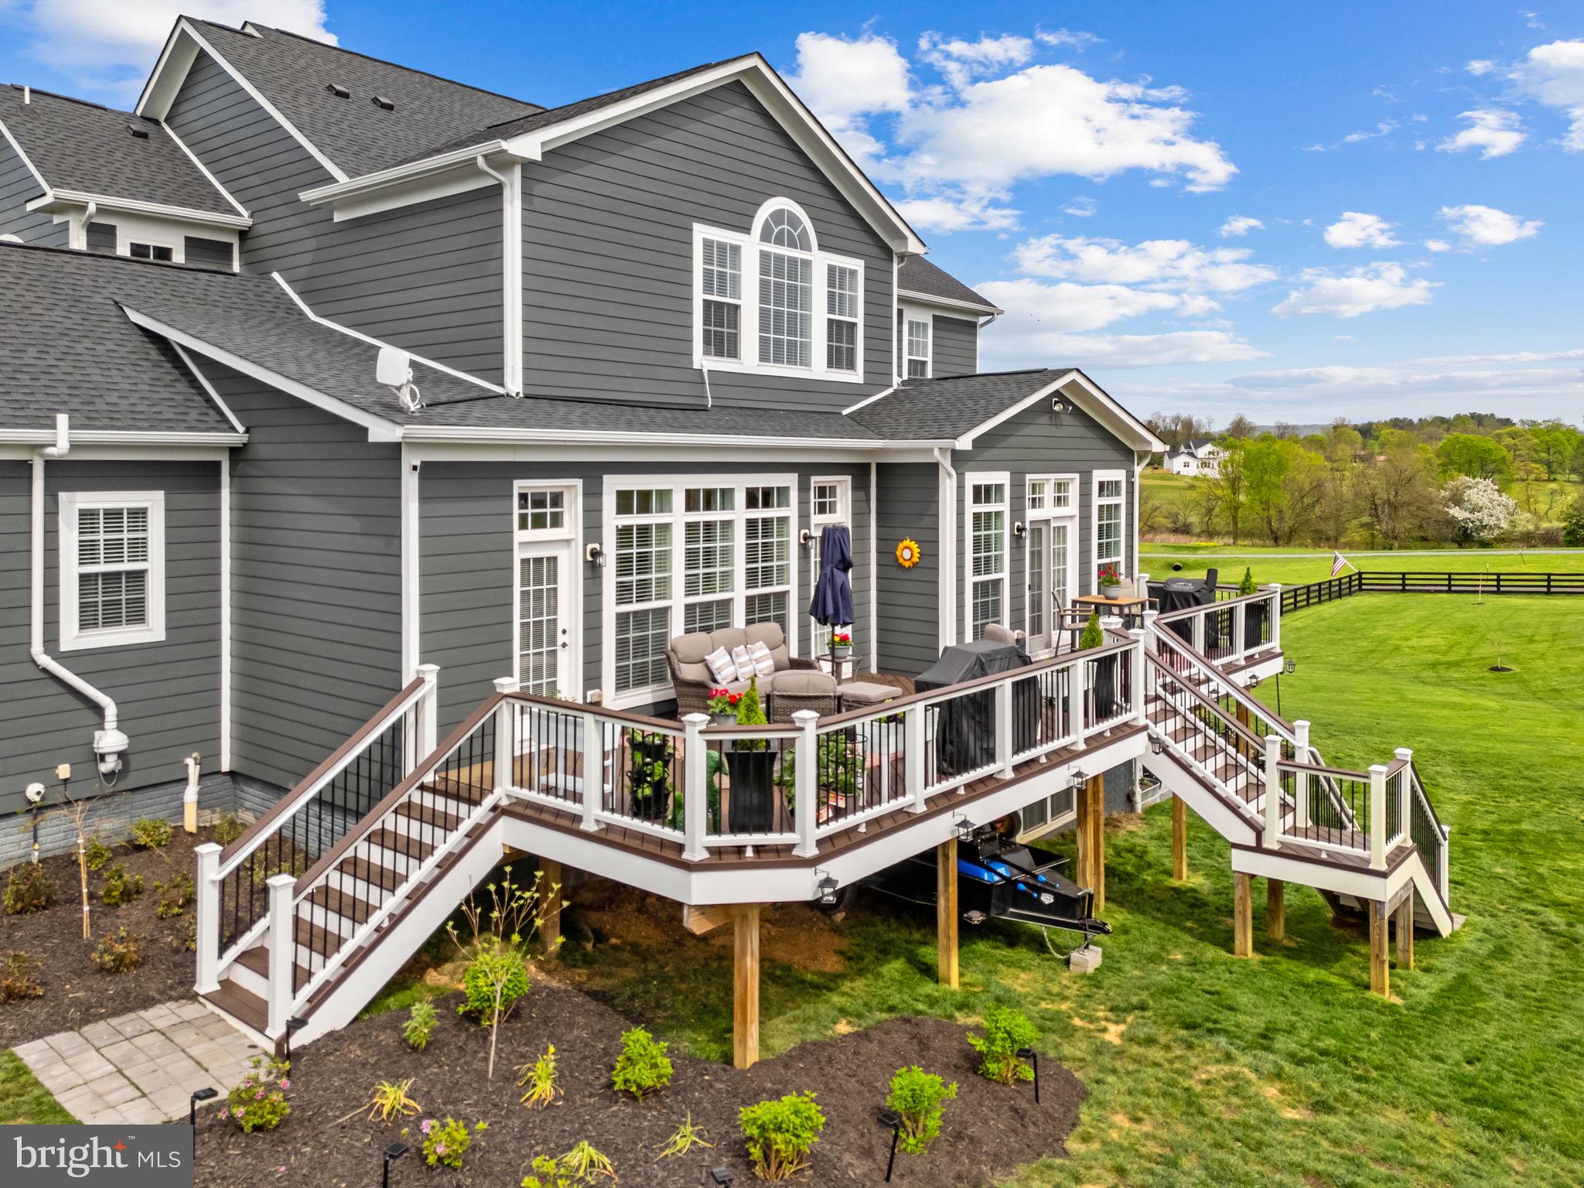
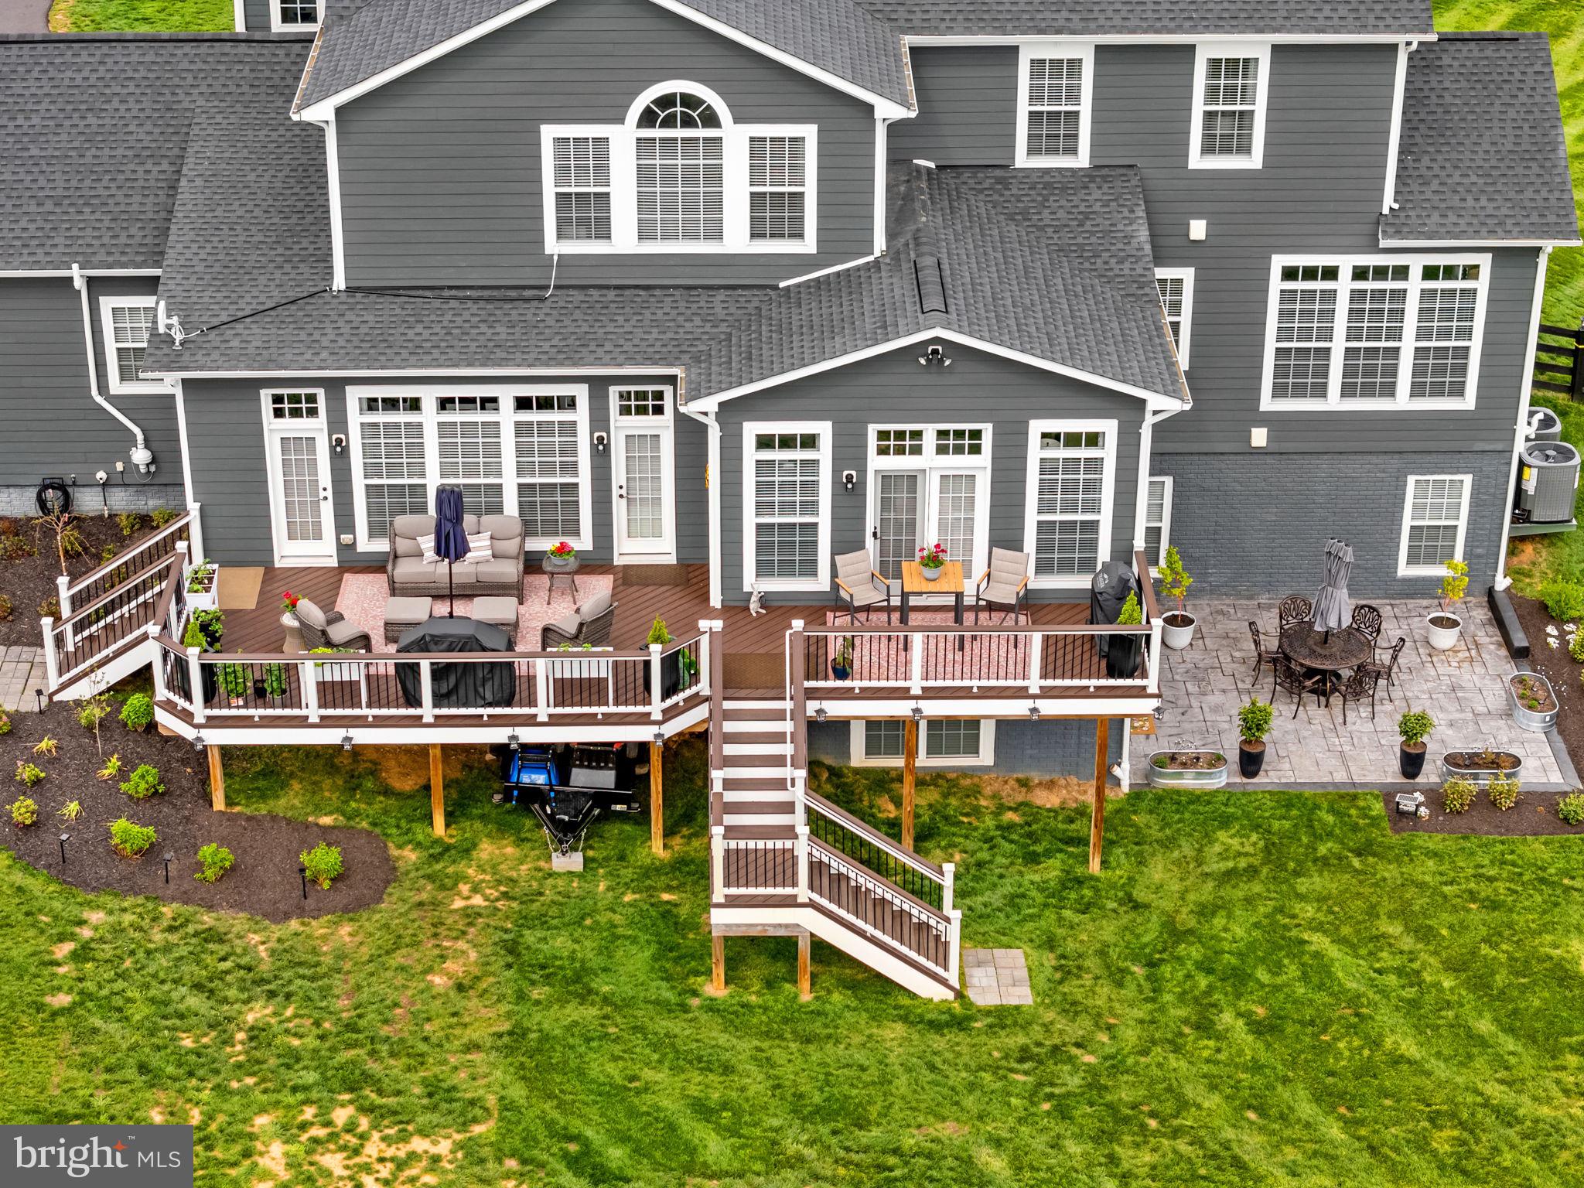
Outdoor living has been equally considered. A stamped concrete patio, expanded deck access, improved drainage, an extended front walkway, and thoughtfully added landscaping create a setting that feels both open and intentional, perfect for quiet mornings, gatherings with friends, and everything in between.
Located just minutes from Market Table Bistro, Train to Mumbai, Andy’s, and the Lovettsville Co-Op, this home offers not just space, but connection to one of Loudoun County’s most charming communities.
This is more than a home. It is a place where your next chapter begins, already aligned.
Save
Ask
Tour
Hide
Share
Listing Snapshot
Price
$1,475,000
Days On Site
93 Days
Bedrooms
5
Inside Area (SqFt)
6,315 sqft
Total Baths
5
Full Baths
4
Partial Baths
1
Lot Size
1.81 Acres
Year Built
2022
MLS® Number
VALO2128188
Status
Active Under Contract
Property Tax
$11,250
HOA/Condo/Coop Fees
$110 monthly
Sq Ft Source
Estimated
Friends & Family
React
Invite
Recent Activity
3 months ago
Status changed to Active Under Contract
3 months ago
Listing updated with changes from the MLS®
3 months ago
Listing first seen on site
General Features
Acres
1.81
Attached Garage
Yes
Direction Faces
North
Foundation
Slab
Garage
Yes
Garage Spaces
4
Levels
Three Or More
Parking
OversizedGarage Door OpenerAsphaltGarageDrivewayInside EntranceAttached
Parking Spaces
4
Pets
Cats OKDogs OKYes
Property Sub Type
Single Family Residence
Special Circumstances
Standard
SqFt Above
4426
SqFt Below
1889
SqFt Total
6315
Style
ColonialCraftsman
Utilities
Cable AvailablePropane
Water Source
Well
Zoning
AR1
Interior Features
Appliances
Double OvenOvenGas Water HeaterWasherCooktopDishwasherDisposalDryerRefrigeratorStainless Steel Appliance(s)Water HeaterMicrowave