Discover the Toretto Brandywine, a home designed to deliver modern versatility, elevated comfort, and seamless indoor–outdoor living across three bedrooms and four-and-a-half bathrooms.
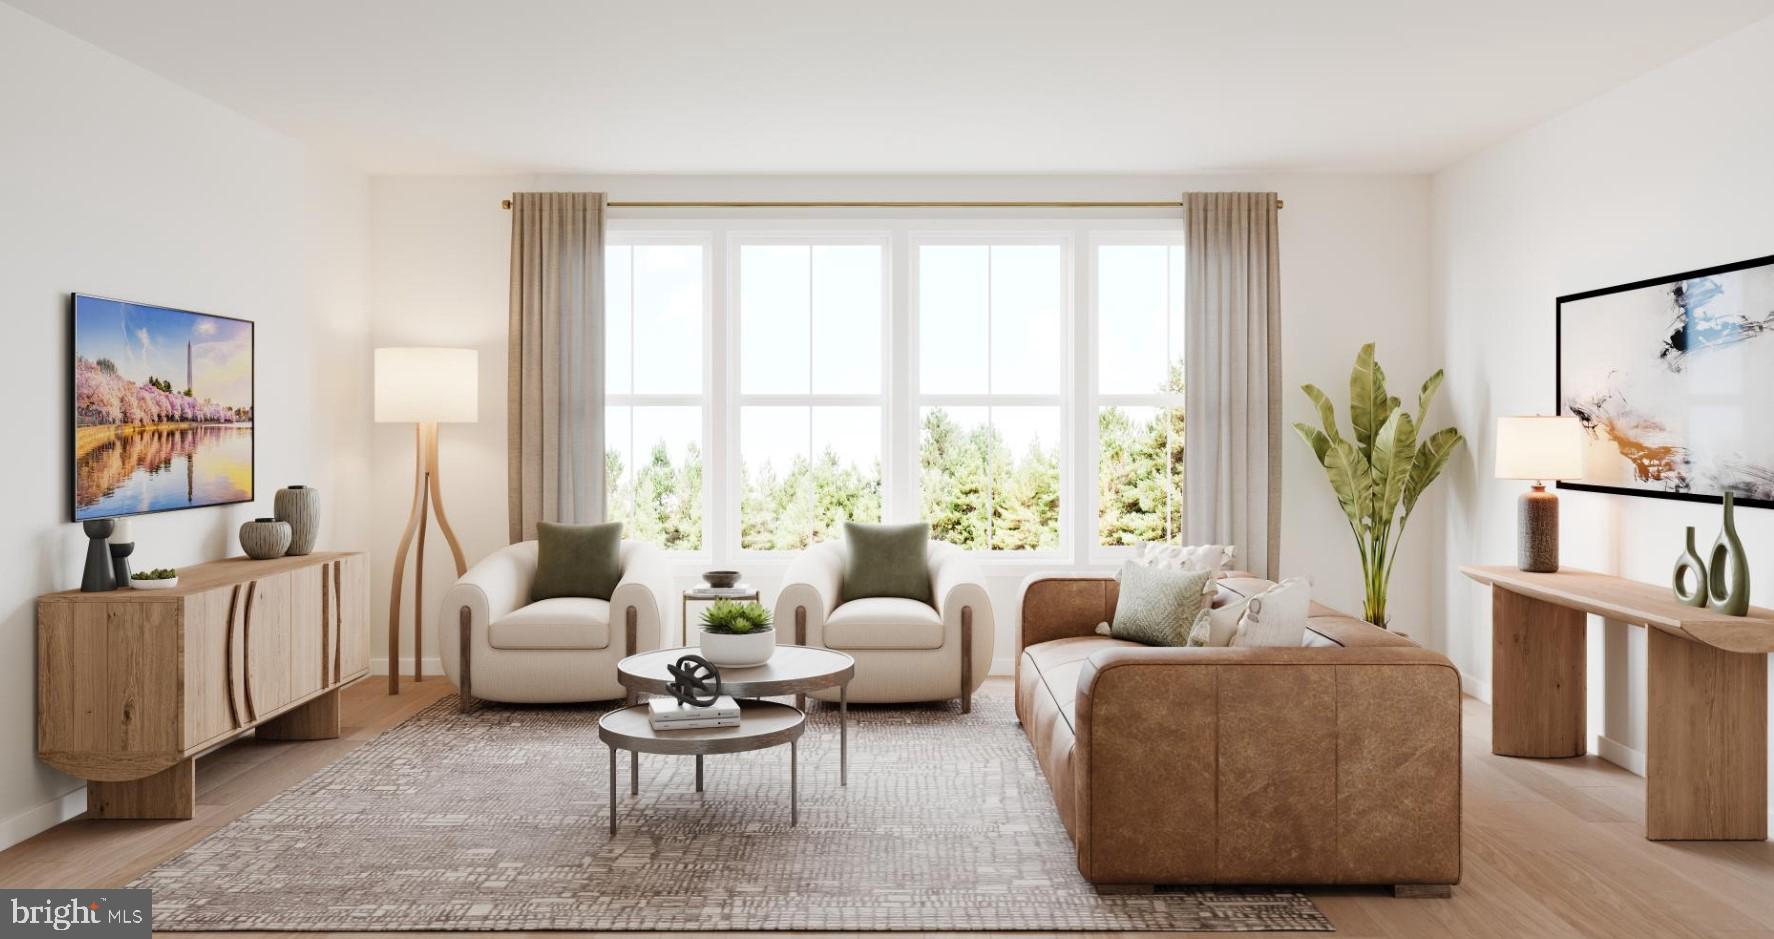
This home showcases a refined Modern Organic aesthetic, blending warm earthy tones, natural wood elements, and clean contemporary finishes. Subtle gold accents add a touch of sophistication, while luxury vinyl flooring throughout the main living areas provides both durability and inviting warmth. Oak stairs complemented by iron balusters enhance the home's architectural appeal.
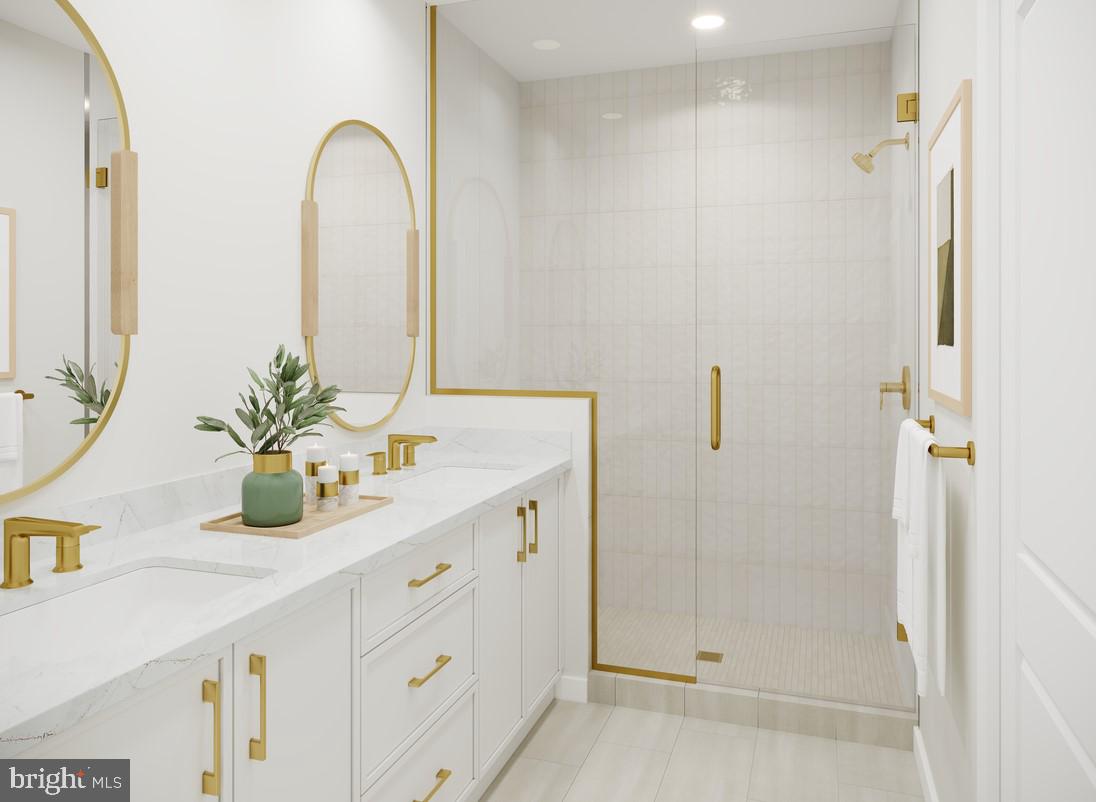
A standout feature of the Toretto Brandywine is its main-level bedroom with a full bath and walk-in shower, offering exceptional flexibility—perfect for guests, multigenerational living, or a private retreat separate from the upper-level bedrooms.
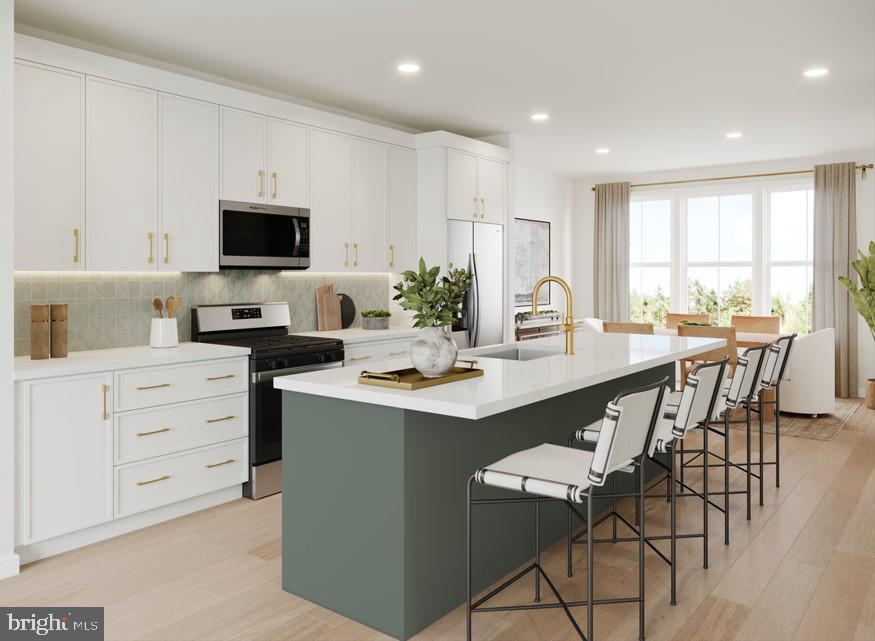
The central kitchen serves as the focal point of the main living area, offering a cozy yet private space for dining or entertaining within the great room. Featuring two-toned cabinetry, the design includes crisp white perimeter cabinets paired with a green island, all complemented by sleek white quartz countertops. Gold hardware adds a refined touch, creating a space that feels both stylish and inviting. Beyond the family room, a private deck extends your living area outdoors—ideal for unwinding after a long day.
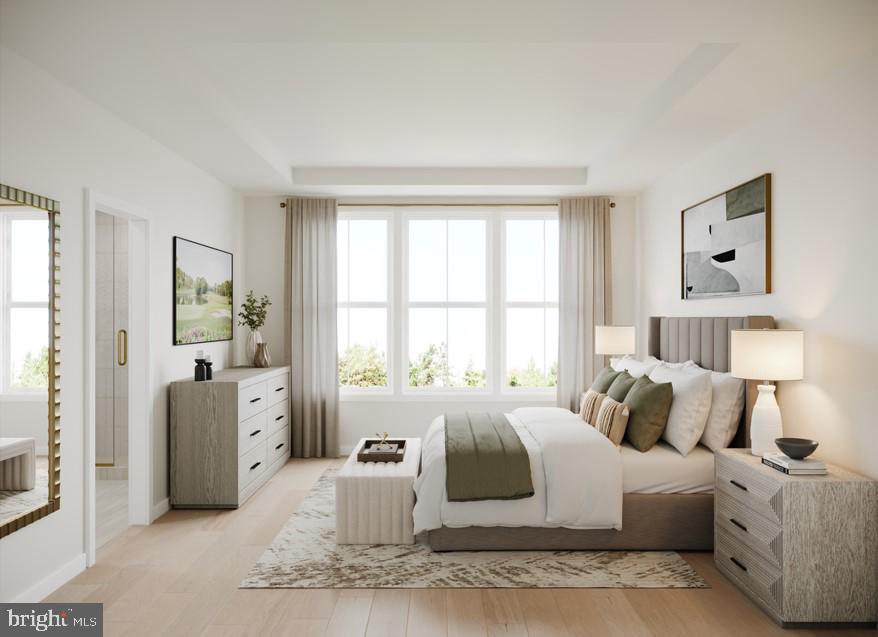
Upstairs, the home features both the primary suite and a secondary bedroom, each complete with its own private bathroom and walk-in closet for added comfort and convenience. The bedroom level also includes a conveniently located laundry area, making daily living both efficient and effortless.
At the top level, the loft space and full bathroom—enhanced by direct access to the rooftop terrace—provides a private outdoor retreat, perfect for entertaining and unwinding.
With its flexible layout, abundant bathrooms, and a design that blends modern elegance with warmth, the Toretto Brandywine delivers a lifestyle that is both elevated and effortlessly livable.
Move-in ready Fall 2026. Contact us today to schedule your tour!
Save
Ask
Tour
Hide
Share
Listing Snapshot
Price
$764,000
Days On Site
133 Days
Bedrooms
3
Inside Area (SqFt)
2,329 sqft
Total Baths
5
Full Baths
4
Partial Baths
1
Lot Size
N/A
Year Built
2026
MLS Number
VALO2128280
Status
Pending
Property Tax
N/A
HOA/Condo/Coop Fees
$155 monthly
Sq Ft Source
Estimated
Friends & Family
React
Comment
Invite
No Comments Yet
Did you know? You can invite friends and family to your search. They can join your search, rate and discuss listings with you.
Recent Activity
2 months ago
Listing updated with changes from the MLS
2 months ago
Status changed to Pending
2 months ago
Price changed to $764,000
4 months ago
Listing first seen on site
General Features
Attached Garage
Yes
Foundation
Slab
Garage
Yes
Garage Spaces
2
Levels
Three Or More
Number Of Stories
4
Parking
Garage Door OpenerAsphaltGarageDrivewayInside EntranceAttached
Parking Spaces
3
Property Condition
New Construction
Property Sub Type
Townhouse
Security
Smoke Detector(s)Carbon Monoxide Detector(s)Security System
Sewer
Public Sewer
Special Circumstances
Standard
SqFt Above
2329
SqFt Total
2329
Style
Contemporary
Utilities
Underground Utilities
Water Source
Public
Zoning
N/A
Interior Features
Appliances
OvenGas RangeGas OvenCooktopWasherDishwasherDisposalMicrowaveRange HoodRefrigeratorExhaust FanENERGY STAR Qualified RefrigeratorENERGY STAR Qualified DishwasherENERGY STAR Qualified WasherTankless Water HeaterDryer



Did you know? You can invite friends and family to your search. They can join your search, rate and discuss listings with you.