**Up to 20K IN FLEX CASH WITH USE OF APPROVED LENDER AND TITLE! Lower your price, cover your closing costs, or buy your rate down**
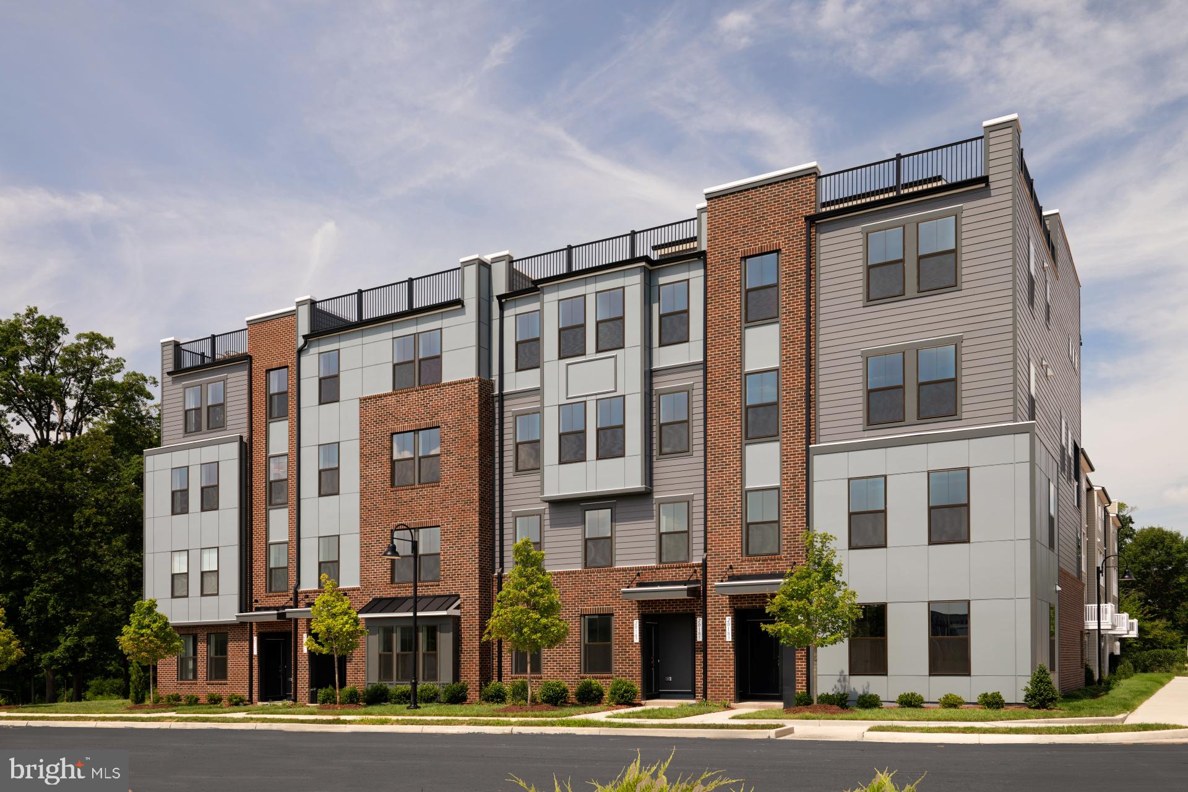
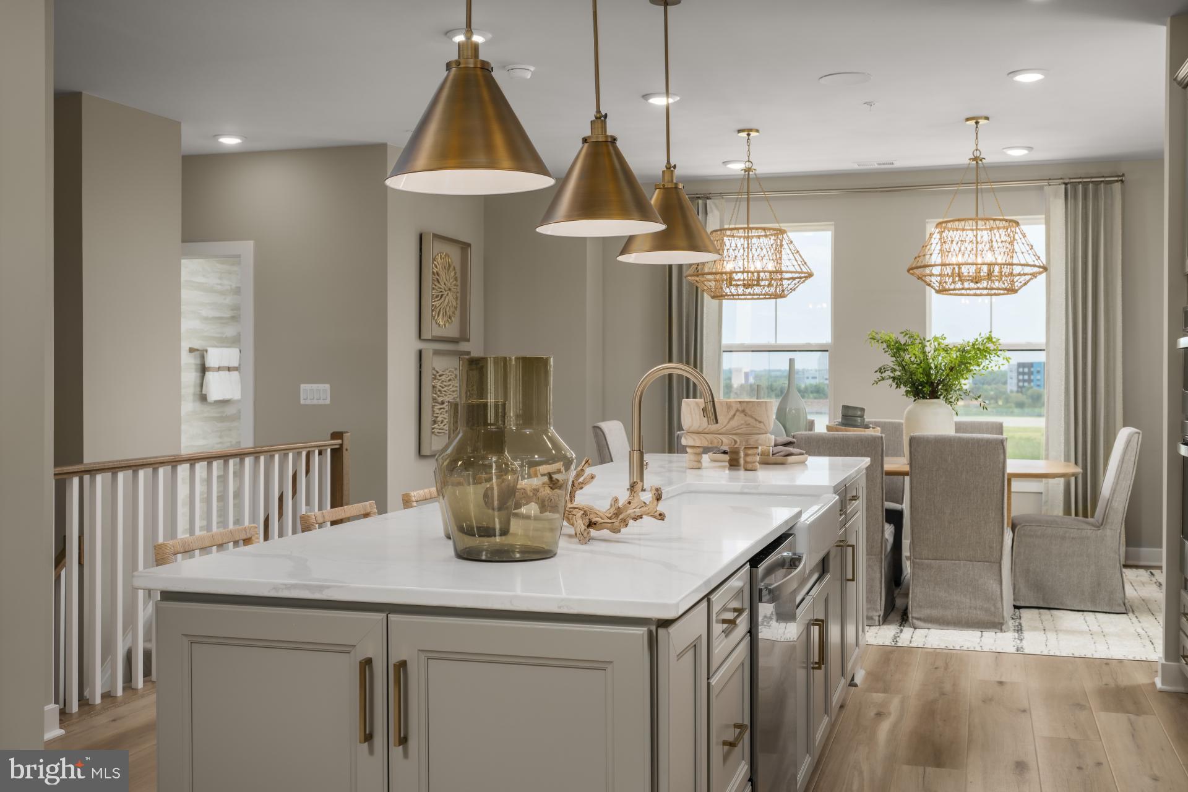
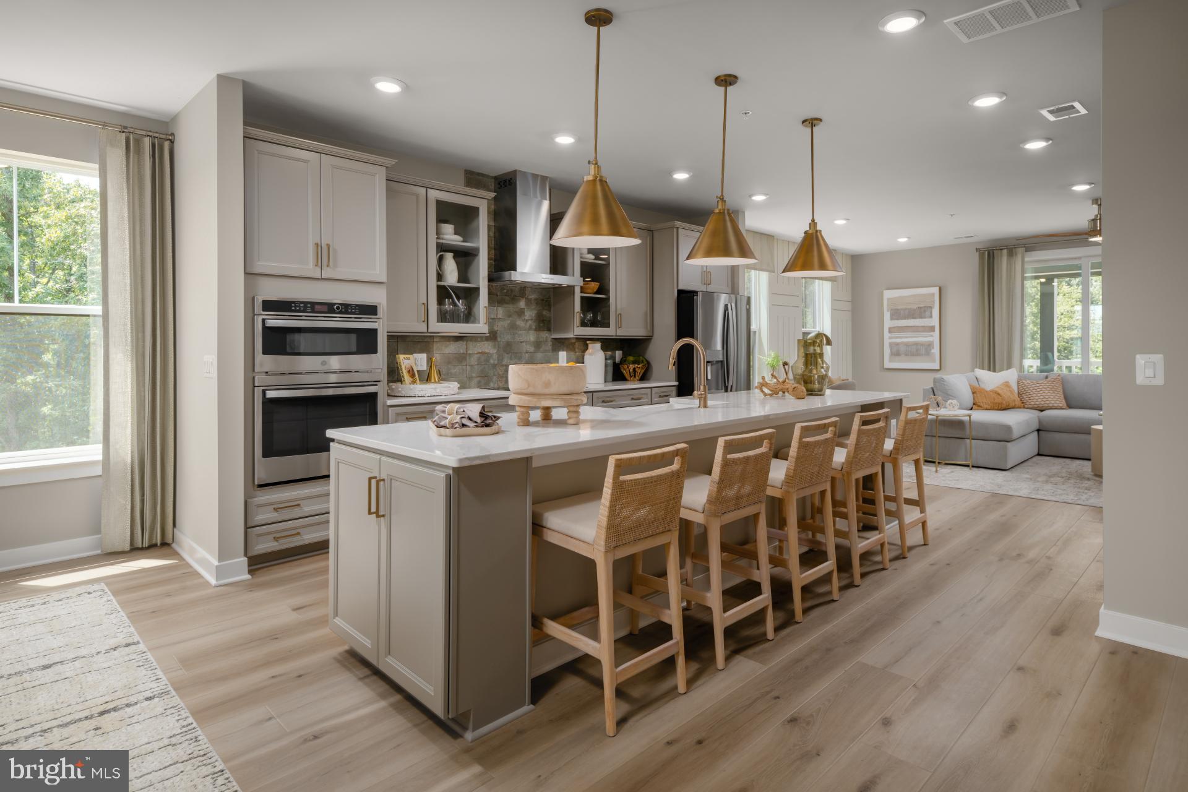
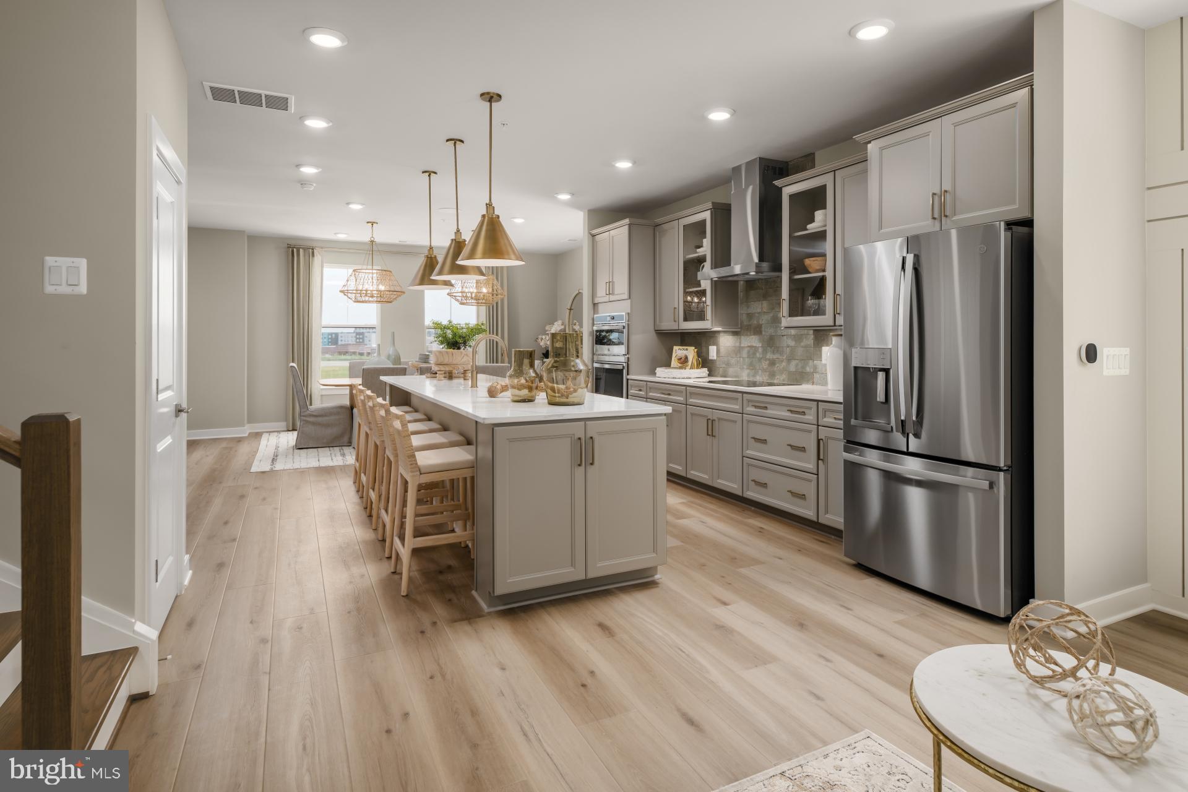
Step inside the Clarendon, where thoughtful design and stylish finishes come together in every room. Enter through the welcoming front door or enjoy the convenience of access through the private rear garage—both leading into the main living level. At the heart of the home, the gourmet kitchen shines with designer pendant lights over the oversized 12' island. An upgraded induction cooktop and walk-in pantry complete this chef-ready space. Just beyond, the dining room flows seamlessly into a spacious great room that opens to a covered lanai, ideal for indoor-outdoor living. Upstairs, the primary suite offers a private retreat with an expansive walk-in closet and a spa-inspired bath featuring a ceramic-tiled walk-in shower with seat. Two generously sized secondary bedrooms share a full hall bath with dual sink vanity and upgraded ceramic tile. A full-size washer and dryer and laundry tub are conveniently located in the laundry room on this level. Continue up to the impressive rooftop terrace to take in sweeping views of One Loudoun Central Park and Town Center—the perfect spot for morning coffee or evening entertaining. *Photos may not be of actual home. Photos may be of similar home/floorplan if home is under construction or if this is a base price listing.
Save
Ask
Tour
Hide
Share
Listing Snapshot
Price
$744,990
Days On Site
111 Days
Bedrooms
3
Inside Area (SqFt)
2,308 sqft
Total Baths
3
Full Baths
2
Partial Baths
1
Lot Size
N/A
Year Built
2026
MLS® Number
VALO2128330
Status
Pending
Property Tax
N/A
HOA/Condo/Coop Fees
$419.62 monthly
Sq Ft Source
Estimated
Friends & Family
React
Comment
Invite
No Comments Yet
Did you know? You can invite friends and family to your search. They can join your search, rate and discuss listings with you.
Recent Activity
3 days ago
Status changed to Pending
3 days ago
Listing updated with changes from the MLS®
4 months ago
Listing first seen on site
General Features
Attached Garage
Yes
Foundation
Slab
Garage
Yes
Garage Spaces
1
Levels
Two
Parking
AsphaltGarageAttached
Parking Spaces
1
Pets
Cats OKDogs OKYes
Property Condition
New Construction
Property Sub Type
Condominium
Sewer
Public Sewer
Special Circumstances
Standard
SqFt Above
2308
SqFt Total
2308
Style
Traditional
Water Source
Public
Zoning
TC
Interior Features
Appliances
OvenElectric Water HeaterRefrigeratorMicrowaveDishwasherWasherDryerStainless Steel Appliance(s)DisposalCooktop



Did you know? You can invite friends and family to your search. They can join your search, rate and discuss listings with you.