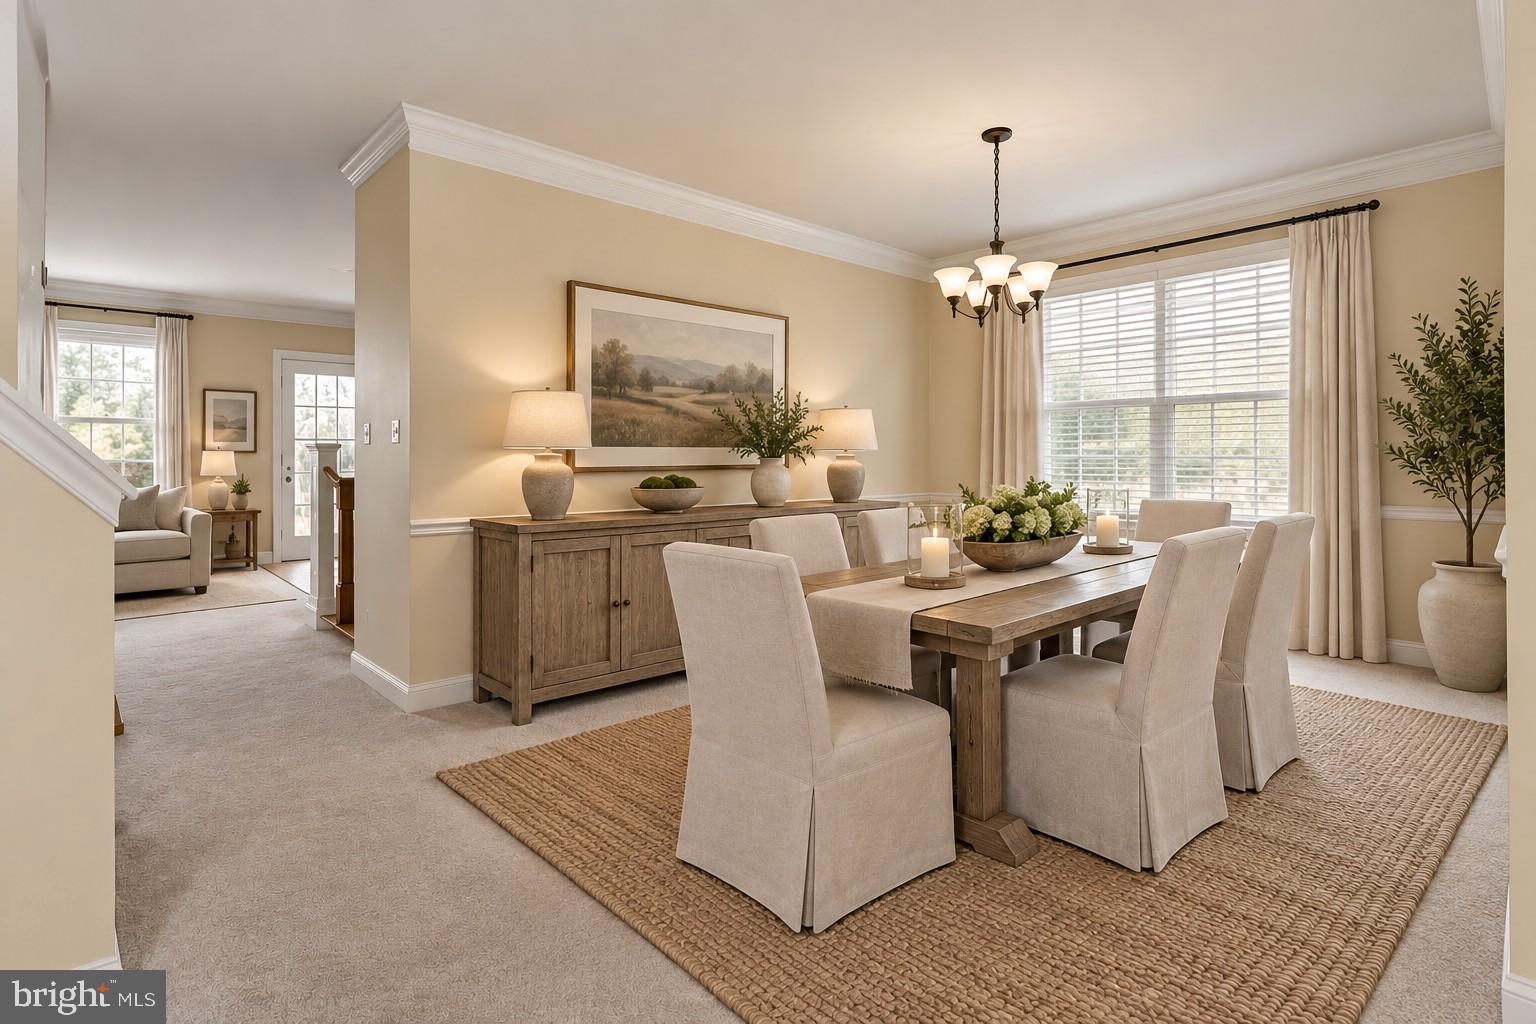
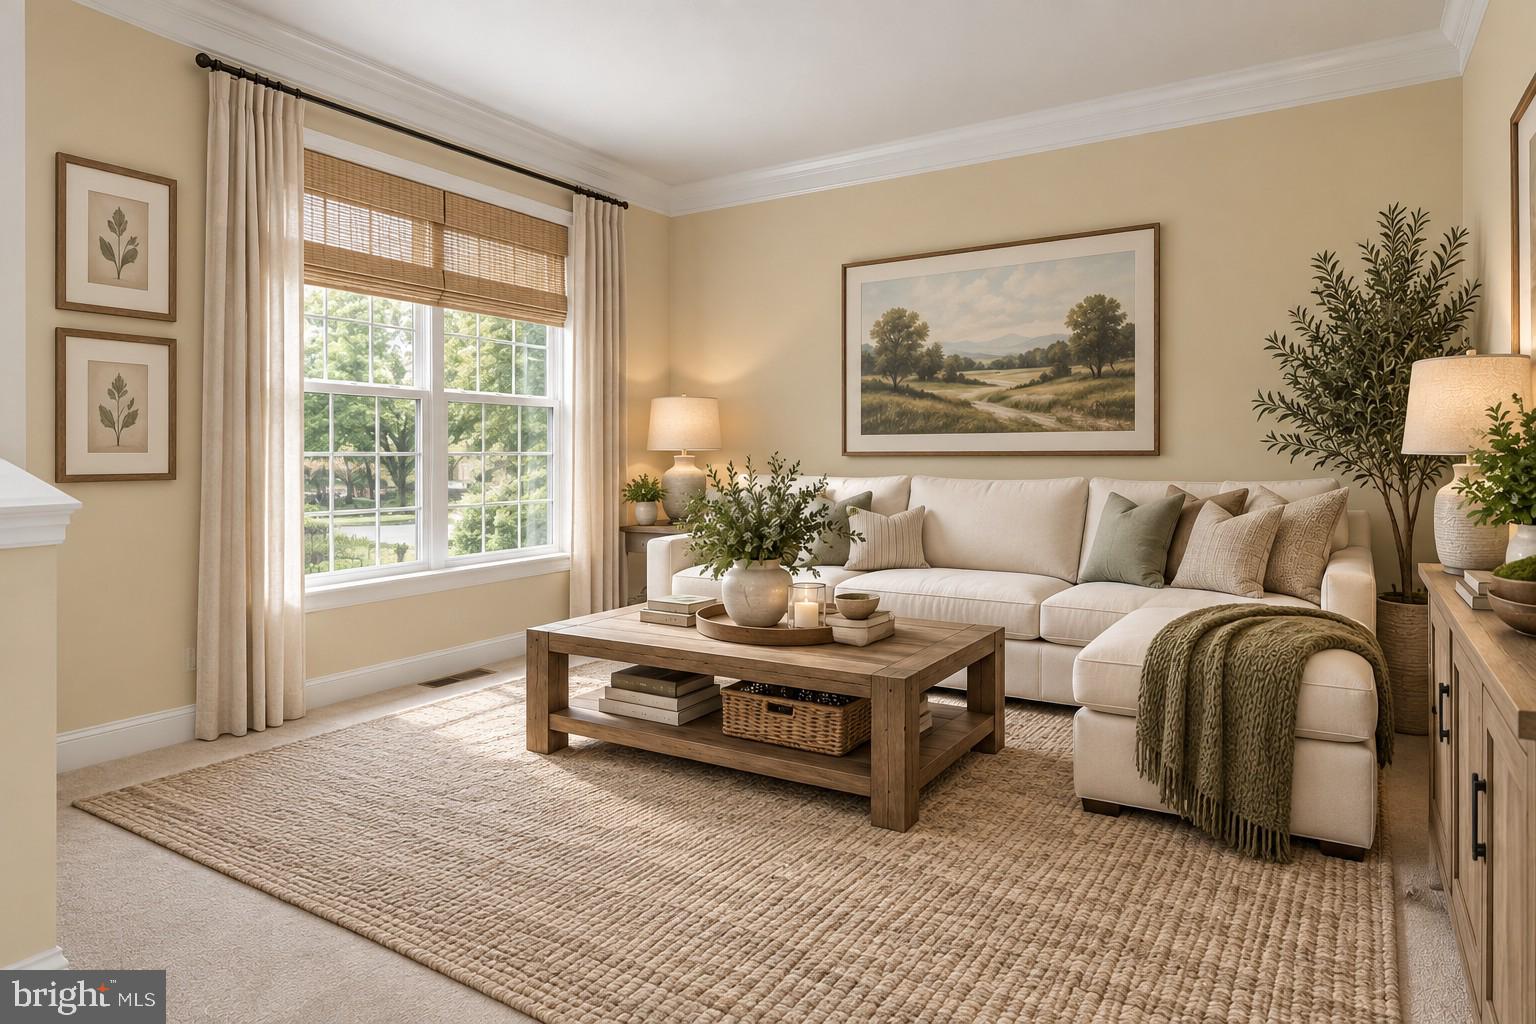
Welcome to this beautifully maintained Toll Brothers Yarmouth model featuring a detached two-car garage and thoughtful updates throughout. A hardwood foyer welcomes you inside and opens to the formal living and dining rooms, creating an inviting space for everyday living and entertaining. A convenient powder room is located on the main level.
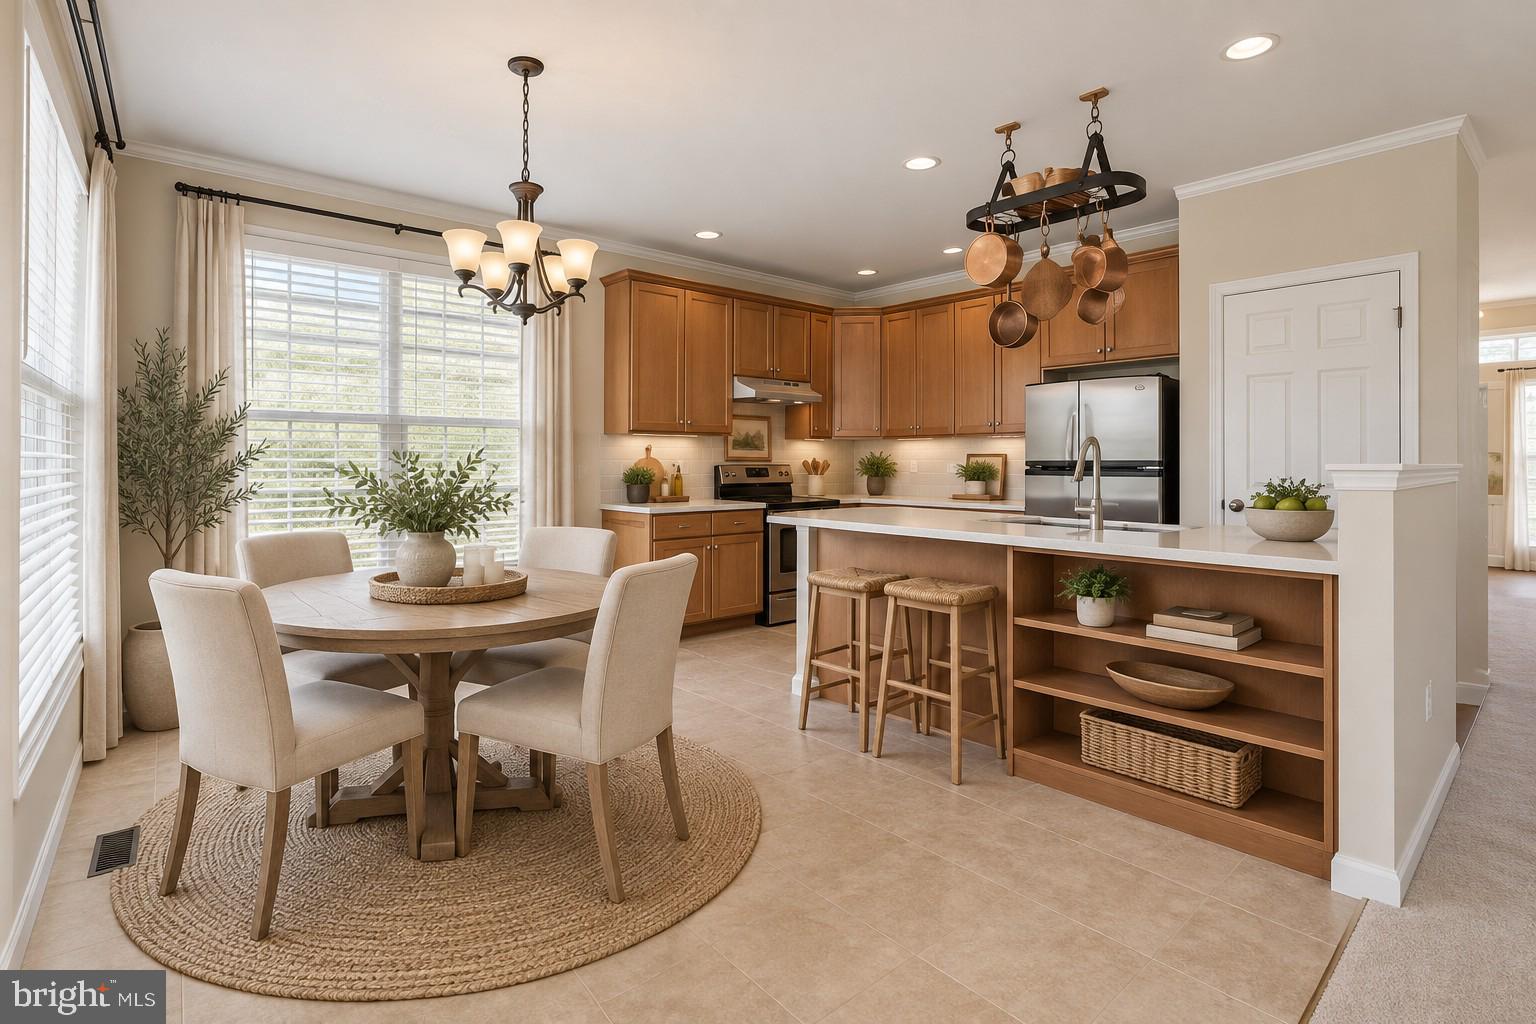
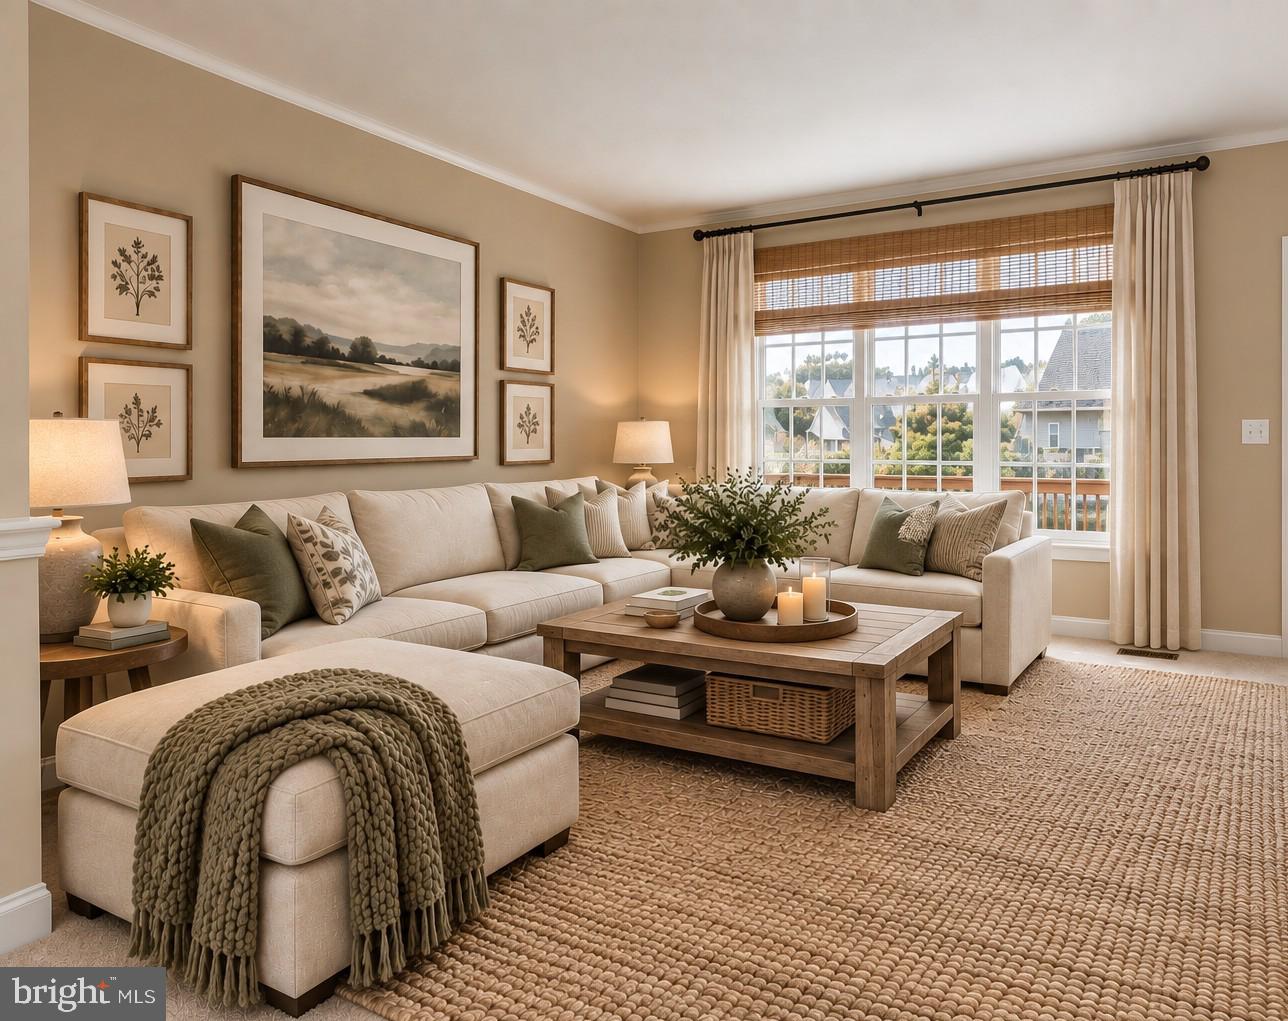
The spacious kitchen offers a center island, maple cabinetry, stainless steel appliances, and a sunny breakfast area that flows seamlessly into the comfortable family room.
Upstairs, all bedrooms feature new blinds. The primary suite includes a walk-in closet and a private bath with a soaking tub and separate shower. Two additional bedrooms, a full hall bath, linen closet, and upper-level laundry complete this floor. A stairwell window fills the home with abundant natural light.
The finished lower level expands your living space with a recreation room, full bath, wet bar with a mini refrigerator, and a generous storage area—perfect for entertaining, guests, or a home office.
Outdoor living is just as enjoyable with a screened porch featuring a ceiling fan and an adjoining deck overlooking the detached two-car garage, complete with a freshly painted garage floor.
Major updates provide peace of mind, including a **new roof (2023)**, **salt-free Halo whole-house water system (2025)**, **front storm door (2025)**, **programmable thermostat (2024)**, **washer (2022)**, and **water heater (2020)**.
Save
Ask
Tour
Hide
Share
Listing Snapshot
Price
$839,990
Days On Site
69 Days
Bedrooms
3
Inside Area (SqFt)
2,849 sqft
Total Baths
4
Full Baths
3
Partial Baths
1
Lot Size
0.12 Acres
Year Built
2002
MLS® Number
VALO2128380
Status
Active
Property Tax
$6,424
HOA/Condo/Coop Fees
$115.75 monthly
Sq Ft Source
Assessor
Friends & Family
React
Comment
Invite
No Comments Yet
Did you know? You can invite friends and family to your search. They can join your search, rate and discuss listings with you.
Recent Activity
2 weeks ago
Price changed to $839,990
2 weeks ago
Listing updated with changes from the MLS®
2 months ago
Status changed to Active
2 months ago
Listing first seen on site
General Features
Acres
0.12
Cross Street
Newcastle
Foundation
Concrete Perimeter
Garage
Yes
Garage Spaces
2
Levels
Three Or More
Parking
Garage Door OpenerAsphaltGarageDetached
Parking Spaces
2
Pets
Yes
Property Sub Type
Single Family Residence
Sewer
Public Sewer
Special Circumstances
Standard
SqFt Above
2072
SqFt Below
777
SqFt Total
2849
Style
Colonial
Utilities
Cable Available
Water Source
Public
Zoning
PDH4
Interior Features
Appliances
Gas RangeGas OvenCooktopGas Water HeaterWasherDishwasherDisposalDryerExhaust FanRefrigeratorIce MakerRange Hood
Basement
FinishedSump Pump
Cooling
Central AirElectric
Electric
Underground
Flooring
CarpetHardwoodVinyl
Furnished
Unfurnished
Heating
Exhaust FanNatural GasForced Air
Interior
Eat-in KitchenKitchen IslandRecessed LightingWalk-In Closet(s)Vaulted Ceiling(s)Crown MoldingOpen FloorplanSoaking Tub



Did you know? You can invite friends and family to your search. They can join your search, rate and discuss listings with you.