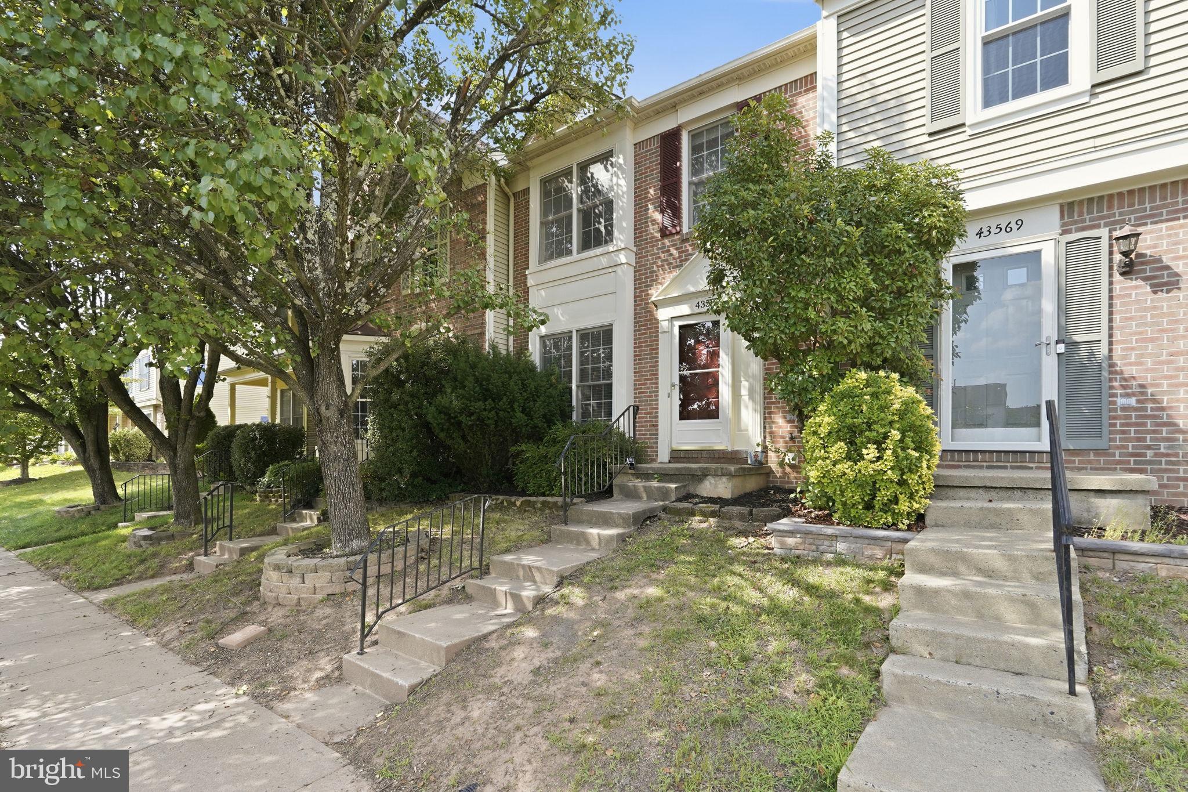
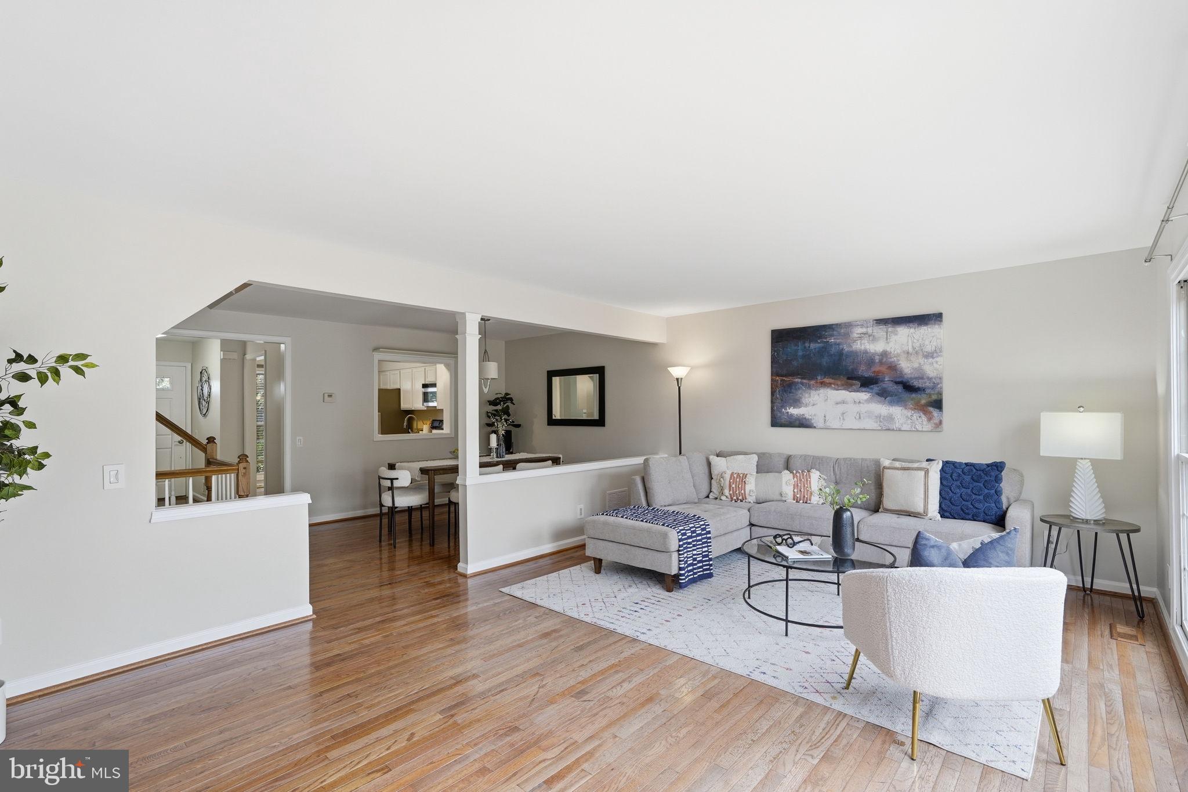
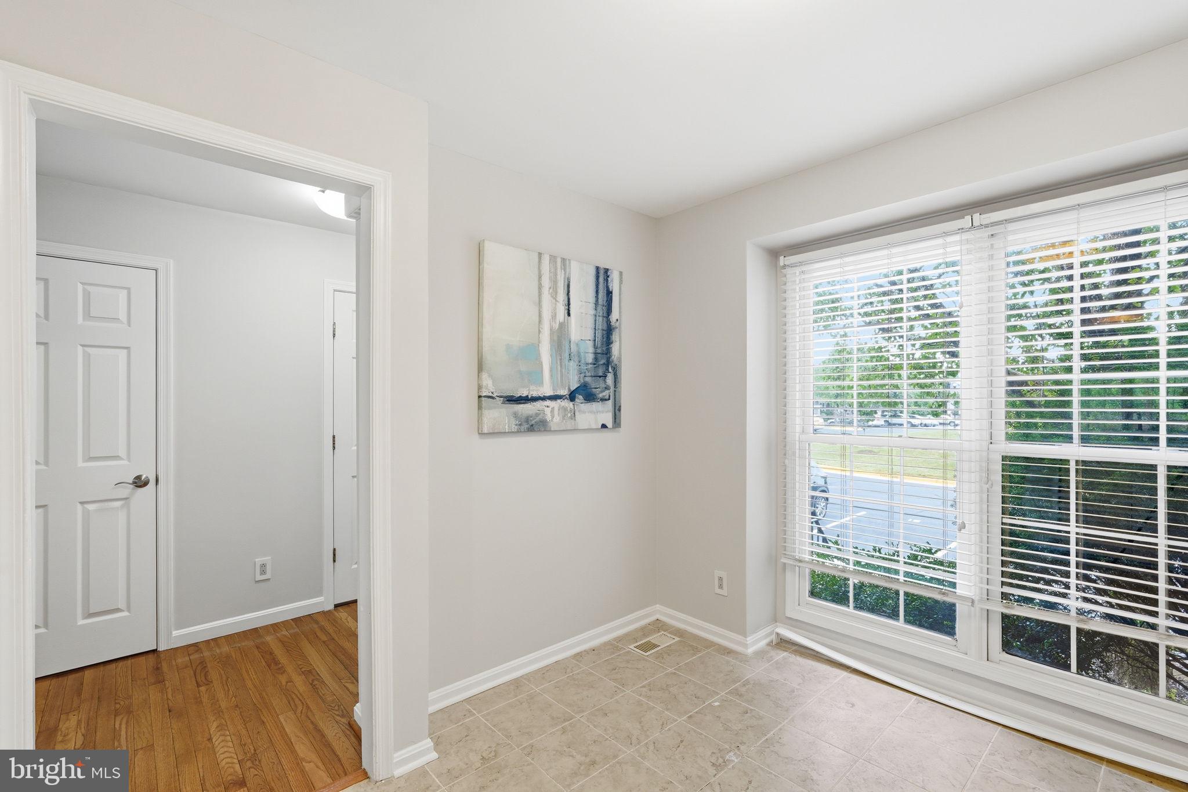
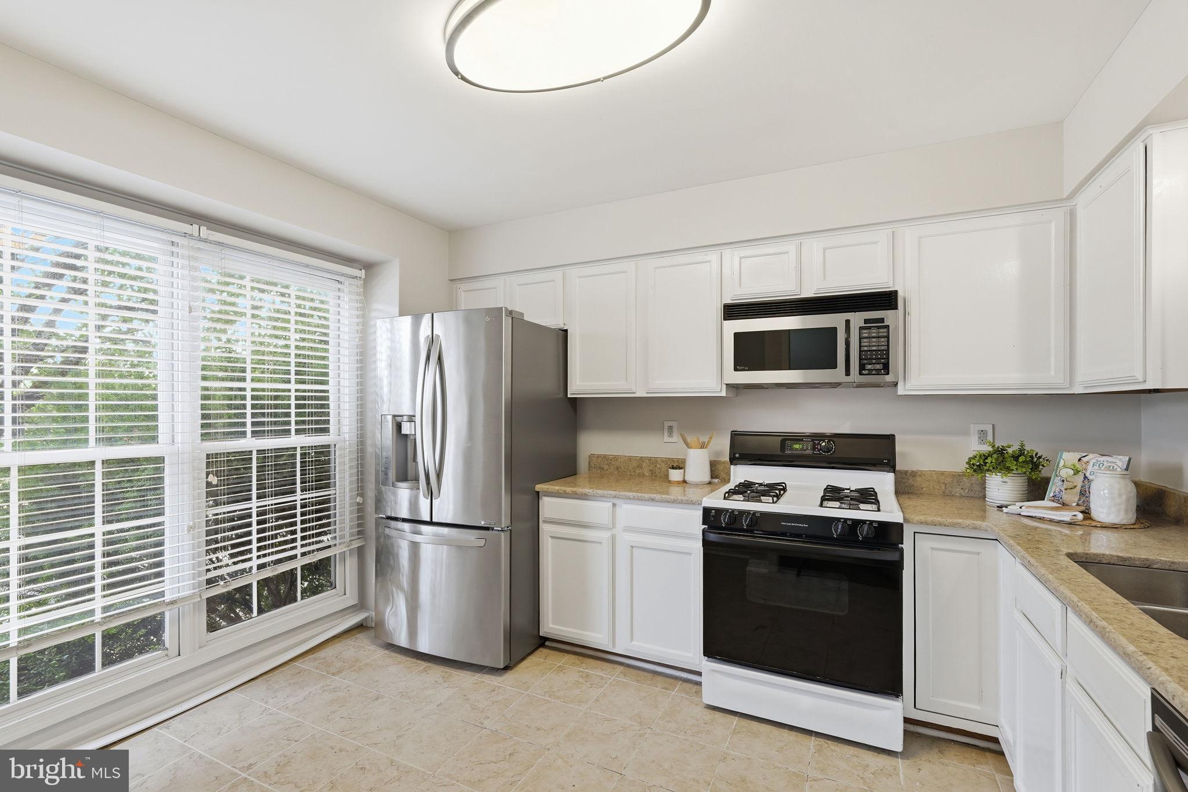
Nestled in the heart of Ashburn Farm, this move-in-ready townhome combines comfort, convenience, and recent updates throughout. **New Roof, Fresh paint, New stamped concrete patio, New dishwasher, newer fridge, Brand-new HVAC unit to be installed by July 15.** The kitchen features tile flooring, updated stainless steel appliances, abundant cabinet storage, and ample workspace for everyday living and entertaining. Upstairs, you’ll find spacious bedrooms and updated feel throughout the upper level. The finished lower level, with new carpet, provides additional flexible living space, perfect for a recreation room, home office, guest space, or gym. Enjoy outdoor living on the freshly stained deck, ideal for relaxing or entertaining. Residents of Ashburn Farm enjoy access to community pool, tennis and basketball courts, playgrounds, walking trails, and open green spaces. Conveniently located near shopping, dining, major commuter routes, the Silver Line Metro, and Dulles International Airport, this home offers easy access to everything Ashburn has to offer.
Save
Ask
Tour
Hide
Share
Listing Snapshot
Price
$614,999
Days On Site
107 Days
Bedrooms
3
Inside Area (SqFt)
2,154 sqft
Total Baths
4
Full Baths
3
Partial Baths
1
Lot Size
0.03 Acres
Year Built
1991
MLS® Number
VALO2128446
Status
Active Under Contract
Property Tax
$4,543
HOA/Condo/Coop Fees
$121.88 monthly
Sq Ft Source
Estimated
Friends & Family
React
Comment
Invite
No Comments Yet
Did you know? You can invite friends and family to your search. They can join your search, rate and discuss listings with you.
Recent Activity
3 weeks ago
Status changed to Active Under Contract
3 weeks ago
Listing updated with changes from the MLS®
2 months ago
Price changed to $614,999
4 months ago
Listing first seen on site
General Features
Acres
0.03
Foundation
Block
Levels
Three Or More
Parking
Parking Lot
Property Sub Type
Townhouse
Sewer
Public Sewer
Special Circumstances
Standard
SqFt Above
1454
SqFt Below
700
SqFt Total
2154
Style
Traditional
Water Source
Public
Zoning
PDH4
Interior Features
Appliances
CooktopGas Water HeaterDishwasherDisposalRefrigeratorIce MakerWasherDryerMicrowave



Did you know? You can invite friends and family to your search. They can join your search, rate and discuss listings with you.