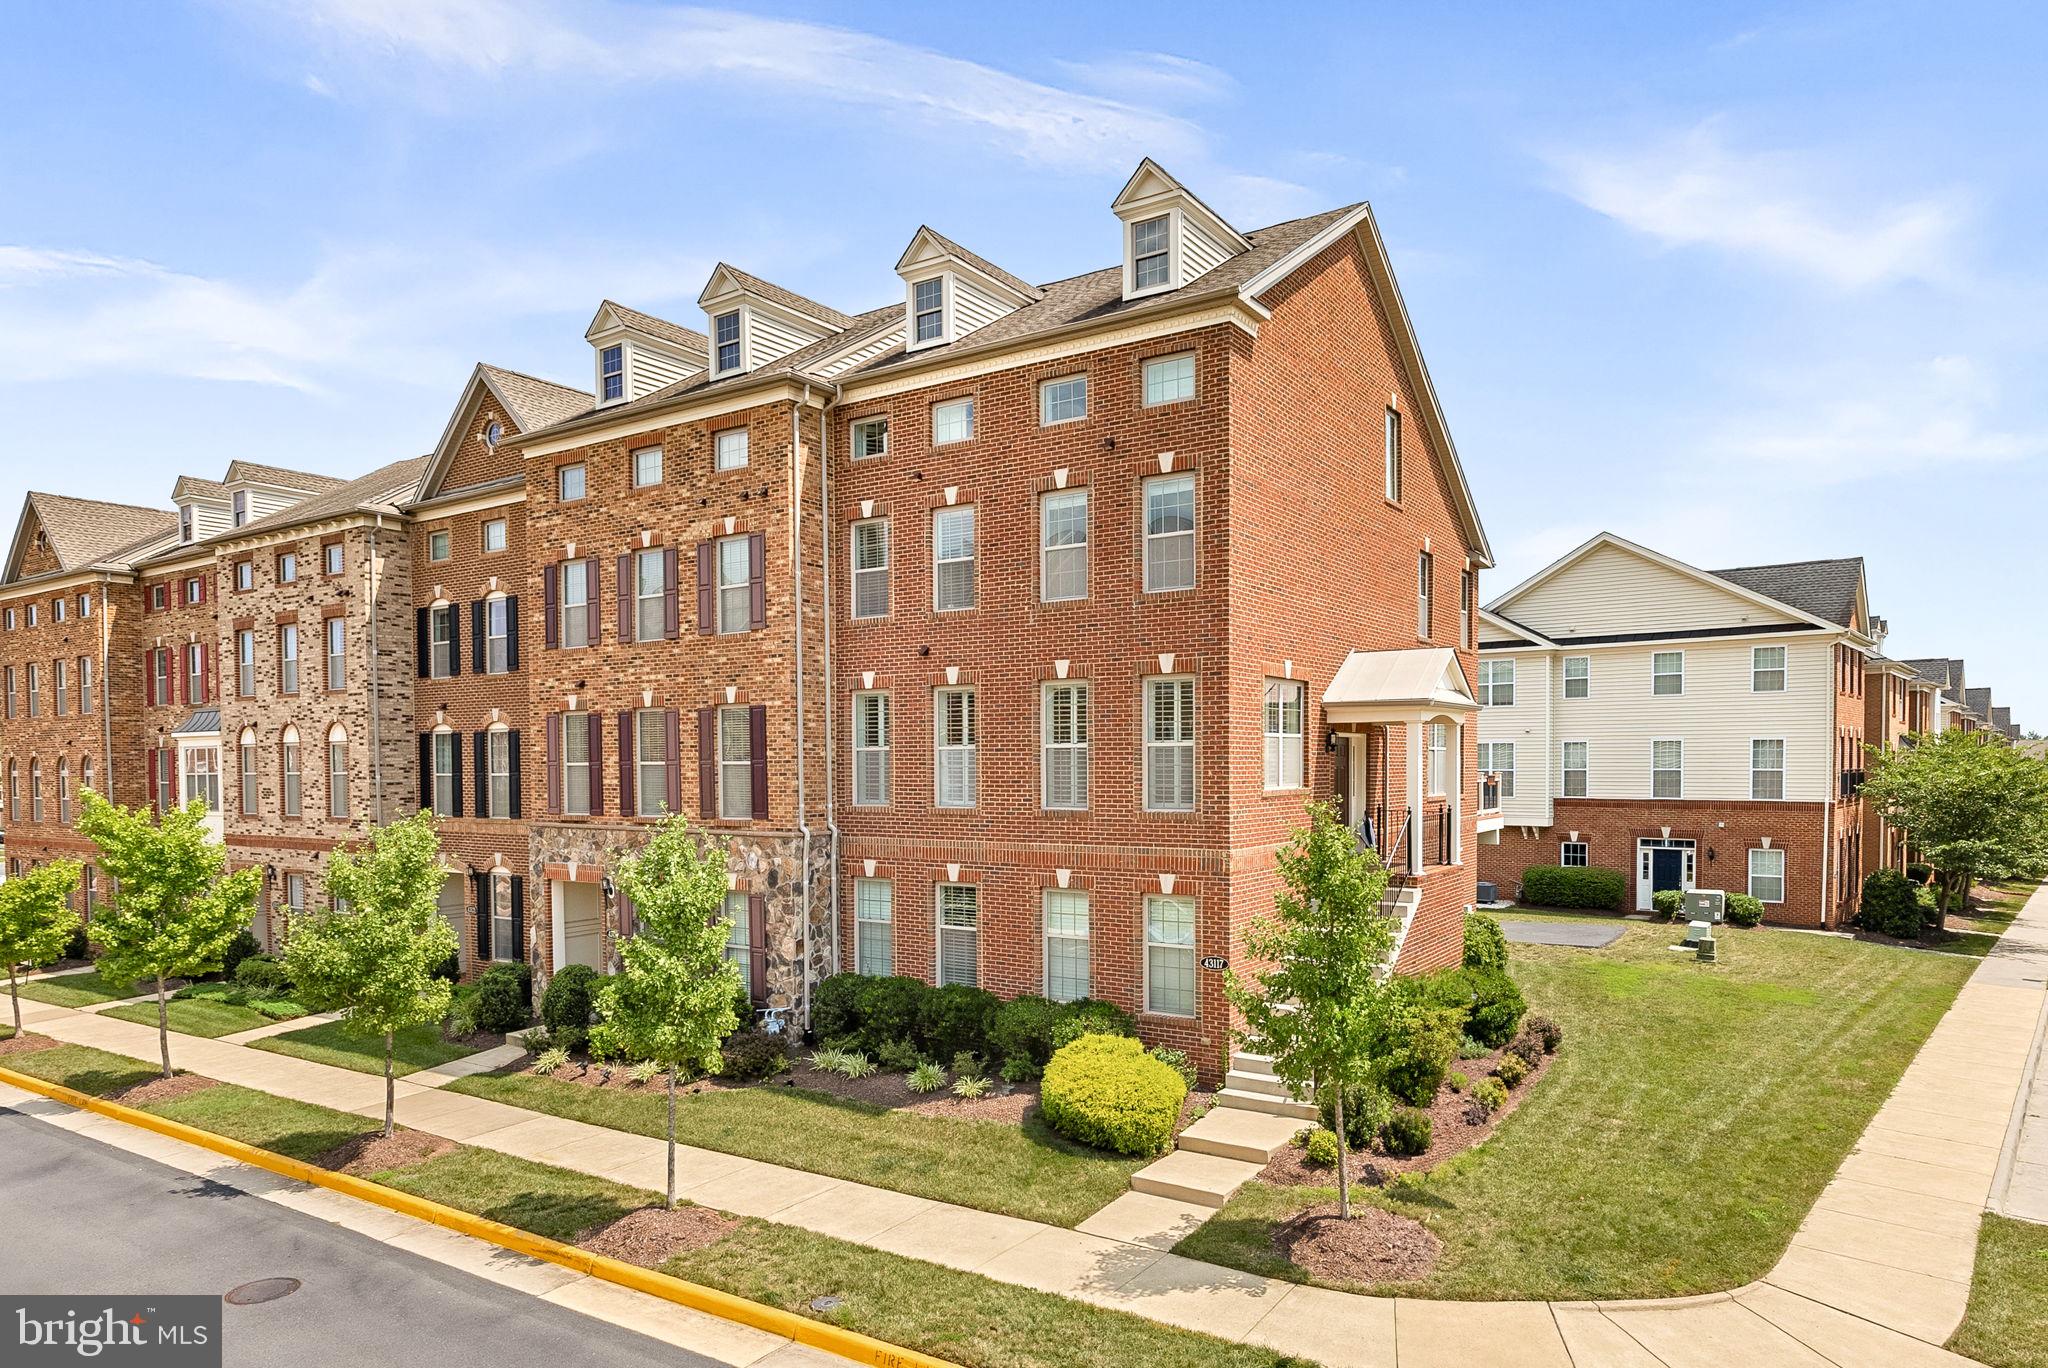
Welcome to this luxury end-unit townhome built by Toll Brothers, perfectly positioned with park views and timeless curb appeal, located in the sought-after Moorefield Station.
Featuring elegant brick on two sides, this beautifully maintained home offers over four levels of bright, inviting living space—freshly updated in 2025 with new carpet, interior paint, and a freshly painted front door.
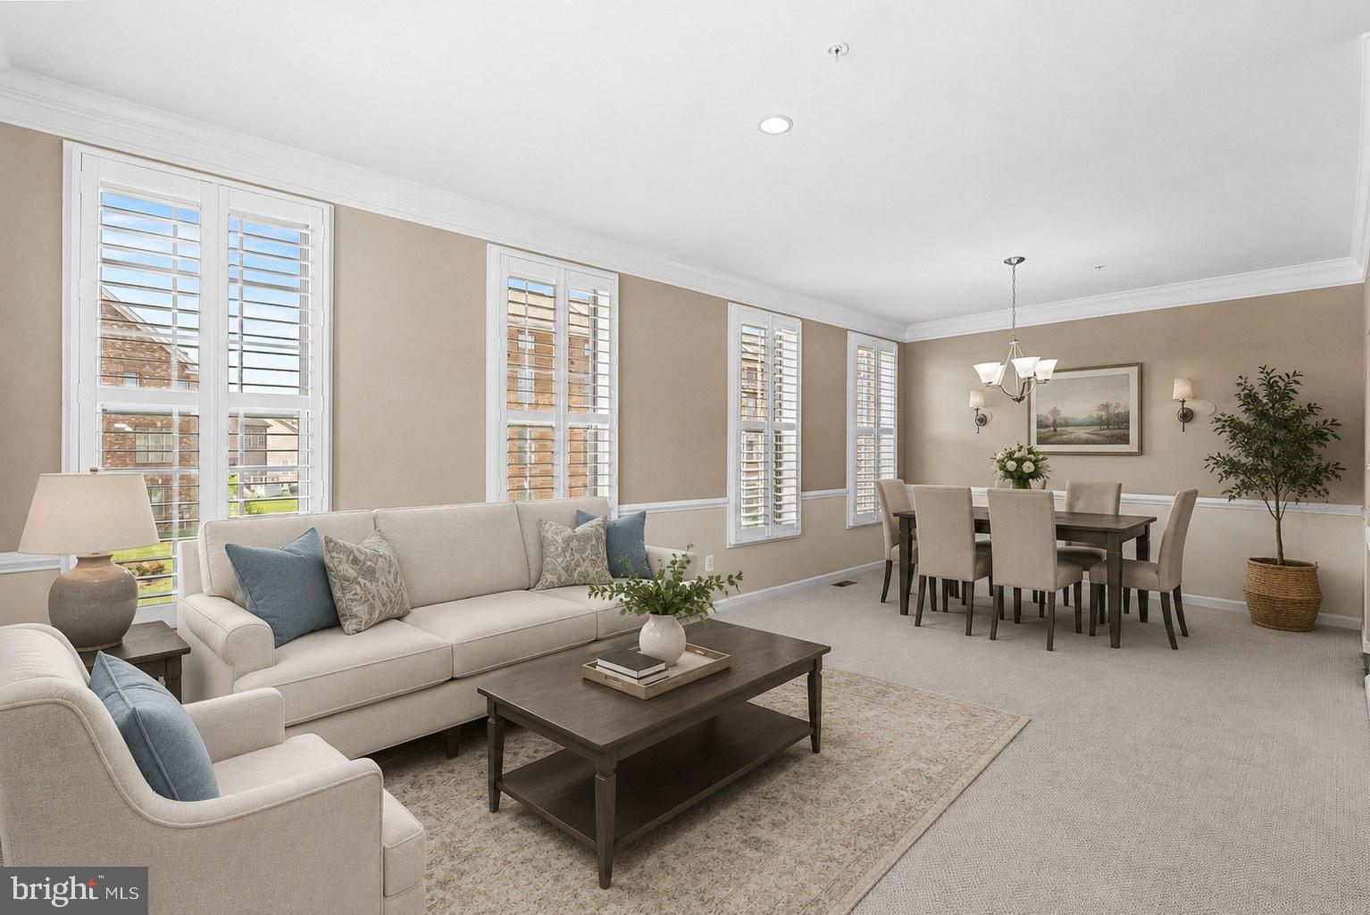
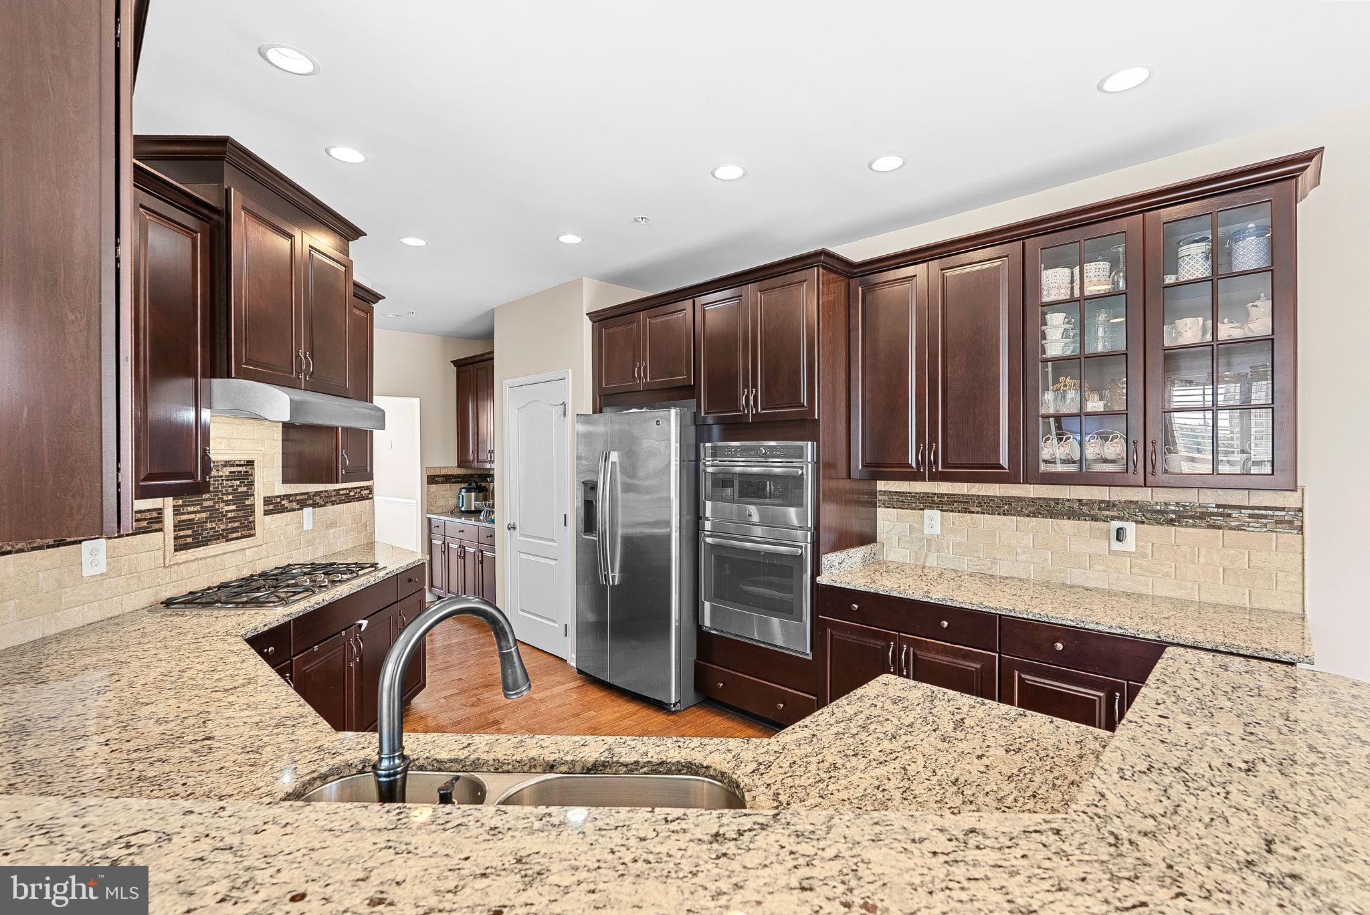
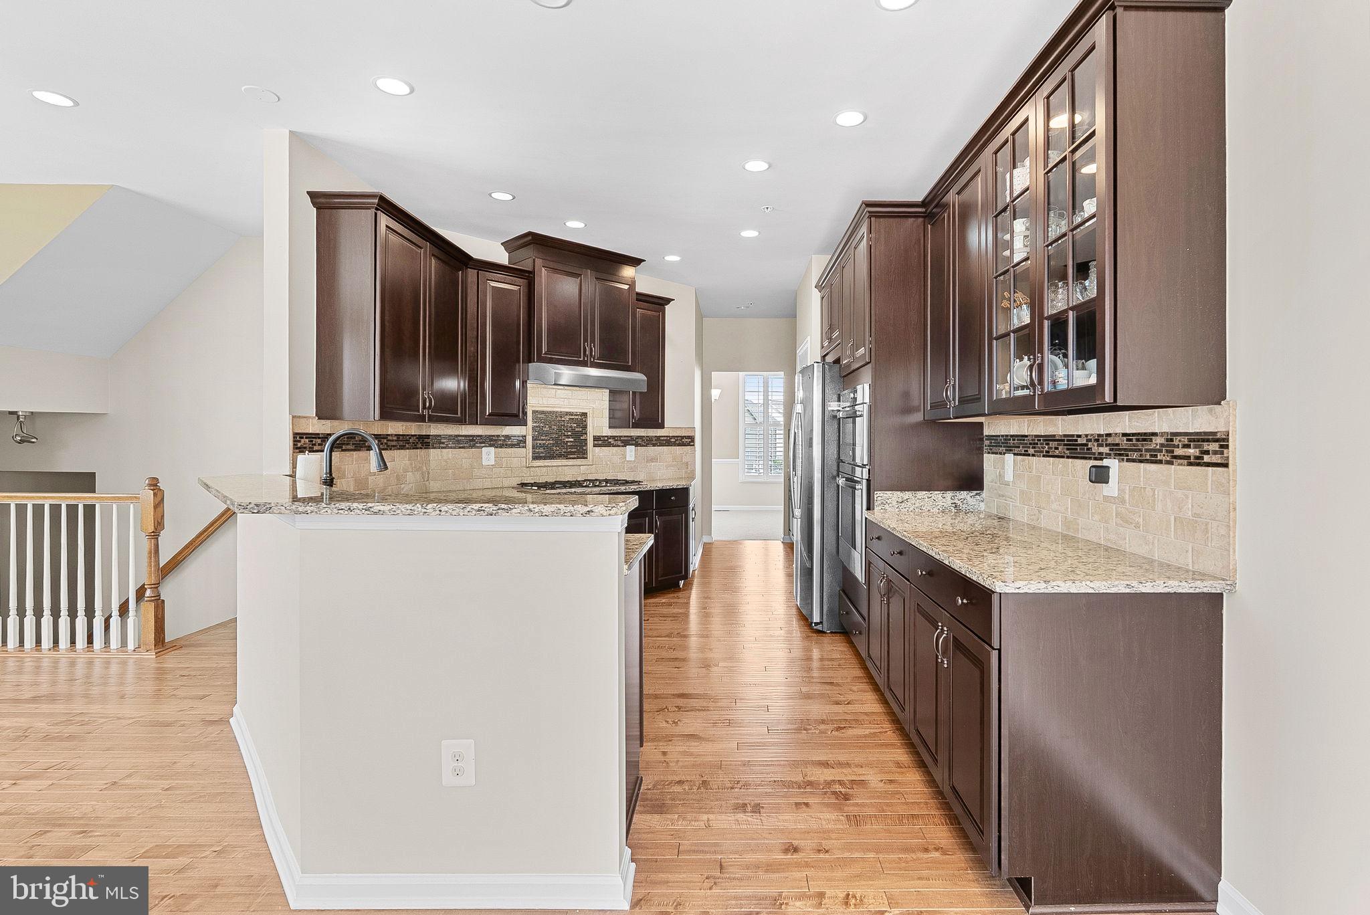
Step inside to the main level, where natural light pours through expansive windows adorned with custom plantation shutters. The open-concept layout features a gourmet eat in kitchen with granite countertops, and stainless steel appliances. The adjoining dining area and family room, complete with a gas fireplace. Just off the kitchen, a low-maintenance composite deck awaits - perfect for entertaining.
Upstairs, the third level boasts a luxurious primary suite with a generous walk-in closet and en-suite bath. Two additional bedrooms share a hall bathroom, and a conveniently located laundry area.
The top-floor bonus space is a true retreat—flooded with light from skylights and equipped with two ceiling fans, it's perfect for a home office, gym, playroom, or media lounge.
On the entry level, you’ll find a private flex room with recessed lighting and large windows—ideal for a guest suite, home office, or studio—along with a full bath and coat closet. From here, access the attached two-car garage with extra room for storage or a workbench.
The Moorefield Station Community offers fantastic amenities, including a community pool, fitness facility, parks, basketball courts, trash, lawn care, and more. Additionally, the community is located about 1.5 miles from the Ashburn Metro Station, as well as convenient to route 267, making it a commuter's dream!
Don't miss this rare end-unit opportunity offering luxury, space, and a prime location in a sought-after community.
Save
Ask
Tour
Hide
Share
Listing Snapshot
Price
$815,000
Days On Site
112 Days
Bedrooms
4
Inside Area (SqFt)
3,232 sqft
Total Baths
4
Full Baths
3
Partial Baths
1
Lot Size
0.07 Acres
Year Built
2015
MLS® Number
VALO2128700
Status
Active
Property Tax
$6,331
HOA/Condo/Coop Fees
$181 monthly
Sq Ft Source
Assessor
Friends & Family
React
Comment
Invite
No Comments Yet
Did you know? You can invite friends and family to your search. They can join your search, rate and discuss listings with you.
Recent Activity
a month ago
Price changed to $815,000
a month ago
Listing updated with changes from the MLS®
4 months ago
Listing first seen on site
General Features
Acres
0.07
Attached Garage
Yes
Direction Faces
Southwest
Foundation
Slab
Garage
Yes
Garage Spaces
2
Levels
Three Or More
Parking
Garage Door OpenerOn StreetGarageDrivewayAttached
Parking Spaces
2
Pets
Yes
Property Sub Type
Townhouse
Sewer
Public Sewer
Special Circumstances
Standard
SqFt Above
3232
SqFt Total
3232
Style
Other
Water Source
Public
Zoning
TRC
Interior Features
Appliances
OvenGas Water HeaterCooktopDishwasherDisposalDryerMicrowaveRefrigeratorWasher



Did you know? You can invite friends and family to your search. They can join your search, rate and discuss listings with you.