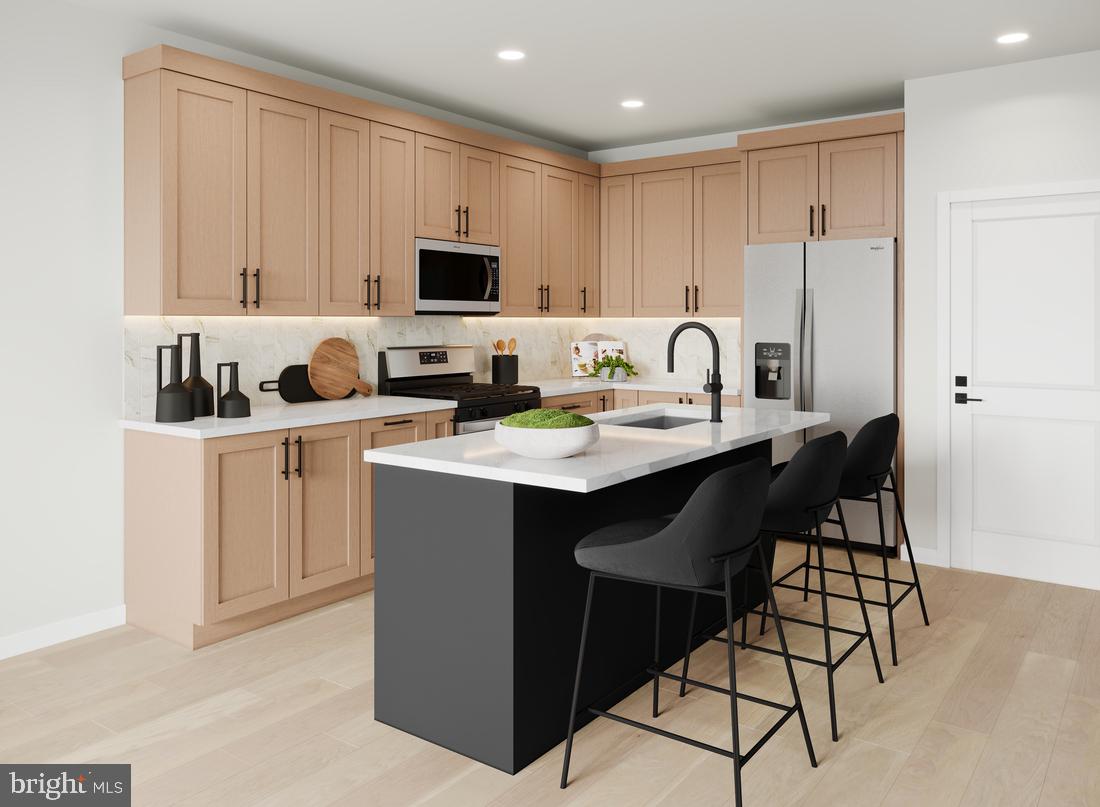
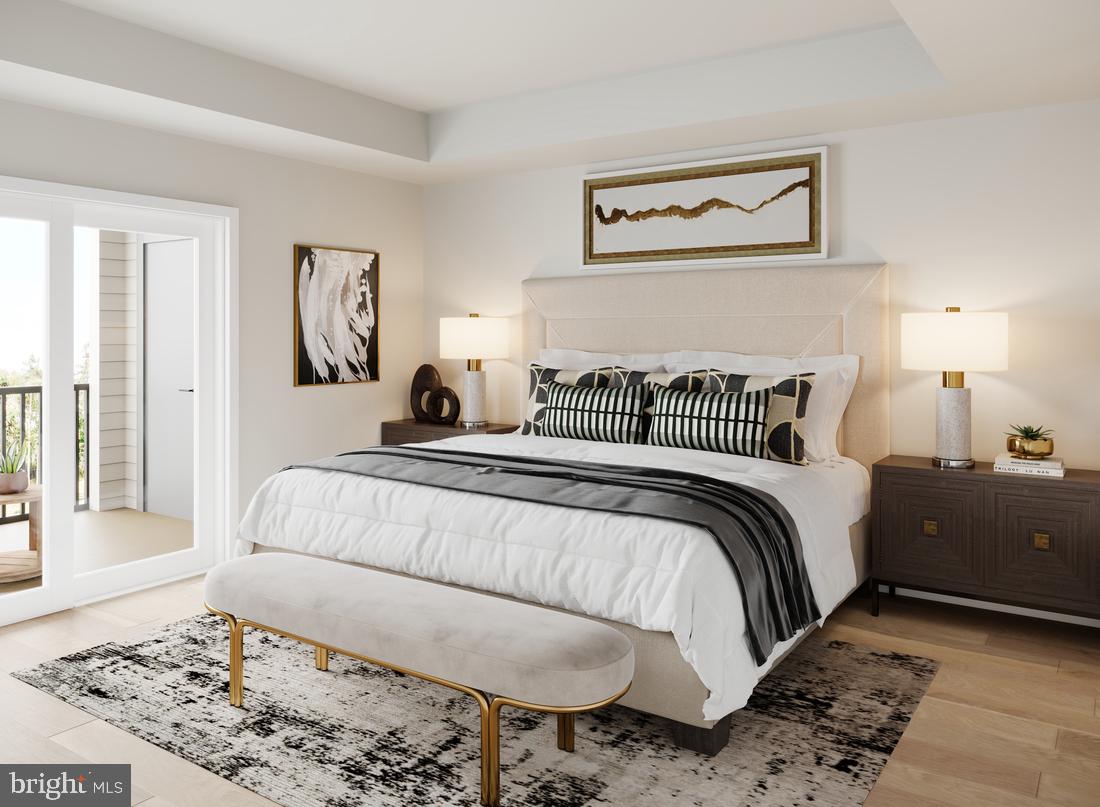
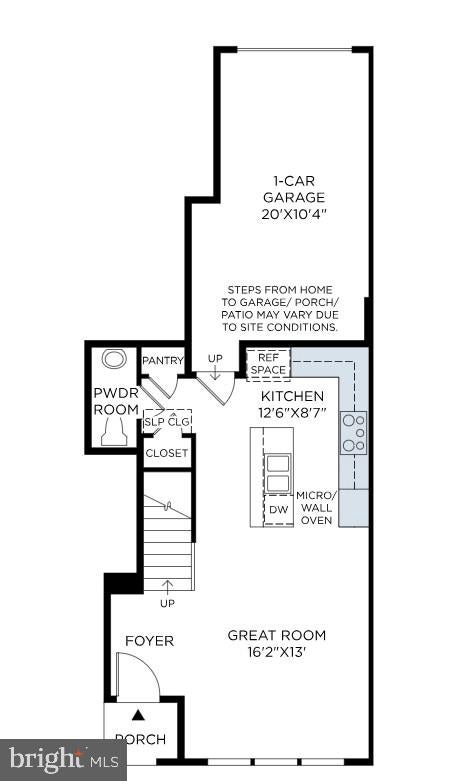
Discover Cedar Terrace by Toll Brothers in South Riding, Virginia—now selling! Reach out to our sales team today for the latest pricing, availability, and exclusive community updates. This beautifully appointed Sitka Aberdeen home blends modern design with everyday functionality, offering thoughtfully selected finishes and stylish living spaces throughout. Located within a sought-after community and just a short walk from the community pool, this home provides the perfect balance of comfort and convenience. The heart of the home is a stunning two-tone kitchen featuring designer-selected cabinetry, premium Whirlpool appliances, and an open-concept layout ideal for gathering with family and friends. An elegant oak staircase accented with iron balusters creates a striking focal point and enhances the home's sophisticated appeal. Upstairs, the spacious primary suite offers a relaxing private retreat, complete with luxury vinyl flooring, a generously sized walk-in closet, and a beautifully designed en-suite bath. Step outside onto your private covered deck and enjoy a peaceful space to relax at the end of the day. Additional conveniences include a laundry room located on the bedroom level, complete with a Whirlpool washer and dryer, making household tasks simple and efficient. Don't miss this opportunity to own a stunning new home in Cedar Terrace. With anticipated delivery in Fall 2026, the Sitka Aberdeen offers exceptional design, premium finishes, and a desirable location within walking distance of community amenities.
Save
Ask
Tour
Hide
Share
Listing Snapshot
Price
$555,000
Days On Site
110 Days
Bedrooms
3
Inside Area (SqFt)
1,470 sqft
Total Baths
3
Full Baths
2
Partial Baths
1
Lot Size
N/A
Year Built
2026
MLS® Number
VALO2128706
Status
Pending
Property Tax
N/A
HOA/Condo/Coop Fees
$385 monthly
Sq Ft Source
Estimated
Friends & Family
React
Comment
Invite
No Comments Yet
Did you know? You can invite friends and family to your search. They can join your search, rate and discuss listings with you.
Recent Activity
3 months ago
Status changed to Pending
3 months ago
Listing updated with changes from the MLS®
3 months ago
Price changed to $555,000
4 months ago
Listing first seen on site
General Features
Attached Garage
Yes
Foundation
Slab
Garage
Yes
Garage Spaces
1
Levels
Two
Parking
Garage Door OpenerAsphaltOn StreetGarageDrivewayInside EntranceAttached
Parking Spaces
2
Pets
Yes
Property Condition
New Construction
Property Sub Type
Condominium
Security
Smoke Detector(s)Carbon Monoxide Detector(s)Security System
Sewer
Public Sewer
Special Circumstances
Standard
SqFt Above
1470
SqFt Total
1470
Style
Contemporary
Utilities
Underground Utilities
Water Source
Public
Zoning
N/A
Interior Features
Appliances
OvenWasherCooktopDishwasherDisposalMicrowaveRange HoodRefrigeratorENERGY STAR Qualified RefrigeratorENERGY STAR Qualified DishwasherENERGY STAR Qualified WasherTankless Water HeaterDryer



Did you know? You can invite friends and family to your search. They can join your search, rate and discuss listings with you.