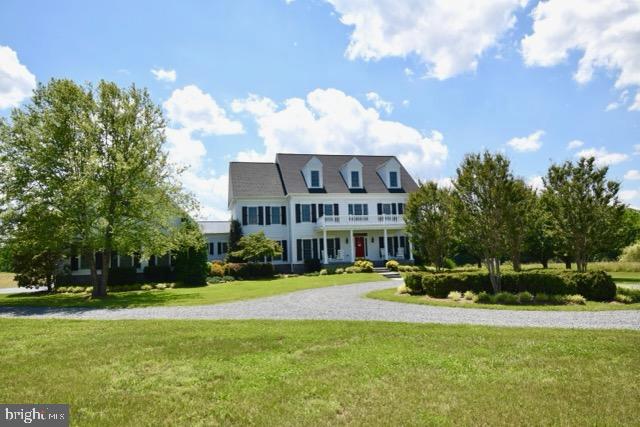
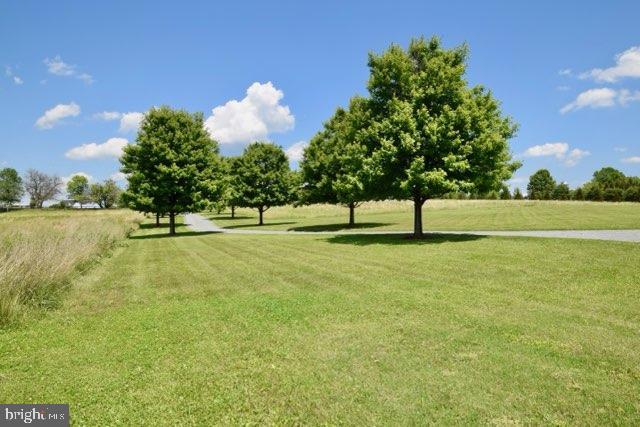
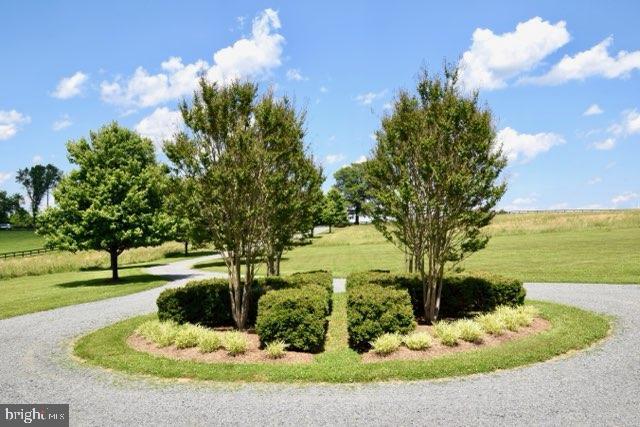
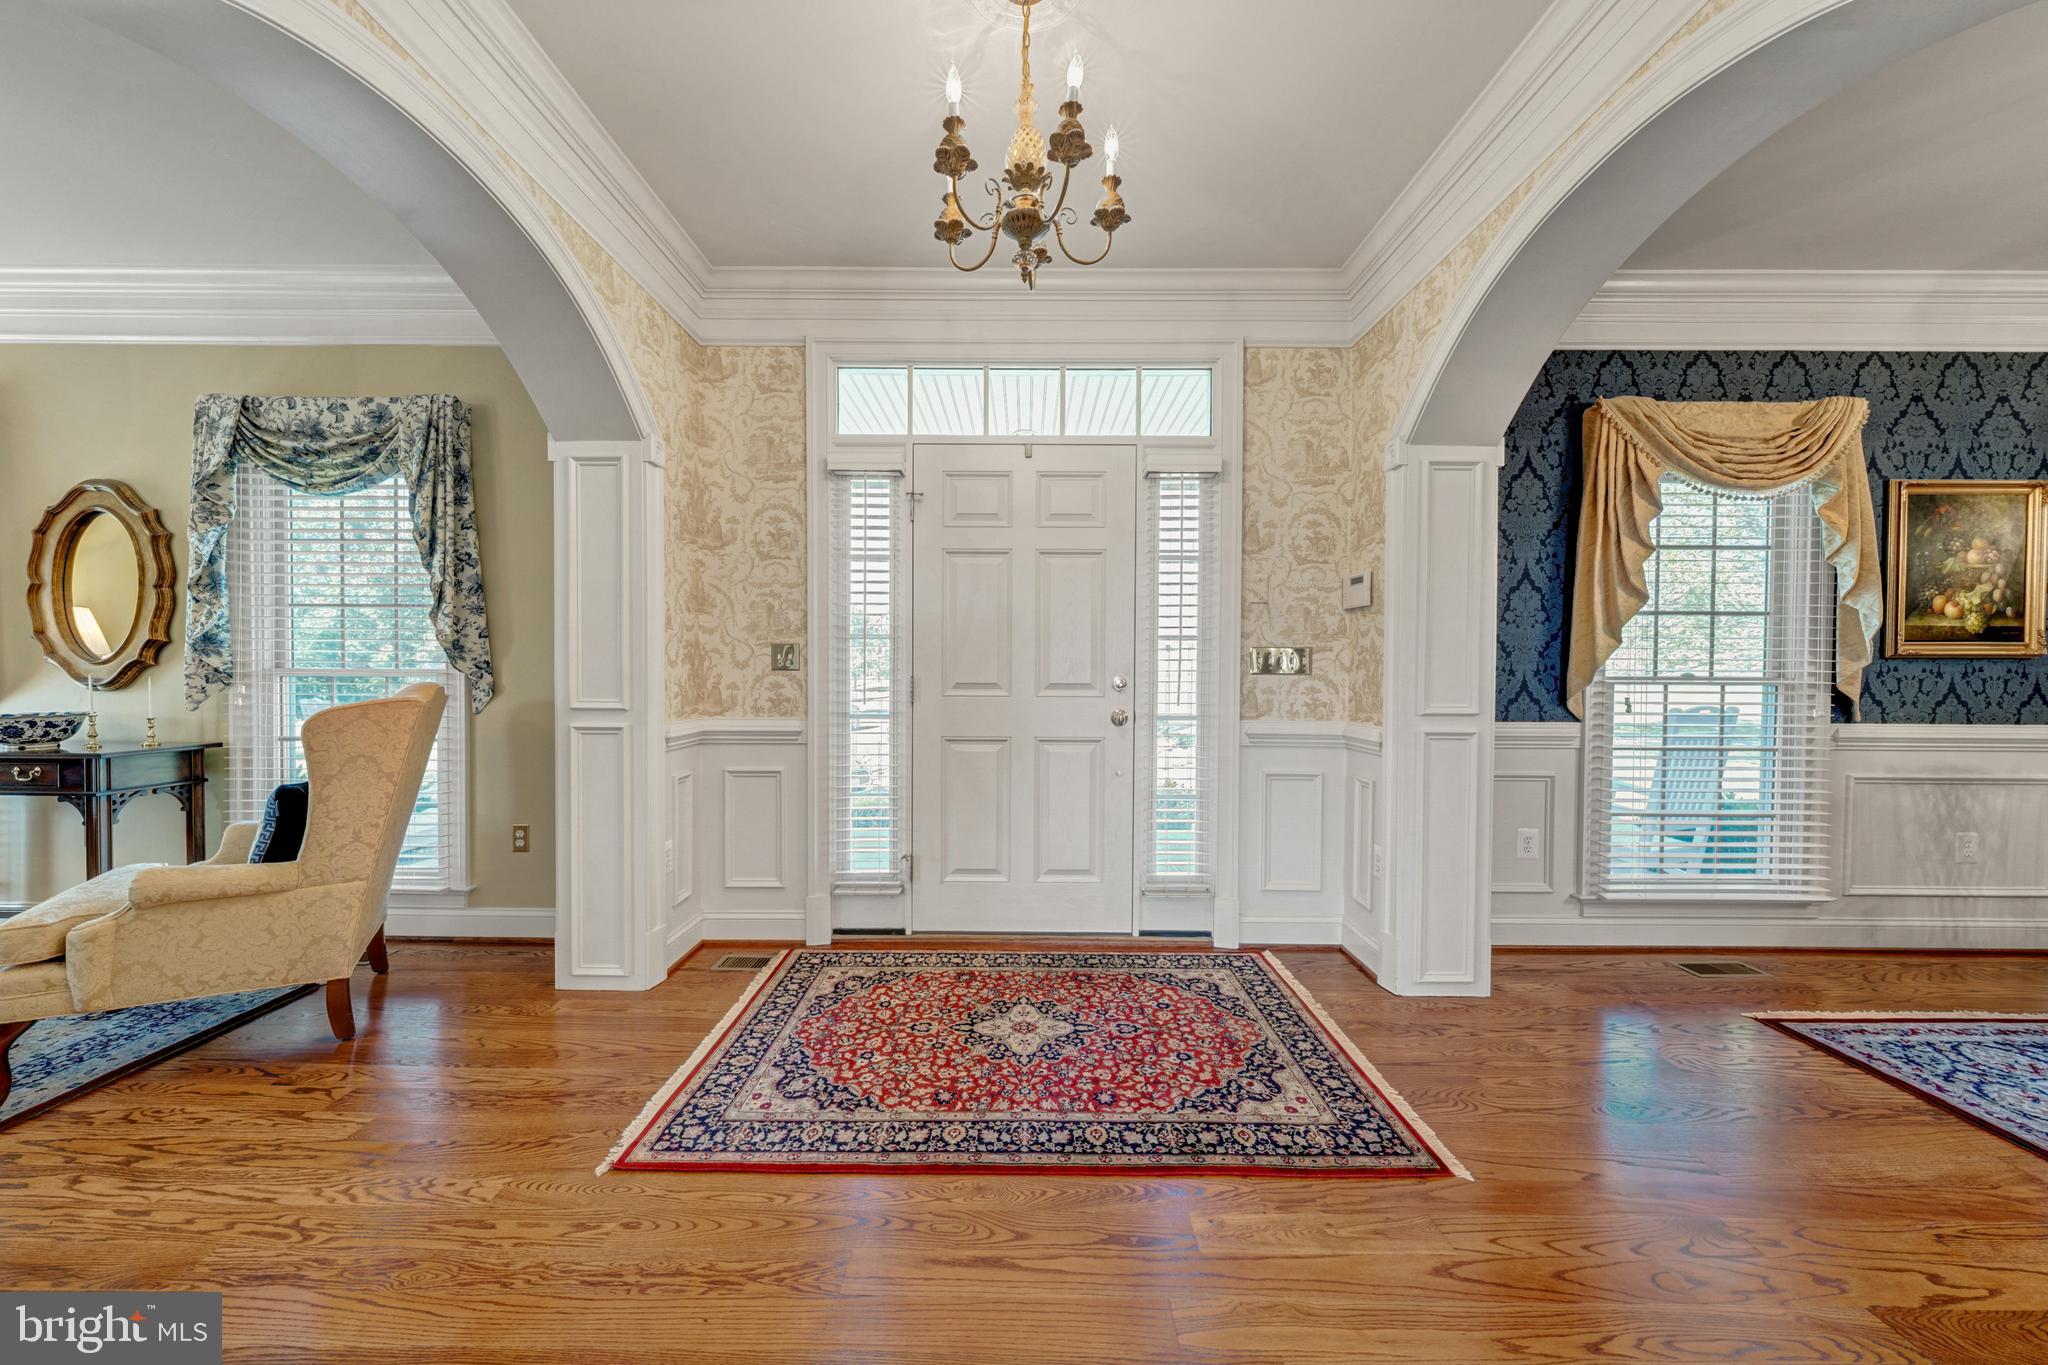
A unique opportunity to own a beautiful move-in ready custom home on 10+ acres located less than 5 minutes to downtown Purcellville and less than 15 minutes to Leesburg. Designed for both function and beauty, this home has a unique floorplan boasting over 7530 square feet of finished space on 4 levels (over 8850 gross square feet) with 4 bedrooms, 4 full baths, 2 half baths, and an additional 2 full bath rough-ins ready for finishing. This home has many special details and upgrades. A professionally landscaped entrance with four board fencing leads down a tree-lined driveway to the home, where additional landscaping and a circle drive offer an inviting entrance. The house is situated in the middle of a 10.25 acre parcel that backs to trees for privacy and a fabulous view. The exterior consists of maintenance-free materials and includes such architectural features as a masonry stone foundation, HardiePlank siding, functional hinged shutters, a bluestone masonry front porch with oversized columns, and a louvered cupola with copper roof and rooster weathervane. The interior is beautifully decorated and includes heavy custom millwork throughout, archways, pocket doors, ceiling medallions, tray ceilings, finished-in place hardwood flooring, and marble and slate flooring in select bathrooms. The main level consists of a living room, dining room, kitchen, family room, library, laundry room, mud room, and 2 half baths. The unique front to back foyer offers guests easy access to the rear exterior of the home when entertaining. The family room includes a coffered beam ceiling and a masonry fireplace, and both the family room and library include built-in bookcases. The kitchen consists of a large center island, custom cabinetry with ornate venthood, decorative tile backsplash with undercabinet lighting, granite countertops, professional level stainless steel appliances, a walk-in pantry with separate butler pantry, and a second fireplace in the breakfast area. The upper level consists of 4 bedrooms and 3 full baths. The master suite includes a sitting room, separate walk-in closets, and a luxurious master bath with large custom marble-tiled shower, separate toilet room, separate vanity sinks with marble countertops, custom linen cabinetry, a clawfoot double slipper tub, and marble flooring. The other bathrooms include granite countertops and custom tiled tub/shower surrounds. The third level is a finished attic that can be used as a multipurpose space or an additional bedroom, and includes two closets, an HVAC closet, and a full bathroom rough-in. The basement level includes a gym, storage room, HVAC closet, rec room with wet bar, home theatre room with custom soundproofing, and a full bathroom with marble vanity and flooring. The oversized garage offers 3 parking bays with a closet and additional bumpout space for ample storage and workshop space. The finished space above the garage offers almost 700 square feet of additional space, includes a full bathroom rough-in, and is not connected to the other bedroom areas, making the space ideal for a guest room or flex space. Other items include a security system, whole house generator rough-in, and pre-wires for whole house networking, audio, intercom, and video/exterior cameras. The home is energy efficient with a radiant barrier and rigid foam insulation in attic, high-efficiency dual fuel furnaces with humidifiers and zone control, a high efficiency hot water heater with recirculating pump, upgraded insulation, and upgraded Anderson windows. Seller is not responsible for rollback taxes. Need to provide listing agent a pre-approval loan letter prior to authorized showings.
Save
Ask
Tour
Hide
Share
Listing Snapshot
Price
$2,899,000
Days On Site
108 Days
Bedrooms
4
Inside Area (SqFt)
7,753 sqft
Total Baths
6
Full Baths
4
Partial Baths
2
Lot Size
10.19 Acres
Year Built
2010
MLS® Number
VALO2128844
Status
Active
Property Tax
$12,547
HOA/Condo/Coop Fees
N/A
Sq Ft Source
Estimated
Friends & Family
React
Invite
Recent Activity
a week ago
Listing updated with changes from the MLS®
4 months ago
Listing first seen on site
General Features
Acres
10.19
Attached Garage
Yes
Foundation
Slab
Garage
Yes
Garage Spaces
3
Levels
Three Or More
Parking
GarageDrivewayAttached
Parking Spaces
6
Property Sub Type
Single Family Residence
Sewer
Septic Tank
Special Circumstances
Standard
SqFt Above
5553
SqFt Below
2200
SqFt Total
7753
Style
Colonial
Water Source
Well
Zoning
RESIDENTIAL
Interior Features
Appliances
Double OvenOvenGas Water HeaterCooktopDishwasherDisposalHumidifierRefrigeratorIce Maker
Basement
FinishedFull
Cooling
Central AirHeat PumpZonedElectric
Fireplace
Yes
Fireplaces
2
Heating
PropaneForced AirZonedHeat Pump
Interior
Pantry
Laundry Features
Laundry Room
Attic
Dimensions - 19 X 40
Bedroom 2
Dimensions - 12 X 14
Bedroom 3
Dimensions - 12 X 14
Bedroom 4
Dimensions - 12 X 14
Breakfast Room
Dimensions - 13 X 20Level - Main
Dining Room
Dimensions - 14 X 16Level - Main
Exercise Room
Dimensions - 15 X 23
Family Room
Dimensions - 19 X 21Level - Main
Foyer
Game Room
Dimensions - 18 X 34
Kitchen
Dimensions - 15 X 16Level - Main
Laundry
Dimensions - 14 X 10Level - Main
Library
Dimensions - 10 X 14Level - Main
Living Room
Dimensions - 14 X 16Level - Main
Other
Dimensions - 19 X 21
Primary Bedroom
Dimensions - 14 X 16
Sitting Room
Dimensions - 10 X 15
Storage Room
Workshop
Save
Ask
Tour
Hide
Share
Exterior Features
Construction Details
HardiPlank Type
Patio And Porch
Porch
Pool Features
None
Community Features
School District
LOUDOUN COUNTY PUBLIC SCHOOLS
Schools
School District
LOUDOUN COUNTY PUBLIC SCHOOLS
Elementary School
Unknown
Middle School
Unknown
High School
WOODGROVE
Listing courtesy of Long & Foster Real Estate, Inc.