Motivated seller! Bring your offers!!RECENT UPDATES
**New Carpet - 2026 ** New Paint **2026
• Roof – Replaced March 2024
• HVAC / Furnace – Replaced January 2026
• Water Heater – Replaced March 2025
• Dishwasher – New April 2024
• Washer – Replaced May 2020
• Patio – Fully remodelled with tile installation (2020)
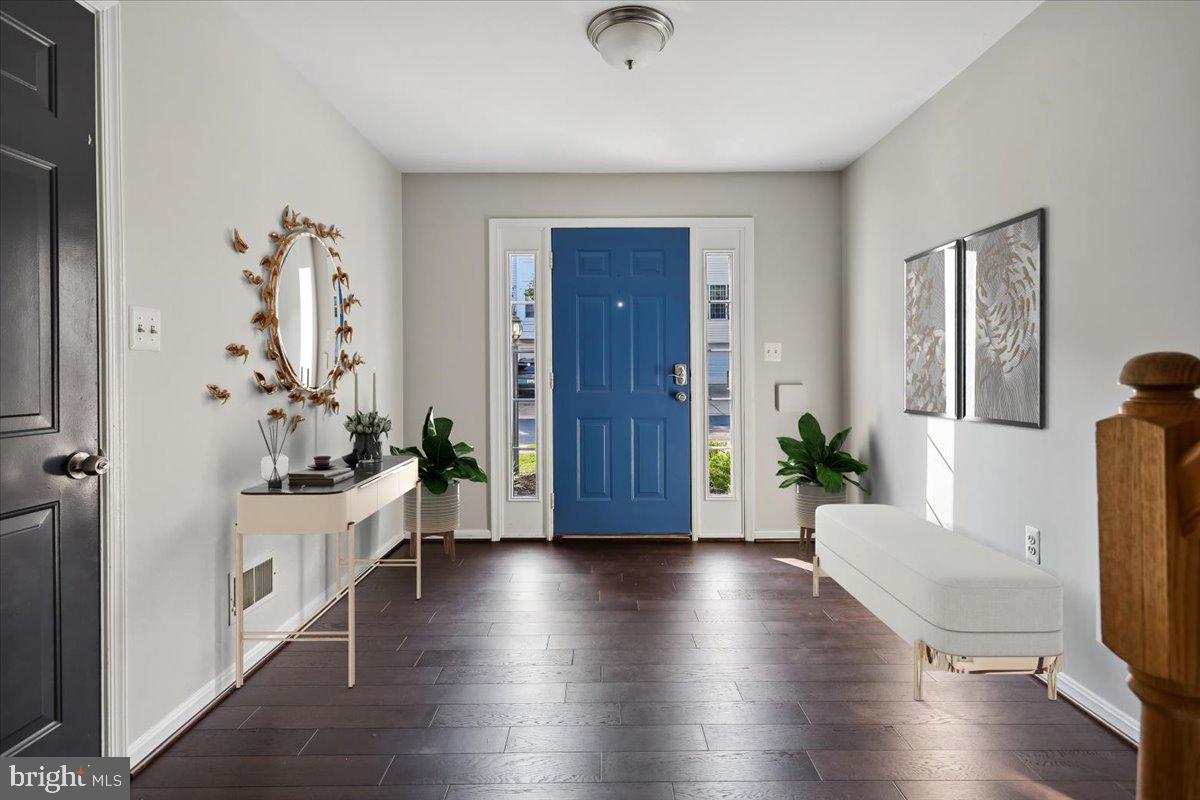
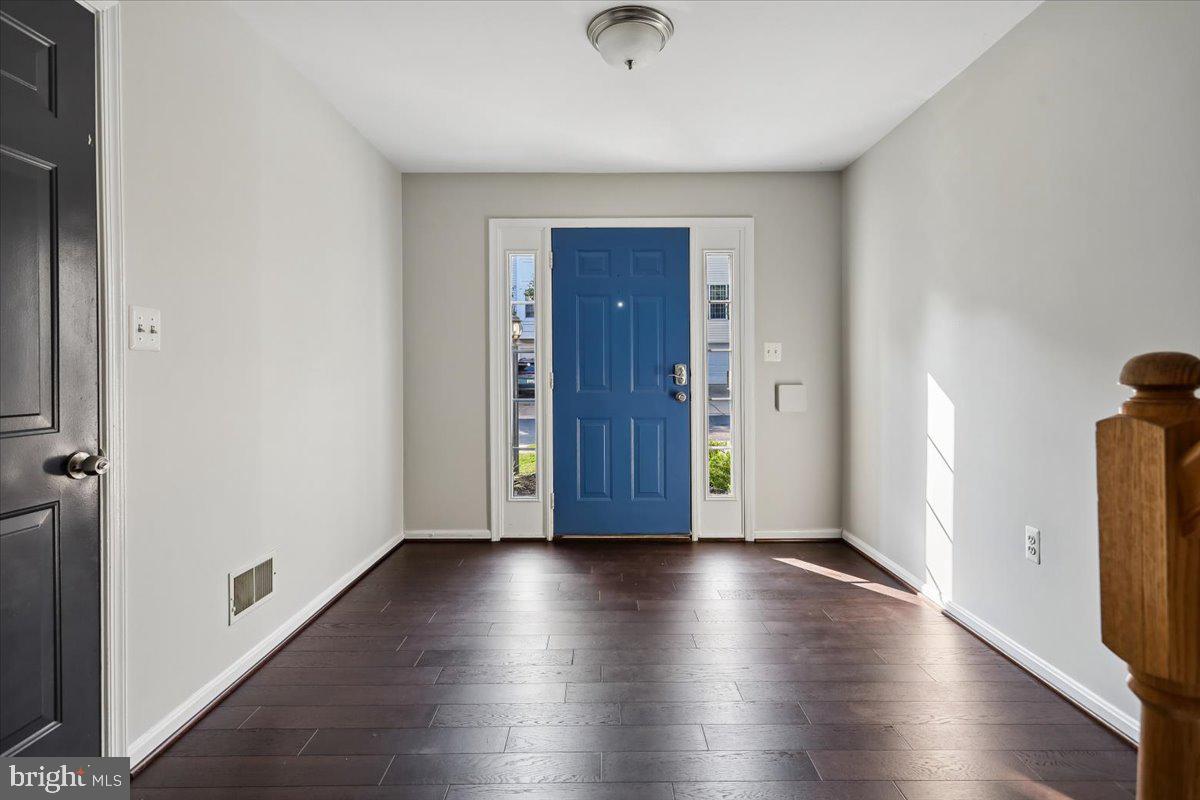
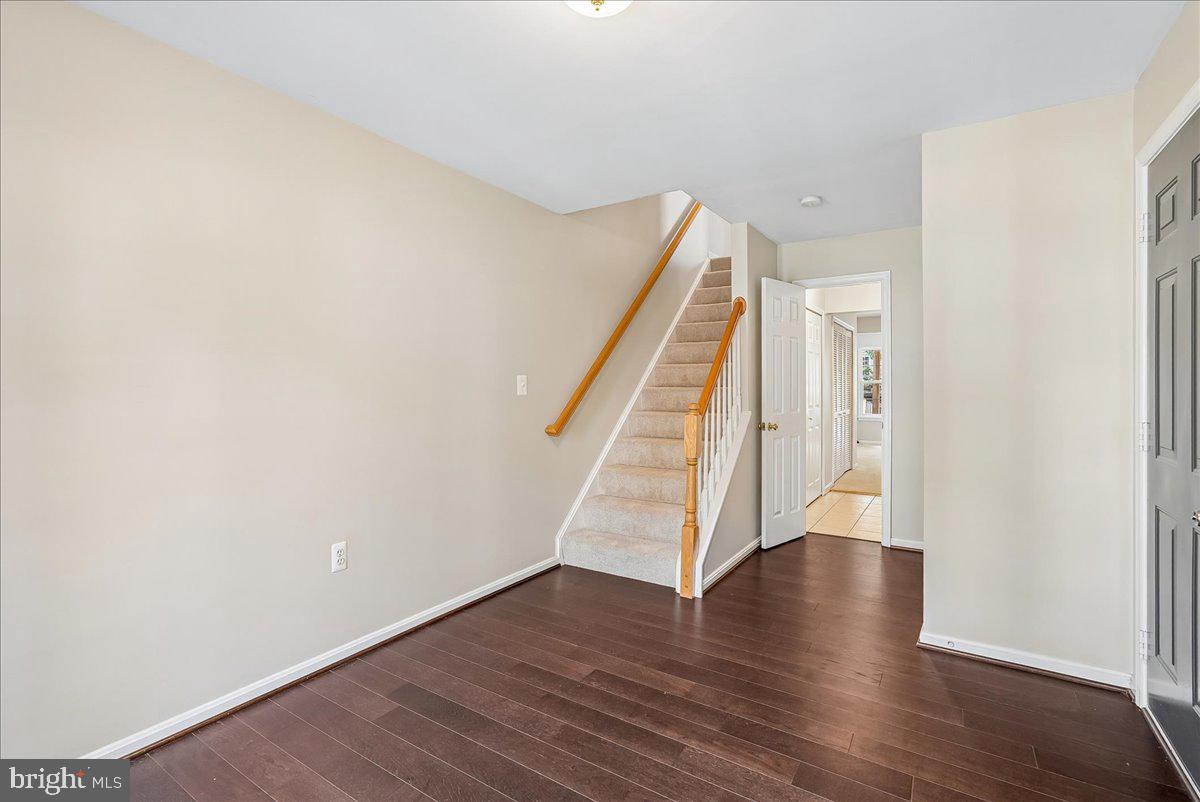
• Flooring – Carpet replaced with hardwood in entry, living & dining areas (2017)
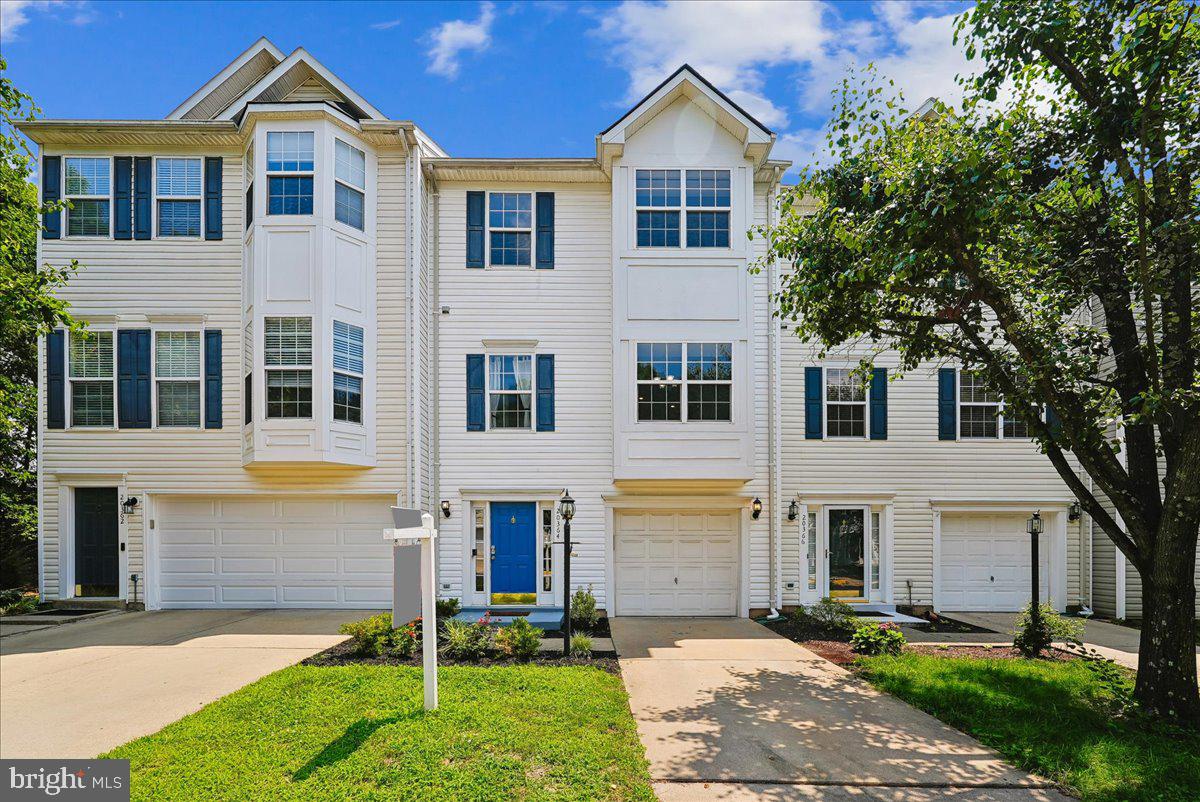
Northwest-facing orientation fills the home with natural light throughout the day, complemented by a charming bump-out sunroom — a bright, versatile space perfect for relaxing or entertaining.
The oversized primary suite features a thoughtful extension ideal for a home office or sitting area, along with custom closets for ample, organized storage.
Freshly painted walls and new carpet in staircase.
Step outside to a fully remodelled tiled patio (2020) — a private outdoor retreat perfect for dining, grilling, or unwinding.
Outdoor lifestyle: Walking distance to the W&OD Trail (45 miles of paved trail for biking, running, and skating) and Trailside Park — a 20-acre community park with modern playgrounds, soccer and baseball fields, tennis courts, an inline hockey rink, picnic areas, and a bridge over a scenic creek.
With nearly every major system updated in recent years, this home is truly move-in ready — offering peace of mind, an active outdoor lifestyle, and top-rated Loudoun County schools, all just steps away.
Top-rated schools (all walkable): Zoned for the Stone Bridge cluster — Belmont Station Elementary, Trailside Middle School, and Stone Bridge High School, ranked #1 in Loudoun County and #4 in Virginia by Newsweek.
Commuter-friendly: Easy access to Dulles Greenway and the Silver Line Metro (Ashburn Station). Dulles International Airport just 15 minutes away. Nearby shopping and dining at Ashbrook Center, Ashburn Shopping Center, and Dulles Town Center
Save
Ask
Tour
Hide
Share
Listing Snapshot
Price
$650,000
Days On Site
95 Days
Bedrooms
3
Inside Area (SqFt)
2,408 sqft
Total Baths
4
Full Baths
2
Partial Baths
2
Lot Size
0.04 Acres
Year Built
2000
MLS® Number
VALO2129022
Status
Active Under Contract
Property Tax
$4,968
HOA/Condo/Coop Fees
$121.88 monthly
Sq Ft Source
Assessor
Friends & Family
React
Comment
Invite
No Comments Yet
Did you know? You can invite friends and family to your search. They can join your search, rate and discuss listings with you.
Recent Activity
a week ago
Listing updated with changes from the MLS®
3 weeks ago
Status changed to Active Under Contract
4 weeks ago
Price changed to $650,000
3 months ago
Listing first seen on site
General Features
Acres
0.04
Attached Garage
Yes
Foundation
Other
Garage
Yes
Garage Spaces
1
Levels
Three Or More
Parking
Garage Door OpenerGarageDrivewayInside EntranceAttached
Parking Spaces
2
Pets
Cats OKDogs OKYes
Property Sub Type
Townhouse
Sewer
Public Sewer
Special Circumstances
Standard
SqFt Above
2408
SqFt Total
2408
Style
OtherTraditionalColonial
Water Source
Public
Zoning
PDH4
Interior Features
Appliances
Gas RangeGas OvenGas Water HeaterDishwasherDisposalDryerIce MakerRefrigeratorWasher
Basement
FinishedExterior EntryWalk-Out AccessDaylightFull
Cooling
Central AirElectric
Flooring
WoodCarpetCeramic TileHardwood
Heating
Natural GasCentral
Interior
High Ceilings
Laundry Features
Lower Level
Bathroom 2
Bedroom 2
Bedroom 3
Bedroom 4
Dining Room
Level - Main
Family Room
Level - Main
Foyer
Half Bath
Kitchen
Level - Main
Living Room
Level - Main
Primary Bathroom
Primary Bedroom
Save
Ask
Tour
Hide
Share
Exterior Features
Construction Details
Vinyl Siding
Pool Features
Community
Roof
Asphalt
Waterfront Features
Lake
Community Features
Association Amenities
Dog ParkTennis Court(s)Basketball CourtJogging PathRecreation FacilitiesPlaygroundSport Court



Did you know? You can invite friends and family to your search. They can join your search, rate and discuss listings with you.