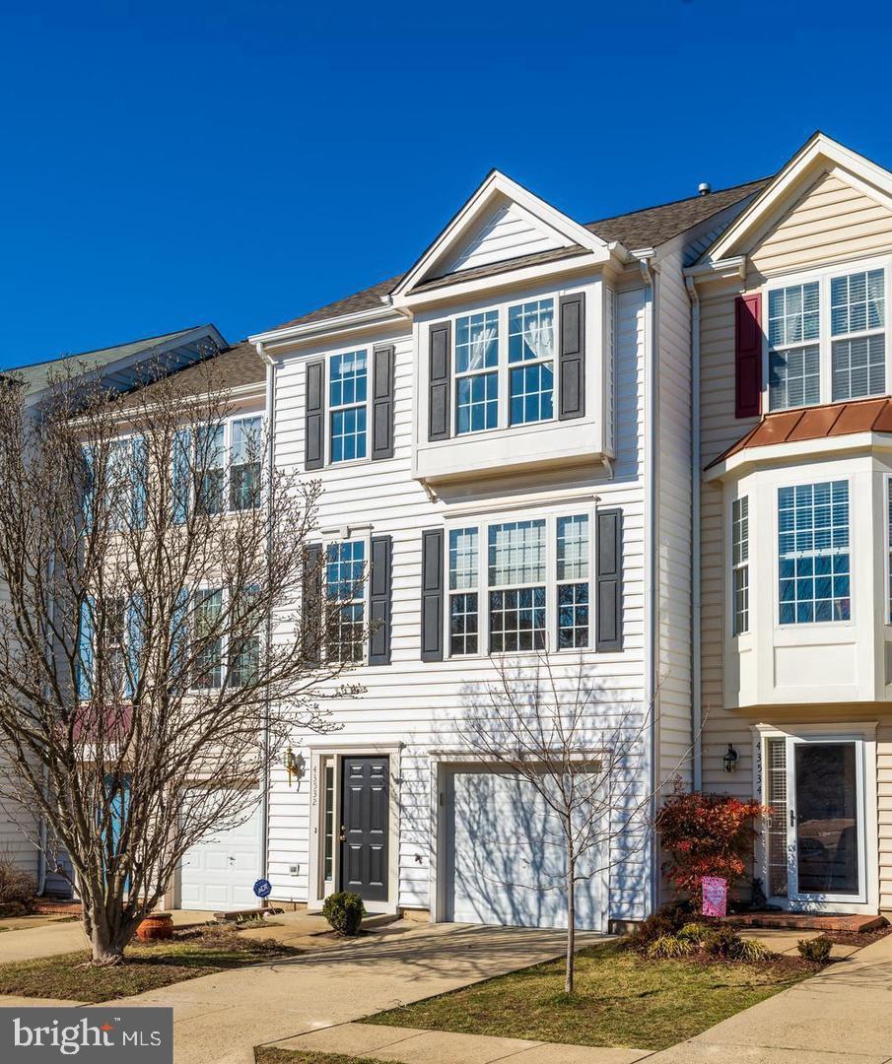
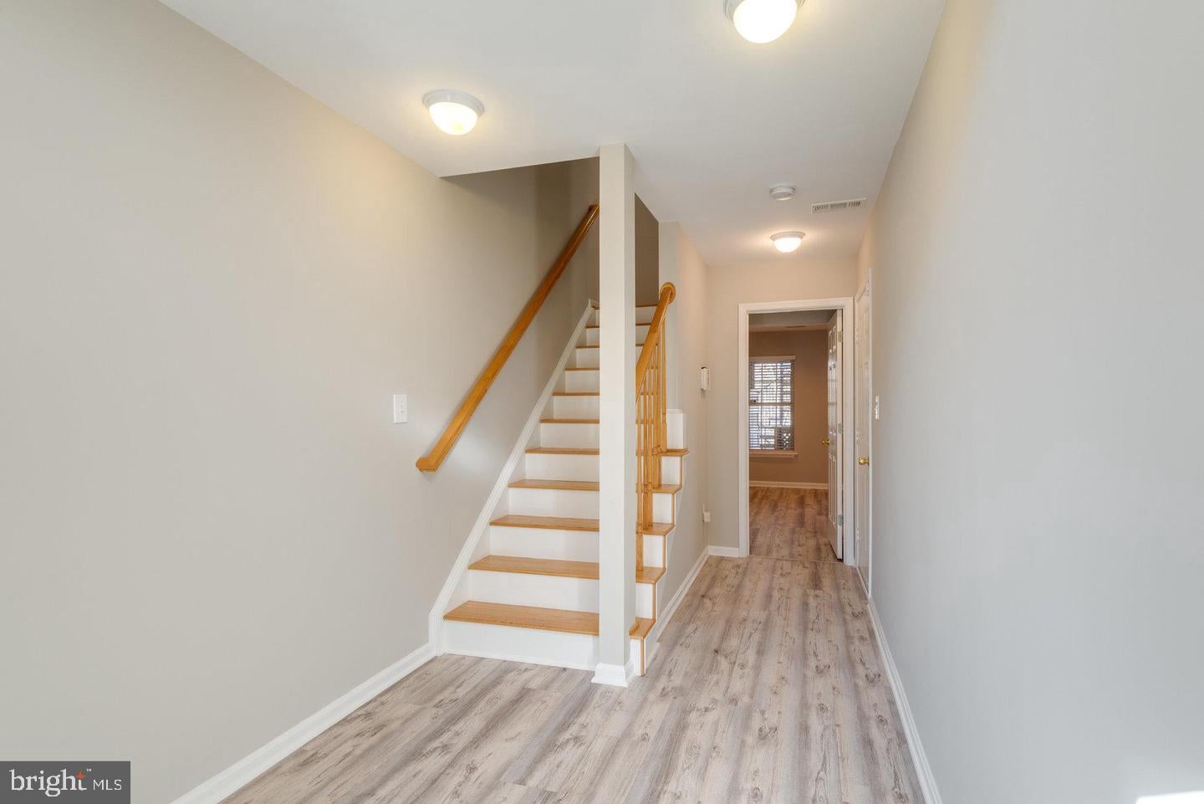
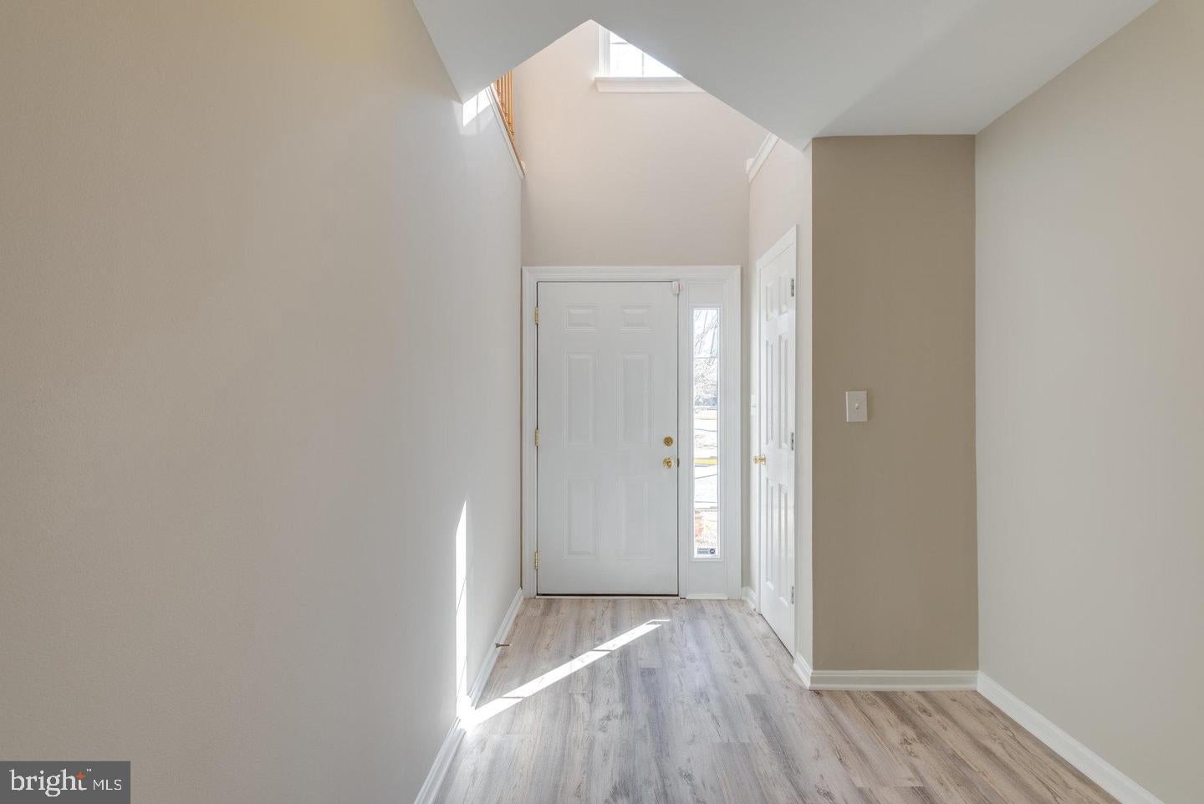
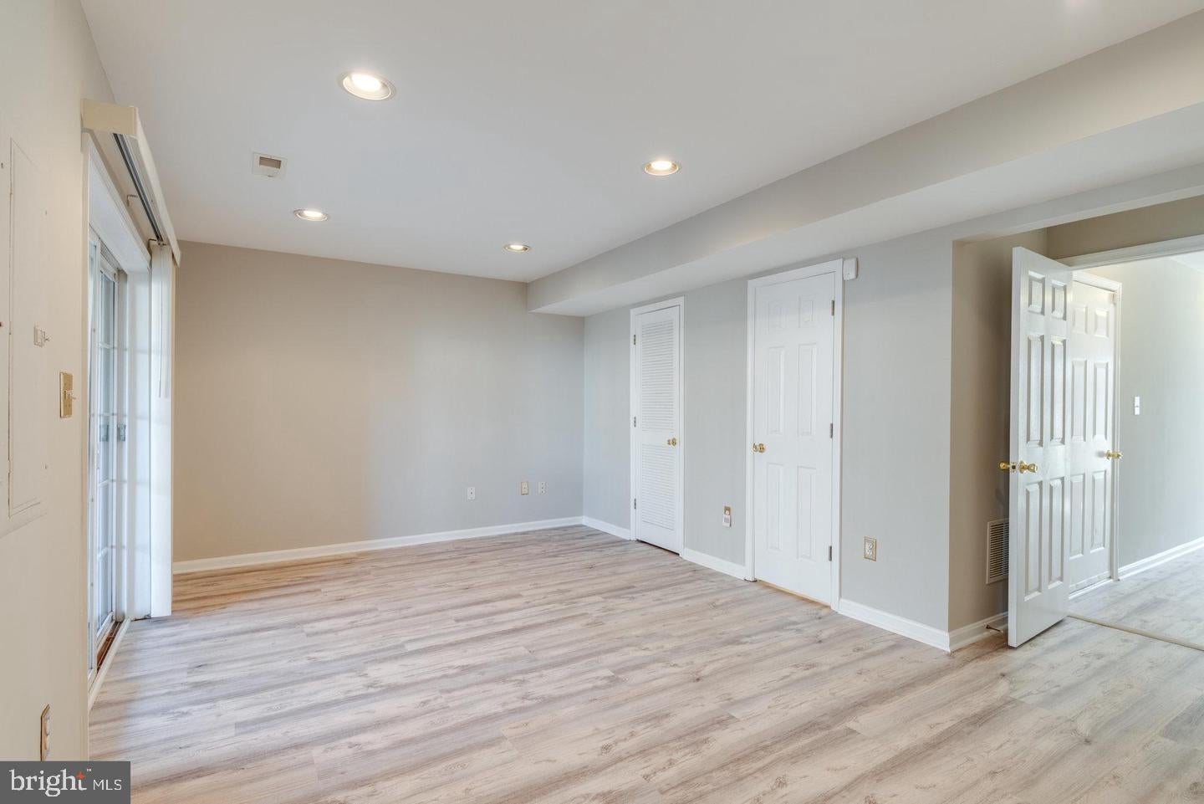
This is a professionally managed property where you will enjoy our FREE Resident Benefits Package! Included are two ways to pay your rent electronically, online maintenance requests as well as an online portal through which you can access important information such as your monthly statement, your Lease and your Association guidelines where applicable. Please note that photos may be from a previous listing and may not reflect this home’s current appearance. Beautiful 3BR, 2.55BA townhome with oversized one car garage parking! Situated on a quiet cul-de-sac backing to trees the rear fenced yard features a stone patio and rare spiral staircase leading to the upper level deck. The home has been freshly painted with new carpeting installed on the U2 level and features hardwood flooring on the U1 level with luxury vinyl planking on the entrance level. The updated kitchen includes stainless steel appliances, gas cooking, granite countertops, breakfast bar and an adjacent breakfast area with additional cabinet space and counter. A sliding glass door in the kitchen leads to the private deck, great for relaxing and entertaining. The U2 level has three spacious bedrooms, including the primary bedroom with ceiling fan, walk-in closet and updated bathroom. The washer and dryer are conveniently located on this level as well. You’ll enjoy this beautiful community with walking trails, a bike trail, tot lots/playgrounds, a basketball court and a picnic area. The residence is close to all the great Ashburn amenities including shopping, restaurants, entertainment, the Silver Line Metro and major access routes!
Save
Ask
Tour
Hide
Share
Listing Snapshot
Price
$3,100
Days On Site
0 Days
Bedrooms
3
Inside Area (SqFt)
1,988 sqft
Total Baths
4
Full Baths
2
Partial Baths
2
Lot Size
0.04 Acres
Year Built
1998
MLS Number
VALO2129148
Status
Active
Property Tax
N/A
HOA/Condo/Coop Fees
N/A
Sq Ft Source
Estimated
Friends & Family
React
Comment
Invite
No Comments Yet
Did you know? You can invite friends and family to your search. They can join your search, rate and discuss listings with you.
Recent Activity
8 hours ago
Listing updated with changes from the MLS
8 hours ago
Listing first seen on site
General Features
Acres
0.04
Attached Garage
Yes
Available on
2026-11-13
Foundation
Slab
Garage
Yes
Garage Spaces
1
Levels
Three Or More
Parking
Garage Door OpenerGarageAttached
Parking Spaces
1
Pets
Breed RestrictionsNumber LimitYes
Property Sub Type
Townhouse
Sewer
Public Sewer
SqFt Above
1988
SqFt Total
2018
Style
Colonial
Utilities
Cable Available
Water Source
Public
Zoning
RESIDENTIAL
Interior Features
Appliances
OvenGas RangeGas OvenGas Water HeaterWasherDishwasherDisposalIce MakerRefrigeratorStainless Steel Appliance(s)DryerMicrowaveRange Hood



Did you know? You can invite friends and family to your search. They can join your search, rate and discuss listings with you.