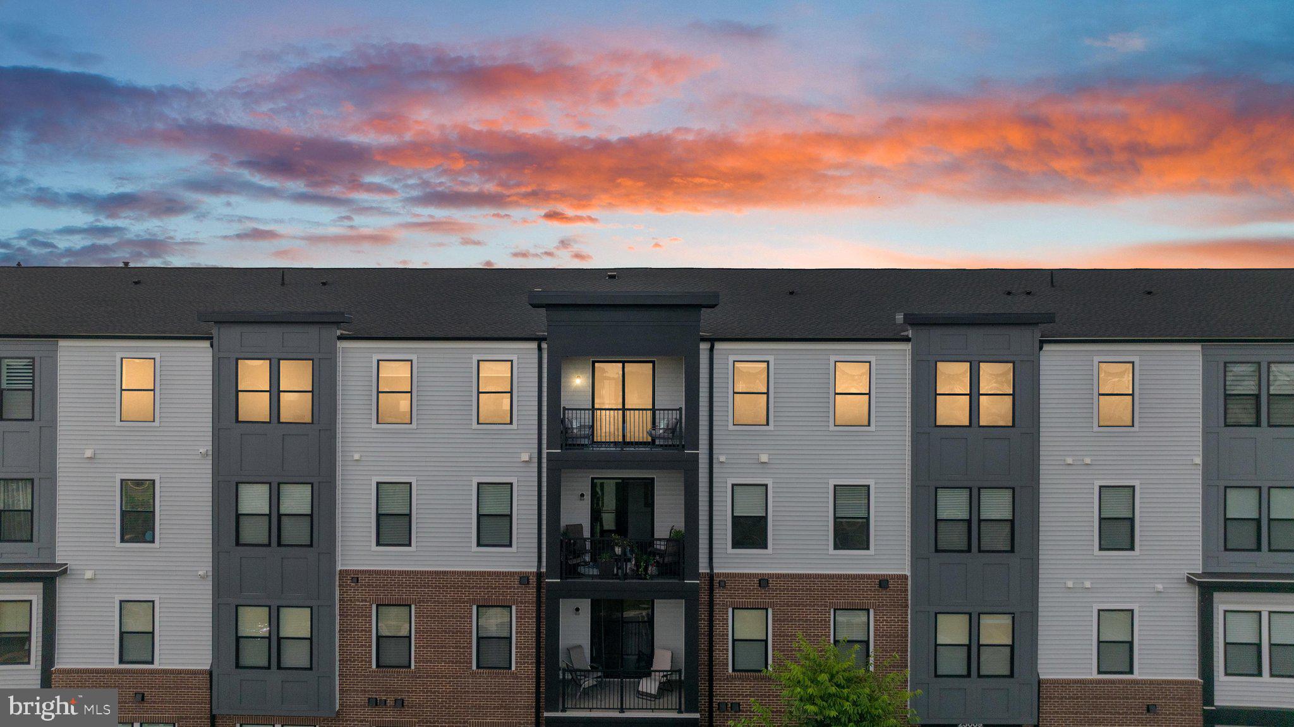
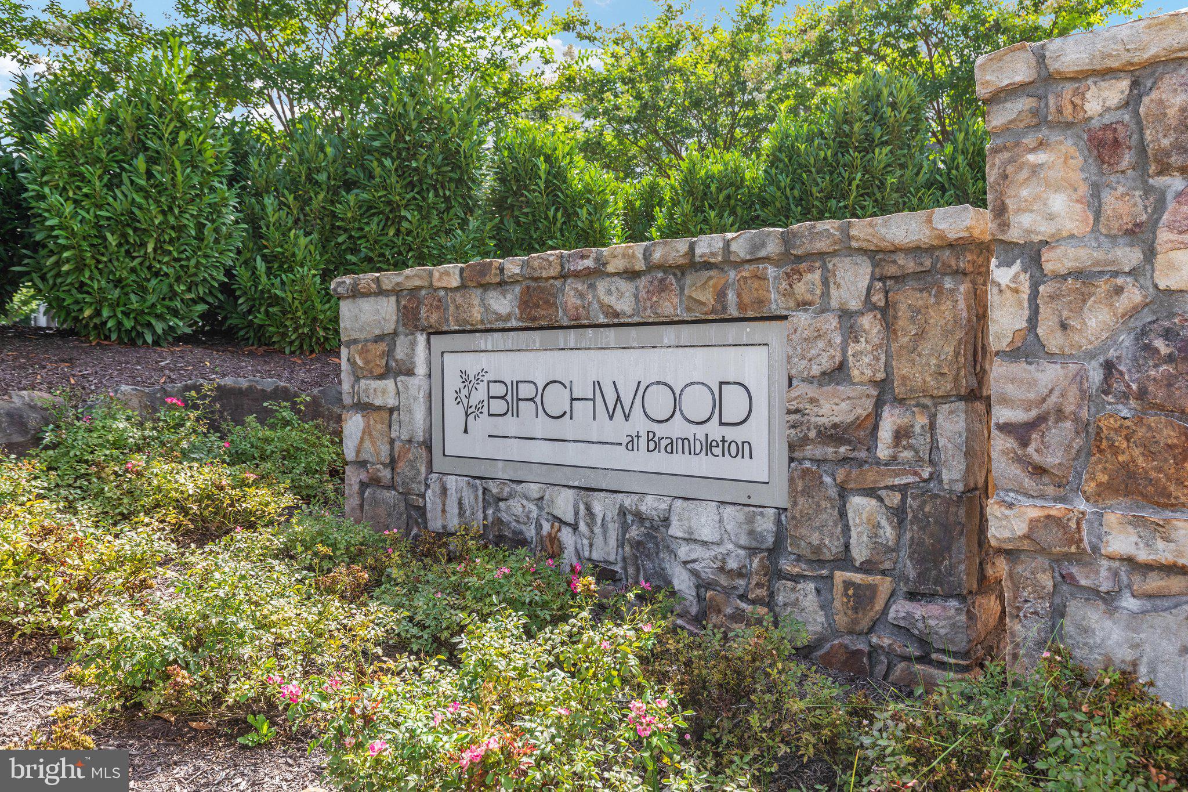
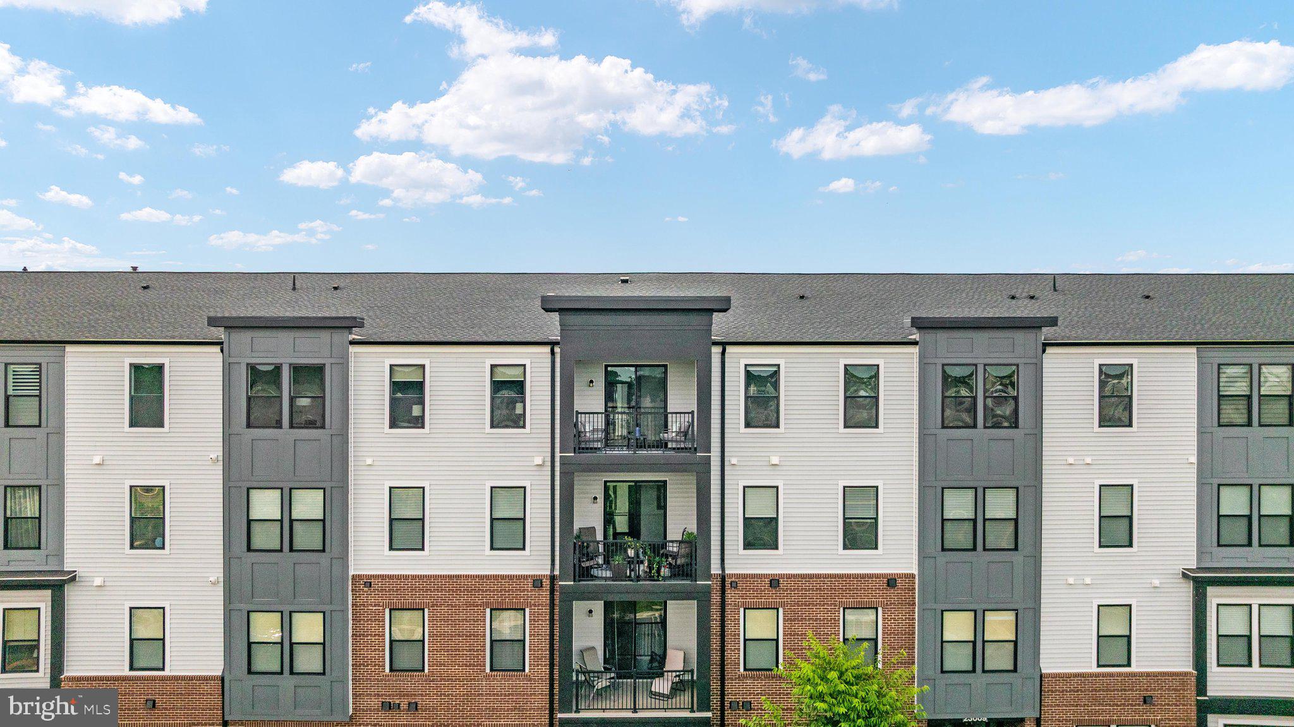
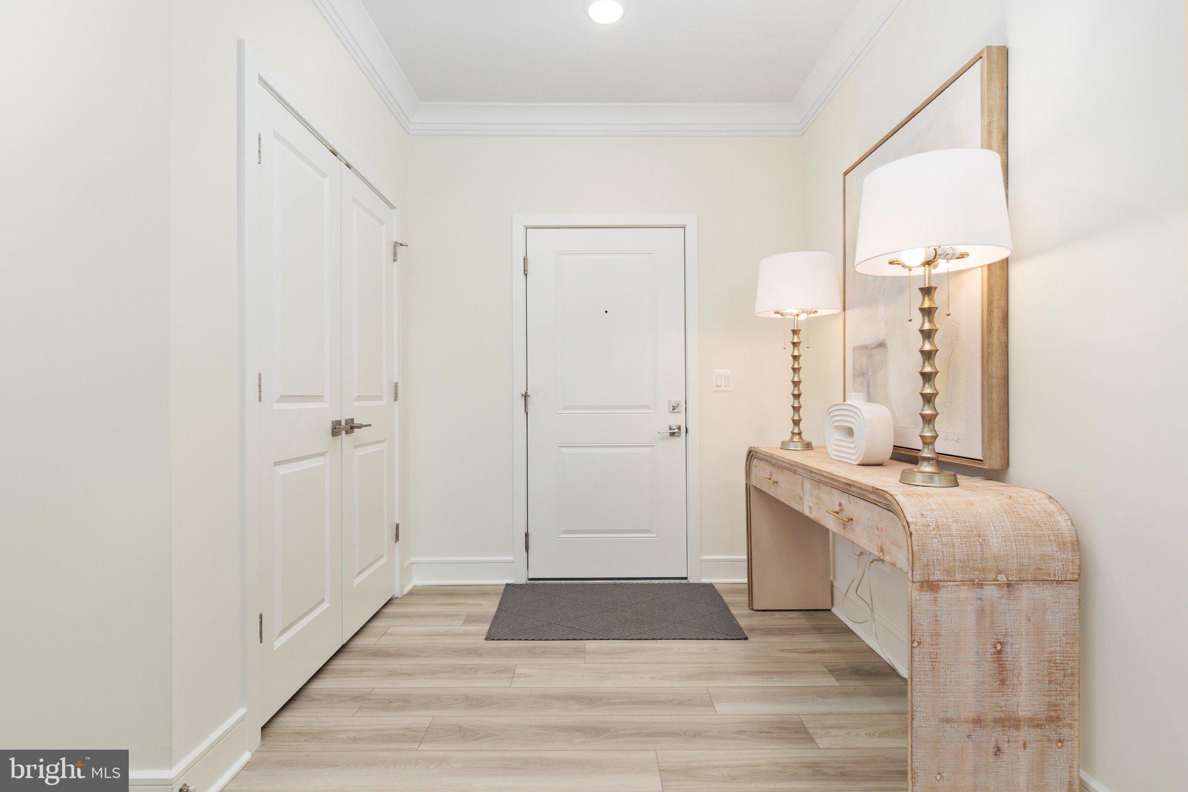
TOP-FLOOR. LARGEST FLOOR PLAN. PRIVATE GARAGE AND FULL DRIVEWAY. Over $120,000 IN BUILDER UPGRADES AND OWNER IMPROVEMENTS. Welcome to this exceptional Birchwood at Brambleton residence, FRESHLY PAINTED and meticulously maintained. Offering 3 bedrooms, 2 full baths, PLUS A STUDY transformed into a spectacular CUSTOM WALK-IN CLOSET, this home combines thoughtful design with exceptional quality. The PRIVATE ONE-CAR GARAGE with BUILT-IN SHELVING, FULL DRIVEWAY, and nearby guest parking provide a level of convenience rarely found in condominium living. The designer kitchen features MARBLE COUNTERTOPS, LEVEL 5 CABINETRY, a THERMADOR GAS COOKTOP, an oversized island, custom tile backsplash, designer pendant lighting, and abundant pantry storage. The OPEN-CONCEPT FLOOR PLAN flows seamlessly into the dining area and great room, creating an inviting space for entertaining and everyday living. Enjoy the PRIVATE COVERED BALCONY with the privacy and views that only a top-floor location provides. The spacious primary suite features a BEAUTIFULLY RENOVATED WALK-IN SHOWER, upgraded finishes, and TWO WALK-IN CLOSETS. Two additional bedrooms share a REMODELED FULL BATH. HUGE LAUNDRY ROOM rarely found in a condo, includes a SECOND FULL SIZE REFRIGERATOR and commercial quality SPEED QUEEN DRYER. Additional highlights include PREMIUM LVP FLOORING, upgraded carpet, designer lighting, ceiling fans, and quality finishes throughout. Monthly condominium fees include VERIZON FIOS TV AND HIGH-SPEED INTERNET. Birchwood at Brambleton is Northern Virginia's premier 55+ ACTIVE ADULT COMMUNITY, offering an award-winning clubhouse, indoor and outdoor pools, a state-of-the-art fitness center, pickleball and tennis courts, walking trails, social clubs, and a full calendar of activities. Shopping, dining, healthcare, the Silver Line Metro, and major commuter routes are all just minutes away.
Save
Ask
Tour
Hide
Share
Listing Snapshot
Price
$729,900
Days On Site
48 Days
Bedrooms
3
Inside Area (SqFt)
2,148 sqft
Total Baths
2
Full Baths
2
Partial Baths
N/A
Lot Size
N/A
Year Built
2022
MLS® Number
VALO2129836
Status
Active Under Contract
Property Tax
$5,293
HOA/Condo/Coop Fees
$821 monthly
Sq Ft Source
Assessor
Friends & Family
React
Comment
Invite
No Comments Yet
Did you know? You can invite friends and family to your search. They can join your search, rate and discuss listings with you.
Recent Activity
3 weeks ago
Status changed to Active Under Contract
3 weeks ago
Listing updated with changes from the MLS®
2 months ago
Listing first seen on site
General Features
Attached Garage
Yes
Garage
Yes
Garage Spaces
1
Levels
One
Parking
Garage Door OpenerGarageInside EntranceAttached
Parking Spaces
1
Pets
Yes
Property Sub Type
Condominium
Security
Security System
Sewer
Public Sewer
Special Circumstances
Standard
SqFt Above
2148
SqFt Total
2148
Style
Transitional
Water Source
Public
Zoning
PDAAAR
Interior Features
Appliances
Double OvenElectric Water HeaterWasherDishwasherDisposalCooktopMicrowaveRange HoodRefrigeratorStainless Steel Appliance(s)Dryer
Cooling
Central AirCeiling Fan(s)Electric
Flooring
CarpetCeramic TileVinyl
Furnished
Unfurnished
Heating
Natural GasCentral
Interior
Eat-in KitchenCeiling Fan(s)Kitchen IslandPantrySound SystemWalk-In Closet(s)Open FloorplanSoaking Tub
Laundry Features
Laundry RoomWasher Hookup
Main Level Bedrooms
3
Bedroom 2
Level - Main
Bedroom 3
Level - Main
Family Room
Level - Main
Full Bath
Level - Main
Kitchen
Level - Main
Laundry
Level - Main
Primary Bathroom
Level - Main
Primary Bedroom
Level - Main
Study
Level - Main
Save
Ask
Tour
Hide
Share
Exterior Features
Exterior
Other
Pool Features
Community
View
Trees/WoodsPanoramicStreet
Waterfront Features
Lake
Waterview
Trees/WoodsPanoramicStreet
Community Features
Accessibility Features
Accessible Elevator InstalledGrip-Accessible Features



Did you know? You can invite friends and family to your search. They can join your search, rate and discuss listings with you.