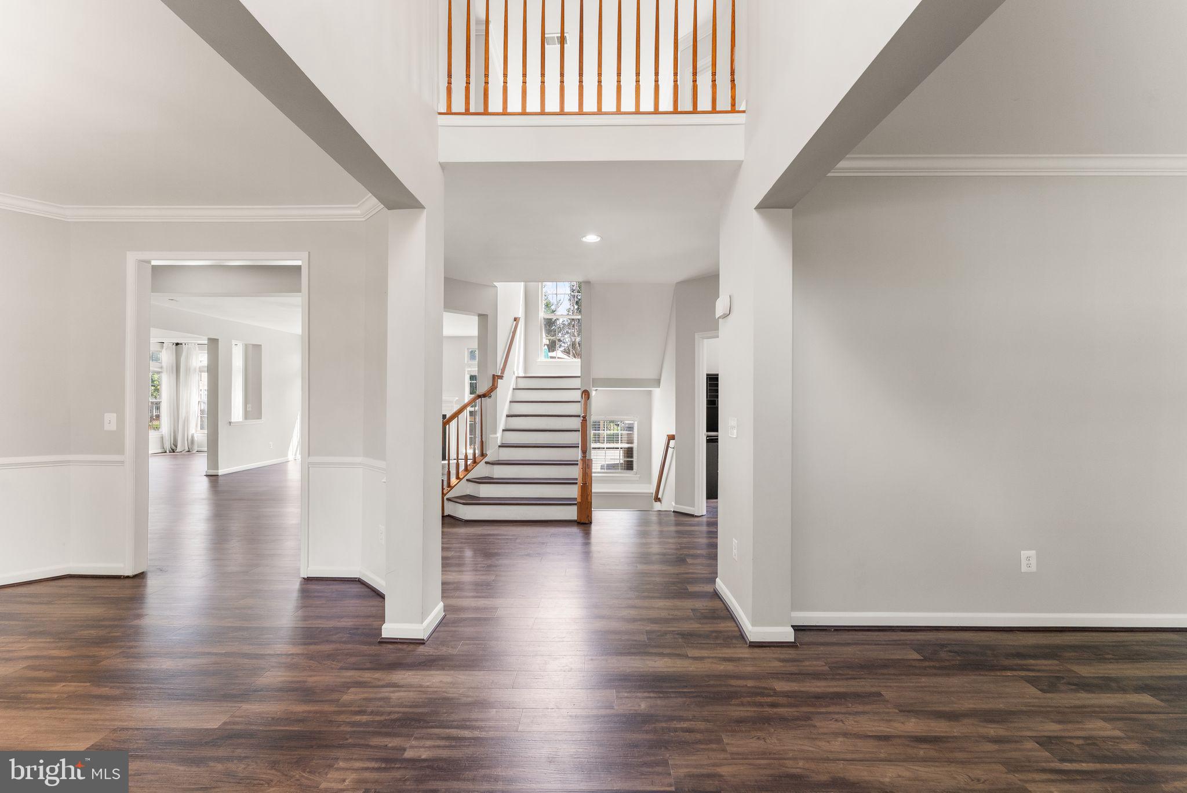
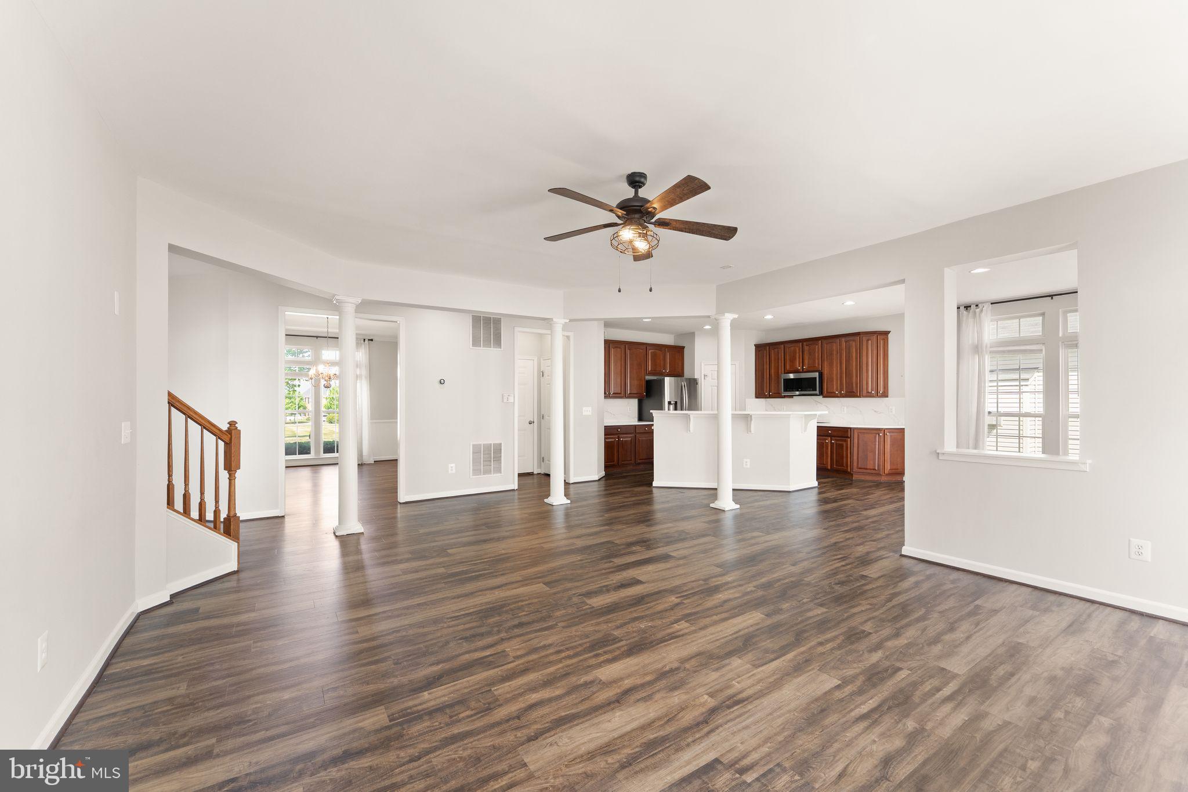
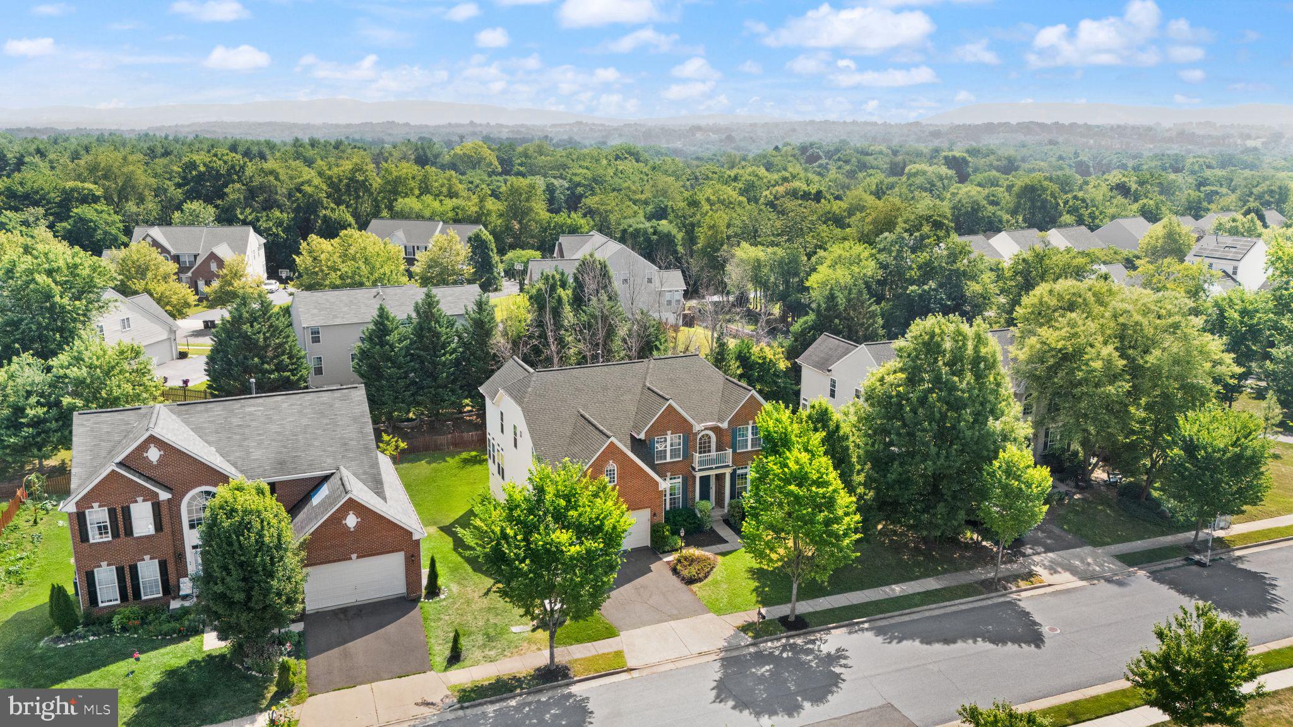
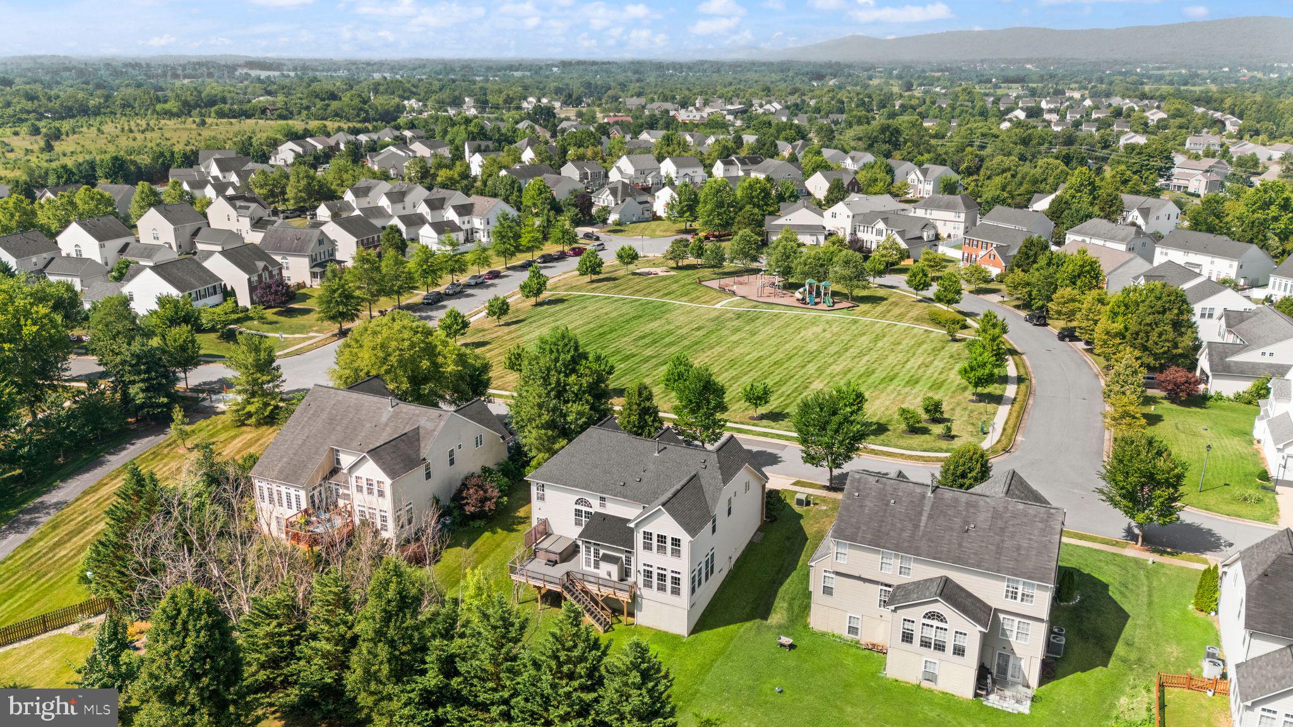
BACKUP SHOWINGS AND OFFERS WELCOME! That hard-to-find single family in home Lovettsville you've been searching for is right here! Tucked in the New Town Meadows neighborhood, this spacious 5000+ sqft home has it all - curb appeal with a brick front, open main level floor plan, large bedrooms, home office, basement with recreation and storage space, two car garage, and a great outdoor space! Upon arriving, you'll not only love the design of the exterior, but you'll notice it's right across from a community green space, and playground! Inside you'll immediately feel the space of the main level - enjoy an impressive foyer, lovely sitting/living room, formal dining space, full size office, and open floor plan. The oversized main living area boasts plenty of windows, high ceilings, and is connected right to a beautiful kitchen with dark cabinetry, white quartz countertops, and stainless steel appliances. Plus, there's an eat-in space, AND an additional bump-out! Upstairs you'll find 4 very spacious bedrooms, 2 full bathrooms, and the always coveted upstairs laundry room! The primary suite is huge - plenty of space for furniture, plus another bump out, and TWO walk-in closets! The primary bath features two vanities, a standup shower, and a soaking tub. Downstairs you'll find a perfect basement that includes a large, open recreation space, two unfinished rooms excellent for storage, and another large room that could easily function as a 5th NTC bedroom, office, or more storage! Outside you'll love even more as this comes with a beautiful Trex deck, relaxing spa/hot tub, and all overlooking your spacious yet manageable backyard. The location is the icing on the cake as you'll enjoy a lovely suburban feel in New Town Meadows while having easy access to everything you need - the Town of Lovettsville for restaurants (1836, El Pitayo, Backstreet Brews, Velocity Wings, and more), The Co-Op grocery store, plus easy access to the MD side which has a Weis grocery store, and more spots to eat! This home really has it all, so be sure to see it for yourself!
Save
Ask
Hide
Share
Listing Snapshot
Bedrooms
4
Total Baths
4
Full Baths
3
Partial Baths
1
Inside Area (SqFt)
4,701 sqft
Lot Size
0.23 Acres
Year Built
2007
MLS® Number
VALO2129848
Status
Sold
Property Tax
$6,990
HOA/Condo/Coop Fees
$84 monthly
Sq Ft Source
Assessor
Friends & Family
React
Invite
Recent Activity
yesterday
Listing updated with changes from the MLS®
General Features
Acres
0.23
Attached Garage
Yes
Foundation
Concrete Perimeter
Garage
Yes
Garage Spaces
2
Levels
Three Or More
Parking
Garage Door OpenerOn StreetGarageDrivewayAttached
Parking Spaces
4
Property Sub Type
Single Family Residence
Sewer
Public Sewer
Special Circumstances
Standard
SqFt Above
3389
SqFt Below
1312
SqFt Total
5041
Style
Colonial
Utilities
Cable AvailableWater AvailableSewer AvailablePhone AvailableElectricity Available
Water Source
Public
Zoning
LV:R2
Interior Features
Appliances
RangeGas Water HeaterBuilt-In RangeDisposalWasherWater HeaterDryerRefrigeratorDishwasherMicrowave
Basement
Exterior EntryWalk-Out AccessDaylightPartial
Cooling
Central AirCeiling Fan(s)Electric
Fireplace
Yes
Fireplaces
1
Flooring
CarpetWoodCeramic TileHardwood
Heating
PropaneForced AirHeat Pump
Interior
Ceiling Fan(s)Kitchen IslandRecessed LightingWalk-In Closet(s)Crown MoldingOpen FloorplanSoaking Tub
Laundry Features
Laundry RoomUpper Level
Spa
Yes
Save
Ask
Hide
Share
Exterior Features
Construction Details
Brick VeneerVinyl Siding
Lot Features
Few TreesBack Yard
Patio And Porch
Deck
Pool Features
None
Roof
Asphalt
Spa
Yes
Community Features
Association Amenities
Playground
Association Fee
$84.0
Association Fee Frequency
Monthly
Community Features
Sidewalks
School District
LOUDOUN COUNTY PUBLIC SCHOOLS
Schools
School District
LOUDOUN COUNTY PUBLIC SCHOOLS
Elementary School
LOVETTSVILLE
Middle School
HARMONY
High School
WOODGROVE
Neighborhood & Commute
Source: Walkscore
Disclosure: Community information and market data powered by Constellation Data Labs. Information is deemed reliable but not guaranteed.