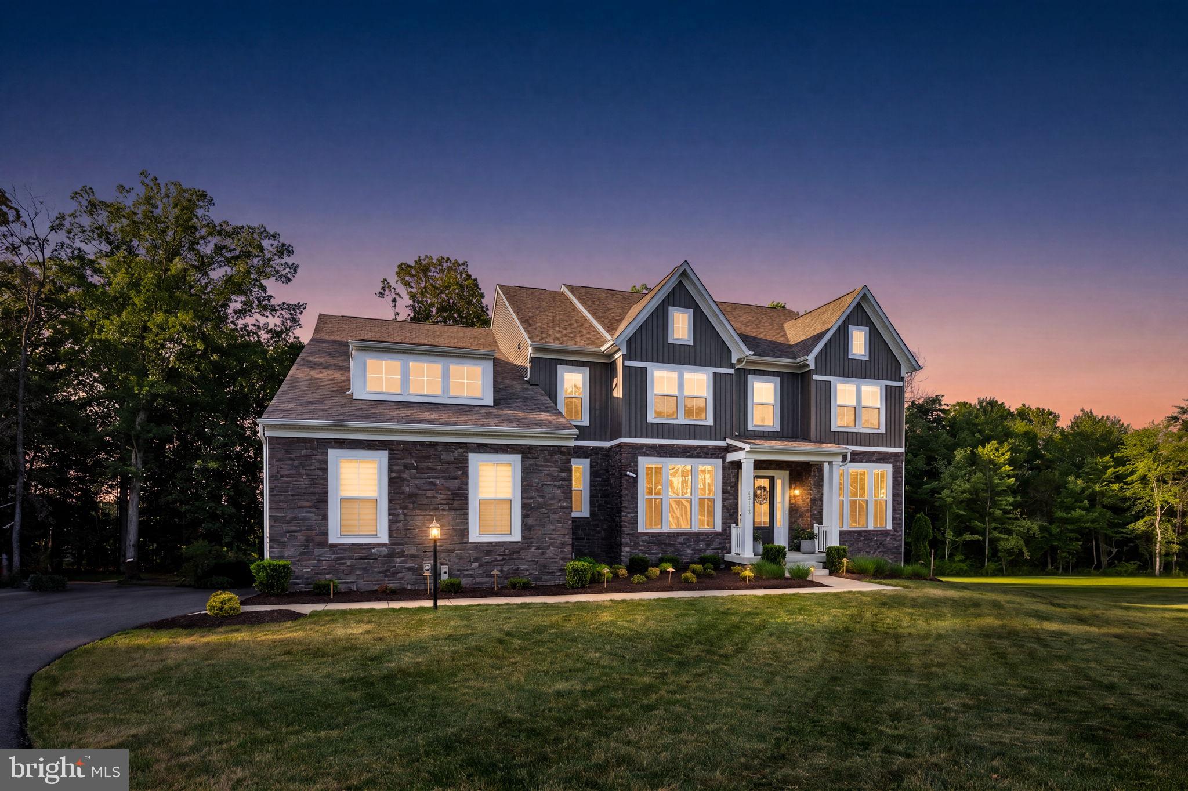
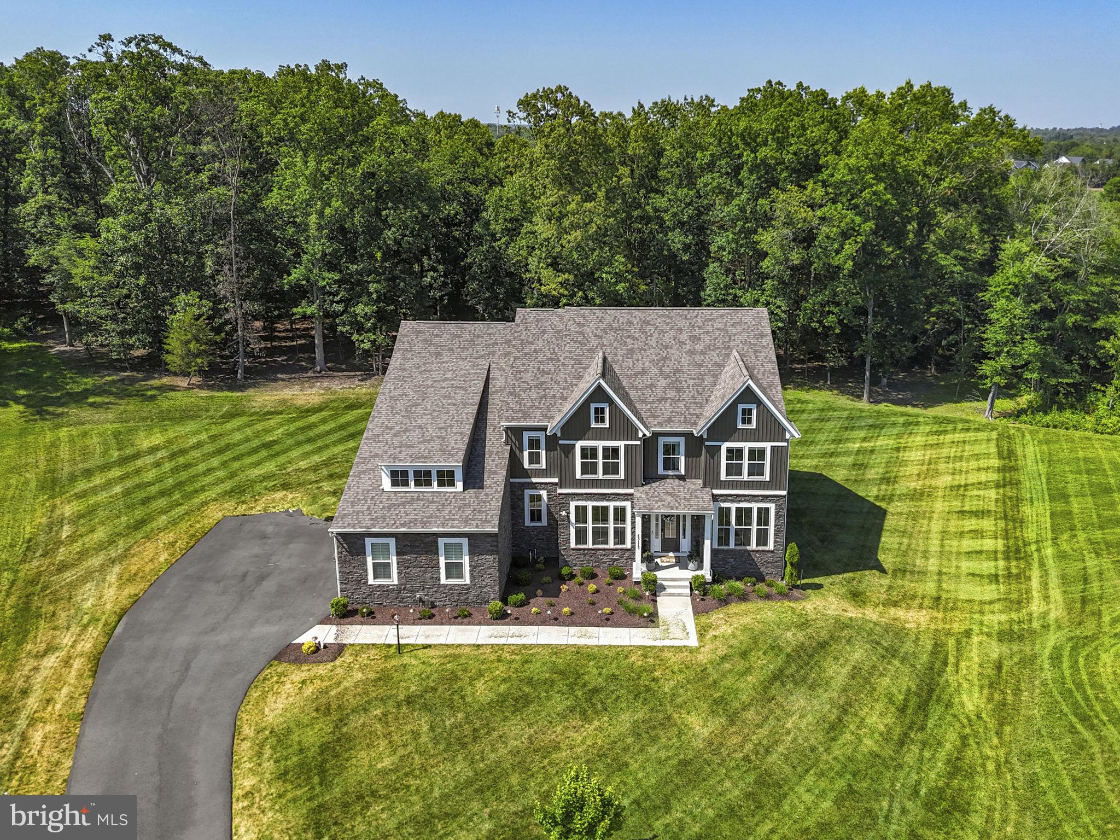
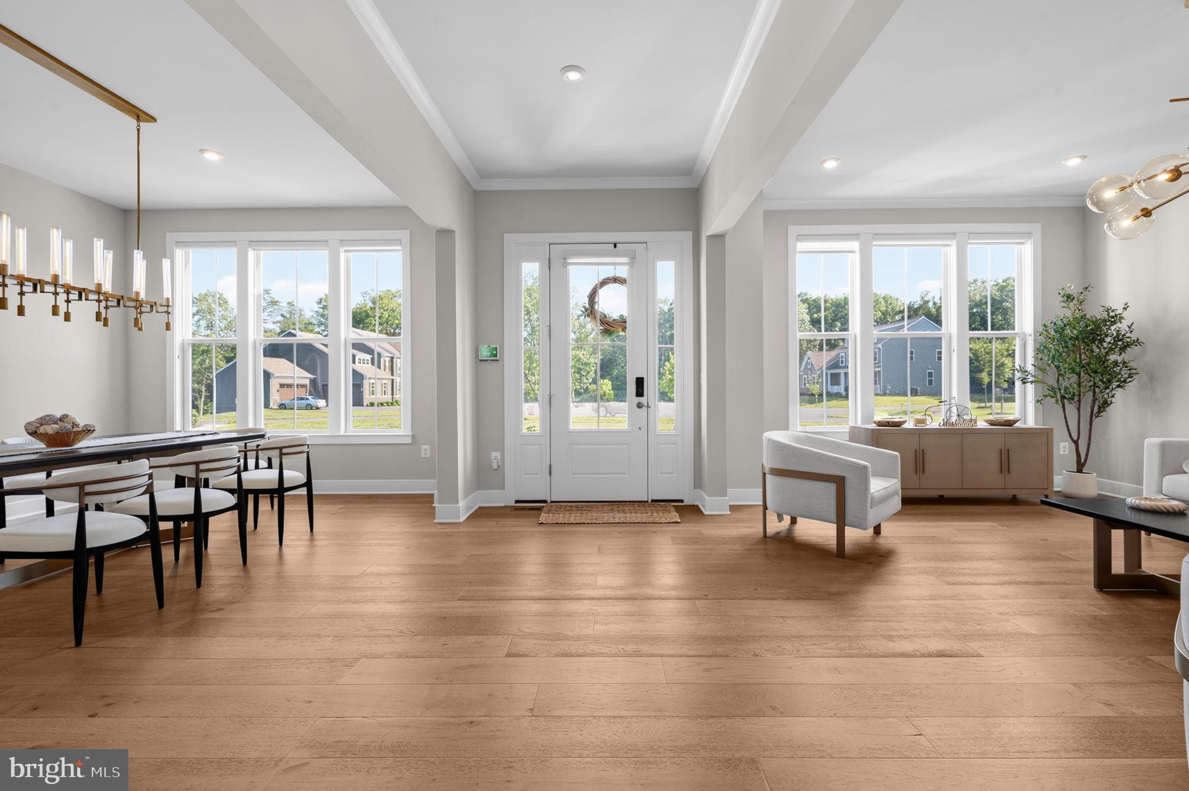
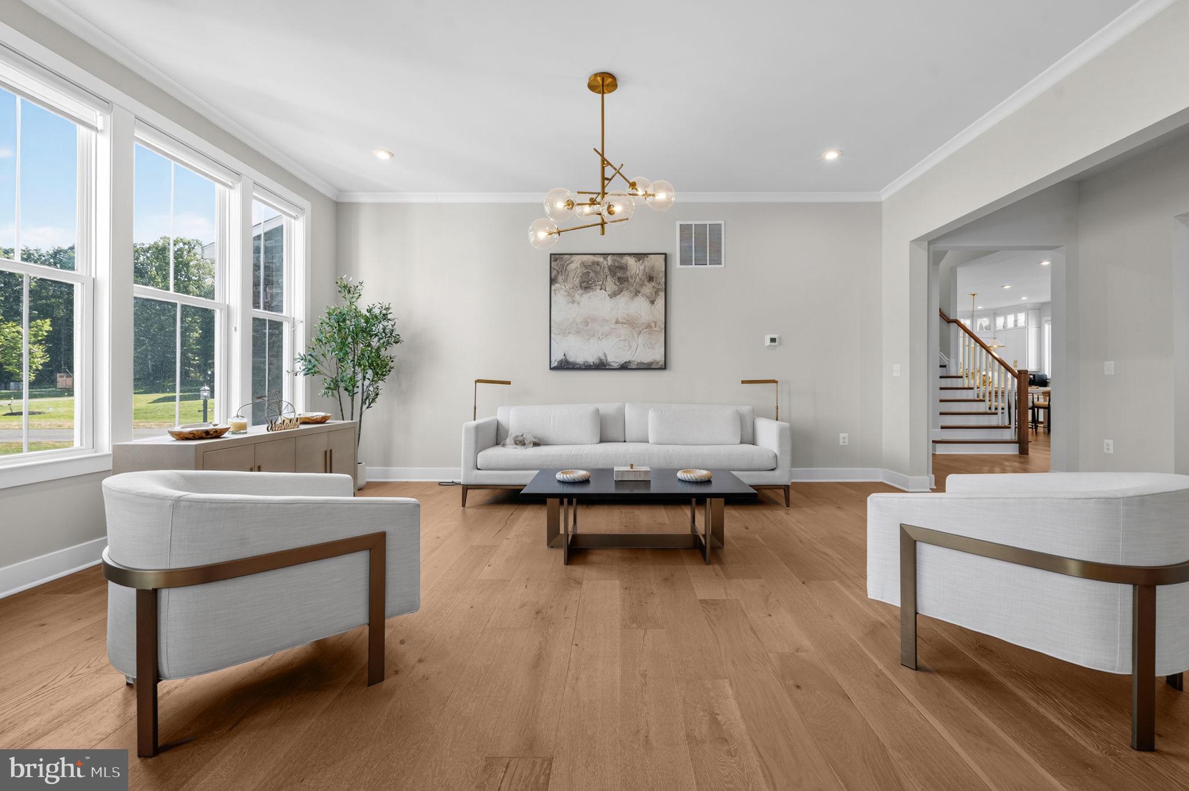
Designed for elevated living and effortless entertaining, this exceptional luxury residence offers 7,566 square feet of thoughtfully designed living space on a 1.21-acre homesite in the prestigious Reserve at Holly Springs. Blending timeless elegance with modern functionality across three levels, the home welcomes you with a grand foyer that opens to sophisticated formal and casual living spaces accented by expansive windows, designer lighting, and refined architectural details throughout. The formal dining room and sitting room provide elegant spaces for gatherings, while the expansive living room with a fireplace serves as a warm and inviting focal point for both entertaining and everyday living. At the rear of the home, the spacious family room offers an additional gathering area and flows seamlessly into the kitchen and breakfast space. <br><br>
At the heart of the home, the chef-inspired gourmet kitchen is a true showpiece, featuring an oversized quartz island, abundant custom cabinetry with illuminated display cabinets, premium stainless steel appliances, a walk-in pantry, and a sun-filled breakfast nook. Thoughtfully designed for both entertaining and daily life, the kitchen seamlessly connects to the surrounding living spaces, creating an ideal setting for gatherings of any size. A private main-level bedroom with a full bath provides exceptional flexibility for guests, multigenerational living, or a dedicated home office. The main level also includes a convenient mudroom and access to the attached garage. <br><br>
The upper level is thoughtfully designed around a spacious loft that serves as an inviting secondary gathering space, ideal for relaxing, entertaining, studying, or working from home. Four generously sized bedrooms are located on this level, each offering access to its own bathroom and dedicated closet space—an exceptional feature that provides comfort and privacy for family members and guests alike. The luxurious primary suite serves as a private retreat, complete with a spa-inspired bath featuring dual vanities, an oversized walk-in shower, soaking tub, and an expansive walk-in closet. <br><br>
The expansive lower level offers incredible flexibility with a large recreation area and abundant storage spaces, providing endless opportunities for future customization, fitness, hobbies, media, or additional living space tailored to your needs. <br><br>
Set amid beautifully landscaped grounds on a private 1.21-acre lot, this remarkable property offers an exceptional sense of space and privacy while remaining conveniently connected to major commuter routes, including Route 50, Route 28, I-66, and the Dulles Corridor. Enjoy close proximity to premier shopping, dining, entertainment, parks, and everyday conveniences in Centreville, Chantilly, South Riding, and Stone Ridge, with Washington Dulles International Airport just a short drive away. Offering a rare combination of scale, luxury, privacy, and thoughtful design, this stunning residence presents an extraordinary opportunity to enjoy refined living in one of Northern Virginia's most sought-after communities.
Save
Ask
Tour
Hide
Share
Listing Snapshot
Price
$1,949,900
Days On Site
68 Days
Bedrooms
5
Inside Area (SqFt)
7,566 sqft
Total Baths
7
Full Baths
6
Partial Baths
1
Lot Size
1.21 Acres
Year Built
2022
MLS® Number
VALO2129922
Status
Active
Property Tax
$12,505
HOA/Condo/Coop Fees
$86 monthly
Sq Ft Source
Assessor
Friends & Family
React
Comment
Invite
No Comments Yet
Did you know? You can invite friends and family to your search. They can join your search, rate and discuss listings with you.
Recent Activity
2 weeks ago
Listing updated with changes from the MLS®
2 months ago
Status changed to Active
2 months ago
Listing first seen on site
General Features
Acres
1.21
Attached Garage
Yes
Cross Street
Bull Run Post Office Rd
Foundation
Concrete Perimeter
Garage
Yes
Garage Spaces
3
Levels
Three Or More
Parking
OversizedGarage Door OpenerAsphaltGarageDrivewayInside EntranceAttached
Parking Spaces
3
Pets
Yes
Property Sub Type
Single Family Residence
Sewer
Public Sewer
Special Circumstances
Standard
SqFt Above
5196
SqFt Below
2370
SqFt Total
7566
Style
Colonial
Water Source
Public
Zoning
TR3LF
Interior Features
Appliances
RangeDouble OvenOvenGas RangeGas OvenGas Water HeaterWasherDryerCooktopDishwasherDisposalFreezerHumidifierRefrigeratorIce MakerStainless Steel Appliance(s)Exhaust FanMicrowave



Did you know? You can invite friends and family to your search. They can join your search, rate and discuss listings with you.