Property Search

Save
Ask
Tour
Hide
Share
$1,249,000
3 Days On Site

42012 GLYNN TARRA PLACE
LEESBURG, VA 20176

For Sale|Single Family Residence|Active
6
Beds
5
Total Baths
4
Full Baths
1
Partial Bath
6,680
SqFt
$187
/SqFt
2004
Built
Subdivision:
GLYNN TARRA ESTATES
County:
LOUDOUN
Listing courtesy of EXP Realty, LLC
Call Now: (703) 898-3565
Is this the listing for you? We can help make it yours.
(703) 898-3565
Upcoming Open Houses
Sun, Sep 13, 1:00 PM - 3:00 PM
42012 GLYNN TARRA PLACE42012 GLYNN TARRA PLACE42012 GLYNN TARRA PLACE42012 GLYNN TARRA PLACE
Save
Ask
Tour
Hide
Share

Mortgage Calculator

Monthly Payment (Est.)

$5,698
Calculator powered by Showcase IDX, a Constellation1 Company. Copyright ©2026 Information is deemed reliable but not guaranteed.

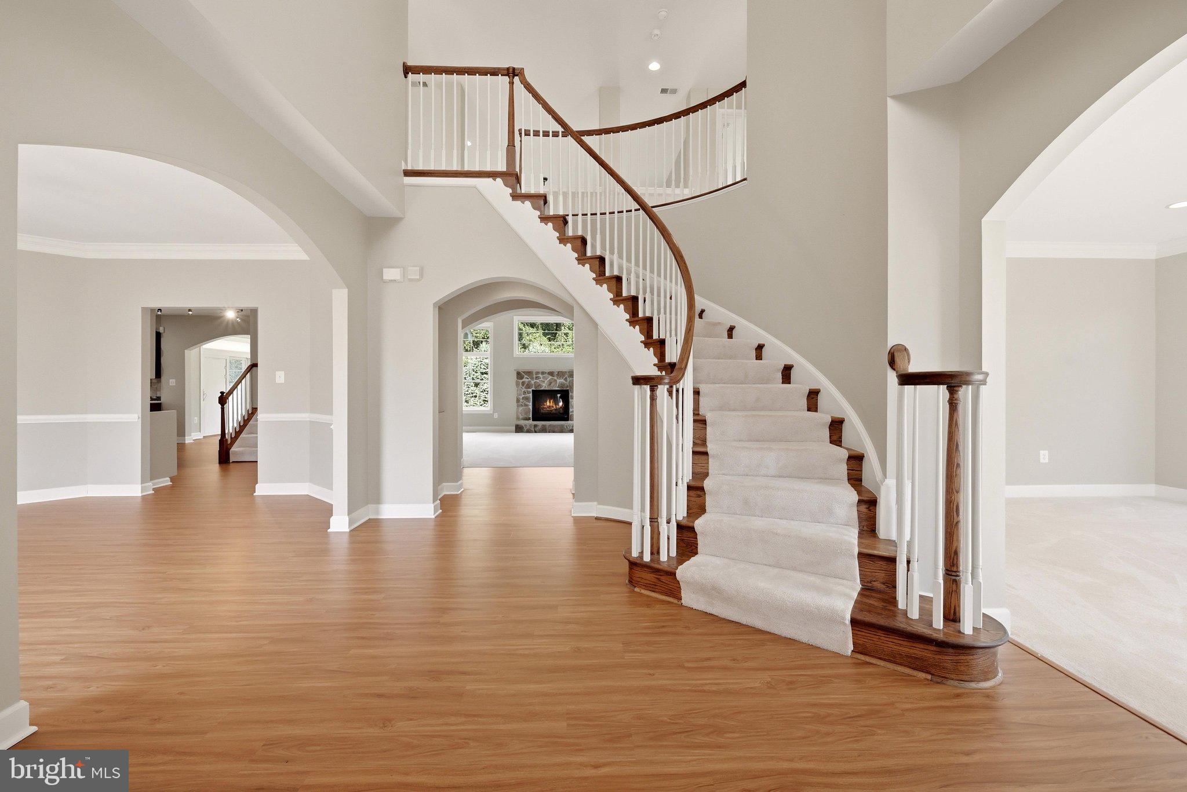
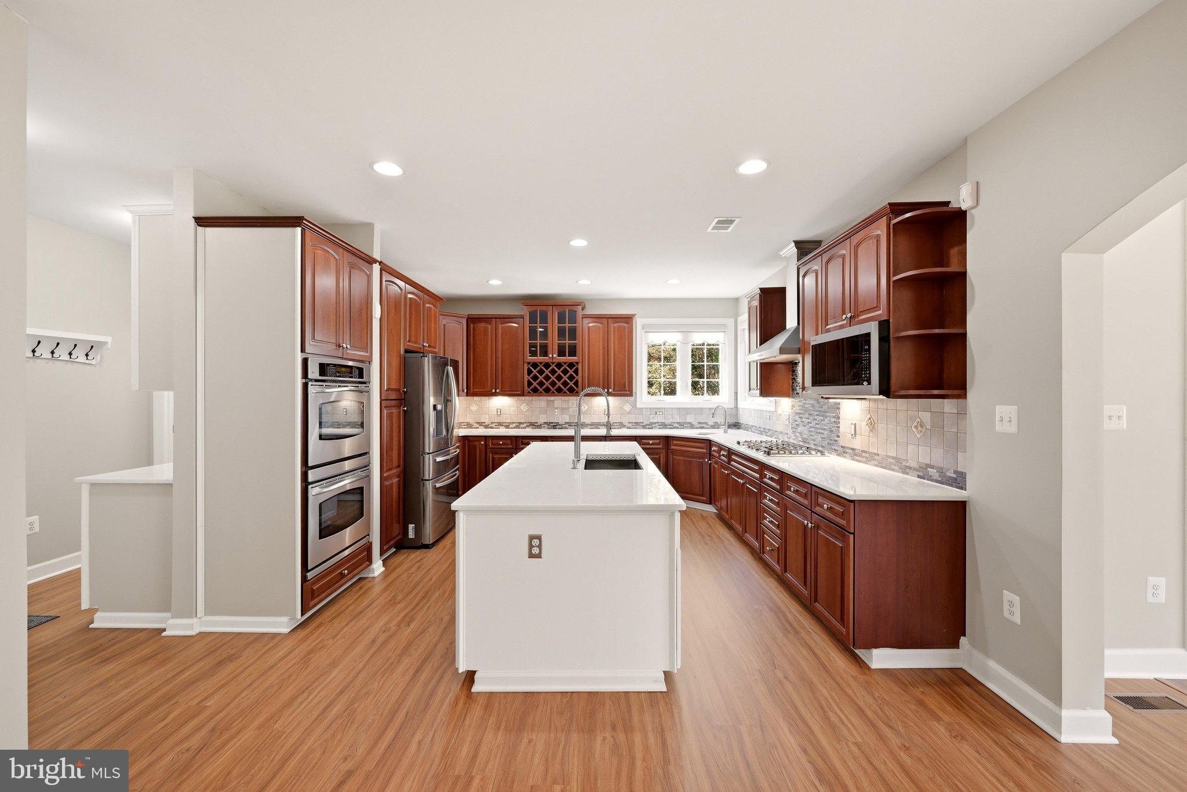
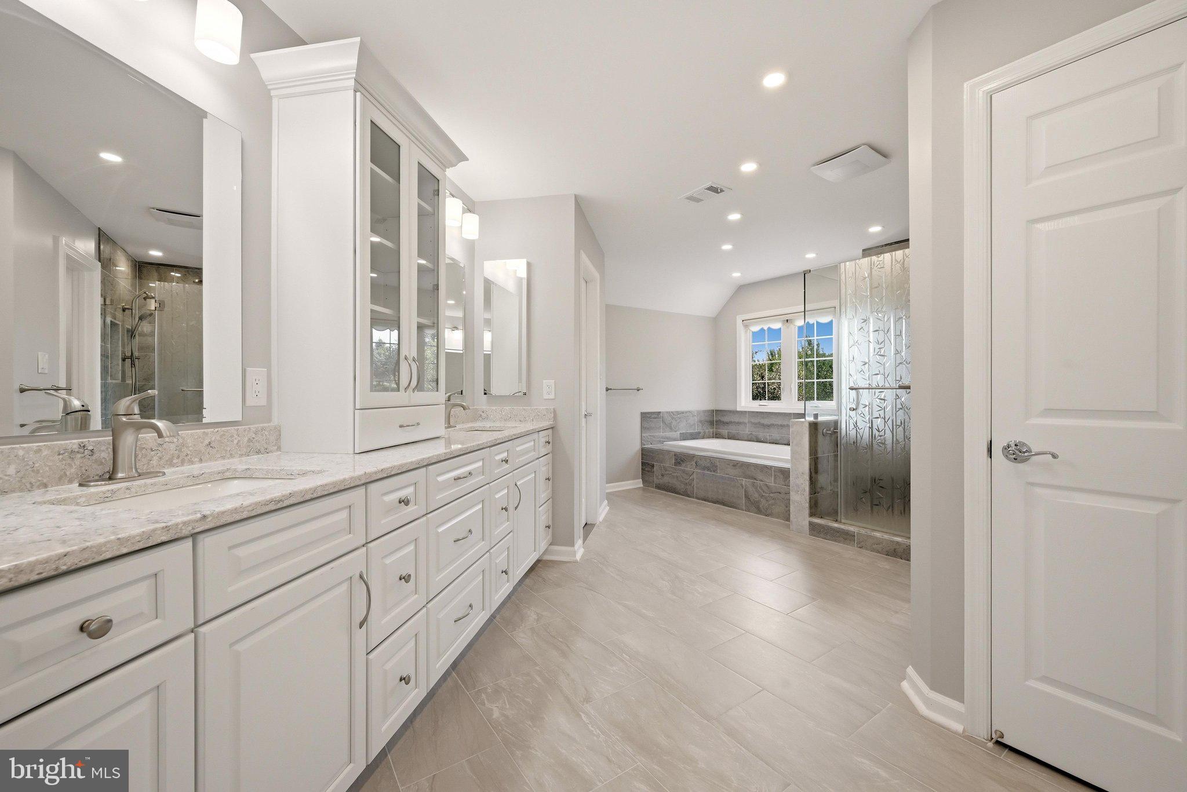
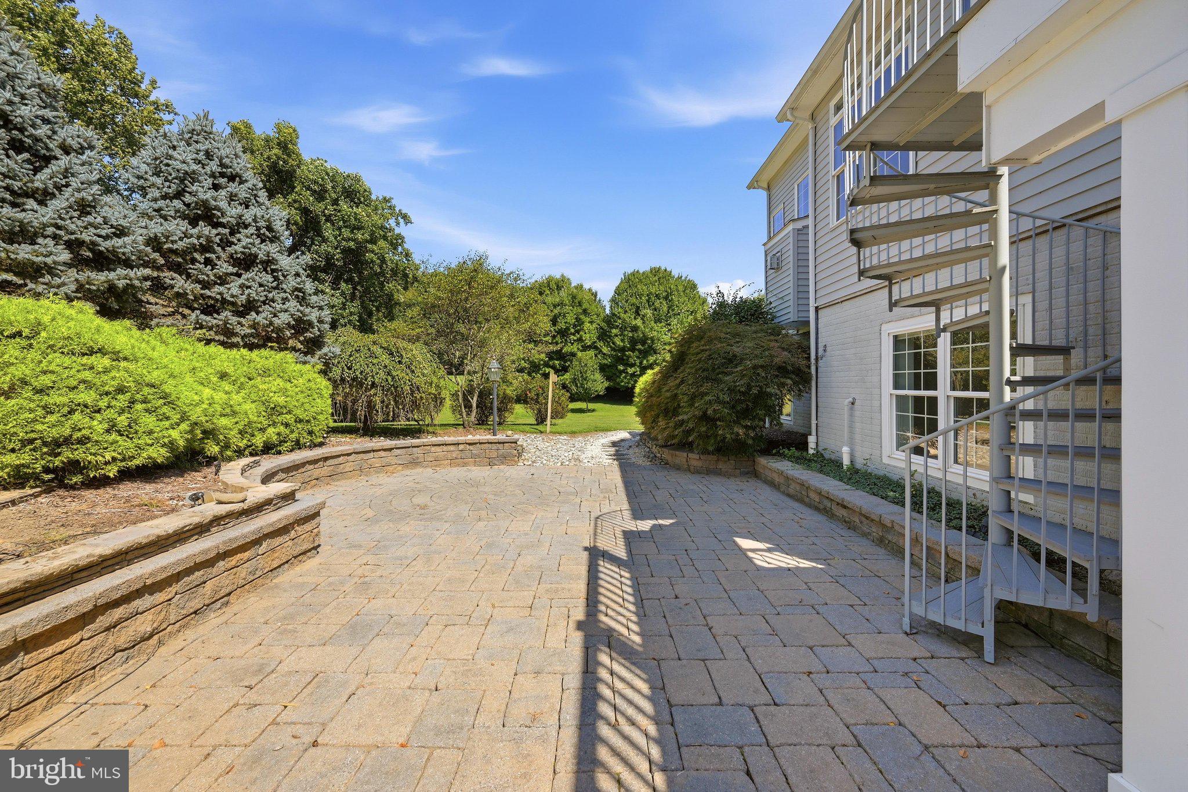
***Open houses this weekend - Saturday 9/12 & Sunday 9/13 from 1-3pm*** Welcome to this magnificent, beautifully maintained Stanley Martin Seville model nestled on a quiet and peaceful 3 acres. Spanning over 6,000 square feet, this 6-bedroom, 4.5-bathroom residence seamlessly combines grand architectural details with exceptional systems updates for complete peace of mind. Main Level & Living Spaces Grand Family Room: Soaring two-story ceilings with abundant natural light, fresh carpet (2026), and a floor-to-ceiling stone facade gas fireplace. Gourmet Kitchen: Built for entertaining with 42-inch cherry cabinetry, expansive quartz countertops, dual sinks, gas range with hood, double ovens, stainless steel appliances, and premium LVP flooring. Functional Layout: Grand entry foyer with double coat closets, dedicated main-floor home office, and low-maintenance luxury vinyl plank flooring across the main level. Primary Suite & Upper Level Grand Owners Retreat: Sprawling primary suite featuring elegant tray ceilings and a fully renovated luxury bath with an impressive dressing area (2024). Includes an oversized primary walk-in closet featuring dual-door access for effortless flow and exceptional storage space. Upper Bed & Bath: Fresh carpet throughout the upper hall and bedrooms (2026), offering generous closet space and flexible layouts for guests and family. Outdoor Living & Grounds Private Oasis: 3 manicured acres boasting fruit trees along with an assortment of beautiful perennials, a composite deck with a spiral staircase, extensive low voltage landscape lighting and a deluxe walk-out paver patio. Convenience & Storage: 3-car side-load garage, with generous storage space, an extended/wide driveway with ample parking, and an exterior storage shed. System Highlights & Infrastructure HVAC: Top-tier Carrier Infinity System installed in 2019 (mother board replaced 2024) for high-efficiency climate control. Furnace mother board replaced in 2025. Power & Fuel: Whole-house generator (starter replaced 2024), owned 1,000-gallon propane tank, whole-house circuit breaker, and an existing alarm system setup. Roof & Utilities: Roof replaced in 2017, hot water heater replaced in 2017, passive/active radon mitigation system, and septic system recently serviced with new floats. From the 2026 interior refreshes and major system updates to the private 3-acre oasis, every detail of this incredible estate has been handled for you. Turnkey acreage of this caliber is a rare find—schedule your private tour today before someone else claims this dream property!

Save
Ask
Tour
Hide
Share
Listing Snapshot
Price 
$1,249,000
Days On Site 
3 Days
Bedrooms 
6
Inside Area (SqFt) 
6,680 sqft
Total Baths 
5
Full Baths 
4
Partial Baths 
1
Lot Size 
3 Acres
Year Built 
2004
MLS® Number 
VALO2129996
Status 
Active
Property Tax 
$9,364
HOA/Condo/Coop Fees 
$100 monthly
Sq Ft Source 
Assessor
Friends & Family
Recent Activity
3 days agoListing updated with changes from the MLS®
3 days agoListing first seen on site
General Features
Acres 
3
Attached Garage 
Yes
Garage 
Yes
Garage Spaces 
3
Levels 
Three Or More
Parking 
Garage Door OpenerAsphaltPrivateGarageDrivewayAttached

Parking Spaces 
6
Pets 
Yes
Property Sub Type 
Single Family Residence
Security 
Smoke Detector(s)Security SystemCarbon Monoxide Detector(s)
Special Circumstances 
Standard
SqFt Above 
4580
SqFt Below 
2100
SqFt Total 
6680
Style 
Colonial
Utilities 
PropanePhone AvailableElectricity Available
Water Source 
Well
Zoning 
AR1
Interior Features
Appliances 
Double OvenOvenGas RangeGas OvenGas Water HeaterCooktopDishwasherDisposalDryerExhaust FanIce MakerMicrowaveRefrigeratorStainless Steel Appliance(s)WasherWater HeaterWater Purifier
Basement 
Full
Cooling 
Central AirZonedElectric
Electric 
UndergroundCircuit Breakers200+ Amp Service
Fireplace 
Yes
Fireplace Features 
GasHeatilatorStone
Fireplaces 
1
Flooring 
CarpetWoodHardwoodCeramic TileVinyl
Furnished 
Unfurnished
Heating 
Exhaust FanElectricPropaneForced AirZonedHeat Pump
Interior 
Eat-in KitchenKitchen IslandRecessed LightingWalk-In Closet(s)PantryHigh CeilingsTray Ceiling(s)Built-in FeaturesBarCrown MoldingOpen Floorplan
Laundry Features 
Main Level
Window Features 
Window CoveringsDouble Pane WindowsScreensBay Window(s)Window Treatments
Save
Ask
Tour
Hide
Share
Exterior Features
Exterior 
Lighting
Lot Features 
WoodedPrivateLevelBack Yard
Patio And Porch 
DeckPatio
Pool Features 
None
Roof 
Shingle
View 
Trees/WoodsGardenScenic
Waterview 
Trees/WoodsGardenScenic
Windows/Doors 
Window CoveringsDouble Pane WindowsScreensBay Window(s)Window Treatments
Community Features
Association Fee 
$100.0
Association Fee Frequency 
Monthly
School District 
LOUDOUN COUNTY PUBLIC SCHOOLS
Schools
School District
LOUDOUN COUNTY PUBLIC SCHOOLS
Elementary School
LUCKETTS
Middle School
SMART'S MILL
High School
TUSCARORA
Listing courtesy of EXP Realty, LLC


The real estate listing information is provided by Bright MLS is for the consumer's personal, non-commercial use and may not be used for any purpose other than to identify prospective properties consumer may be interested in purchasing. Any information relating to real estate for sale or lease referenced on this web site comes from the Internet Data Exchange (IDX) program of the Bright MLS. This web site references real estate listing(s) held by a brokerage firm other than the broker and/or agent who owns this web site. The accuracy of all information is deemed reliable but not guaranteed and should be personally verified through personal inspection by and/or with the appropriate professionals. Properties in listings may have been sold or may no longer be available. The data contained herein is copyrighted by Bright MLS and is protected by all applicable copyright laws. Any unauthorized collection or dissemination of this information is in violation of copyright laws and is strictly prohibited. Copyright © 2020 Bright MLS. All rights reserved.

Neighborhood & Commute
Source: Walkscore
Disclosure: Community information and market data powered by Constellation Data Labs. Information is deemed reliable but not guaranteed.
Save
Ask
Tour
Hide
Share
Popular areas we serve

Northern Virginia Communities

  1. Aldie
  2. Alexandria
  3. Annandale
  4. Arlington
  5. Ashburn
  6. Bluemont
  7. Brambleton
  8. Bristow
  9. Broadlands
  10. Burke
  11. Centreville
  12. Chantilly
  13. Fairfax
  14. Falls Church
  15. Gainesville
  16. Great Falls
  17. Herndon
  18. Leesburg
  19. Manassas
  20. Manassas Park
  21. McLean
  22. Middleburg
  23. Oakton
  24. Reston
  25. South Riding
  26. Springfield
  27. Sterling
  28. Stone Ridge
  29. Vienna
  30. Winchester
  31. Woodbridge

Browse by Area

Start A Custom Search