Steps from Ashburn Metro – Sully Greensboro | Estimated Move-in October 2026
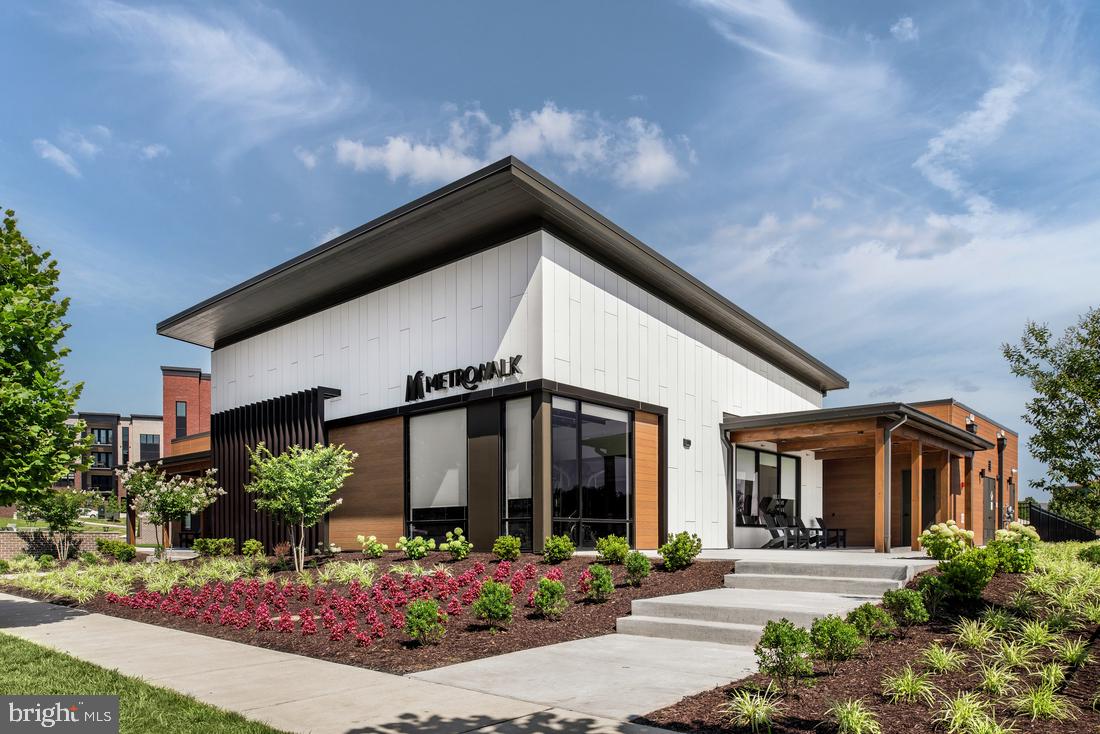
Experience modern living at its finest in this beautifully crafted Sully Greensboro residence, perfectly positioned only moments from the Ashburn Metro. The community offers exceptional amenities, including a resort-inspired pool, clubhouse, fitness center, trails, and playground—everything you need for a vibrant, convenient lifestyle.
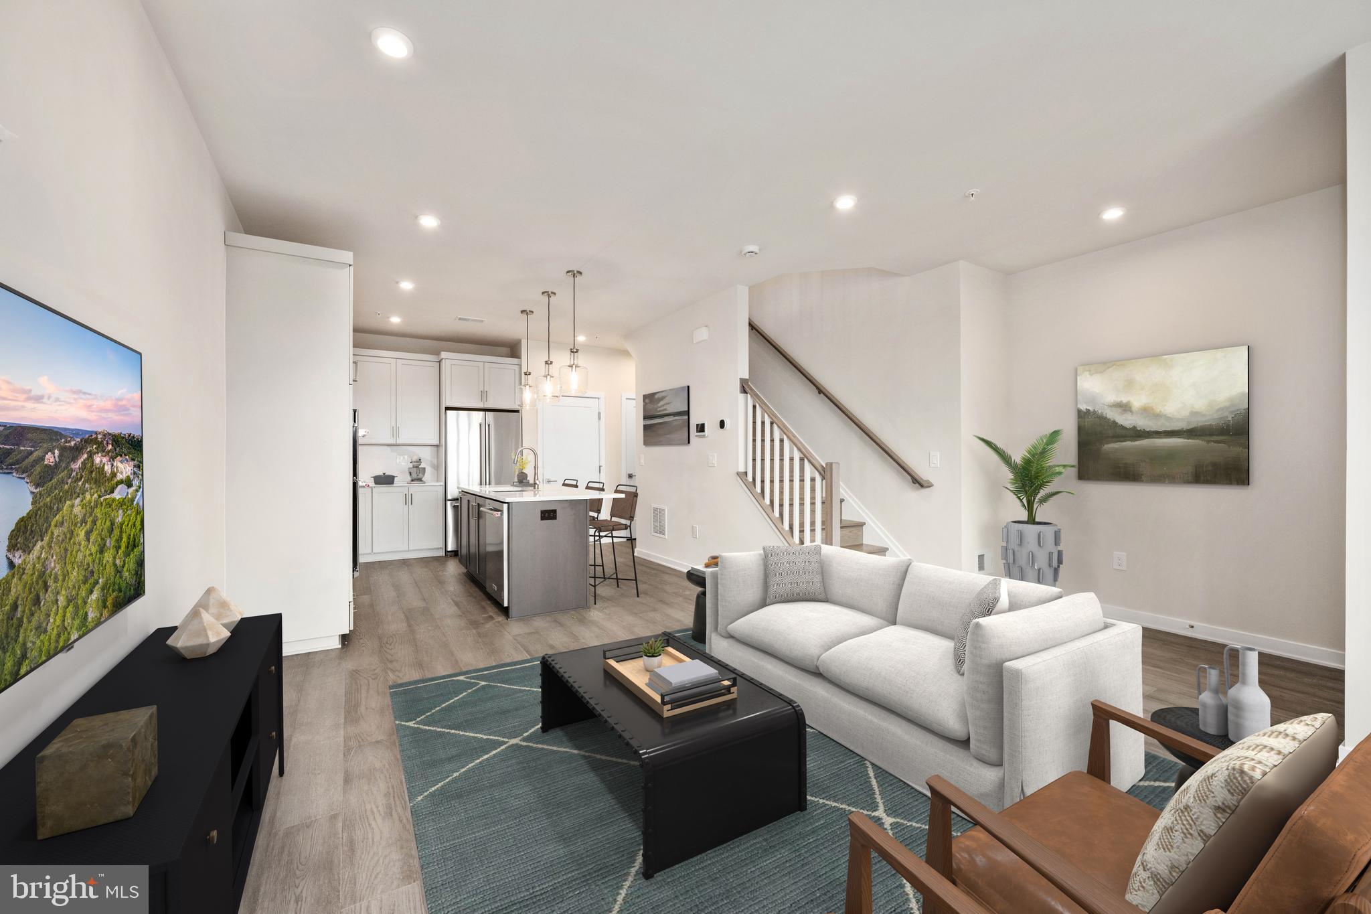
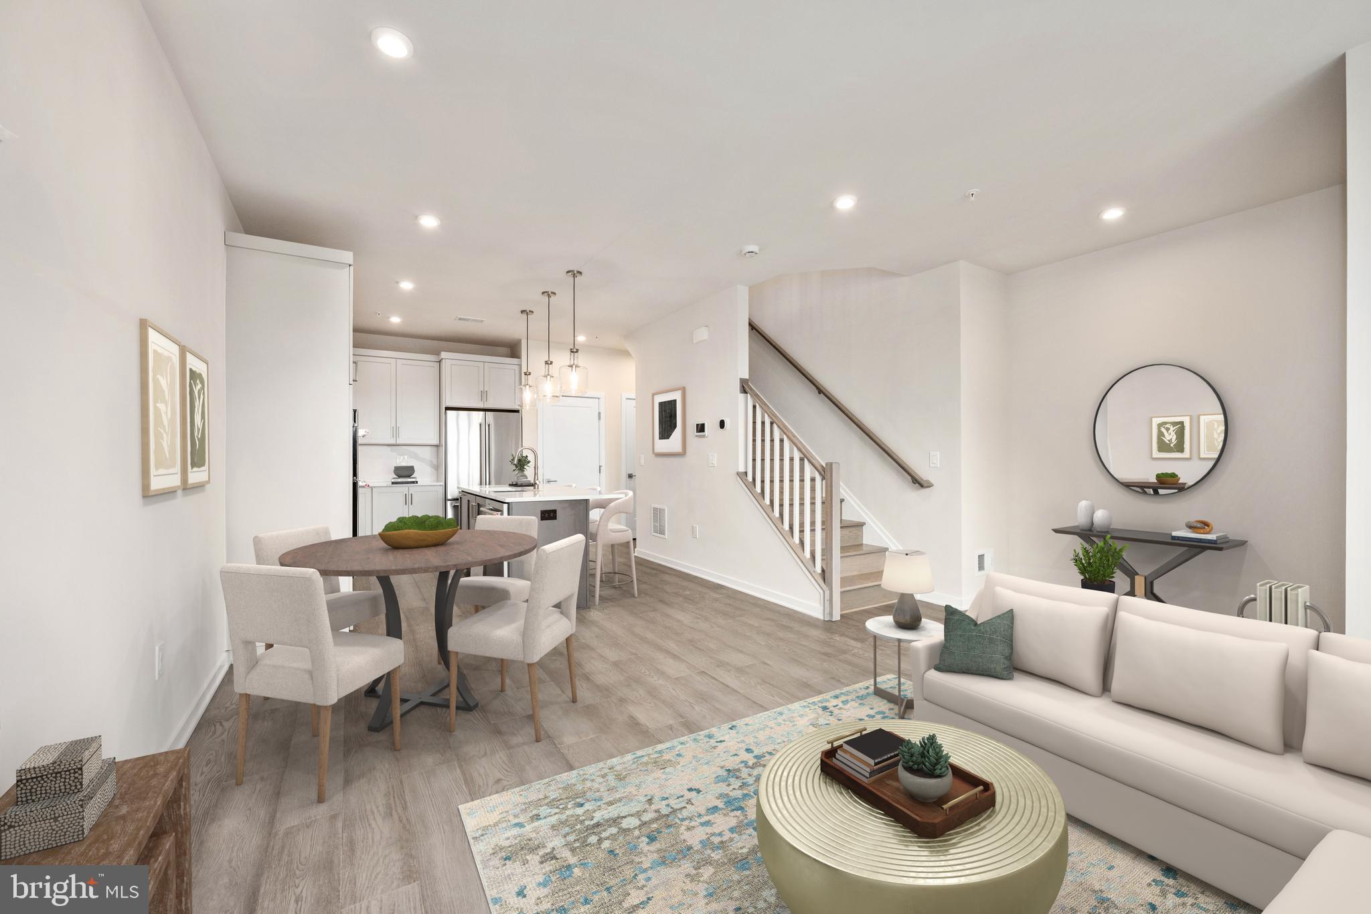
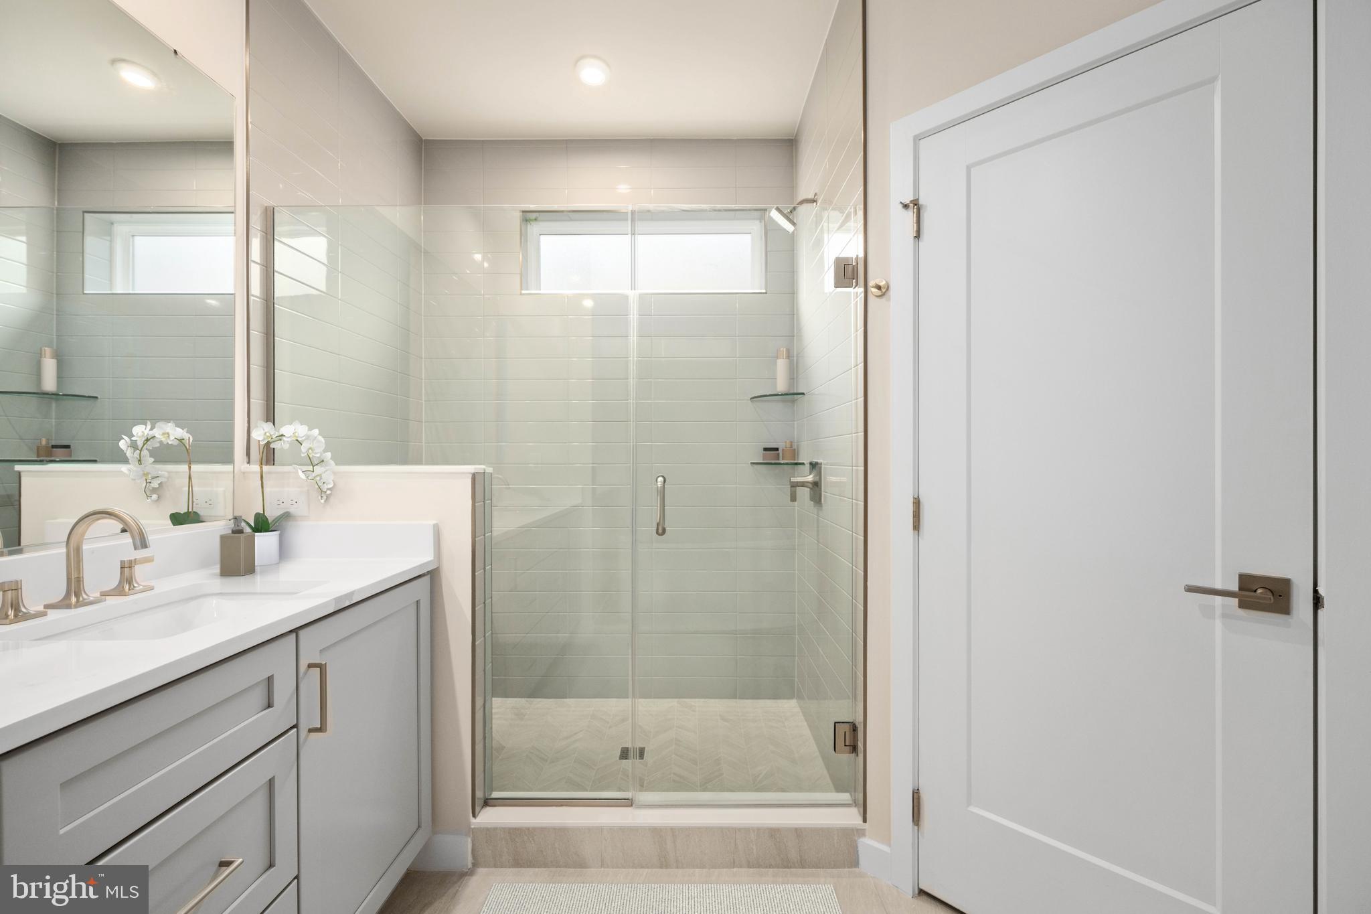
Inside, the home features a professionally curated kitchen complete with silver wall cabinets and an accent mocha cabinet island, brushed nickel fixtures, white quartz countertops, an island, and high-end KitchenAid stainless steel appliances—ideal for weeknight cooking or hosting guests. The upper level boasts a generous primary suite enhanced by a tray ceiling, walk-in closet, spa-like bathroom with dual vanities, an expansive shower with seat, and a private covered balcony. A dedicated laundry room on the bedroom level adds everyday ease, featuring Whirlpool front-load appliances, upper cabinetry, and a utility sink with quartz counters.
Additional standout features include an oak staircase and luxury vinyl plank flooring throughout the home.
Don’t miss this opportunity to secure a gorgeous home in one of Loudoun County’s most desirable communities, offering exceptional convenience, thoughtfully designed living spaces, and easy access to shopping, dining, and Metro commuting.
Save
Ask
Tour
Hide
Share
Listing Snapshot
Price
$571,000
Days On Site
94 Days
Bedrooms
3
Inside Area (SqFt)
1,525 sqft
Total Baths
3
Full Baths
2
Partial Baths
1
Lot Size
N/A
Year Built
2026
MLS® Number
VALO2130188
Status
Pending
Property Tax
N/A
HOA/Condo/Coop Fees
$392.12 monthly
Sq Ft Source
Estimated
Friends & Family
React
Comment
Invite
No Comments Yet
Did you know? You can invite friends and family to your search. They can join your search, rate and discuss listings with you.
Recent Activity
yesterday
Listing updated with changes from the MLS®
2 months ago
Status changed to Pending
3 months ago
Price changed to $571,000
3 months ago
Listing first seen on site
General Features
Attached Garage
Yes
Foundation
Slab
Garage
Yes
Garage Spaces
1
Levels
Two
Number Of Stories
4
Parking
Garage Door OpenerAsphaltOn StreetGarageDrivewayInside EntranceAttached
Parking Spaces
2
Pets
Yes
Property Condition
New Construction
Property Sub Type
Condominium
Security
Smoke Detector(s)Carbon Monoxide Detector(s)Security System
Sewer
Public Sewer
Special Circumstances
Standard
SqFt Above
1525
SqFt Total
1525
Style
Contemporary
Utilities
Underground Utilities
Water Source
Public
Zoning
N/A
Interior Features
Appliances
OvenCooktopWasherGas Water HeaterDishwasherDisposalMicrowaveRange HoodRefrigeratorENERGY STAR Qualified RefrigeratorENERGY STAR Qualified DishwasherENERGY STAR Qualified WasherDryer



Did you know? You can invite friends and family to your search. They can join your search, rate and discuss listings with you.