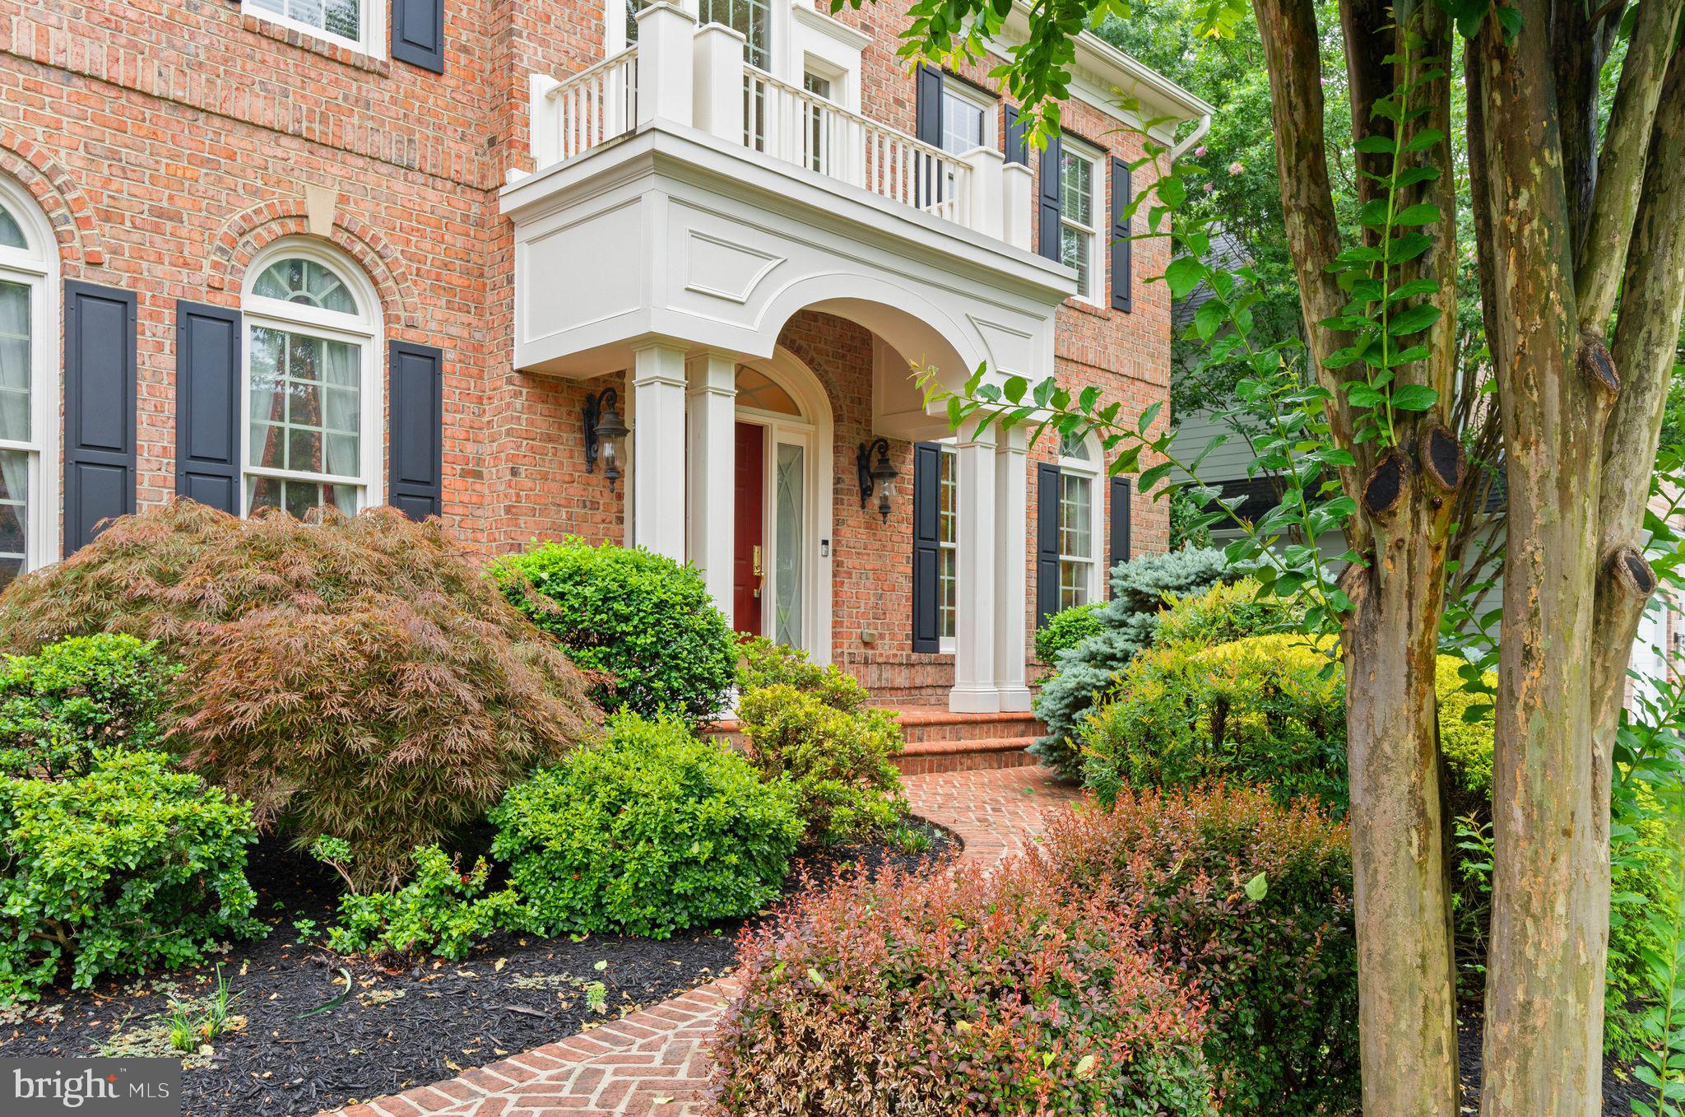
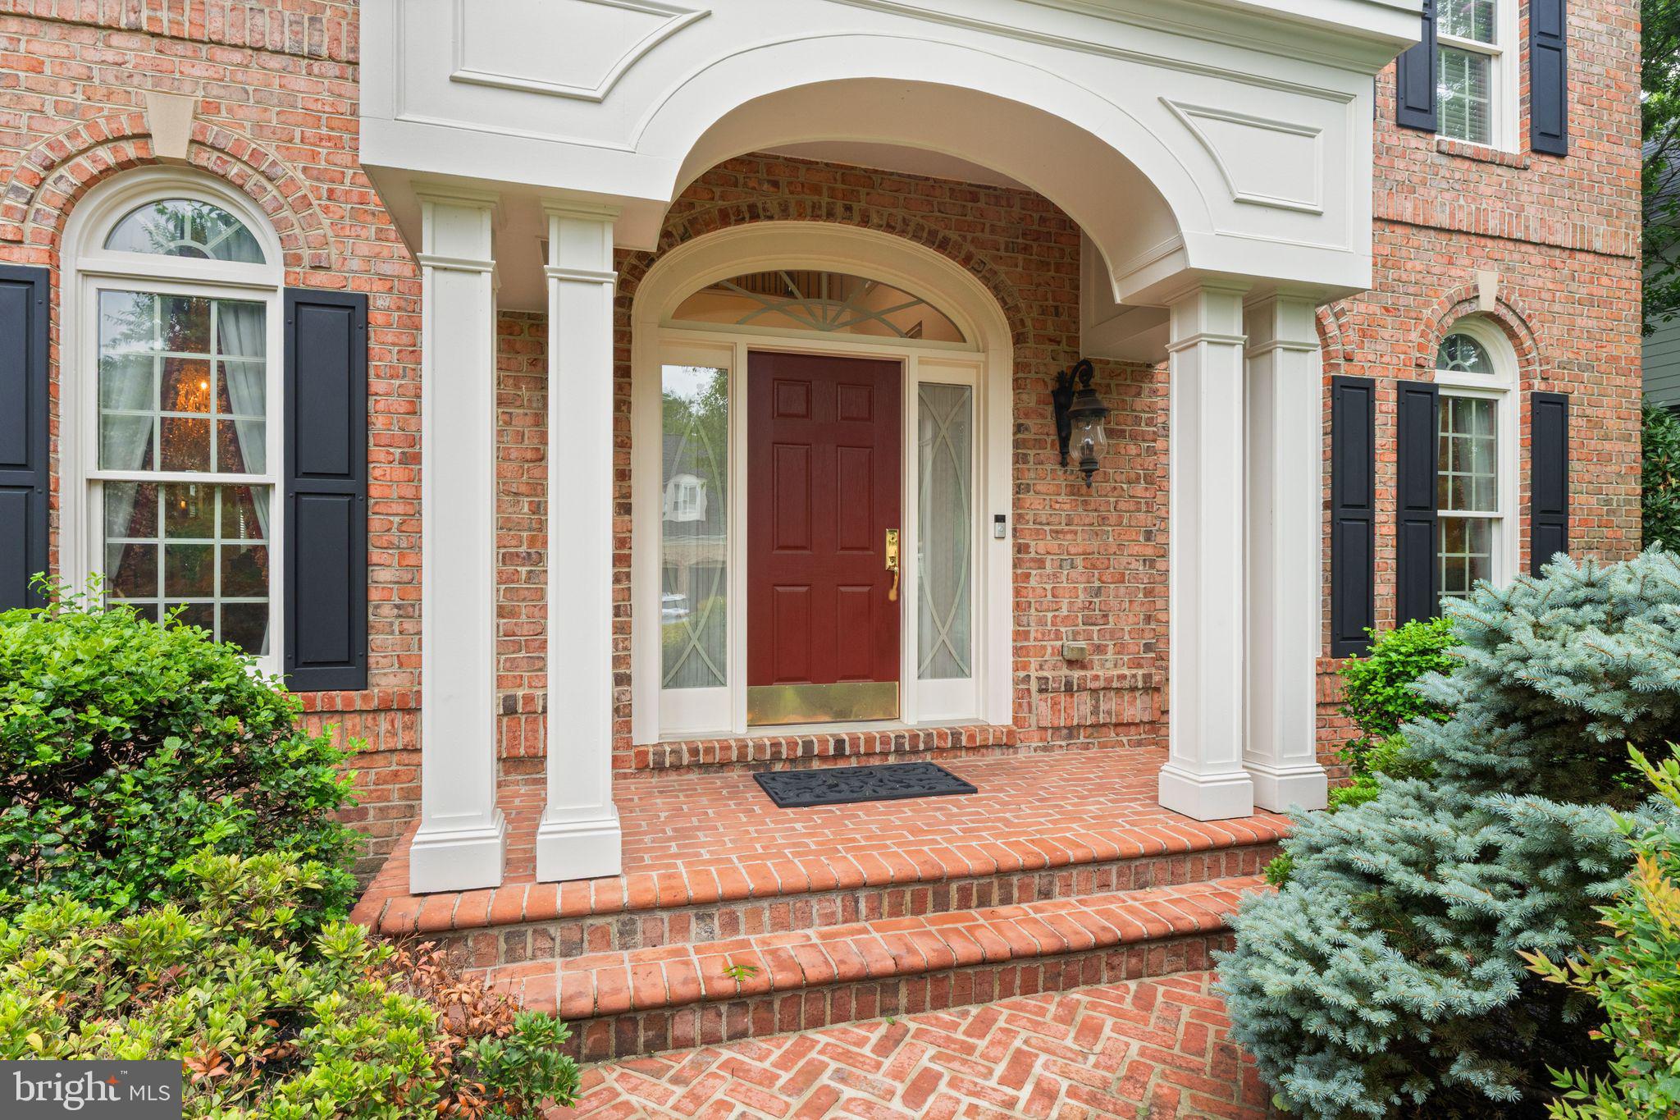
Exceptional Renaissance Grand Botticelli estate home offering more than 6,500 square feet across three finished levels on a premium golf course lot backing directly to the 11th fairway in the sought-after gated community of River Creek. Expansive windows, a large Trex deck, and multiple outdoor living spaces showcase incredible golf course views and create a beautiful backdrop for everyday living and entertaining.
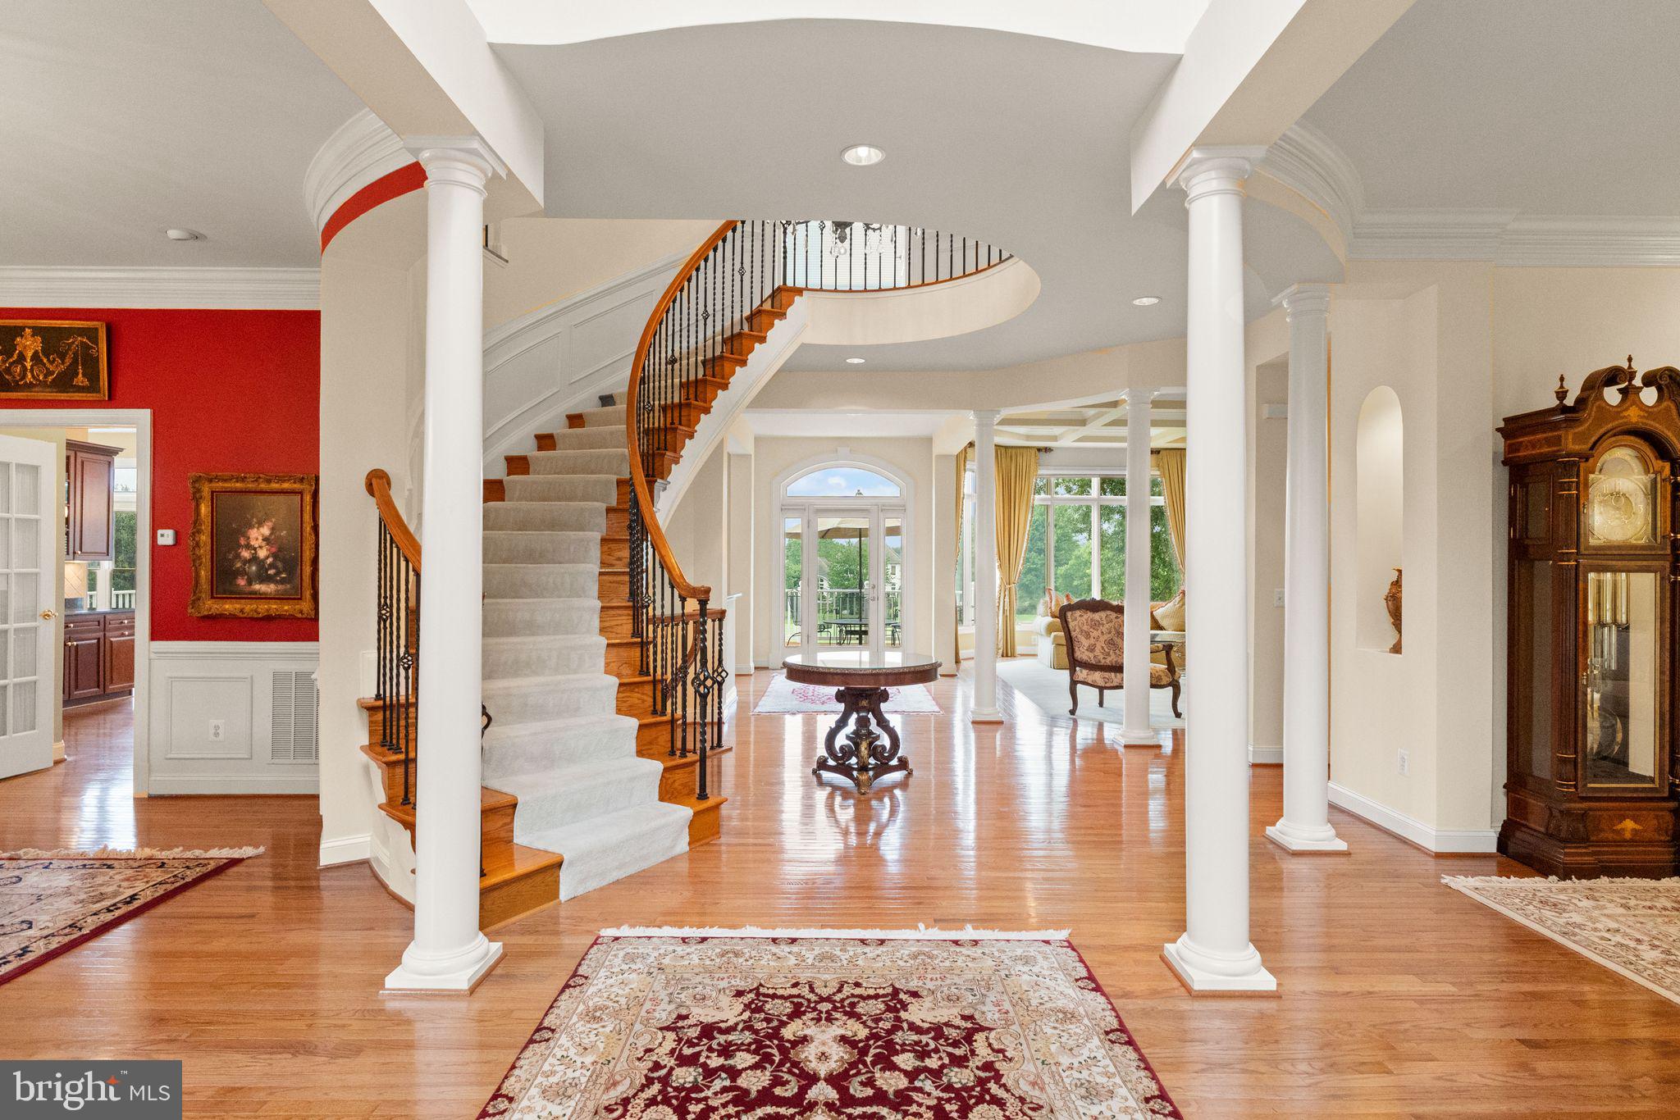
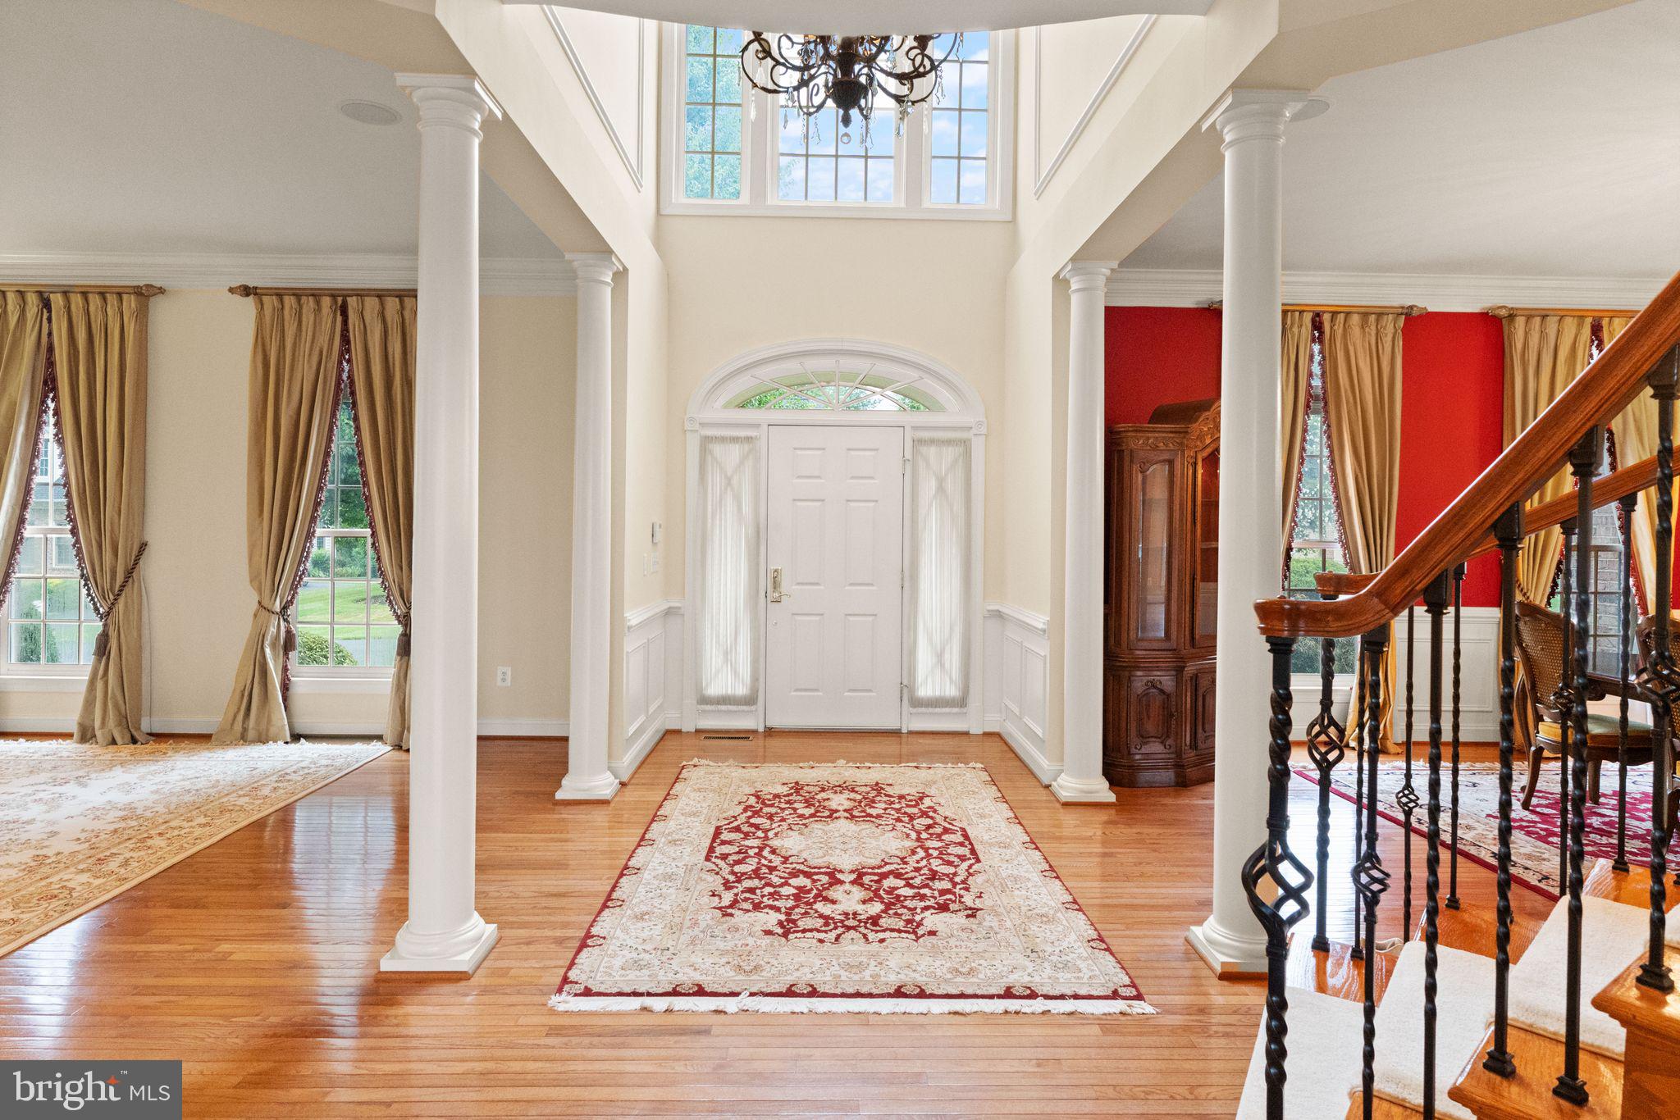
A dramatic two-story foyer with a circular design, extensive moulding, architectural niches, and a sweeping staircase with wrought iron balustrades creates an elegant first impression and offers open sightlines throughout the main level. Hardwood flooring extends through the living room, dining room, kitchen, and adjoining spaces. The formal living and dining rooms feature detailed moulding, while a butler’s pantry provides convenient additional serving and storage space.
The spacious kitchen is designed for both function and gathering with upgraded cabinetry, granite countertops, a tile backsplash, cooktop, built-in microwave, double wall ovens, pendant lighting, and a large island with breakfast-bar seating. French doors connect the kitchen to the formal dining room, while the sun-filled breakfast room is wrapped in windows overlooking the golf course. The adjoining family room is equally impressive with a dramatic coffered ceiling, built-in gas fireplace, expansive wall of windows, and a distinctive inset carpet bordered by hardwood flooring.
A thoughtfully designed home management center features beautiful built-in cabinetry and a desk, offering flexible space for working from home, organization, homework, or hobbies. Golf course views, access to the rear staircase, and a nearby laundry room add to the functionality of this inviting space. A powder room completes the main level.
Upstairs, the expansive primary suite enjoys picturesque golf course views, a tray ceiling with ambient lighting, a spacious sitting area with a gas fireplace, and two walk-in closets. A distinctive vestibule area with an oversized picture window adds architectural interest while framing another beautiful view of the golf course. The luxurious primary bath features separate vanities, a large soaking tub, separate glass-enclosed shower, and ceramic tile flooring. The upper level offers three additional bedrooms and two additional full baths, including a private bath and a thoughtfully designed Jack-and-Jill bath with a separate vanity area. A spacious loft provides flexible space for an upper-level office, reading area, homework station, or second family room.
The walkout lower level is designed for entertaining with extensive moulding, arched openings, recessed lighting, hardwood flooring, ceramic tile, carpeted areas, and abundant natural light from numerous windows with plantation shutters. Multiple gathering spaces include a large recreation room, billiards area, and card or game room. The full wet bar is beautifully appointed with granite countertops, custom cabinetry, a sink, full-size refrigerator, dishwasher, and pendant lighting. A full bath with an elegant vanity and glass-enclosed walk-in shower, generous storage space, and access to a covered patio complete the lower level.
River Creek is a premier gated golf community along the Potomac River offering resort-style amenities including miles of scenic trails, parks, a canoe and kayak launch, fitness center, pools, clubhouse with river views, tennis, and pickleball. Optional golf memberships are available. Conveniently located near shopping, dining, wineries, historic towns, One Loudoun, Village at Leesburg, Historic Downtown Leesburg, Ashburn Metro, Dulles International Airport, and major commuter routes including Route 7, Route 28, the Dulles Toll Road, and the Dulles Greenway.
Save
Ask
Tour
Hide
Share
Listing Snapshot
Price
$1,535,000
Days On Site
67 Days
Bedrooms
4
Inside Area (SqFt)
6,584 sqft
Total Baths
5
Full Baths
4
Partial Baths
1
Lot Size
0.24 Acres
Year Built
2002
MLS® Number
VALO2130288
Status
Pending
Property Tax
$10,794
HOA/Condo/Coop Fees
$258 monthly
Sq Ft Source
Estimated
Friends & Family
React
Comment
Invite
No Comments Yet
Did you know? You can invite friends and family to your search. They can join your search, rate and discuss listings with you.
Recent Activity
yesterday
Status changed to Pending
yesterday
Listing updated with changes from the MLS®
a month ago
Price changed to $1,535,000
2 months ago
Listing first seen on site
General Features
Acres
0.24
Attached Garage
Yes
Foundation
Concrete Perimeter
Garage
Yes
Garage Spaces
2
Levels
Three Or More
Parking
Garage Door OpenerGarageDrivewayAttached
Parking Spaces
6
Property Sub Type
Single Family Residence
Security
Security System
Sewer
Public Sewer
Special Circumstances
Standard
SqFt Above
4584
SqFt Below
2000
SqFt Total
6584
Style
Colonial
Water Source
Public
Zoning
PDH3
Interior Features
Appliances
Double OvenOvenGas Water HeaterDryerWasherCooktopDishwasherDisposalRefrigeratorIce MakerStainless Steel Appliance(s)Microwave



Did you know? You can invite friends and family to your search. They can join your search, rate and discuss listings with you.