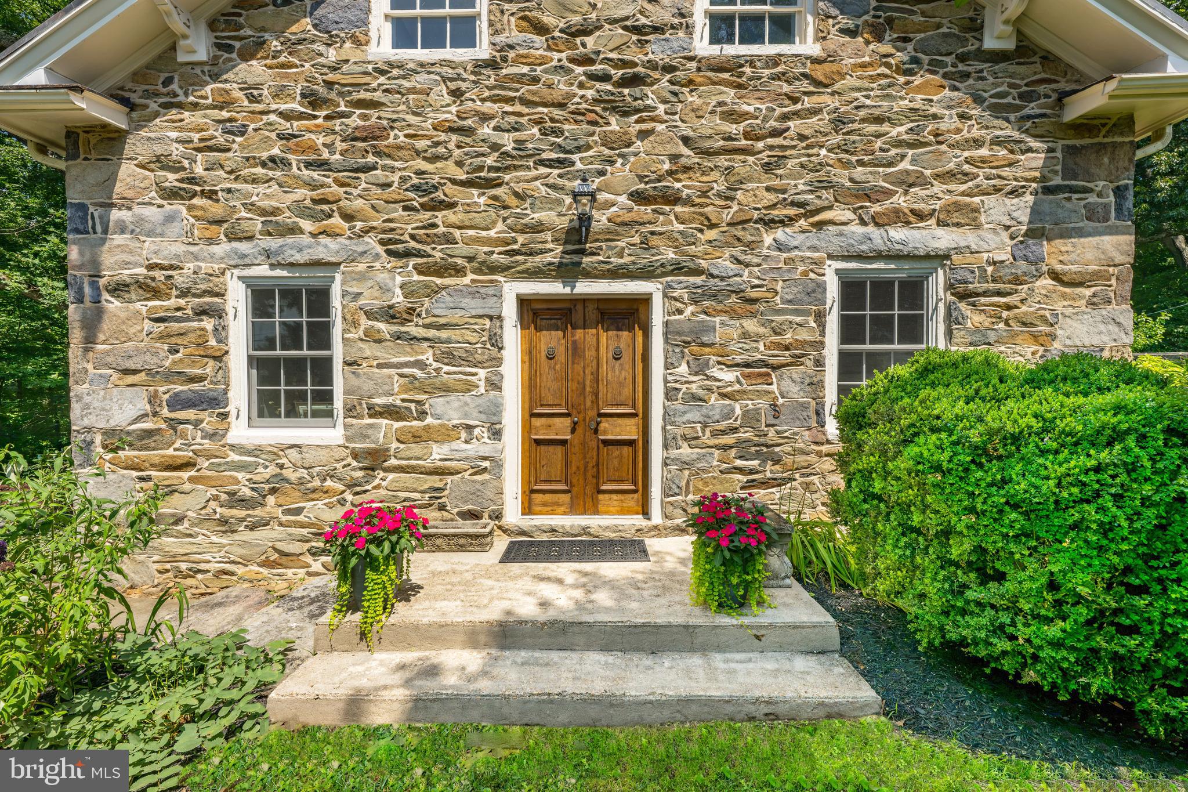
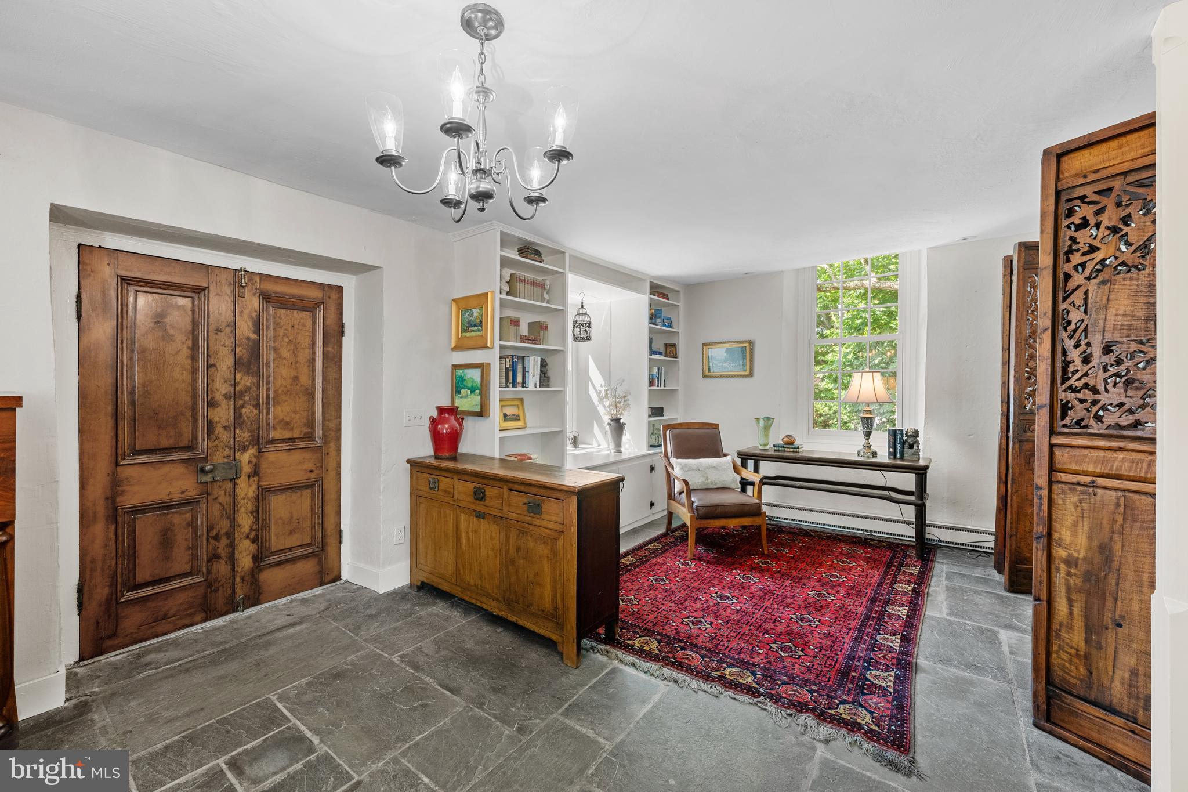
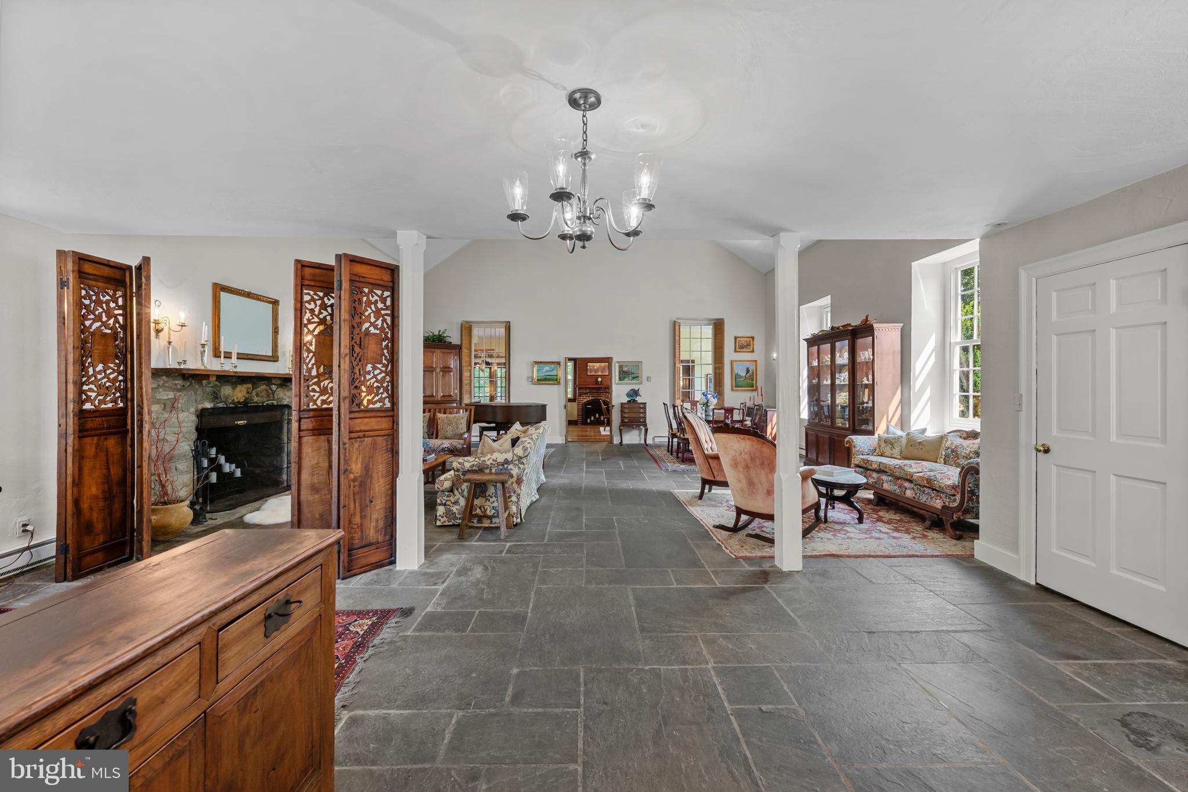
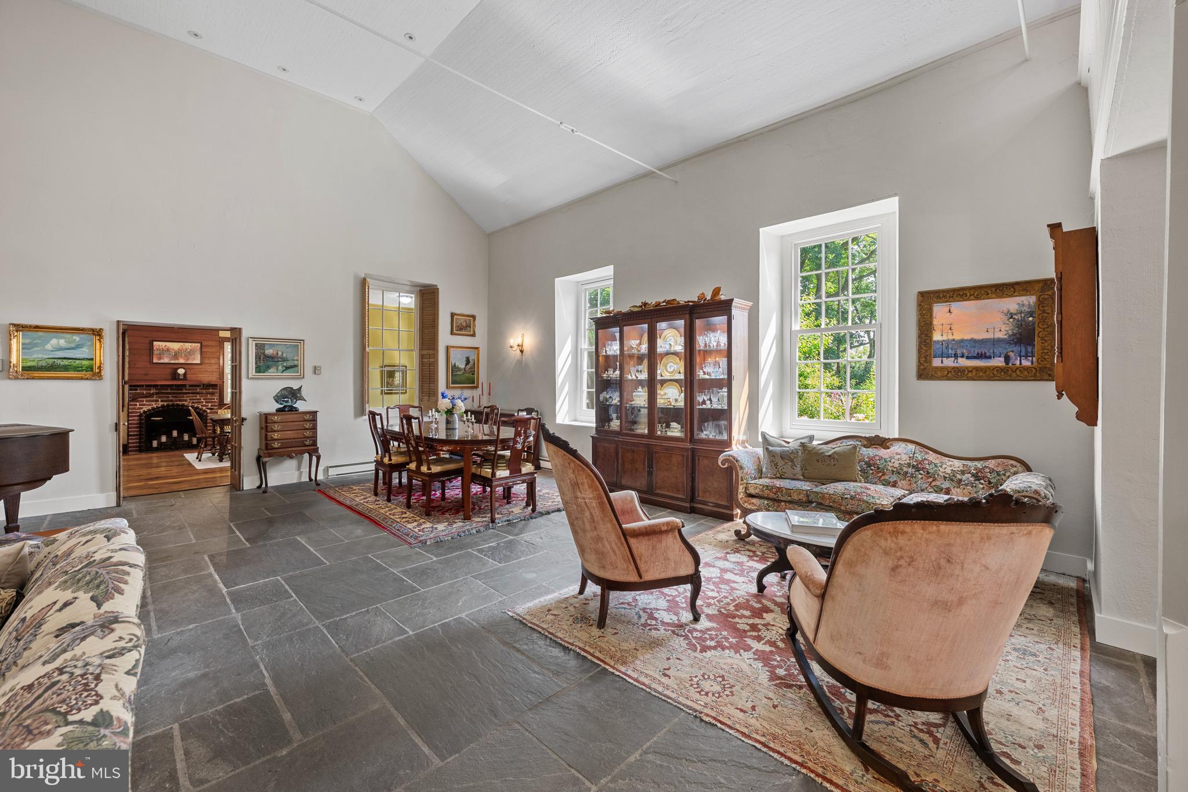
Set on 3+ acres just outside the historic village of Hillsboro, this circa 1833 home began as the Salem Methodist Church and its detached schoolhouse. Both structures were built with local fieldstone walls 23 to 24 inches thick, and a late-1960s addition adds cypress siding. Today, the former church serves as a gracious entrance, with its original doors opening to a great room featuring vaulted ceilings and an expansive wood-burning fireplace. Artfully updated over the years, the home's 3,272 finished square feet still capture its true essence, from the stunning stone flooring in the former church to heart-of-pine and oak floors, black walnut fireplace mantels, and vintage wall sconces. The main house includes 3 bedrooms, 2 full baths, and 2 half baths, plus a 714-square-foot detached guest house. Historic charm and thoughtful updates come together seamlessly across both structures. The grounds are equally compelling, with a front porch, screened porch, expansive patio, manicured gardens, walking trails, and a barn for animals — all without an HOA to restrict how you use them. Located within Loudoun County's top-rated school district and just off Route 9, amid the area's award-winning wineries, and a short drive from downtown Purcellville.
Save
Ask
Tour
Hide
Share
Listing Snapshot
Price
$1,150,000
Days On Site
94 Days
Bedrooms
3
Inside Area (SqFt)
3,272 sqft
Total Baths
4
Full Baths
2
Partial Baths
2
Lot Size
3.34 Acres
Year Built
1833
MLS® Number
VALO2130292
Status
Active
Property Tax
$6,111
HOA/Condo/Coop Fees
N/A
Sq Ft Source
Estimated
Friends & Family
React
Comment
Invite
No Comments Yet
Did you know? You can invite friends and family to your search. They can join your search, rate and discuss listings with you.



Did you know? You can invite friends and family to your search. They can join your search, rate and discuss listings with you.