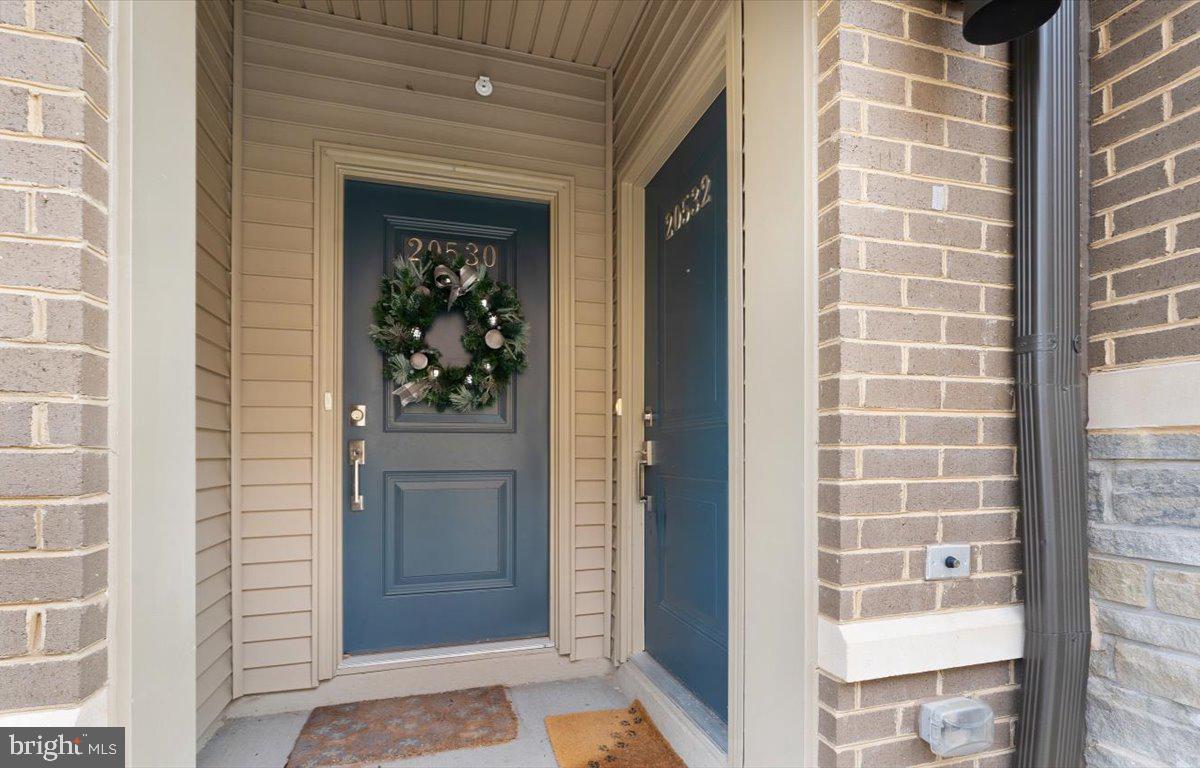
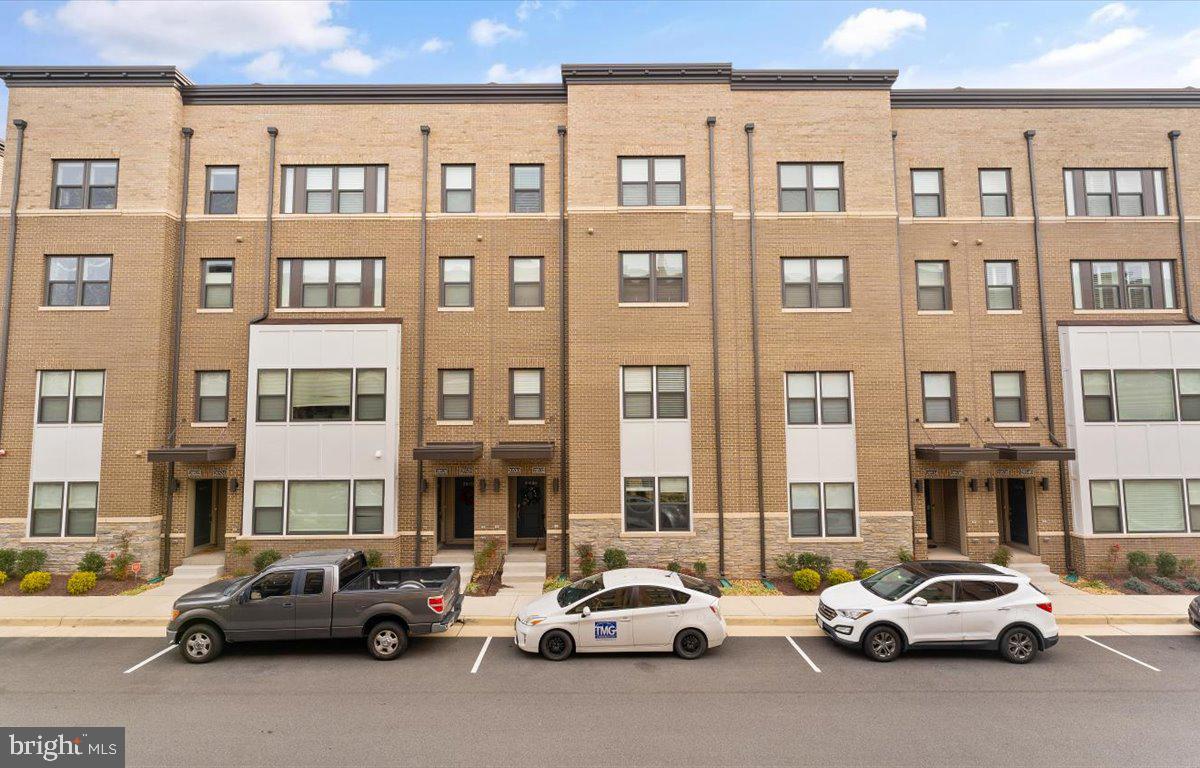
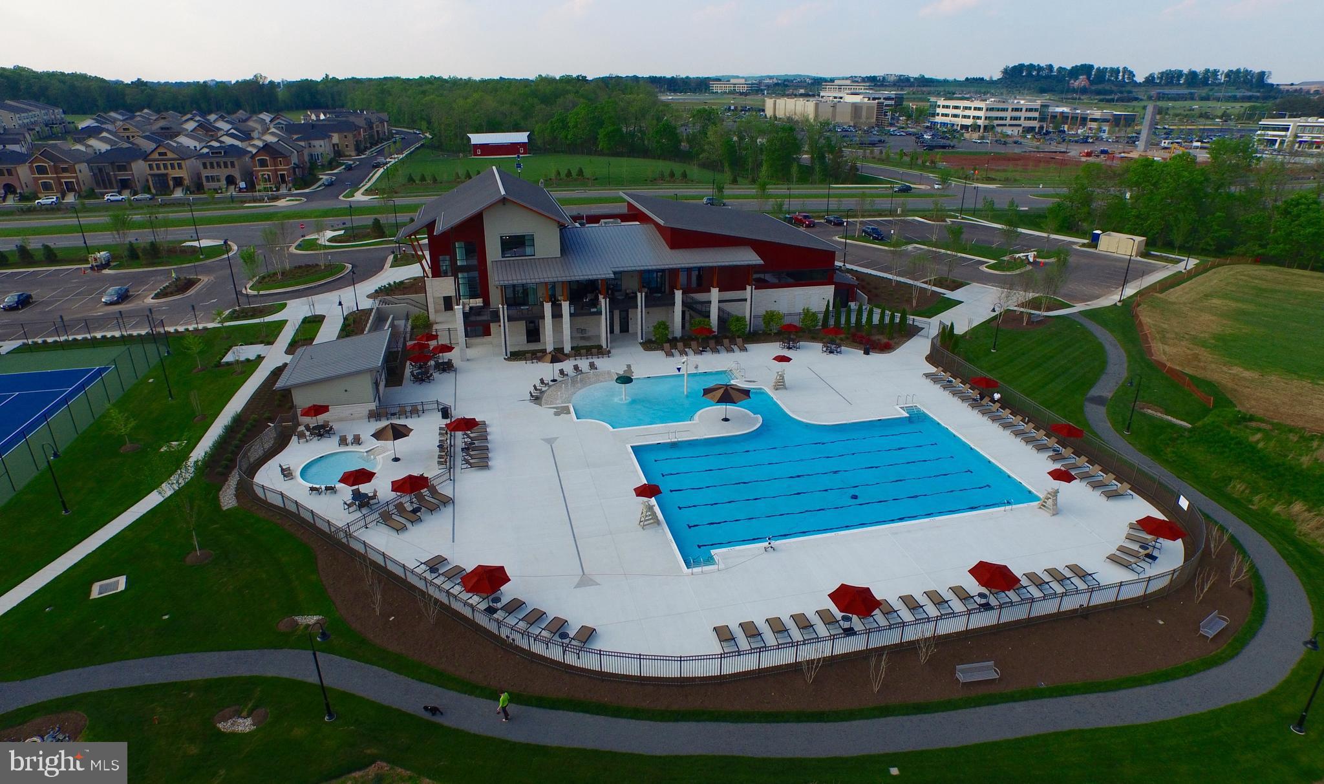
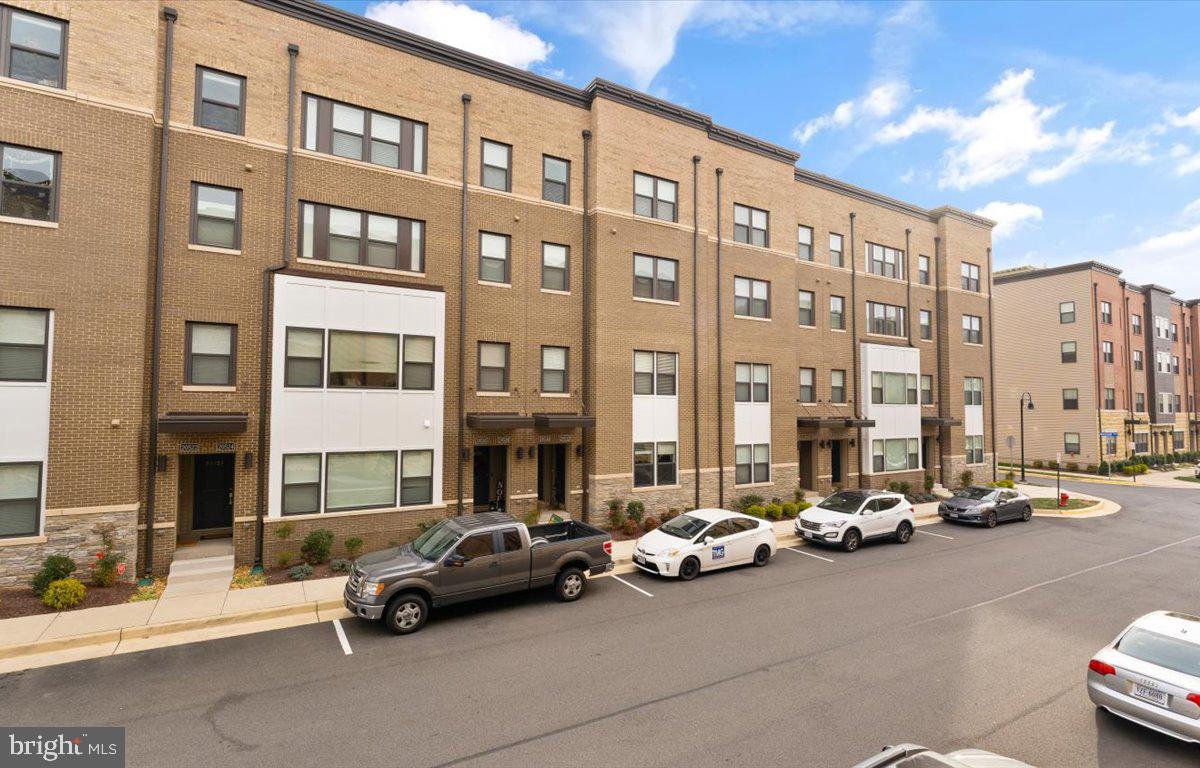
ALL NEW SILVERY-TAUPE CARPET INSTALLED AND CLEANED--READY FOR YOUR NEW HOME! CONVENIENT ONE LOUDOUN LOCATION WITH ALL THE SHOPS AND RESTAURANTS. Now Ready for the right tenant. ONE LOUDOUN CENTER WITHIN A BLOCK OF THE PROPERTY!!! LIGHT AND BRIGHT SPACIOUS GROUND FLOOR 3 BR 2 FULL BATH TOWNHOUSE-STYLE CONDO. MAIN LEVEL OPEN FLOOR PLAN WITH ENTRANCE FROM GARAGE AND MAIN ENTRANCE FROM FRONT, UPPER LEVEL FEATURES 3 BEDROOMS, 2 FULL BATHS AND A BEDROOM/FAMILY/OFFICE WITH A DOOR TO THE BALCONY AND A FULL SIZE STACKED WASHER AND DRYER!!! PROPERTY HAS A 1 CAR GARAGE, DRIVEWAY FOR THE SECOND CAR PLUS OTHER VISITOR PARKING!!! POOL AND FITNESS CENTER AS WELL AS LOVELY PARK AND TOT LOT. SHORT EASY WALK--ONE SHORT BLOCK-- TO ONE LOUDOUN WITH SHOPS, RESTAURANTS, GROCERY, BARS AND ENTERTAINMENT. WATER AND SEWER INCLUDED IN RENT AS WELL AS OUTDOOR POOL, FITNESS CENTER, COMMUNITY PARK AND BARN FOR EVENTS. SEE PICTURES.
Save
Ask
Tour
Hide
Share
Listing Snapshot
Price
$3,000
Days On Site
70 Days
Bedrooms
3
Inside Area (SqFt)
1,500 sqft
Total Baths
2
Full Baths
2
Partial Baths
N/A
Lot Size
N/A
Year Built
2017
MLS® Number
VALO2130342
Status
Pending
Property Tax
N/A
HOA/Condo/Coop Fees
N/A
Sq Ft Source
Assessor
Friends & Family
React
Comment
Invite
No Comments Yet
Did you know? You can invite friends and family to your search. They can join your search, rate and discuss listings with you.
Recent Activity
3 weeks ago
Status changed to Pending
3 weeks ago
Listing updated with changes from the MLS®
2 months ago
Listing first seen on site
General Features
Attached Garage
Yes
Available on
2026-07-03
Cross Street
Russell Branch Pkwy
Direction Faces
West
Foundation
Block
Garage
Yes
Garage Spaces
1
Levels
Two
Number Of Stories
2
Parking
Garage Door OpenerConcreteGarageAttached
Parking Spaces
1
Pets
No
Property Sub Type
Townhouse
Sewer
Public Sewer
SqFt Above
1500
SqFt Total
3000
Style
Contemporary
Water Source
Public
Zoning
RES
Interior Features
Appliances
CooktopElectric Water HeaterWasherWasher/Dryer StackedWater HeaterRefrigeratorDryer
Cooling
Central AirElectric
Flooring
CarpetVinyl
Furnished
Unfurnished
Heating
ElectricHeat Pump
Interior
PantryWalk-In Closet(s)Open Floorplan
Window Features
Window CoveringsENERGY STAR Qualified WindowsWindow Treatments
Bathroom 2
Bedroom 2
Bedroom 3
Kitchen
Level - MainFeatures - Pantry
Living Room
Level - Main
Primary Bathroom
Primary Bedroom
Save
Ask
Tour
Hide
Share
Exterior Features
Exterior
Balcony
Patio And Porch
Porch
Pool Features
Community
Windows/Doors
Window CoveringsENERGY STAR Qualified WindowsWindow Treatments



Did you know? You can invite friends and family to your search. They can join your search, rate and discuss listings with you.