Discover this beautifully updated Colonial townhouse in the desirable Villages at Round Hill, offering approximately 1,460 sq. ft. of finished living space with four bedrooms, three and a half bathrooms, and numerous recent improvements.
The main level features a spacious living room, dining area, and versatile breakfast nook, with durable waterproof luxury vinyl plank flooring extending through the living and dining rooms. The finished lower level provides valuable additional living space, including a fourth bedroom that is ideal for guests, a home office, or an in-law suite.
Upstairs, waterproof LVP flooring continues through the hallway, primary bedroom and closet, laundry area, and hall bathroom. The home offers convenient upper-level laundry, and the washer and new dryer, installed in December 2025, both convey.
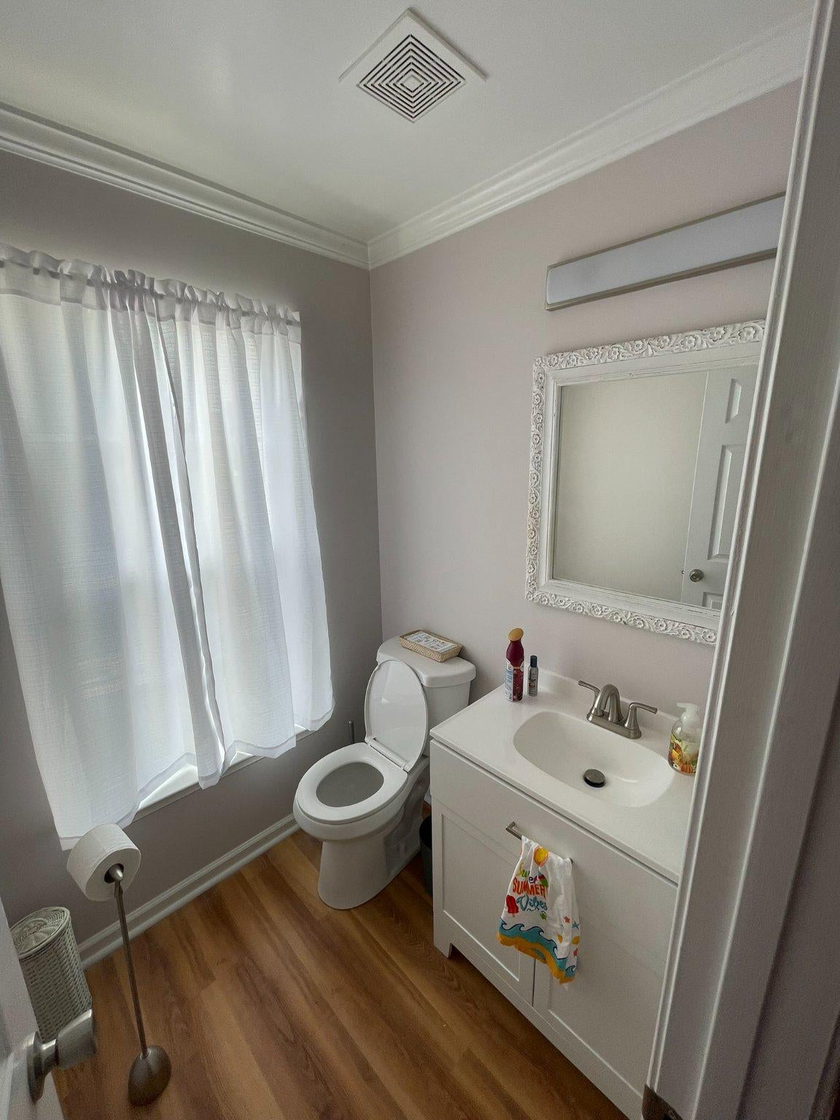
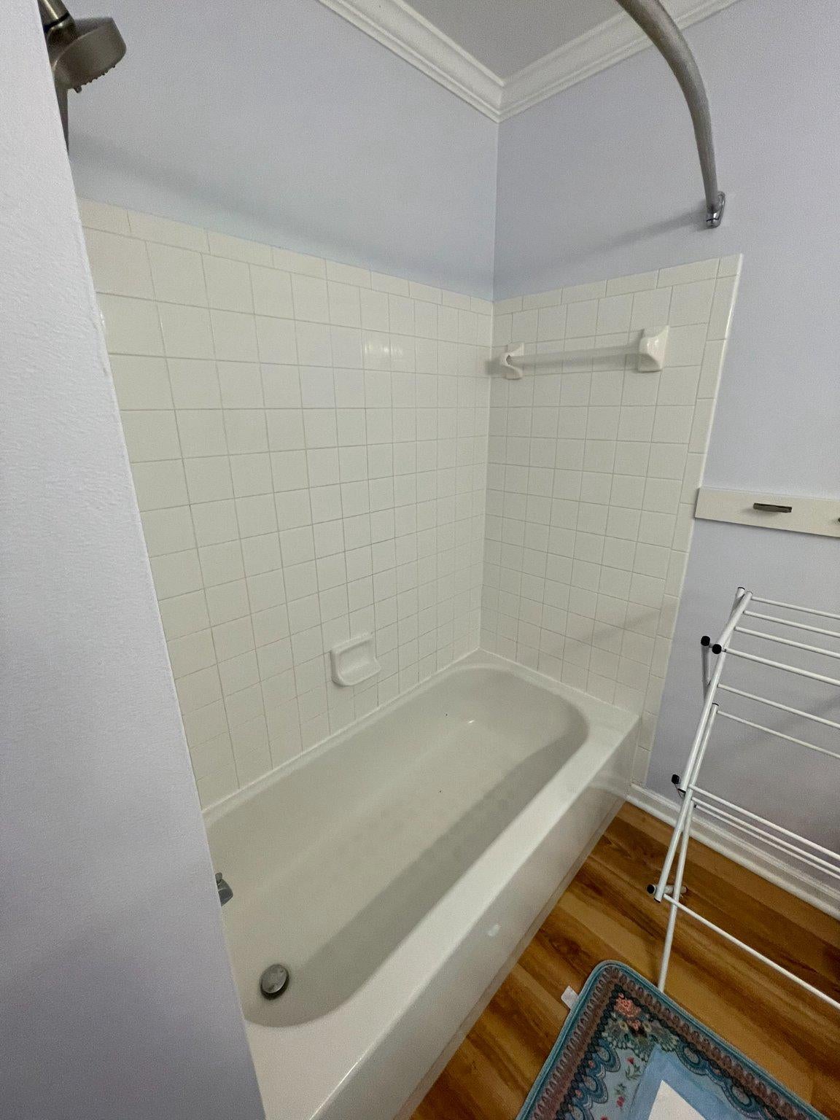
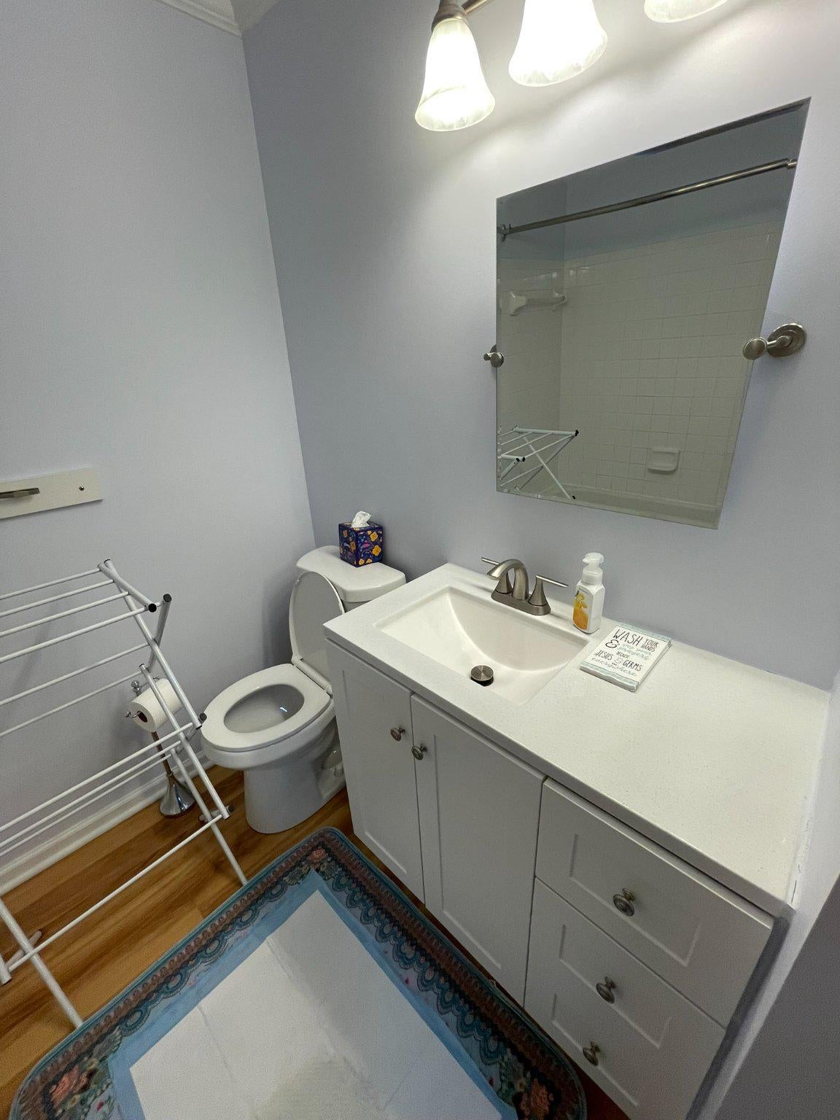
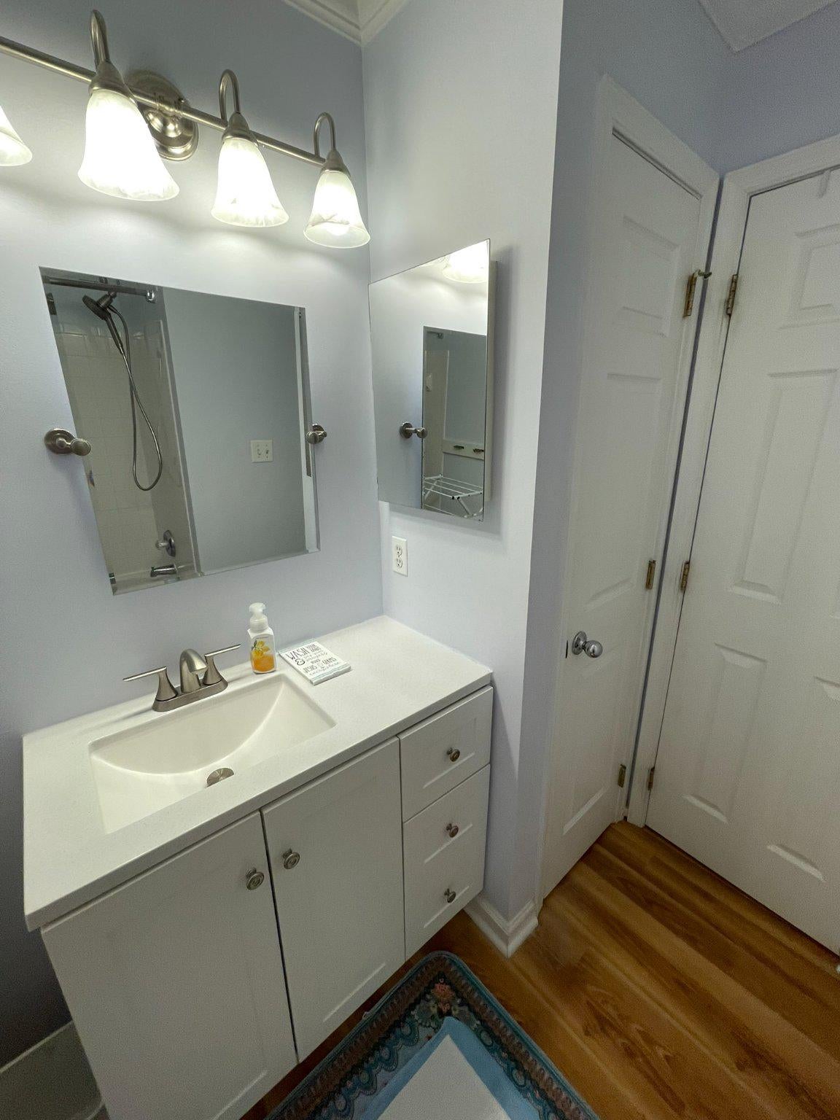
Major recent improvements include a new roof installed in February 2025 with a 50-year transferable warranty, upgraded R-49 attic insulation, a new patio French door installed in March 2025, and a new storm door installed in August 2025. Three bathrooms have been refreshed with new vanities, and all four bathrooms feature new toilets.
Step outside to the rear deck, perfect for outdoor dining, grilling, or relaxing. An attached garage and driveway provide convenient off-street parking, while a community play area is located just across the street. Villages at Round Hill also offers sidewalks and tot lots in a peaceful neighborhood setting convenient to local shops, dining, parks, and everyday necessities.
With extensive recent updates, flexible living space, four bedrooms, and major improvements already completed, this move-in-ready home offers an appealing combination of comfort, value, and convenience.
Save
Ask
Tour
Hide
Share
Listing Snapshot
Price
$515,000
Days On Site
89 Days
Bedrooms
4
Inside Area (SqFt)
1,760 sqft
Total Baths
4
Full Baths
3
Partial Baths
1
Lot Size
0.04 Acres
Year Built
2001
MLS® Number
VALO2130418
Status
Active
Property Tax
$3,681
HOA/Condo/Coop Fees
$140 monthly
Sq Ft Source
Estimated
Friends & Family
React
Invite
Recent Activity
2 months ago
Price changed to $515,000
2 months ago
Listing updated with changes from the MLS®
3 months ago
Status changed to Active
3 months ago
Listing first seen on site
General Features
Acres
0.04
Attached Garage
Yes
Foundation
Concrete PerimeterPermanent
Garage
Yes
Garage Spaces
1
Levels
Three Or More
Parking
AsphaltGarageDrivewayBasementAttached
Parking Spaces
1
Pets
Yes
Property Sub Type
Townhouse
Sewer
Public Sewer
Special Circumstances
Standard
SqFt Above
1360
SqFt Below
400
SqFt Total
1760
Style
Colonial
Utilities
Cable AvailableUnderground Utilities
Water Source
Public
Zoning
PDH3
Interior Features
Appliances
Electric RangeElectric OvenElectric Water HeaterWasherDishwasherDisposalDryerRefrigeratorMicrowave
Basement
Finished
Cooling
Central AirCeiling Fan(s)Electric
Fireplace
Yes
Fireplaces
1
Flooring
CarpetWoodCeramic Tile
Furnished
Unfurnished
Heating
ElectricHeat Pump
Interior
Eat-in KitchenCeiling Fan(s)Walk-In Closet(s)Cathedral Ceiling(s)Open FloorplanSoaking Tub
Laundry Features
Upper Level
Main Level Bedrooms
3
Window Features
Double Pane WindowsScreens
Save
Ask
Tour
Hide
Share
Exterior Features
Construction Details
Vinyl Siding
Patio And Porch
Deck
Pool Features
None
Roof
Shingle
Windows/Doors
Double Pane WindowsScreens
Community Features
Association Amenities
Playground
Association Fee
$140.0
Association Fee Frequency
Monthly
Community Features
Sidewalks
School District
LOUDOUN COUNTY PUBLIC SCHOOLS
Schools
School District
LOUDOUN COUNTY PUBLIC SCHOOLS
Elementary School
Unknown
Middle School
Unknown
High School
Unknown
Listing courtesy of Hawkins Moore & Company Real Estate LLC