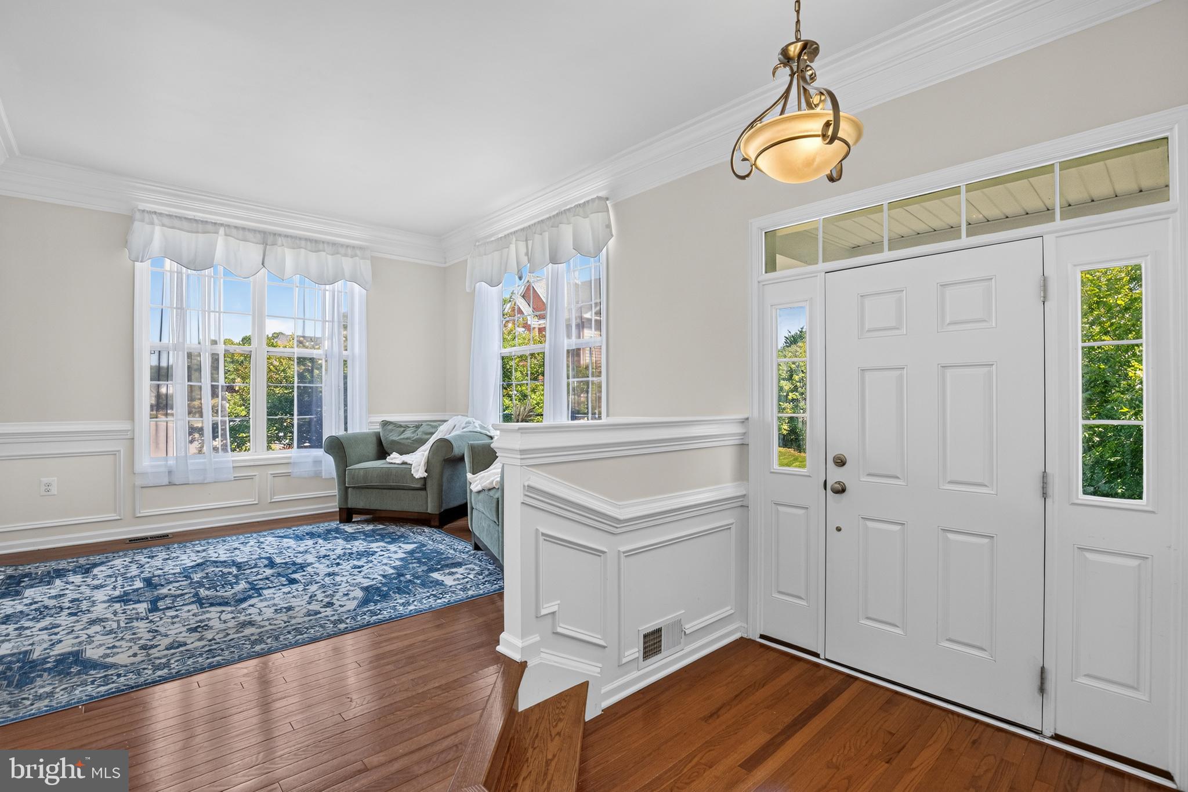
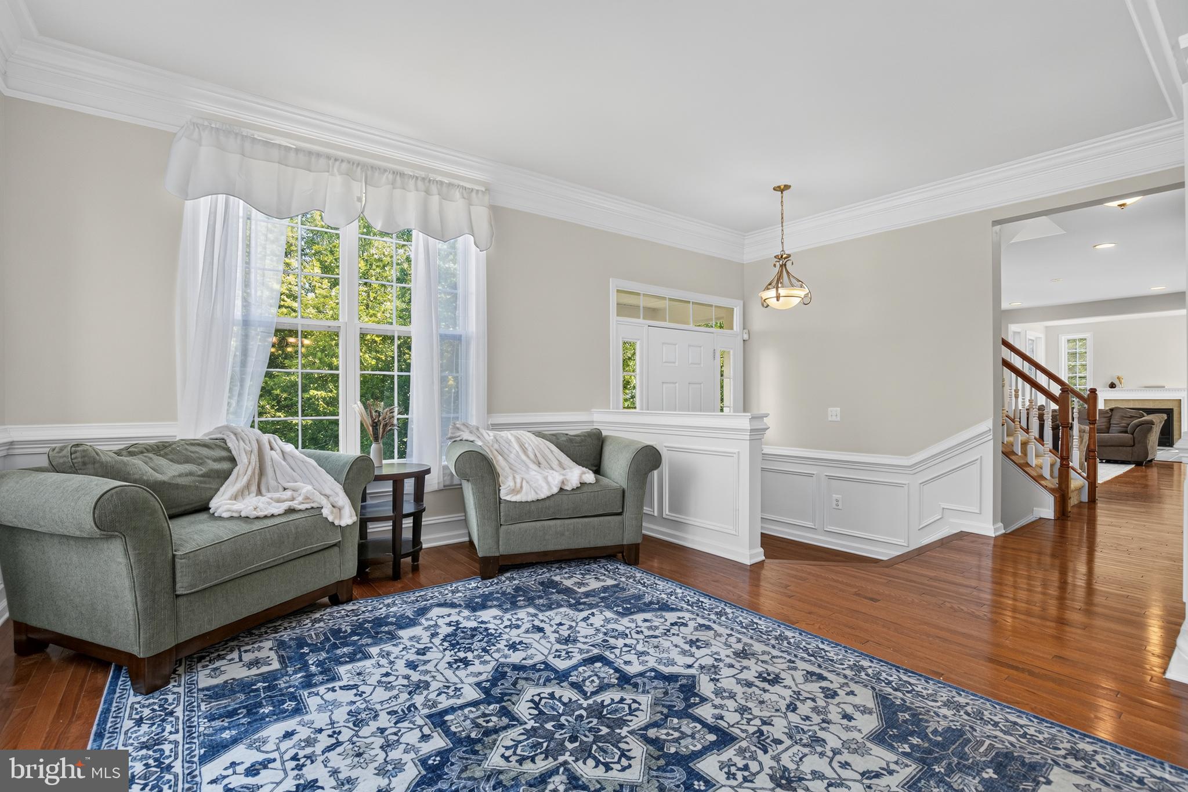
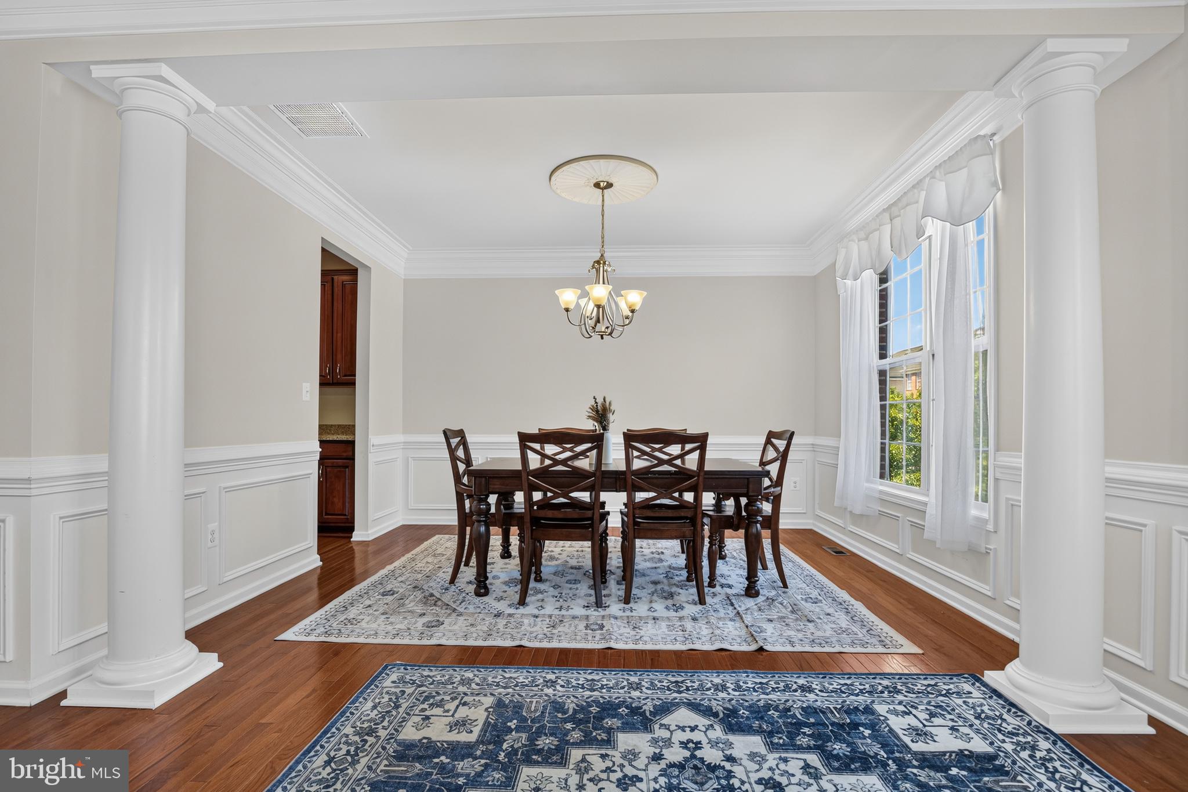
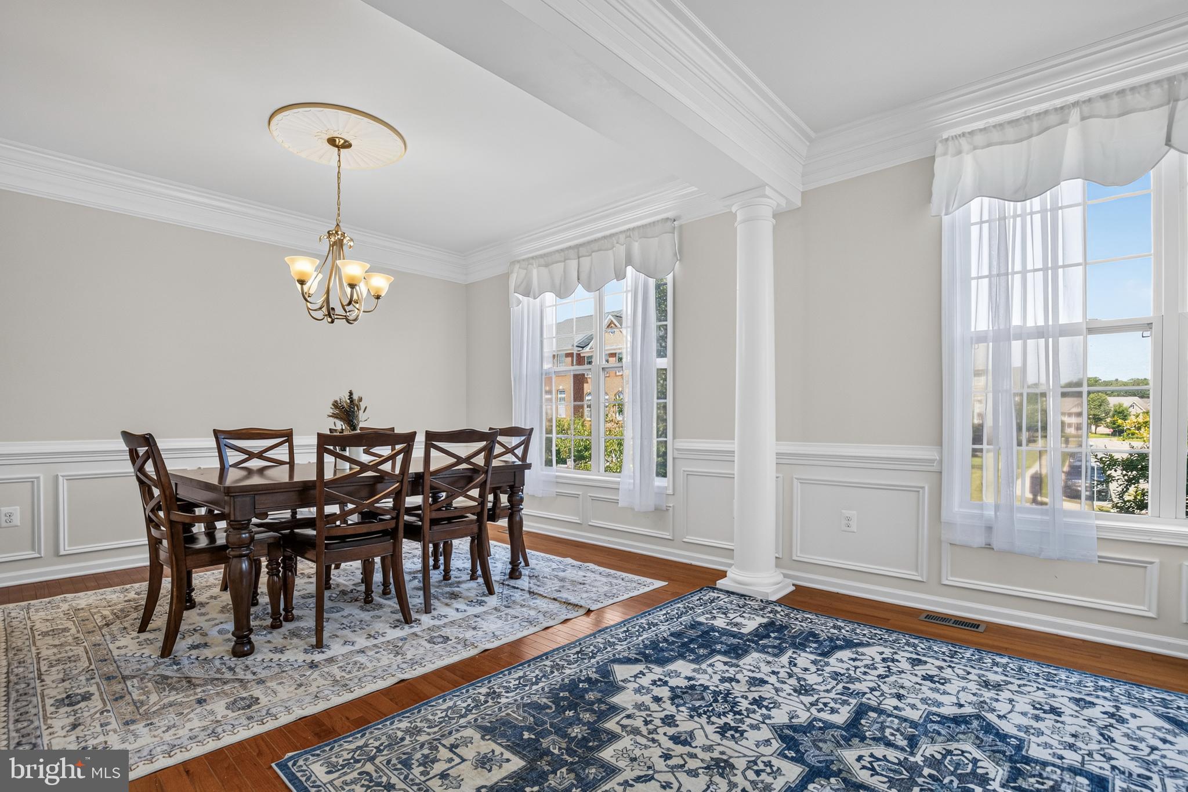
Welcome home to this wonderful Toll Brothers Ellicott model in the widely sought after community of Loudoun Valley Estates. This amazing, North-facing, end-unit, brick-front townhome offers 3 bedrooms, 3.5 bathrooms, an oversized 2-car garage and backs to woods!<br><br>The main level welcomes you with an amazing gourmet kitchen with upgraded cabinetry, granite countertops, ceramic tile backsplash, stainless steel appliances, breakfast bar and breakfast room. Situated off the gourmet kitchen is the open family room and a lovely sunroom with a gas fireplace. The main level also includes a formal living room, dining room and half bathroom.<br><br>The upper level features the primary suite with vaulted ceilings, a great sitting room, a walk-in closet and an owner's bathroom with a soaking tub, separate shower and double vanity. Two additional bedrooms, a hall full bathroom and laundry area complete the upper level.<br><br>Venture downstairs and enjoy watching movies and your favorite sports teams in your spacious walk-out level recreation room. The lower level also features a full bathroom, a sliding door to your patio and fenced in yard, and an oversized 2 car garage.<br><br>Additional highlights and features include a renovated composite deck, brick paver patio, 6 foot vinyl privacy fence, wooded privacy lot, heat pump (2021), water heater (2020), garage door & opener (2025), gourmet cooktop (2026), washing machine (2025), dishwasher (2020) and 2 sliding glass doors (2026).<br><br>Ideally located just minutes from the Silver Line Metro, Dulles Airport, Brambleton Town Center, top-rated Loudoun schools, and the vibrant downtown One Loudoun with upscale dining, shopping, entertainment and parks, this home offers the best of Northern Virginia living in a prime location. Loudoun Valley Estates amenities include pools, playgrounds, fitness centers, clubhouses, walking trails and more! Don't wait, schedule your showing today, and be sure to check out the virtual tour to fully experience everything this home has to offer!
Save
Ask
Tour
Hide
Share
Listing Snapshot
Price
$775,000
Days On Site
91 Days
Bedrooms
3
Inside Area (SqFt)
3,140 sqft
Total Baths
4
Full Baths
3
Partial Baths
1
Lot Size
0.08 Acres
Year Built
2012
MLS® Number
VALO2130446
Status
Active
Property Tax
$6,194
HOA/Condo/Coop Fees
$137 monthly
Sq Ft Source
Assessor
Friends & Family
React
Comment
Invite
No Comments Yet
Did you know? You can invite friends and family to your search. They can join your search, rate and discuss listings with you.
Recent Activity
5 days ago
Listing updated with changes from the MLS®
4 weeks ago
Price changed to $775,000
2 months ago
Status changed to Active
3 months ago
Listing first seen on site
General Features
Acres
0.08
Attached Garage
Yes
Direction Faces
North
Foundation
Concrete Perimeter
Garage
Yes
Garage Spaces
2
Levels
Three Or More
Parking
OversizedGarage Door OpenerGarageDrivewayAttached
Parking Spaces
2
Property Sub Type
Townhouse
Sewer
Public Sewer
Special Circumstances
Standard
SqFt Above
3140
SqFt Total
3140
Style
Colonial
Water Source
Public
Zoning
PDH4
Interior Features
Appliances
OvenGas Water HeaterCooktopDishwasherDisposalDryerExhaust FanIce MakerRefrigeratorStainless Steel Appliance(s)WasherWater HeaterMicrowave
Basement
FinishedWalk-Out AccessDaylightFullInterior Entry
Cooling
Central AirCeiling Fan(s)Electric
Fireplace
Yes
Fireplaces
1
Flooring
CarpetWoodCeramic TileHardwood
Heating
Exhaust FanNatural GasForced Air
Interior
Eat-in KitchenCeiling Fan(s)PantryRecessed LightingWalk-In Closet(s)Crown MoldingOpen FloorplanSoaking Tub



Did you know? You can invite friends and family to your search. They can join your search, rate and discuss listings with you.