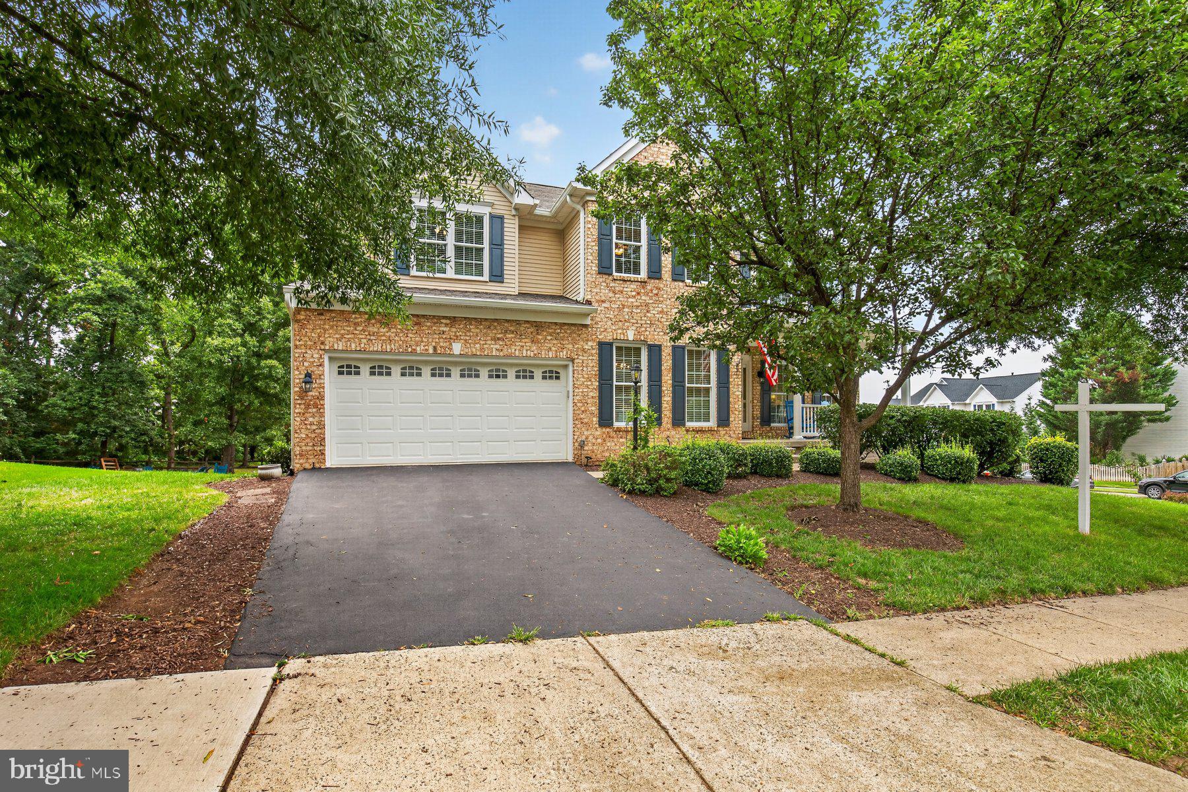
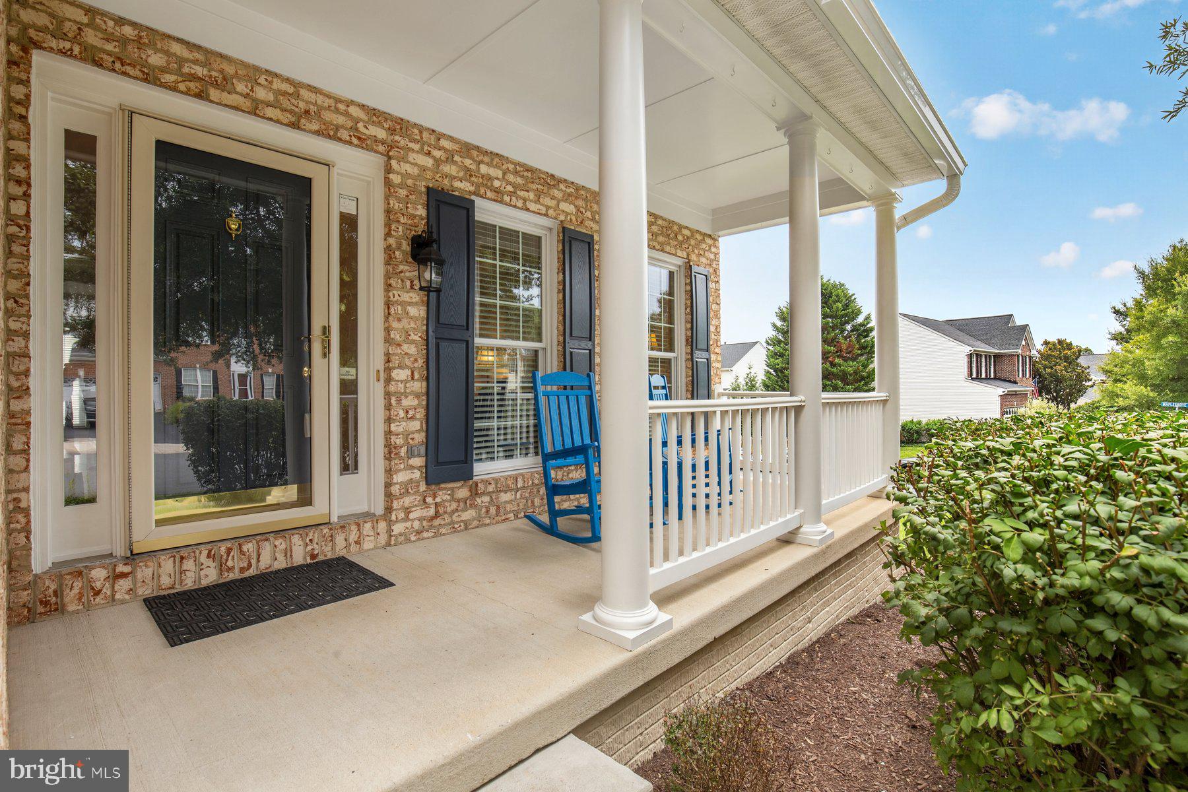
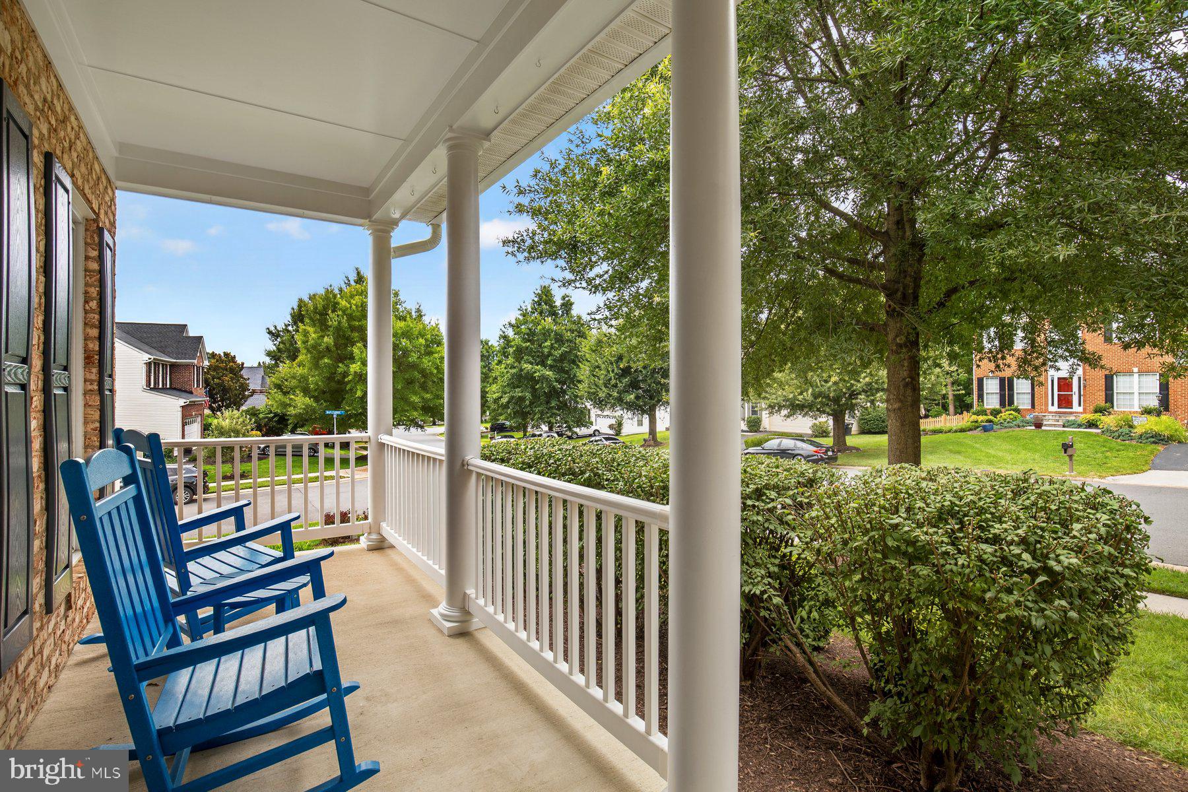
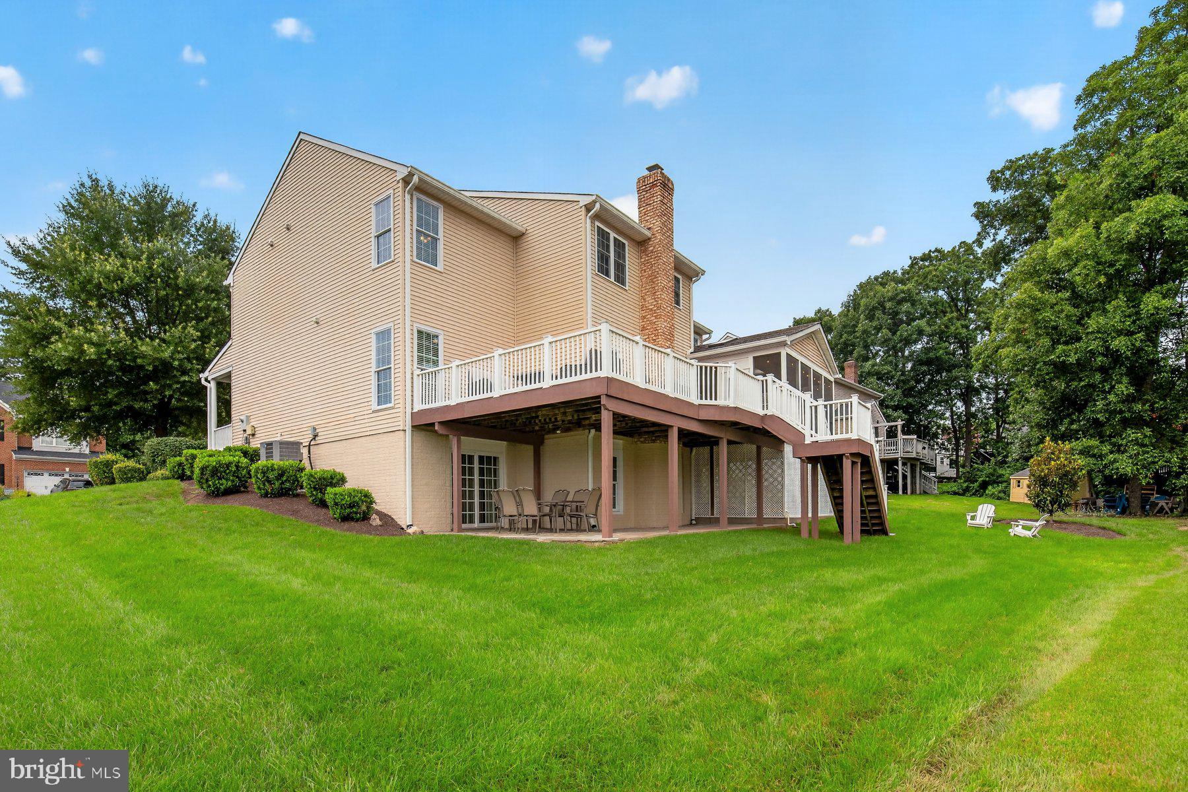
Rarely available level 5 bedroom (upper level), 4.5 bath Richmond American Overton model in the heart of Ashburn Farm! Lovingly maintained and recently updated by the long time owners. This is your perfect new home in an amenity rich community feeding to the Stone Bridge School Pyramid. Easy walk to restaurants and shopping of Goose Creek Village, schools, parks and more. Enjoy the abundant outdoor living space and large .28 acre corner lot with covered front porch, screened porch, deck and stone patio. The covered porch has TimberTech decking and two ceiling fans as well as protected storage underneath. Freshly painted inside and out. The main level offers a spacious chef's dream gourmet kitchen with granite counters, upgraded cherry cabinets, stainless steel appliances. gas cooktop (new), double wall oven & ample storage in the walk-in pantry. Enjoy your coffee or a night cap in the breakfast nook or cozy library. Entertain in the living room, dining room or family room with floor to ceiling brick gas fireplace & coffered ceilings. Accents of crown/custom moldings, shadow boxing and chair rail throughout the various main level spaces. The upper level boasts 5 bedrooms and 3 full bathrooms with brand new carpet and fresh paint. The primary suite has vaulted ceilings, ceiling fan and large walk-in closet. The primary bathroom was updated in 2013 with a frameless walk-in shower, soaking tub and heated 12 x 24 tile. The four additional upper level bedrooms all have ceilings fans. Two bedrooms share a full bathroom that was updated in 2019 with a refreshed vanity and plumbing. The 5th bedroom was added in 2008 including an en suite bathroom. There is ample storage space in the secondary bedrooms with walk-in closets as well as double linen closets upstairs. For your convenience the laundry room is on bedroom level & the washer and dryer convey. The lower walk-out level has a large finished rec room area with recessed lights and 2 year young carpet, a full bathroom and huge storage area. The storage space in the basement and the attic were insulated by COMFENERGY in 2021. Full updates list is available, updates include but are not limited to: fresh paint inside and out (2026), cooktop (2026), upper level carpet (2026), stairs/upper landing (2026),GE Fridge (2024), AC (2023), Washer & Furnace (2022), Dryer (2020), Dishwasher & double wall oven (2019), roof/ridge vent (2017), primary bedroom skylight (2017), 23 windows (2013) and 5th bedroom/bathroom addition (2008). Radon system installed. The following items convey as is: humidifier, water treatment system & 2nd fridge in the garage.
Save
Ask
Tour
Hide
Share
Listing Snapshot
Price
$1,150,000
Days On Site
43 Days
Bedrooms
5
Inside Area (SqFt)
3,935 sqft
Total Baths
5
Full Baths
4
Partial Baths
1
Lot Size
0.28 Acres
Year Built
1997
MLS® Number
VALO2130608
Status
Pending
Property Tax
$8,216
HOA/Condo/Coop Fees
$105.2 monthly
Sq Ft Source
Assessor
Friends & Family
React
Comment
Invite
No Comments Yet
Did you know? You can invite friends and family to your search. They can join your search, rate and discuss listings with you.
Recent Activity
3 weeks ago
Status changed to Pending
3 weeks ago
Listing updated with changes from the MLS®
a month ago
Listing first seen on site
General Features
Acres
0.28
Attached Garage
Yes
Foundation
Concrete Perimeter
Garage
Yes
Garage Spaces
2
Levels
Three Or More
Parking
Garage Door OpenerGarageDrivewayAttached
Parking Spaces
4
Property Sub Type
Single Family Residence
Sewer
Public Sewer
Special Circumstances
Standard
SqFt Above
2929
SqFt Below
1006
SqFt Total
4412
Style
Colonial
Water Source
Public
Zoning
PDH4
Interior Features
Appliances
Double OvenOvenWasherWater PurifierHumidifierGas Water HeaterMicrowaveCooktopDishwasherDisposalRefrigeratorIce MakerStainless Steel Appliance(s)Exhaust FanWater Heater



Did you know? You can invite friends and family to your search. They can join your search, rate and discuss listings with you.