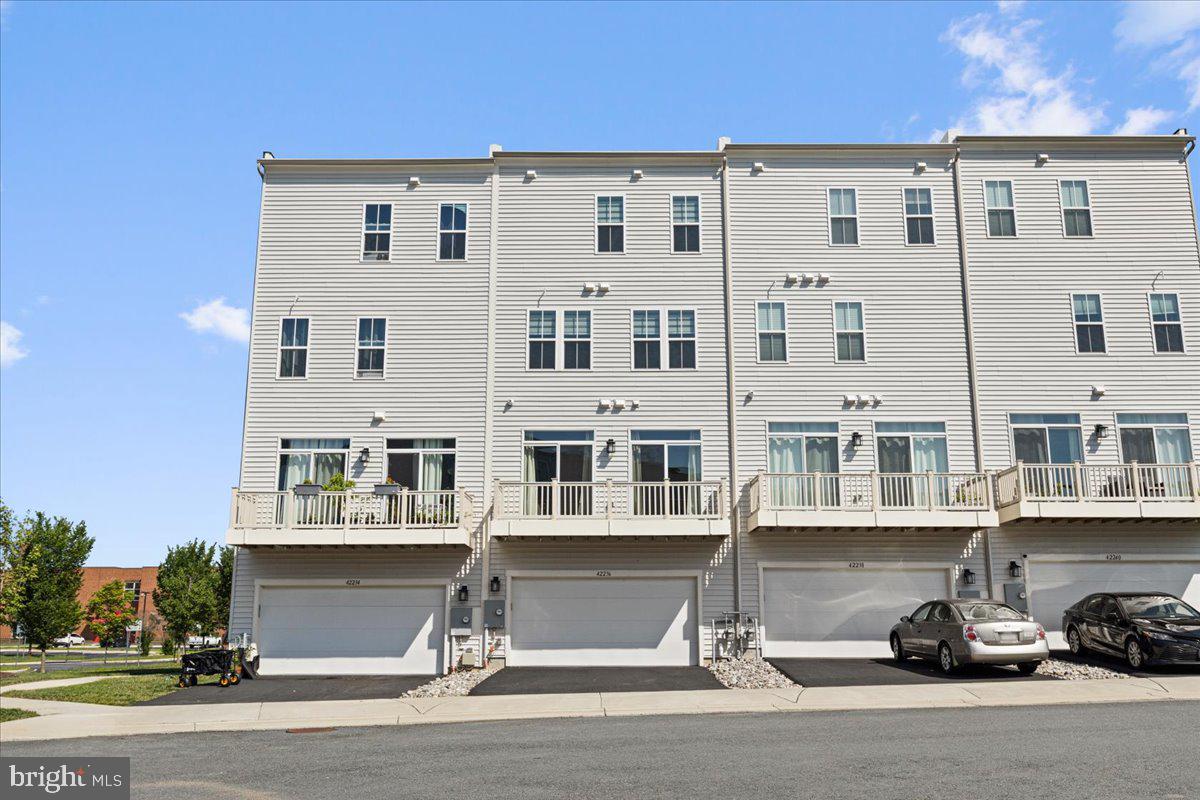
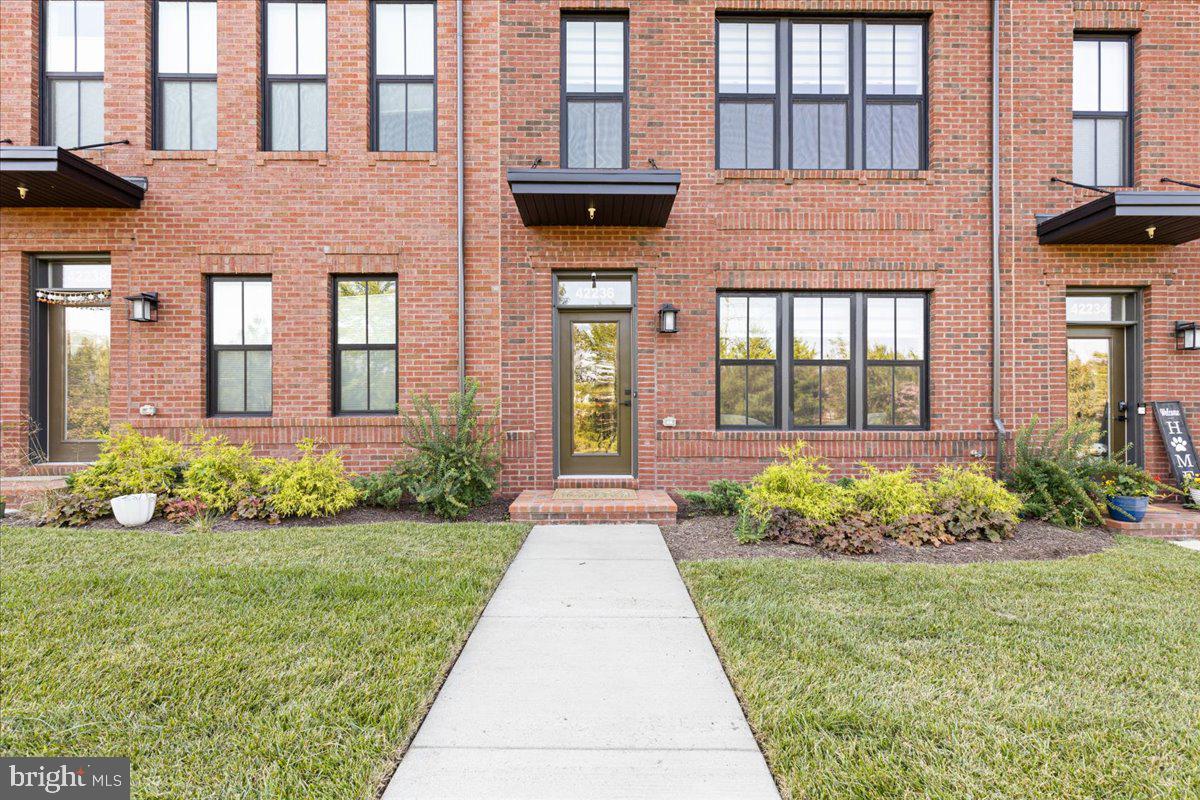
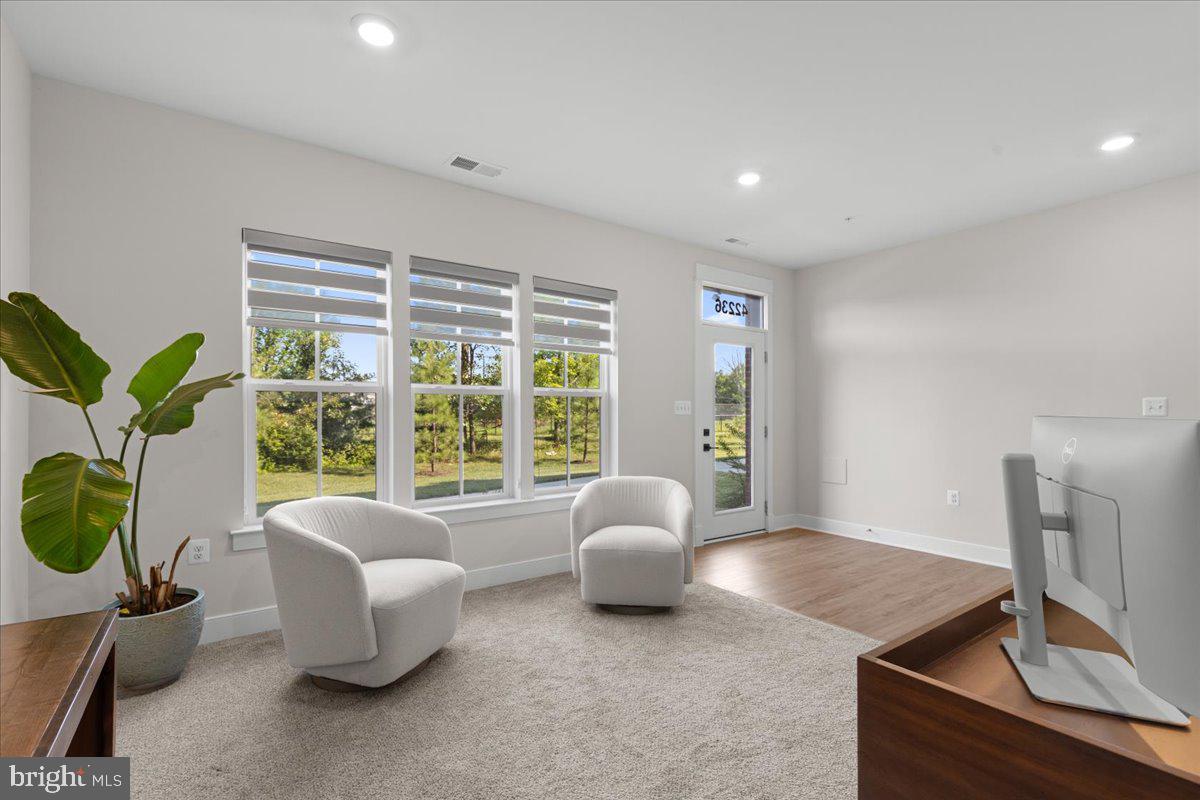
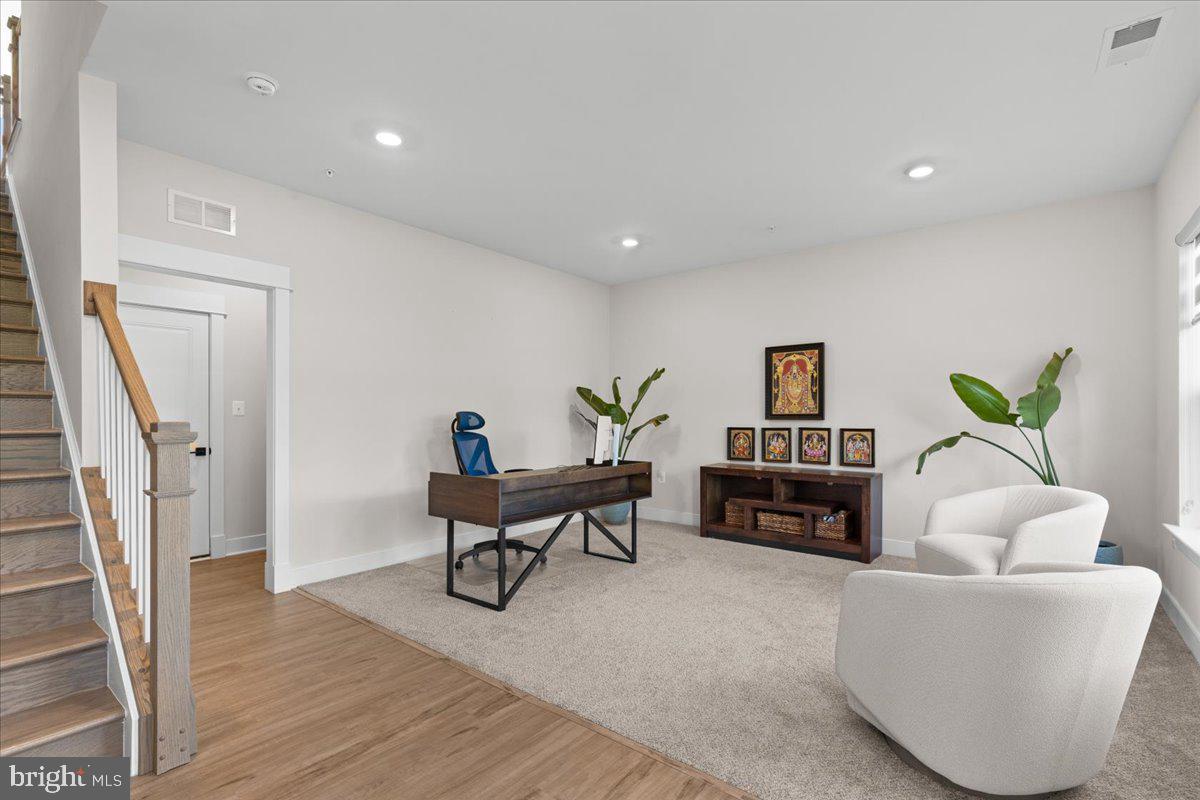
This home FEELS like a new home and LOOKS like a sparkling "just built" and "barely lived in" home from the second you walk in...all because it is "better than new" being just 2-years young, lovingly maintained and gently lived-in! WELCOME to the 4-level luxury Knutson built townhome you need to see located in the heart of Brambleton and close to all Ashburn and Loudoun County has to offer. As you enter this pristine home, you arrive on the lower level where a bright and open flexible space offers unlimited potential as a living room, gym, office or your own idea. Access to the 2-car garage with overhead storage and finished with epoxy flooring is also on this level. Up to the main level - the heart of the home is the well-appointed gourmet kitchen highlighted by the oversized island, cabinets galore, quartz counter tops and stainless steel appliances featuring a hood and lovely backsplash. A large dining area, generous sized family room that leads to the main level deck and a half bath complete this level. The next level up offers the primary suite with walk-in closet, spa bath with dual vanities and lovely design selections. Two additional bedrooms, a hall bath and convenient laundry area complete this level - all three of the bedrooms on this level have professional closet organizer systems! Up to the 4th level, a spacious and open rec room leads to the roof top deck. A fourth bedroom with walk-in closet and full bath complete this level. Beautiful custom blinds have been professionally installed throughout the home, as well as nicely appointed light fixtures and fans - all things a brand new home would not include! This enclave of homes provides ample guest and overflow parking and beautifully landscaped common area - offering privacy and greenspace you don't have to maintain outside your front door! Conveniently located near the Brambleton Town Center offering dining, shopping, movie theater and library - this home is also a mere 3 miles to the Ashburn Metro and a close drive to Dulles Airport, Toll Road and major commuting options.
Save
Ask
Tour
Hide
Share
Listing Snapshot
Price
$850,000
Days On Site
67 Days
Bedrooms
4
Inside Area (SqFt)
2,740 sqft
Total Baths
4
Full Baths
3
Partial Baths
1
Lot Size
0.04 Acres
Year Built
2024
MLS® Number
VALO2130612
Status
Active
Property Tax
$6,321
HOA/Condo/Coop Fees
$237 monthly
Sq Ft Source
Assessor
Friends & Family
React
Invite
Recent Activity
2 weeks ago
Listing updated with changes from the MLS®
4 weeks ago
Price changed to $850,000
2 months ago
Status changed to Active
2 months ago
Listing first seen on site
General Features
Acres
0.04
Attached Garage
Yes
Foundation
Slab
Garage
Yes
Garage Spaces
2
Levels
Three Or More
Parking
Garage Door OpenerGarageDrivewayAttached
Parking Spaces
4
Property Sub Type
Townhouse
Sewer
Public Sewer
Special Circumstances
Standard
SqFt Above
2740
SqFt Total
2740
Style
OtherContemporary
Water Source
Public
Zoning
PDH4
Interior Features
Appliances
OvenGas Water HeaterCooktopDishwasherDisposalDryerExhaust FanRefrigeratorWasherWater HeaterMicrowave