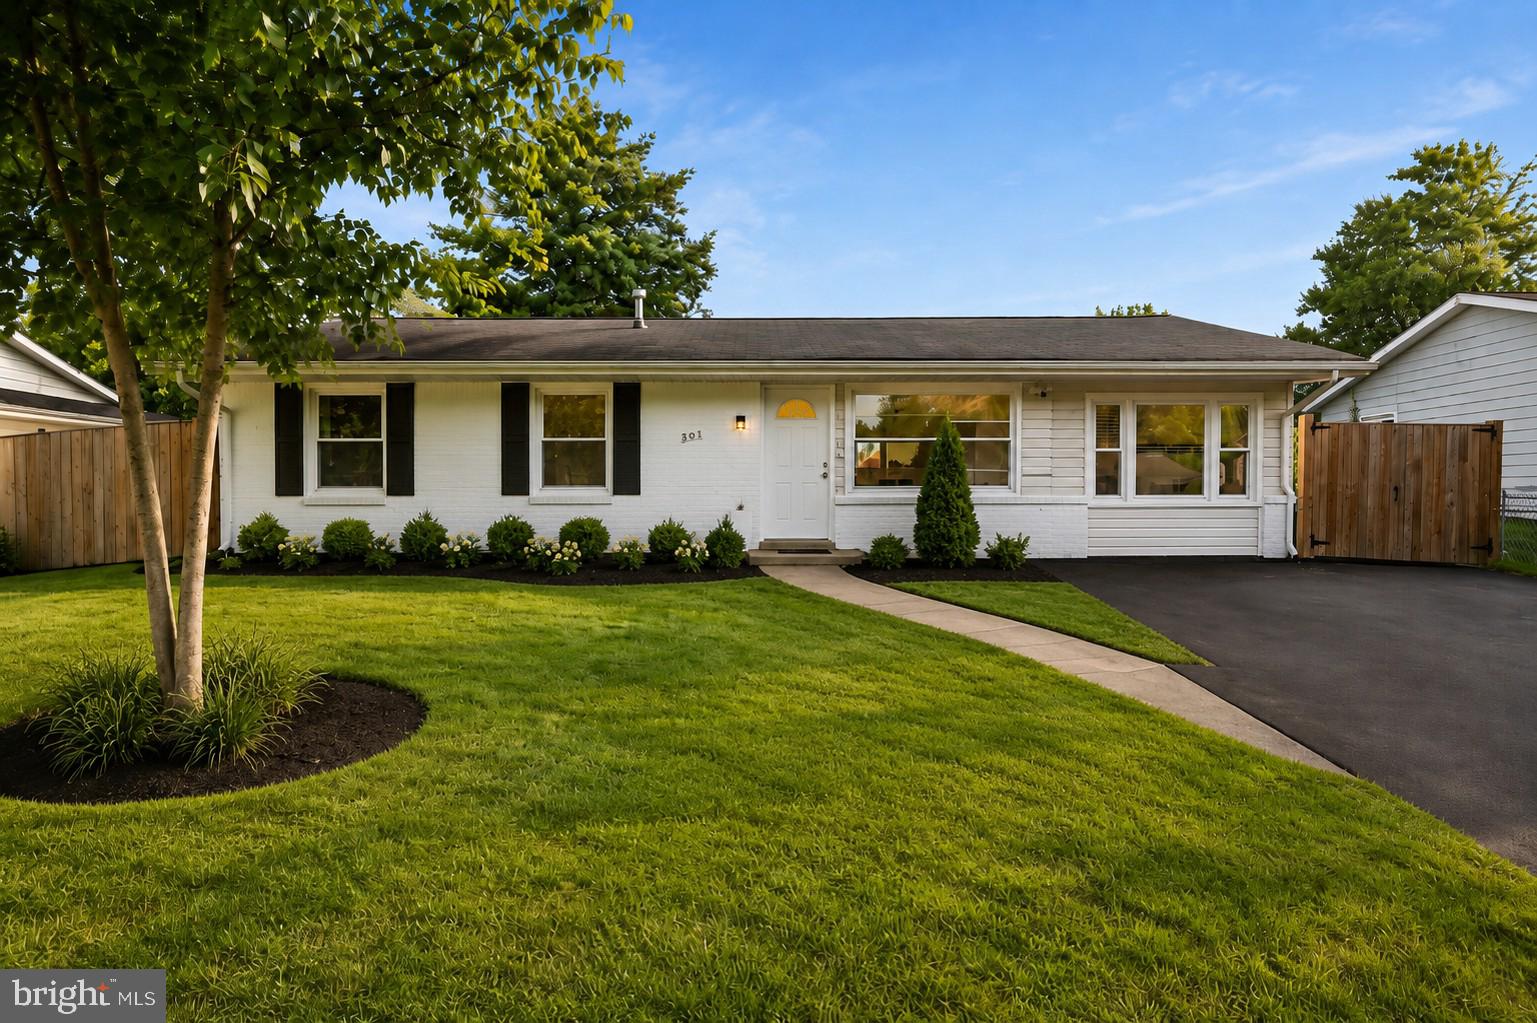
Welcome to a beautifully remodeled, move-in-ready home that perfectly combines modern style, comfort, and convenience!
This stunning residence features 4 spacious bedrooms and 2 full bathrooms, making it an excellent choice for growing families, first-time homebuyers, or anyone looking for a turnkey property in one of Sterling's most convenient neighborhoods.
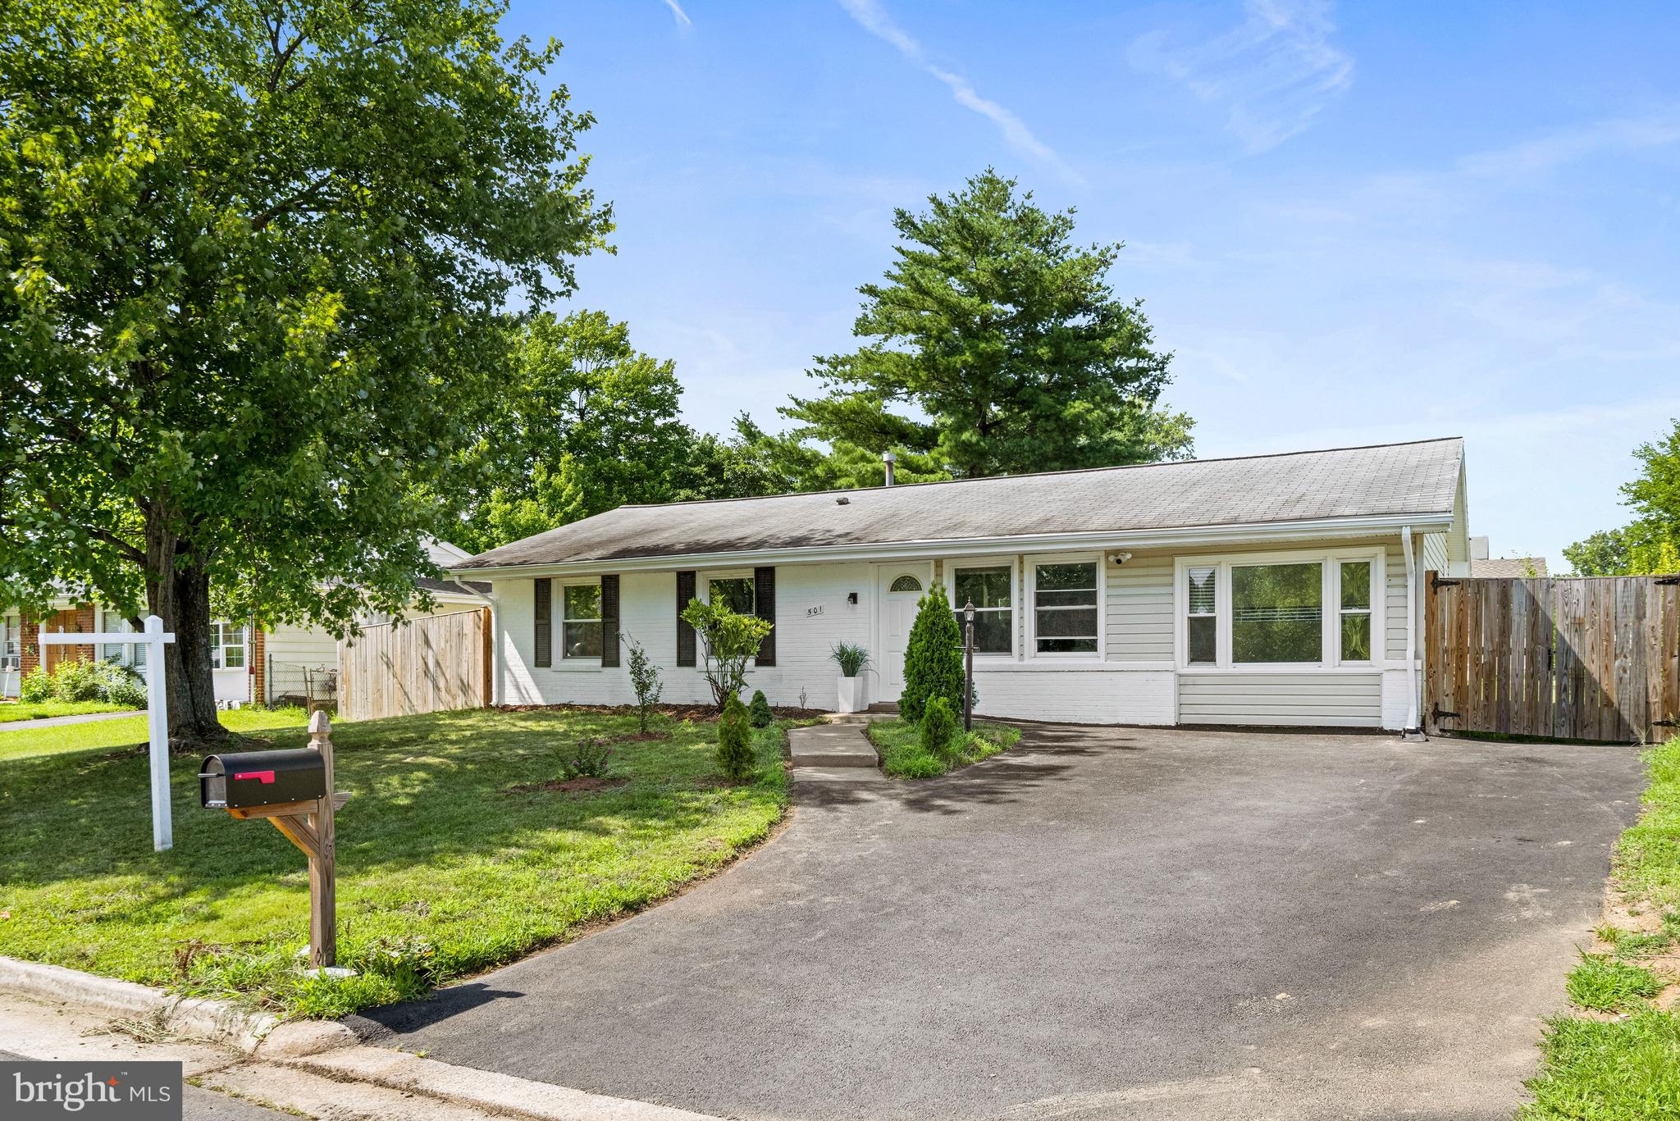
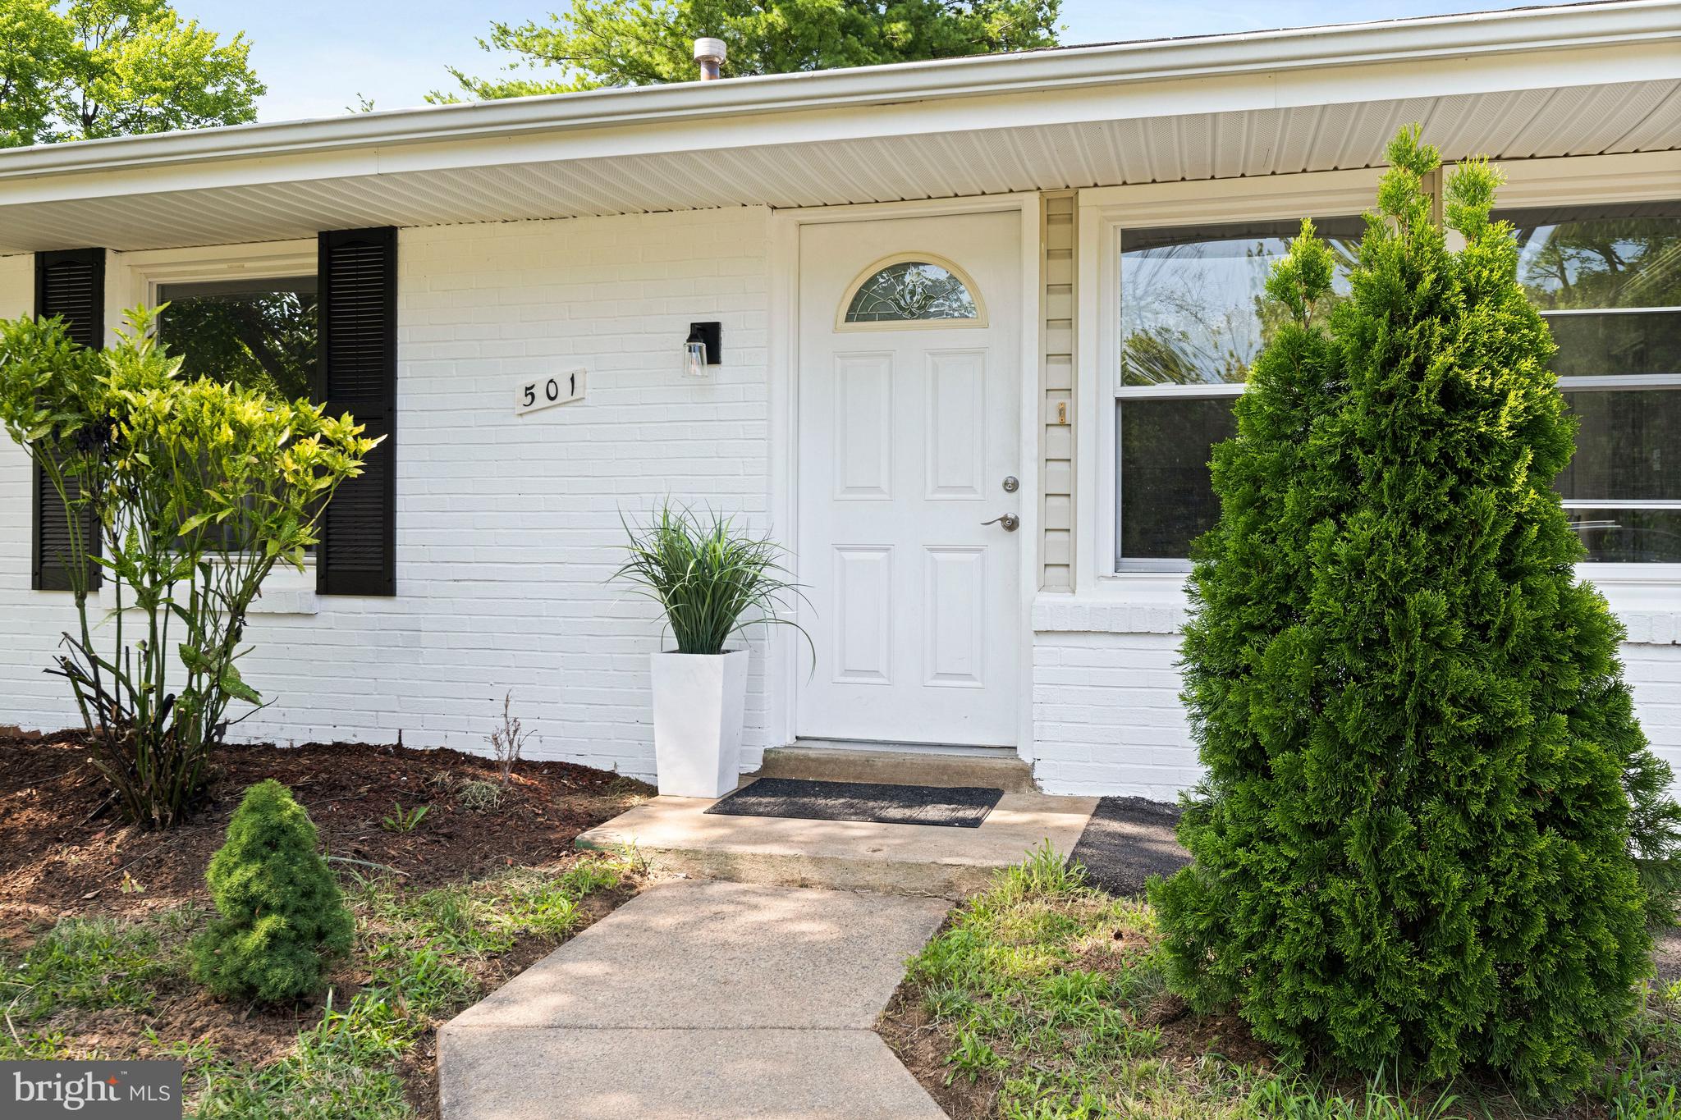
From the moment you arrive, you'll appreciate the inviting curb appeal, large driveway with ample parking, and flat, fully fenced backyard perfect for children, pets, family gatherings, or simply relaxing outdoors.
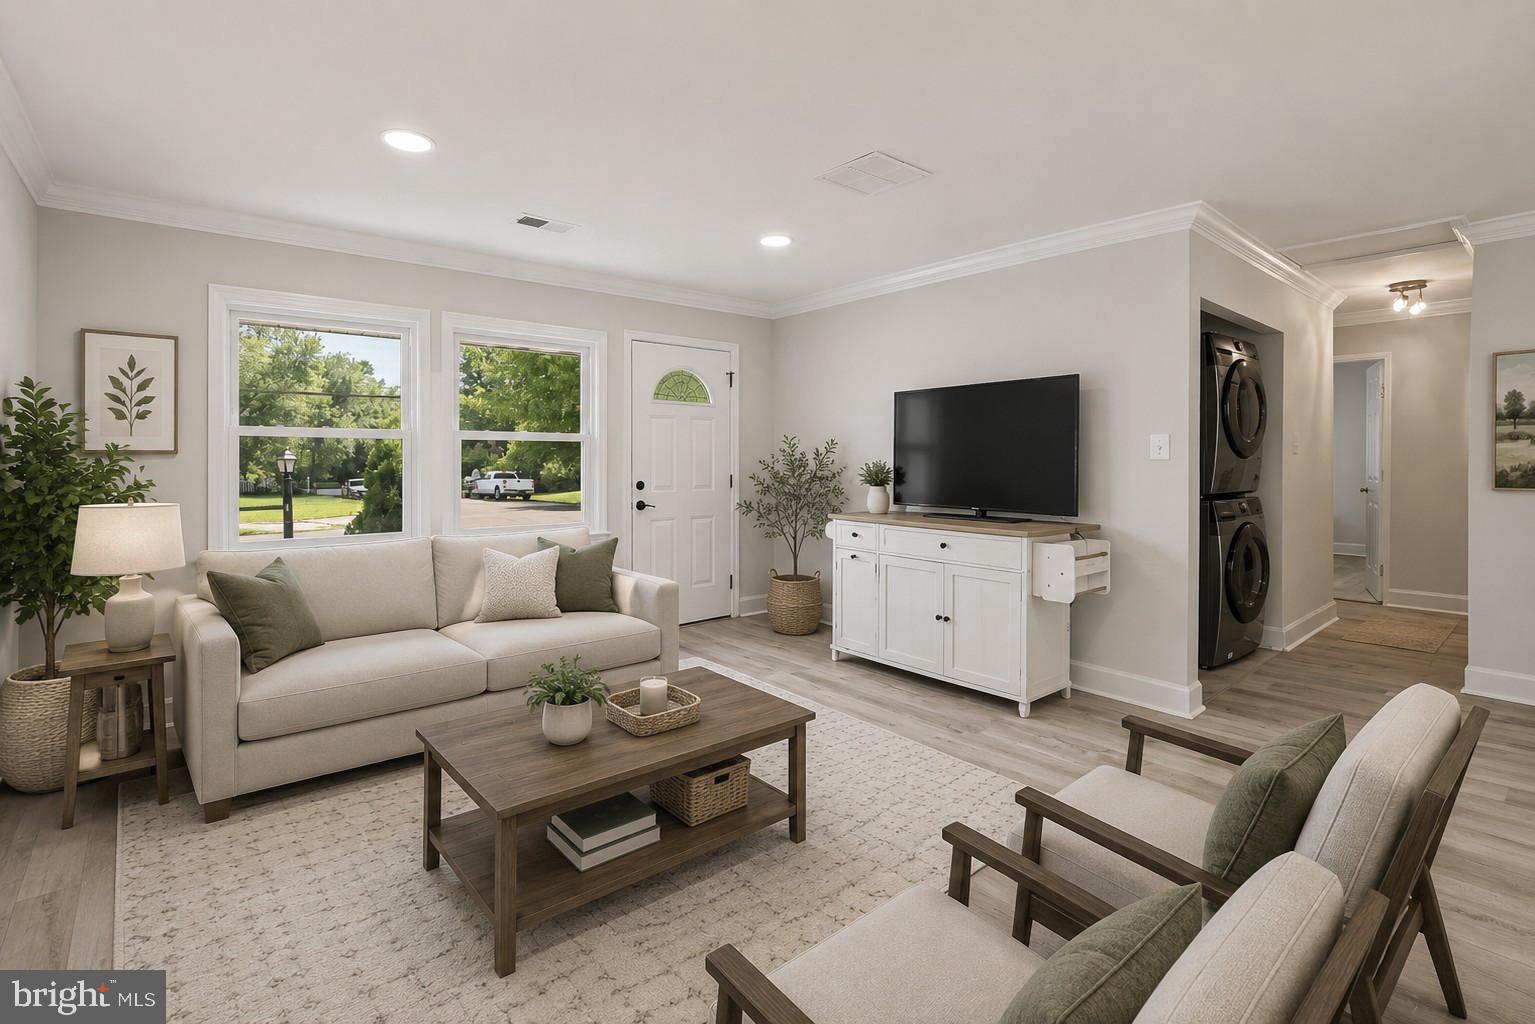
Step inside to discover a thoughtfully redesigned open floor plan featuring new luxury flooring, fresh interior paint, and abundant natural light throughout. The heart of the home is the fully renovated kitchen, showcasing beautiful new cabinetry, sleek granite countertops, and modern finishes that seamlessly flow into the dining and living areas creating the perfect space for entertaining or everyday living.
The spacious backyard offers endless possibilities for outdoor enjoyment, gardening, or future additions, while the detached outbuilding provides valuable space for storage.
Some of the pictures are virtually staged.
Save
Ask
Hide
Share
Listing Snapshot
Bedrooms
4
Total Baths
2
Full Baths
2
Partial Baths
N/A
Inside Area (SqFt)
1,152 sqft
Lot Size
0.19 Acres
Year Built
1966
MLS Number
VALO2130656
Status
Sold
Property Tax
$4,008
HOA/Condo/Coop Fees
N/A
Sq Ft Source
Assessor
Friends & Family
React
Comment
Invite
No Comments Yet
Did you know? You can invite friends and family to your search. They can join your search, rate and discuss listings with you.
Recent Activity
3 days ago
Listing updated with changes from the MLS
General Features
Acres
0.19
Foundation
BlockConcrete Perimeter
Levels
One
Number Of Stories
1
Parking
GravelOn StreetDriveway
Pets
Yes
Property Sub Type
Single Family Residence
Sewer
Public Sewer
Special Circumstances
Standard
SqFt Above
1152
SqFt Total
1152
Style
Ranch/Rambler
Utilities
Phone AvailableWater AvailableElectricity Available
Water Source
Public
Zoning
PDH3
Interior Features
Appliances
CooktopWasherGas Water HeaterDryer
Cooling
Central AirElectric
Heating
ElectricForced Air
Main Level Bedrooms
4
Save
Ask
Hide
Share
Exterior Features
Exterior
LightingRain Gutters
Fencing
Chain Link
Pool Features
None
Roof
Shingle
View
StreetTrees/Woods
Waterview
StreetTrees/Woods
Community Features
School District
LOUDOUN COUNTY PUBLIC SCHOOLS
Schools
School District
LOUDOUN COUNTY PUBLIC SCHOOLS
Elementary School
Unknown
Middle School
Unknown
High School
Unknown
Neighborhood & Commute
Source: Walkscore
Disclosure: Community information and market data powered by Constellation Data Labs. Information is deemed reliable but not guaranteed.


Did you know? You can invite friends and family to your search. They can join your search, rate and discuss listings with you.