The Macomb home design offers a harmonious blend of comfort and style with its thoughtfully crafted open floor plan—and with a move-in available this fall, you can start enjoying everything this exceptional home has to offer sooner than you think.
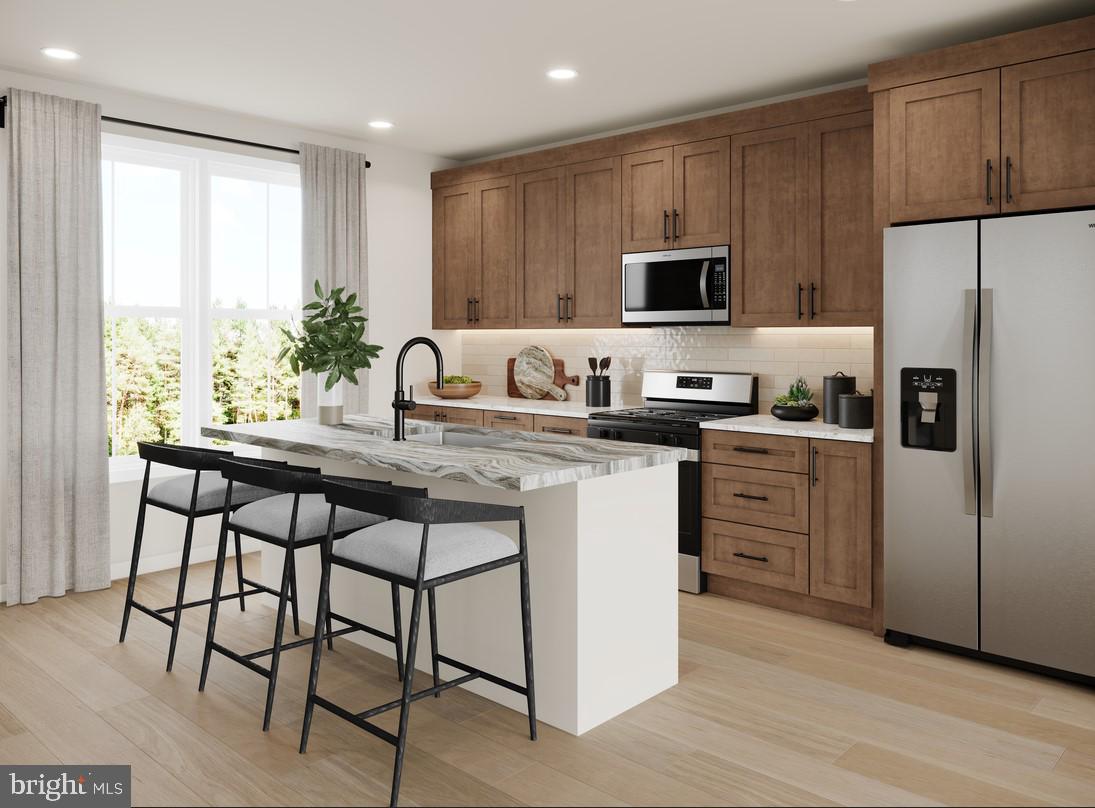
A welcoming foyer connects to the two-car garage, which includes ample storage options. On the second level, the heart of the home centers around a spacious great room that flows into a casual dining area, creating an ideal space for both relaxing and entertaining. Nearby, the gourmet kitchen includes a center island, pantry, and convenient powder room.
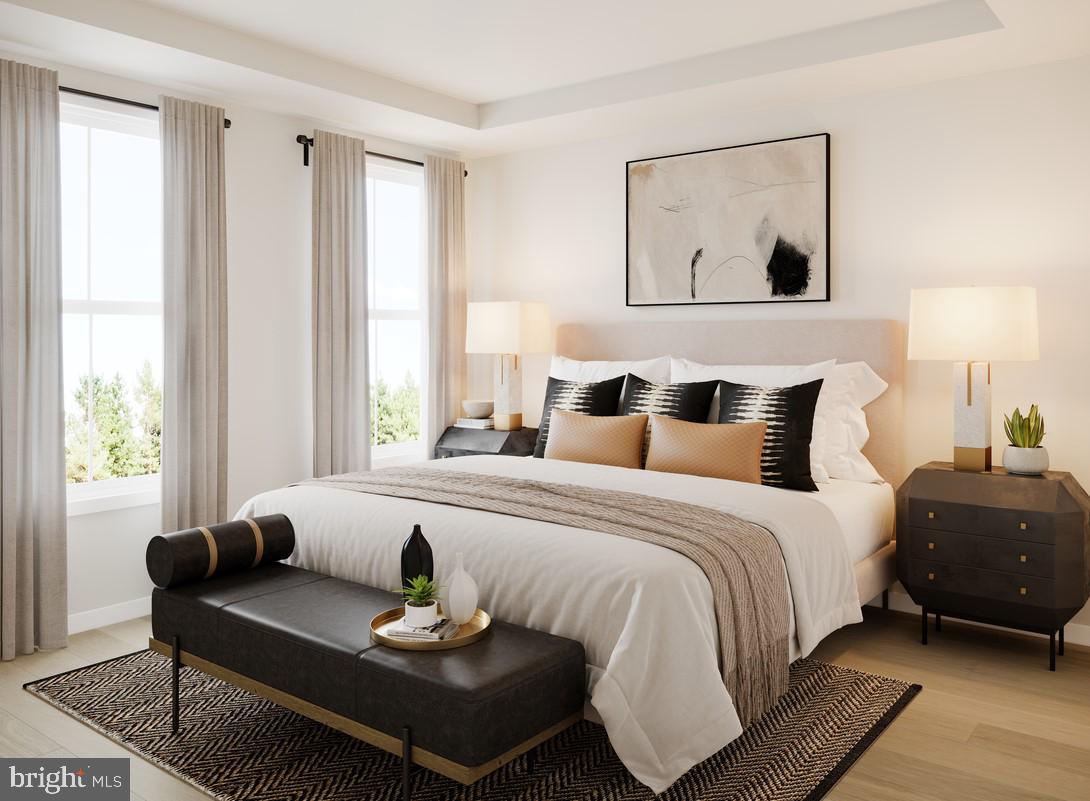
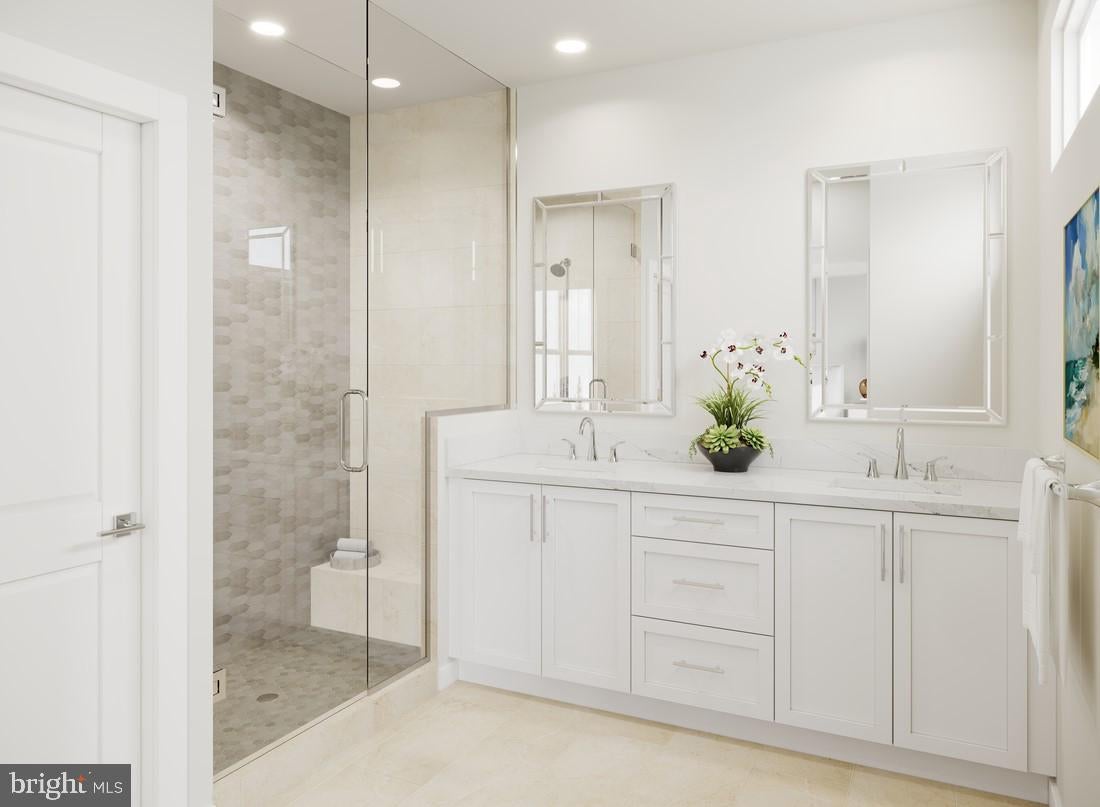
On the third floor, the private primary suite features dual walk-in closets and a spa-inspired bath with a dual-sink vanity and a shower with seat. A secondary bedroom on this level includes its own walk-in closet and private bath, offering privacy and comfort.
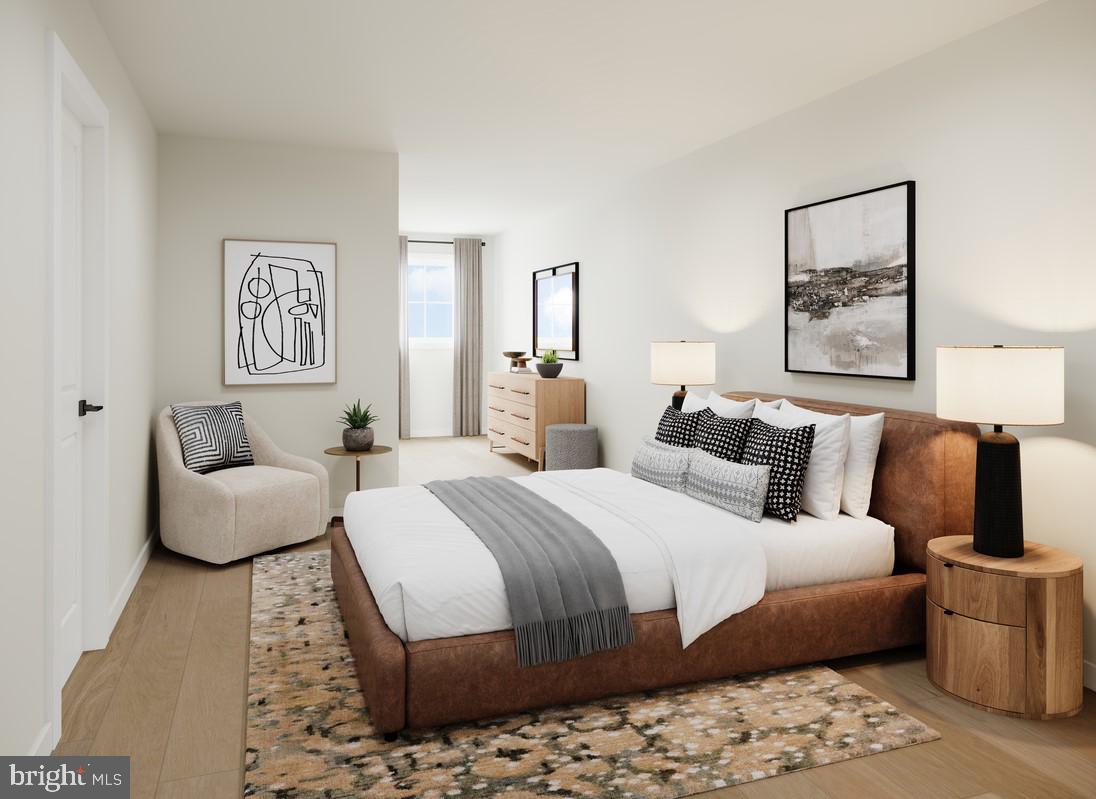
The fourth level adds even more versatility with an additional secondary bedroom, a full bath, and another walk-in closet, perfect for extended stays or as a private suite. With a move-in opportunity this fall, the Macomb combines modern design, functional living spaces, and exceptional comfort in a home ready for your next chapter.
Save
Ask
Tour
Hide
Share
Listing Snapshot
Price
$651,000
Days On Site
108 Days
Bedrooms
3
Inside Area (SqFt)
1,776 sqft
Total Baths
4
Full Baths
3
Partial Baths
1
Lot Size
0.04 Acres
Year Built
2026
MLS Number
VALO2130728
Status
Pending
Property Tax
N/A
HOA/Condo/Coop Fees
$155 monthly
Sq Ft Source
Estimated
Friends & Family
React
Comment
Invite
No Comments Yet
Did you know? You can invite friends and family to your search. They can join your search, rate and discuss listings with you.
Recent Activity
4 weeks ago
Status changed to Pending
4 weeks ago
Listing updated with changes from the MLS
2 months ago
Price changed to $651,000
4 months ago
Listing first seen on site
General Features
Acres
0.04
Attached Garage
Yes
Foundation
Slab
Garage
Yes
Garage Spaces
2
Levels
Three Or More
Number Of Stories
4
Parking
AsphaltOn StreetGarageDrivewayAttached
Parking Spaces
2
Property Condition
New Construction
Property Sub Type
Townhouse
Security
Smoke Detector(s)Carbon Monoxide Detector(s)Security System
Sewer
Public Sewer
Special Circumstances
Standard
SqFt Above
1776
SqFt Total
1776
Style
Contemporary
Utilities
Underground Utilities
Water Source
Public
Zoning
N/A
Interior Features
Appliances
OvenCooktopWasherDishwasherDisposalMicrowaveRange HoodRefrigeratorExhaust FanIce MakerENERGY STAR Qualified RefrigeratorENERGY STAR Qualified DishwasherENERGY STAR Qualified WasherTankless Water HeaterDryer



Did you know? You can invite friends and family to your search. They can join your search, rate and discuss listings with you.